Week 9 - Attachment Feature Creation - Challenge 2
Door trim for Dog house
- firstly we want tooling axis in a direction that it should clear all the faces of the core and cavity after moulding so that we nned take the flat surface and exract it ,create the point and line normal to surface
- perform the draft anaylsis for the class A to know whether it clear or not
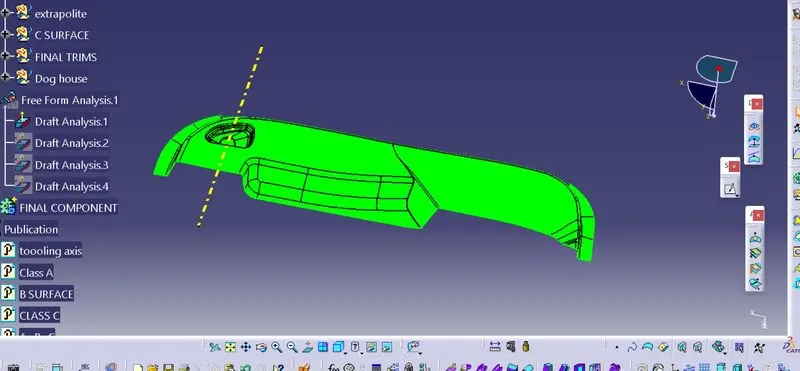
Draft analysis for class A
- Next we want to create the class B surface so the given thickness is 2.5mm
- firstly we want offset the class A surface to 2.5mm ,due to offsetting whole profile it lead some surface gap in the class B surface
- we want to fill the gaps in the surface by extrapoliting ,extractimng the surfaces for all the gaps
- apply the fillets where the it requried and extrapolite the surfacefor 2mm (due to intersection between c and b surface)
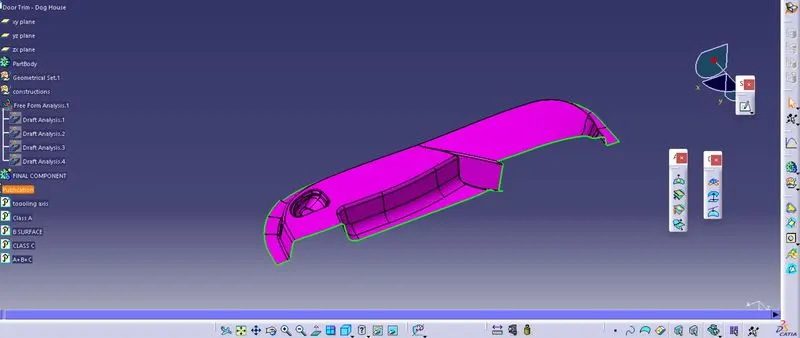
B surface
- then create the C surface by using sweep tool and given the normal to surface direction in 93 deg for 4mm because for joining(B&C)
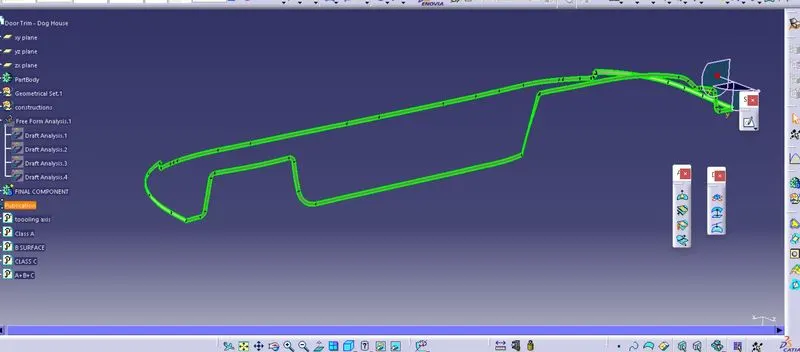
C surface
- after creating C surface join the Class A and Class B surface and trim (A+B) with the c surface
- in the part workbench by using close surface tool genrate the part from the closed surface
- perform the draft analysis on the final component check the draft analysis
Dog house
- For creating Dog house it has some specifications and it should follow it while Desgining the dog house
Dog house wall thickness at intersection of part wall(C) should be 40% or less than main stock(T)
Height of(B) should be between 3.0-6.0mm
minimum width should be 12mm
3:1 ratio of steel width to height, 2:1 is perferred
By following the above specification we need to desgin the dog house
- firstly we need to take rectangular profile and pad it requried height , by using shell create on oneface open and guive thickness and apply draft on the dog house
- the create the c section thickness by offseting the inner sider face and trim with the dog house c section will create and perform the draft analysis on the dog house too amd it should also satisfy the draft conditions
- finally add the dog house with the main component (door trim)
Requried images for the this compenent is not getting upload so the total requried image are in the zip file attached below for your reference