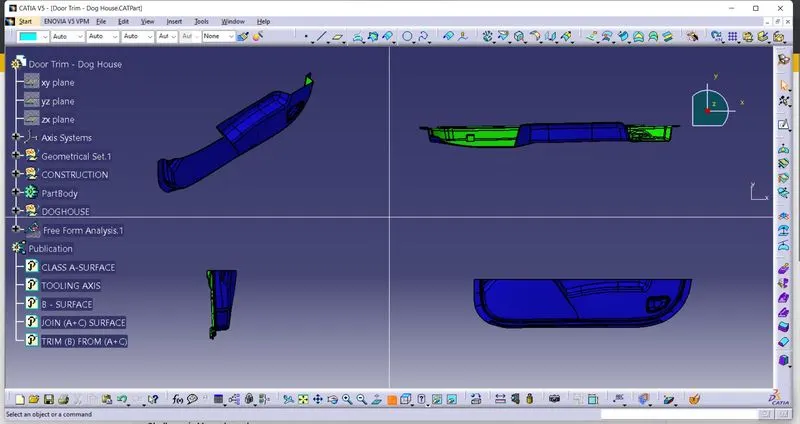
Week 9 - Attachment Feature Creation - Challenge 2
Week 9 - Attachment Feature Creation - Challenge 2
AIM:- Create the Dog House for the Door Trim considering the design rules mentioned in the video. Consider the thickness of the part to be 2.5 mm.
"C" is where the doghouse contacts the backside of the surface
FIRST DESIGN CHECK WHICH PROVIED:-
Before starting the creation of the class B surface we must ensure that the given class A surface is properly closed and the surface continuity is proper. This can be done either with the help of the join operation or by using the boundary feature.
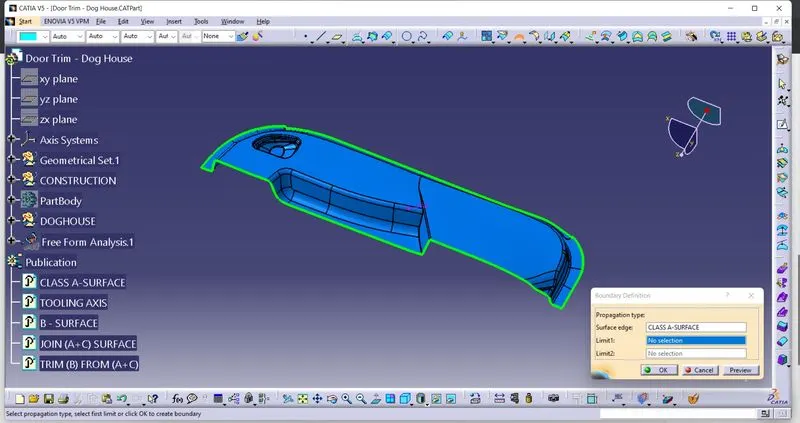
TOOLING AXIS:-
The Tooling Direction is basically the direction that the mold pulls a part. The mold is built in two separate pieces, basically. You have a Cavity side and you have the Core side. The Core pulls apart from the Cavity and that's the Dye line or the Tooling Direction.
- After analysing visually for the best possible tooling axis, an axis system is created on the centre of one of the surfaces of the door trim.
- The main tooling axis is created normal to the y direction
DRAFT ANALYSIS:-
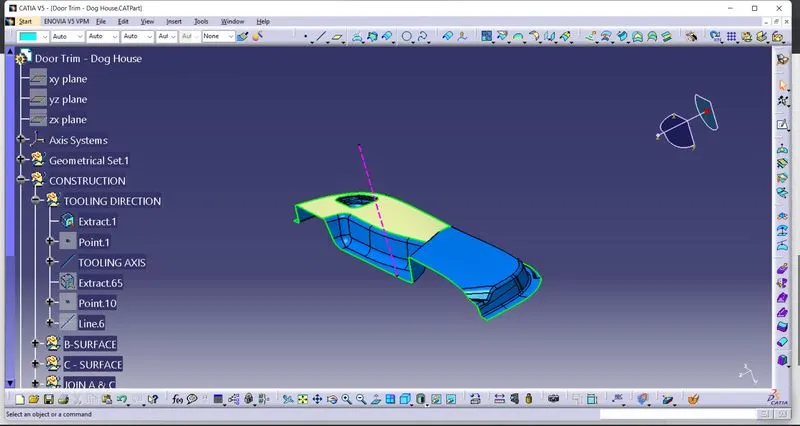
The Draft Analysis command enables you to detect if the part you drafted will be easily removed.
- In the colour scale change the draft angle to 3 degree.
- The component changes to green in indication of passing draft angle.
- Use running point to check the angle on the component.
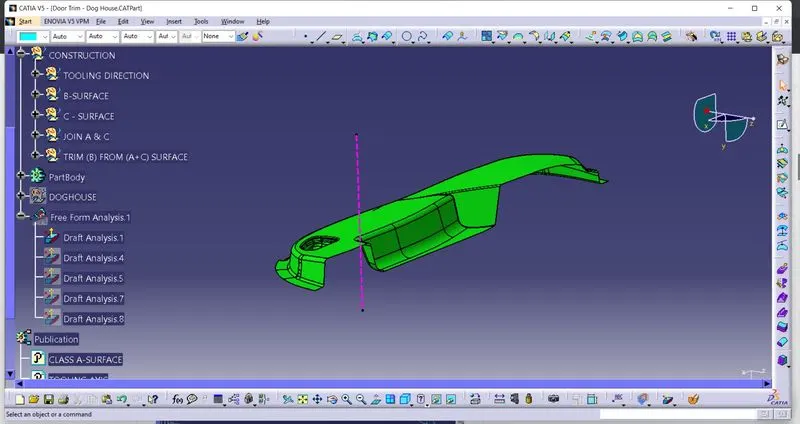
B-SURFACE CREATION:-
- Extract the surfaces from the class A using multiple extract and untrim them.
- Use Extrapolate to make sure that all the untrims are properly intersected to trim and offset the surfaces to 2.5 mm to create the thickness.
- Insert them into new geometrical set and name it with respective part names.
- After offsetting many openings in the surfaces are found which are closed with the help of sweep, multi sections-surface command.
OFFSET SURFACE:-
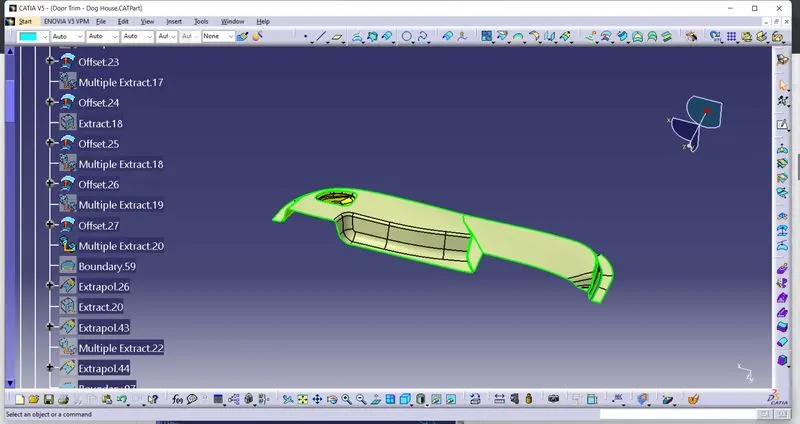
CLOSE ALL OPEN SURFACE USING SWEEP,MULTI-SECTION COMMAND:-
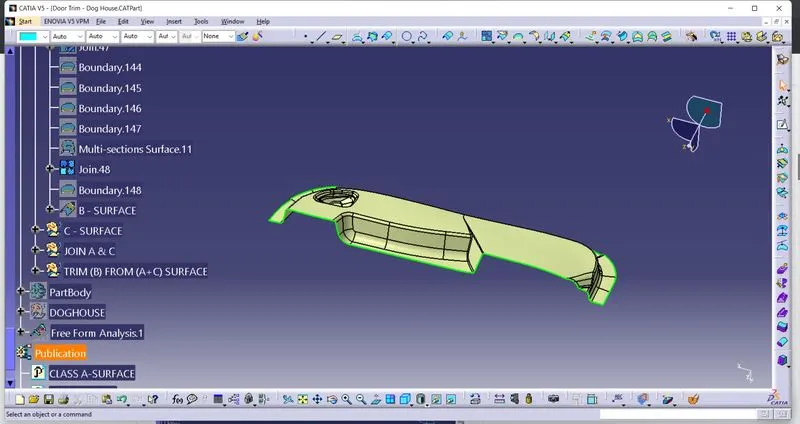
FINAL B-SURFACE:-
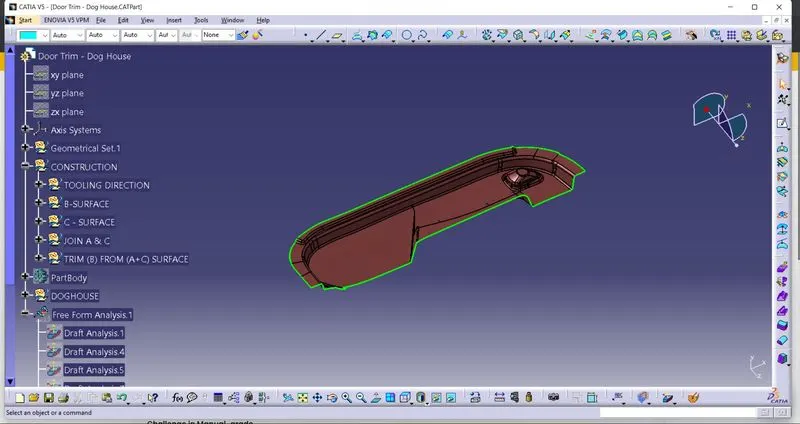
C-SURFACE:-
- CCCC
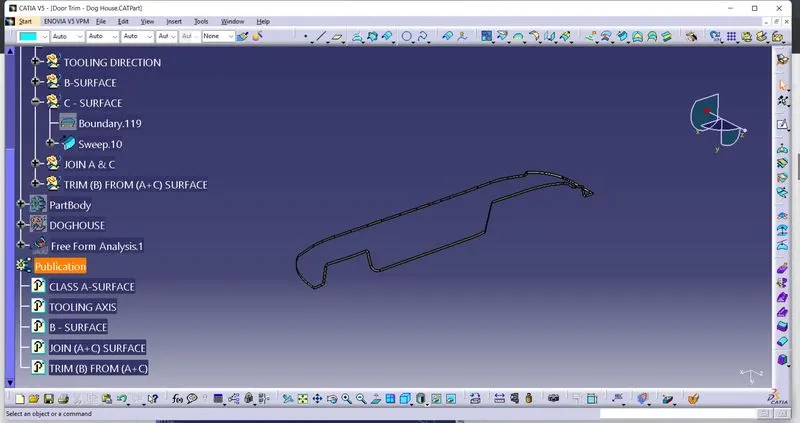
JOIN A+C SURFACE:-
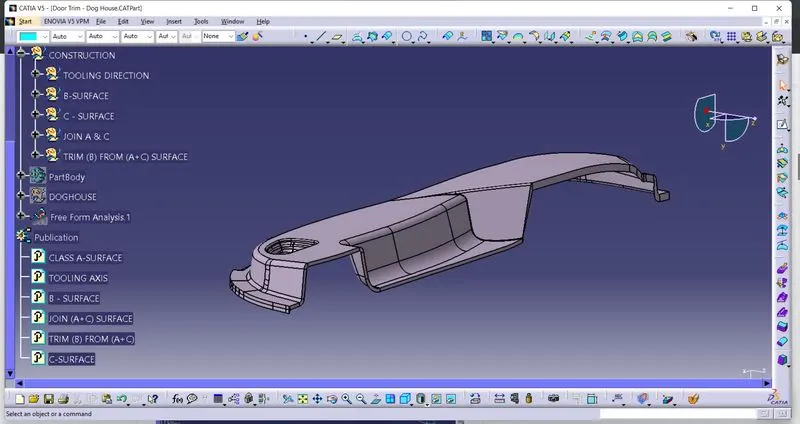
TRIM B FROM A+C SURFACE:-
The final trim is created by joining the Class A and C surface and finally trimming it with the Class B surface. The combination of class A, B and C surface is then converted into a solid with closed surface command in the part workbench.
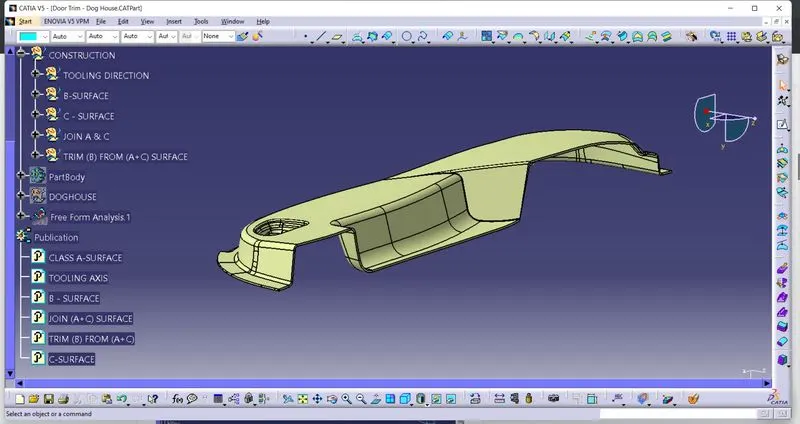
SOLID BODY:-
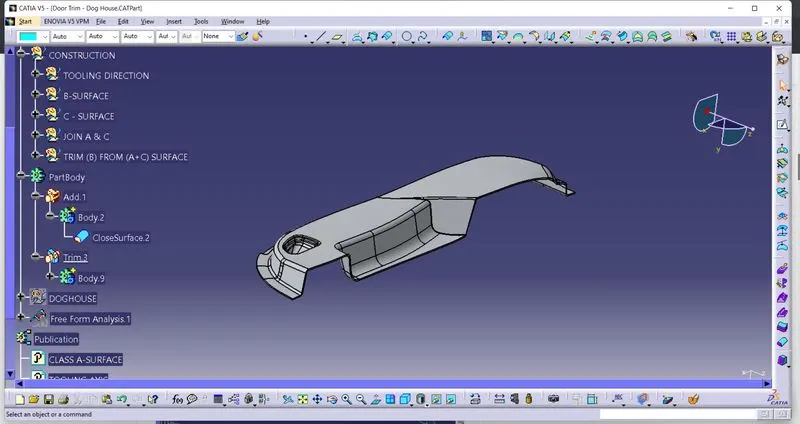
DRAFT ANALYSIS ON SOLID SURFACE:-
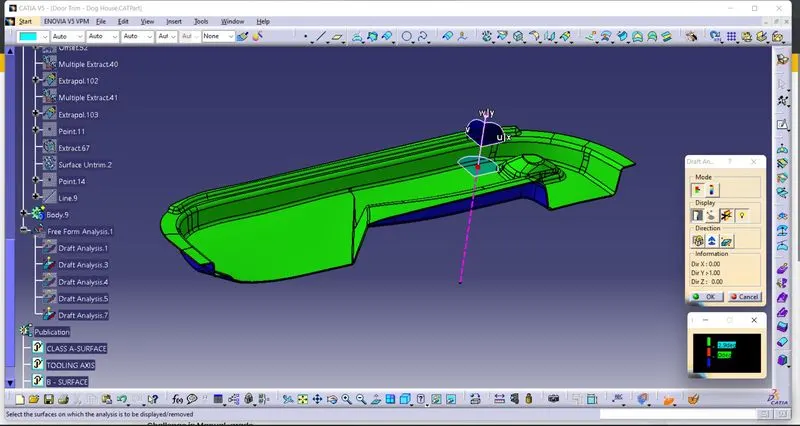
ERROR:-
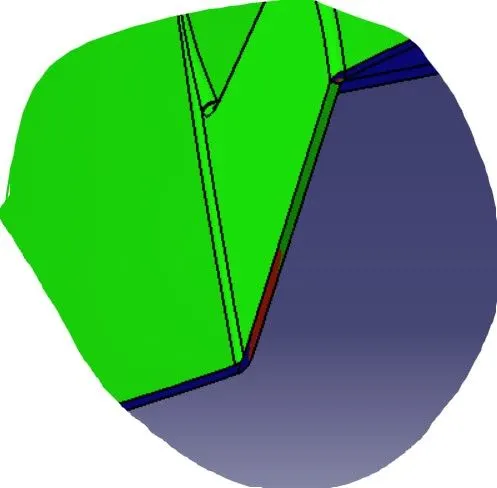
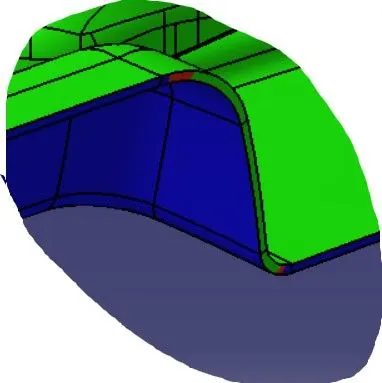
NOTE:- some area are not clear that because A-surface is tillted at this part so thats why found error.
ENGINEERING FEATURE:-
DOGHOUSE:-
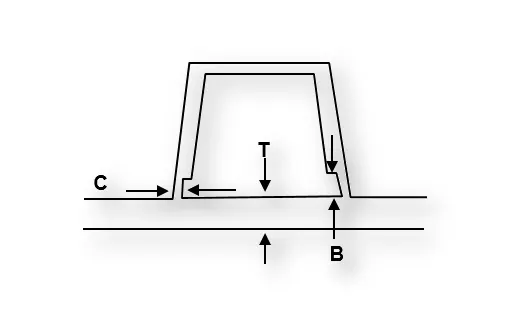
-
Doghouse wall thickness at the intersection of the part wall ( C ) should be 40% or less than the main wall stock ( T ).
-
The height of ( B ) should be between 3.0 – 6.0 mm
USE SKETCH FOR DRAW THE DOGHOUSE:-
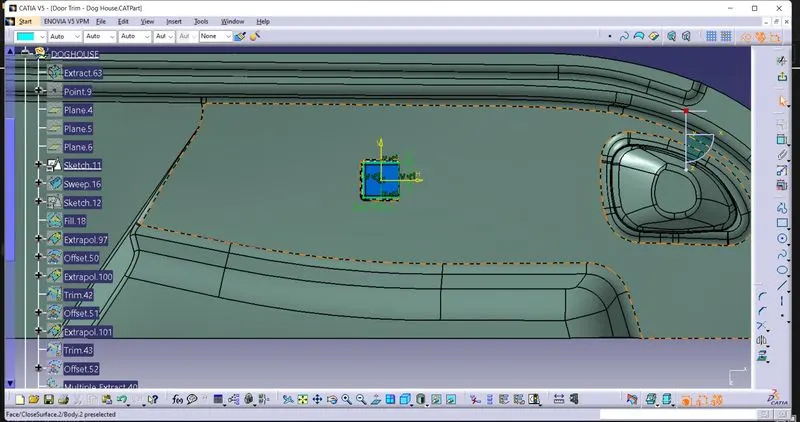
SWEEP:-
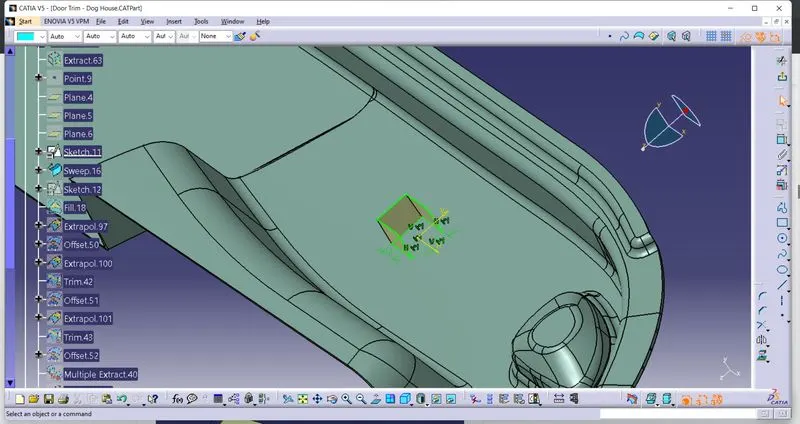
FILL:-
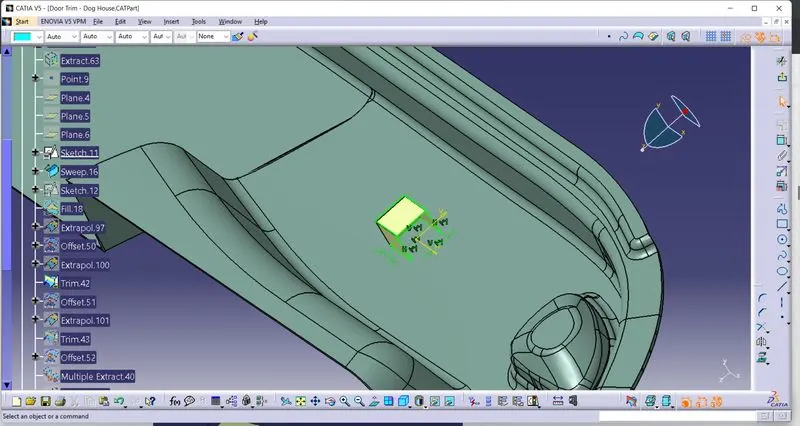
THICKNESS:-
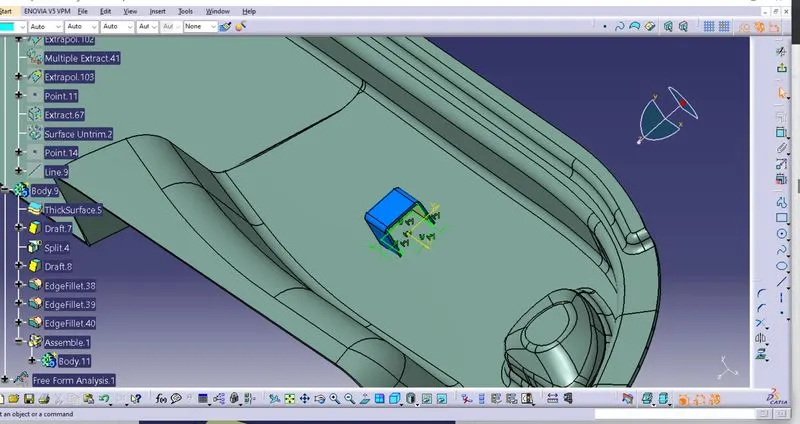
EDGE FILLETS:-
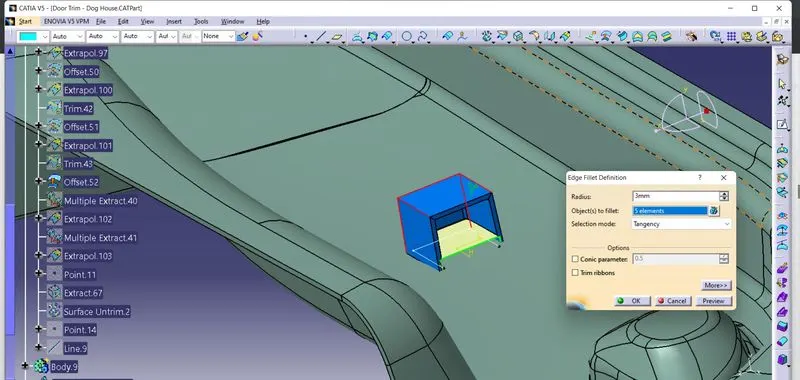
LOWER SECTION:-
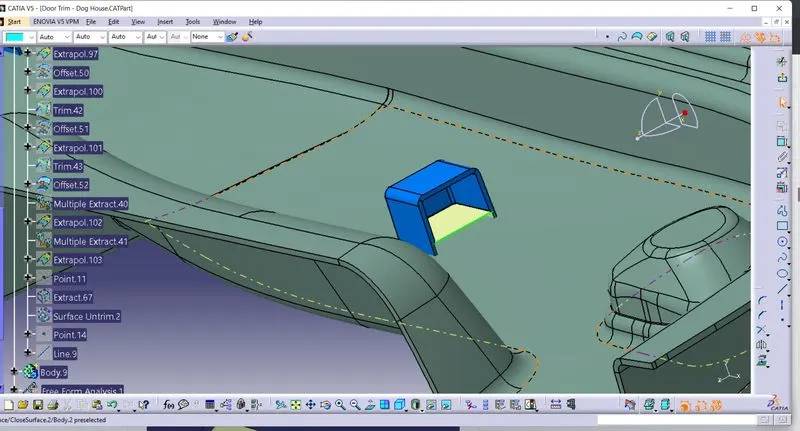
FINAL DOGHOUSE:-
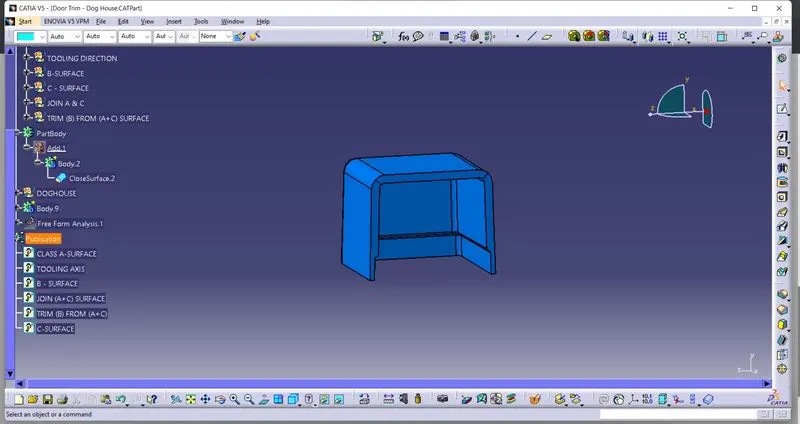
DRAFT ANALYSIS:-
For draft analysis of doghouse we have to create a tooling axis in x-direction.
FIRST ANALYSIS WITH MAIN TOOLING AXIS:-
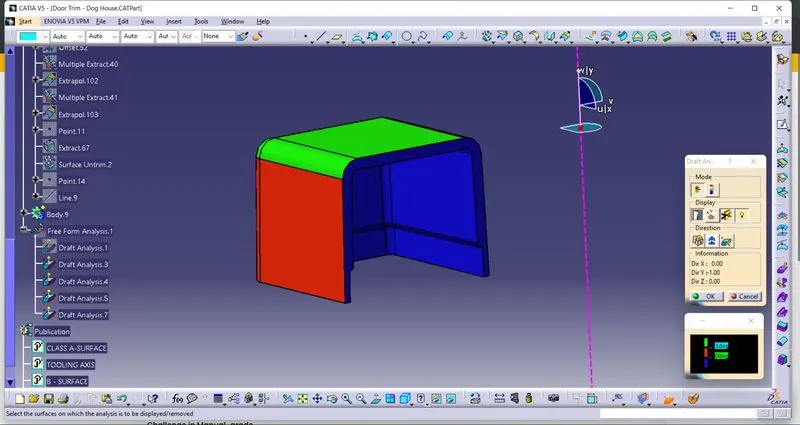
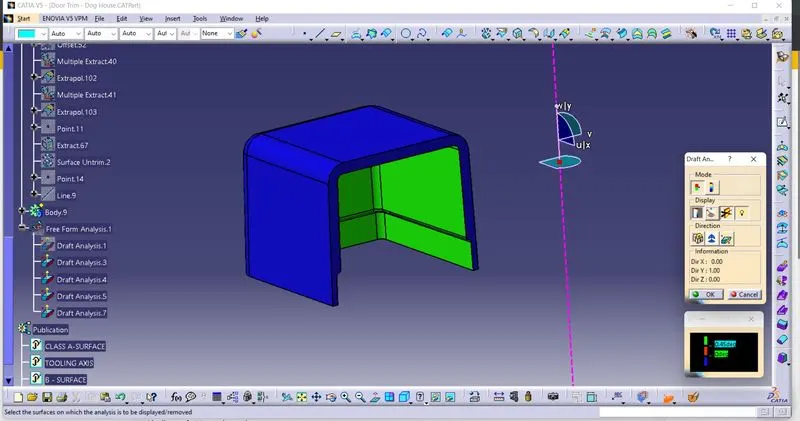
DRAFT WITH HORIZONTAL TOOLING AXIS:-
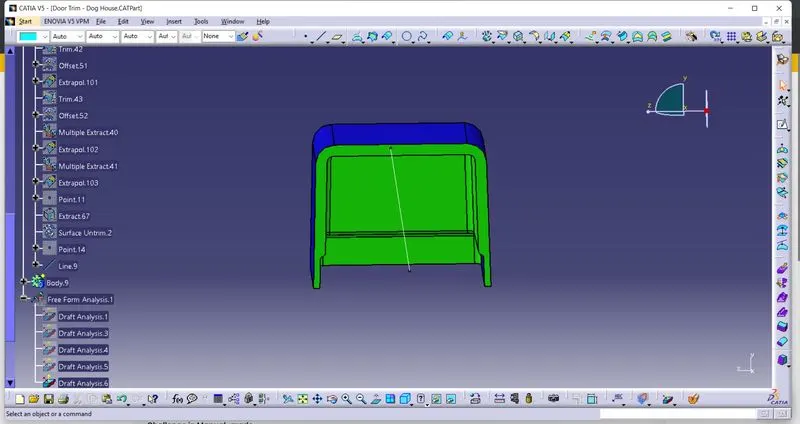
FINALY TRIM DOGHOUSE WITH DOORTRIM:-
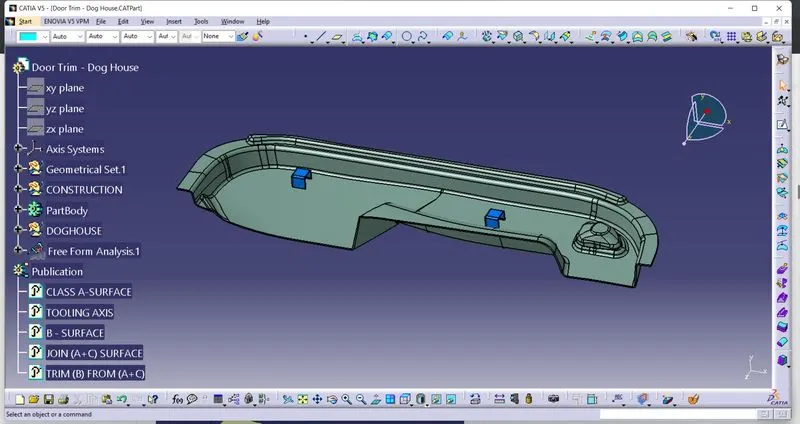
FINAL DRAFT ANALYSIS:-
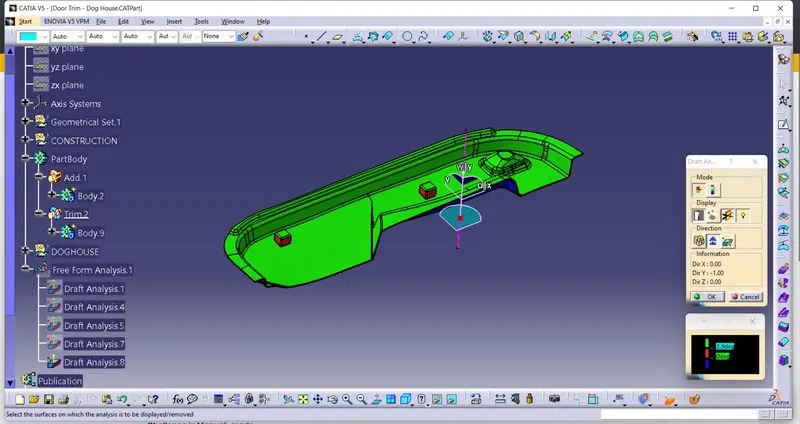
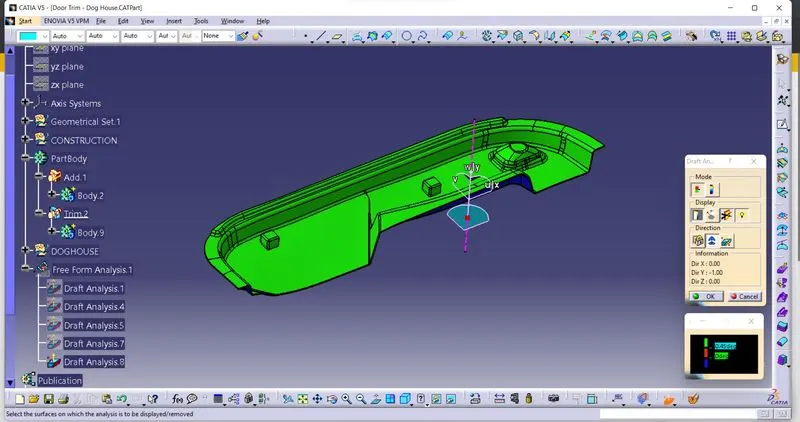
GEOMETRICAL TREE STRUCTURE:-
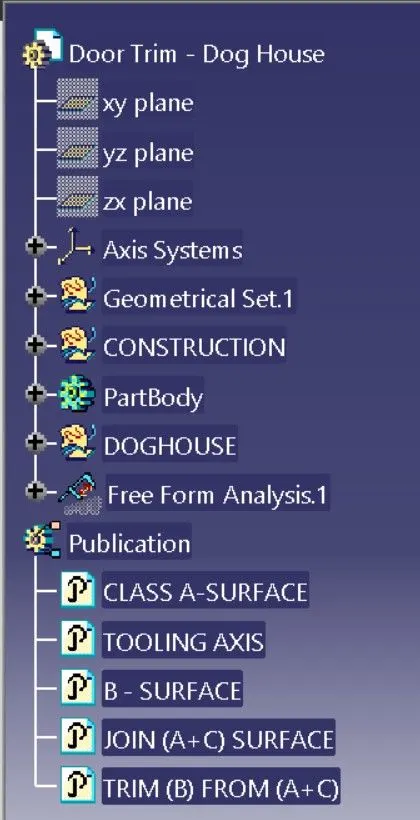
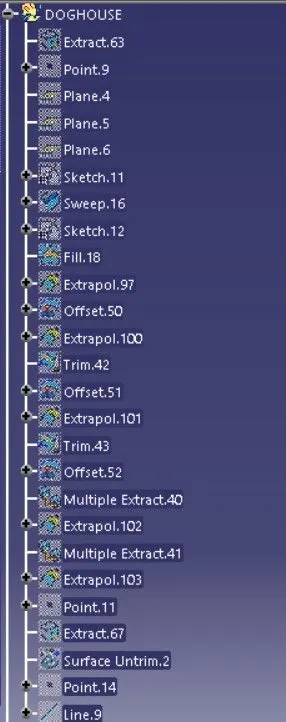
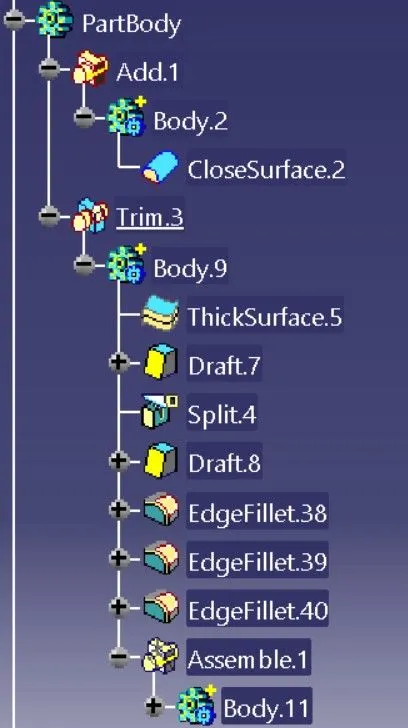
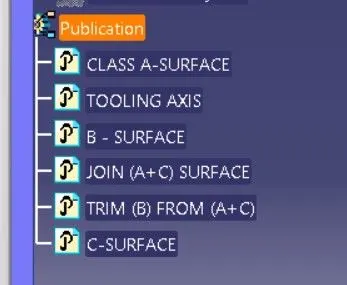
VIEWS:-
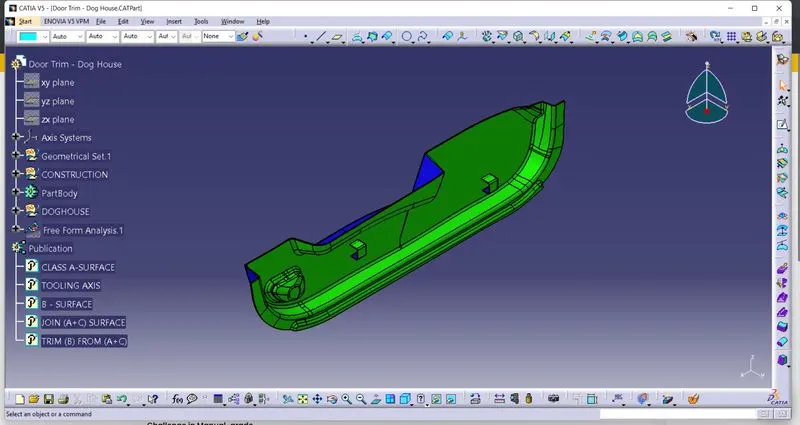
ISOMETRIC VIEW:-
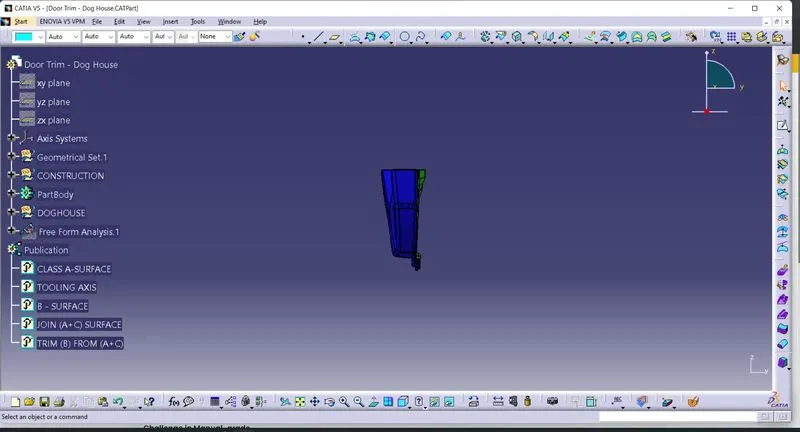
FRONT VIEW:-
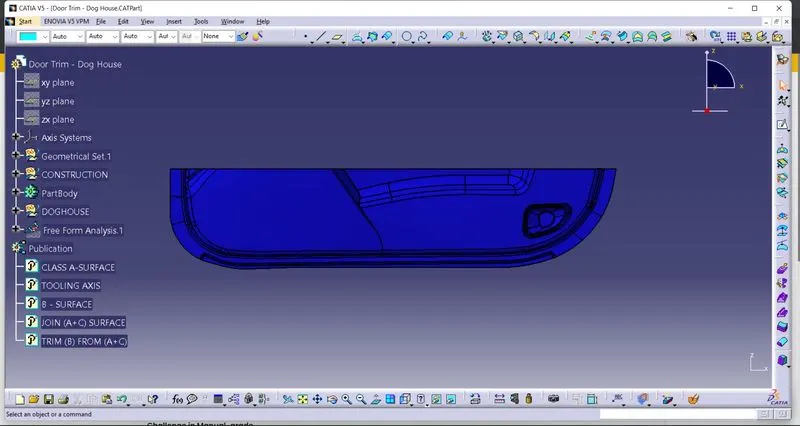
SIDE VIEW:-
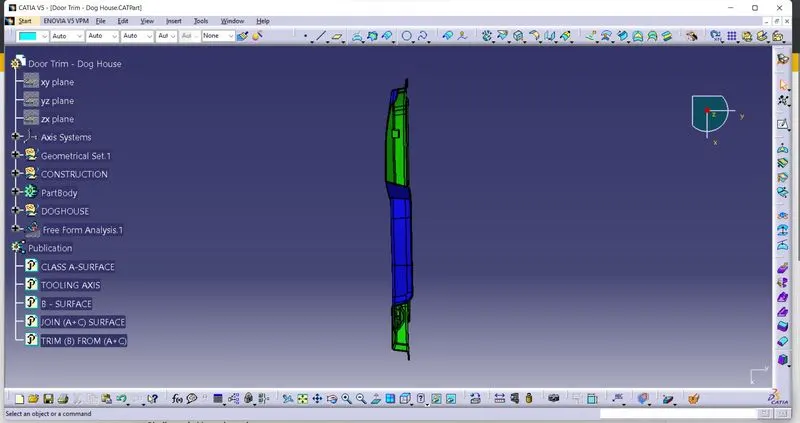
TOP VIEW:-
ALL VIEW IN ONE FRAME:-