Week 9 - Attachment Feature Creation - Challenge 2
Report on Draft analysis of Door Trim dog House Class A surface, solid model created out of it and on dog houses.
Aim : To create solid model out of given class A surface and create dog houses on it then finally perform the Draft analysis.
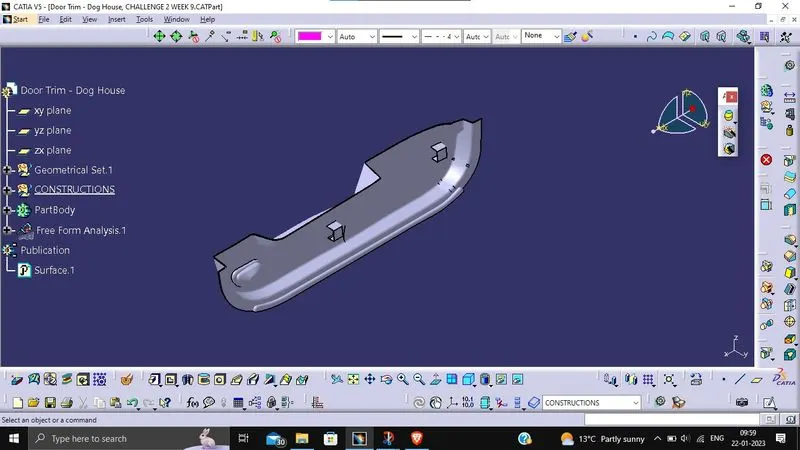
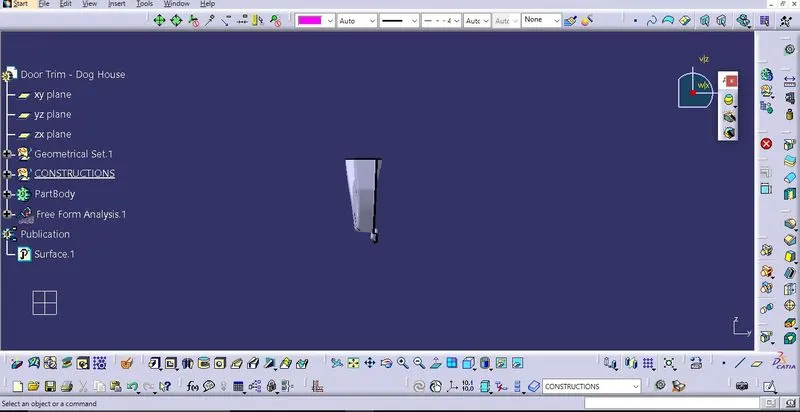
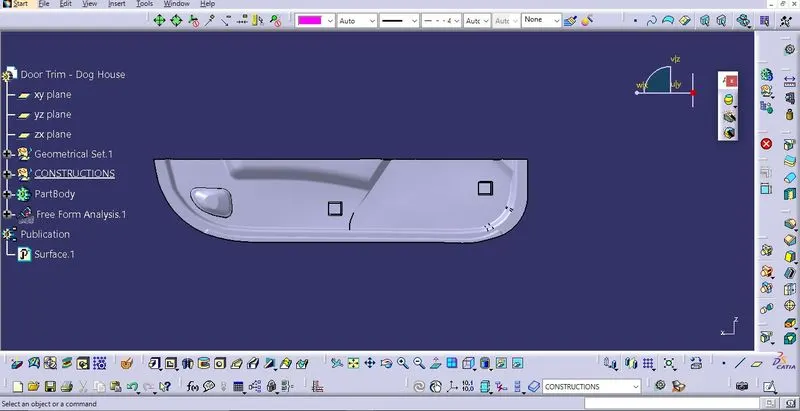
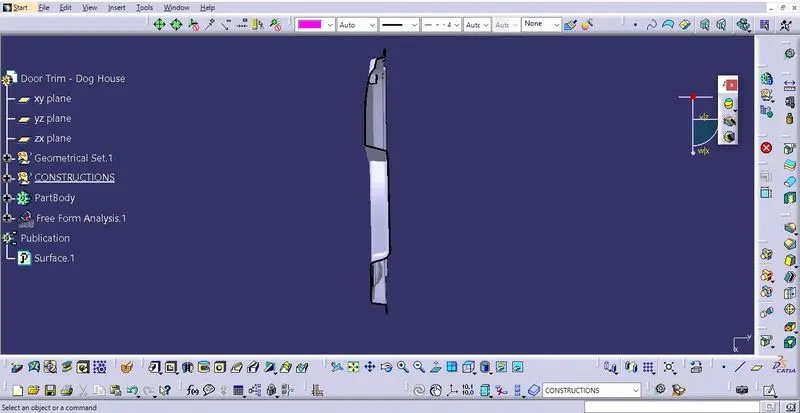
Given class A surface:
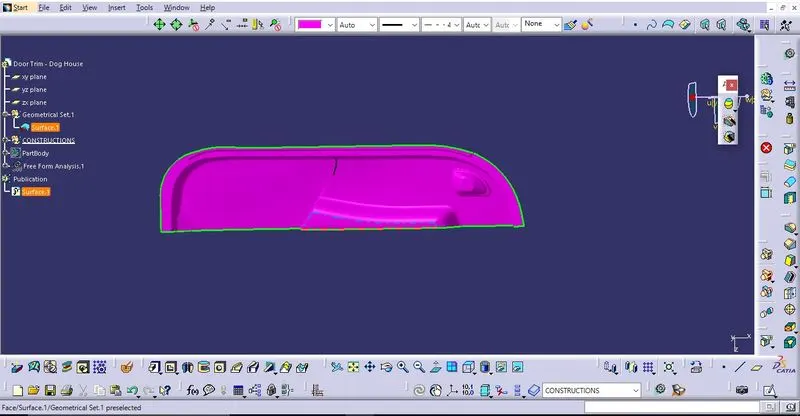
Step 1: Check the connectivity of Class A surface by performing boundary operation.
Step 2 : Create tooling axis and perform draft analysis on it.
Finding the tooling axis of the component. The tooling axis is nothing but the mould opens or cavity opens. Check the best possible tooling axis. First create dummy tooling axis by creating a line passing through C.G.
Creating Tooling axis by Bisecting method: First intersect class A surface with the plane along the dummy tooling axis then create line on each side of axis passing through the two points on each side then create bisecting line between them, resulting line is our main tooling axis.
Now perform the draft analysis through the draft analysis toolbar in the bottom. after opening the draft analysis toolbar drag the compass on the tooling axis, click on the lock symbol after compass is aligned.
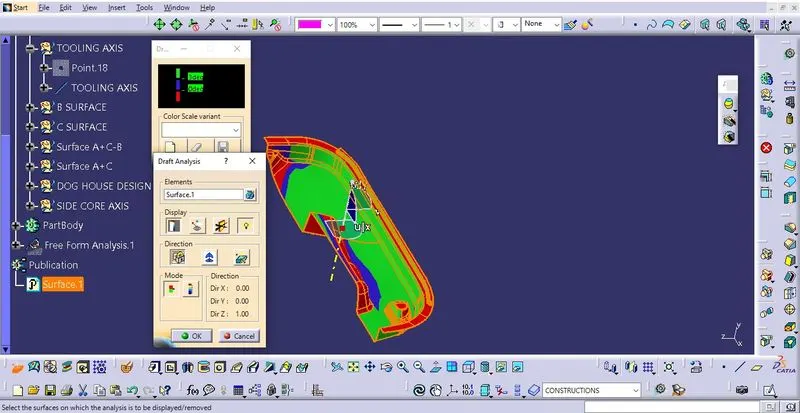
All Green part is showing that the area in which Class A surface clearing the draft and other area are need to be repaired by Class A surface designer.
Step3: Now create Class B and Finally Class C surface to create Solid model as shown :
Class B surface is created by offseting the class A surface by 2.5 mm then perform multisection to repair the gap on offset surface,
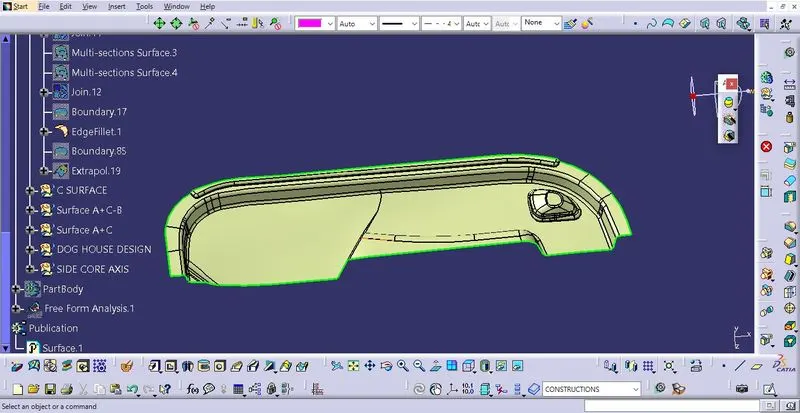
Class C surface is created by using the sweep command then extrapolating in the gap to create a combined C surface as shown:
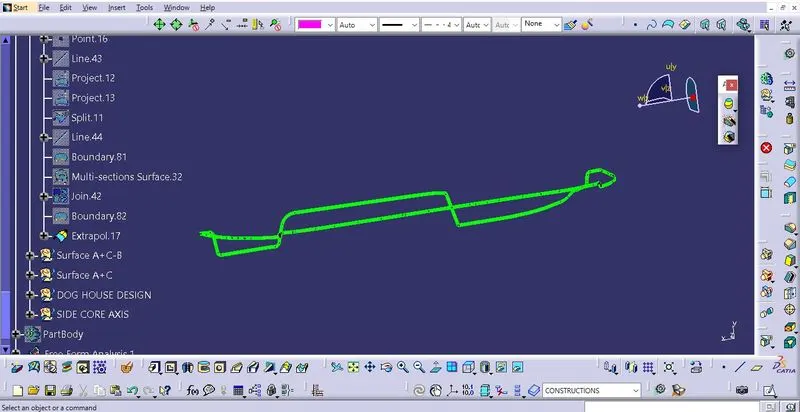
Step 4: Trim A+C surface then trim the output with extrapolated Bsurface to get the required solid model and finnally use Close Surface to create solid body and perform draft analysis on it after creating two dog houses on it as shown:
- on solid model we extarct the surface where dog house need to be created, then we create sketch for dog house from sketcher workbench after that use sweep command with draft direction and angle of 1.5 degree,
- close the upper surface by multisecton on height of 20 mm, then provide the 1mm thickness from part workbench and give the required fillet to avoid the sharp edges.
- Now we use split operation to give the dimensions to core part as shown:
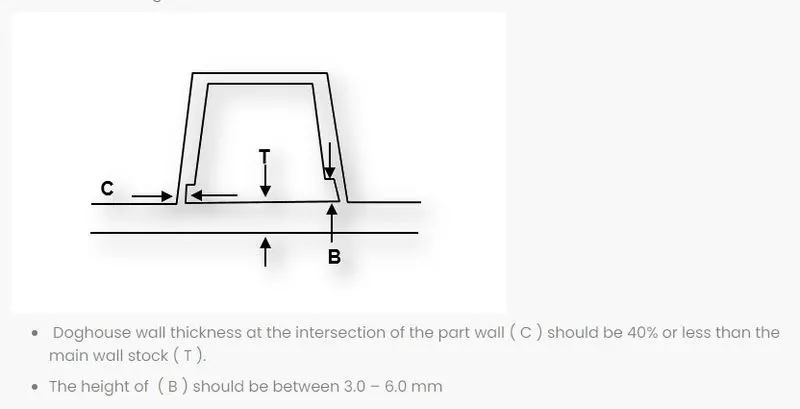
we gave the height of 5 mm to (B) and dog house wall thickness at (C) = 0.5 mm ( which is less than 40 % of main wall stock thickness 2.5mm)
so we can say, our dog house is acc, to design rules as shown:
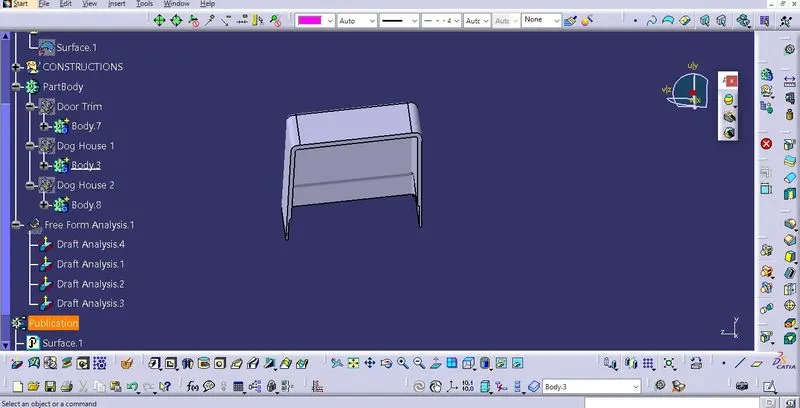
Create another dog house by translation and finally assemble them to main body.
Now perform draft analysis as shown below by creating the side core axis:
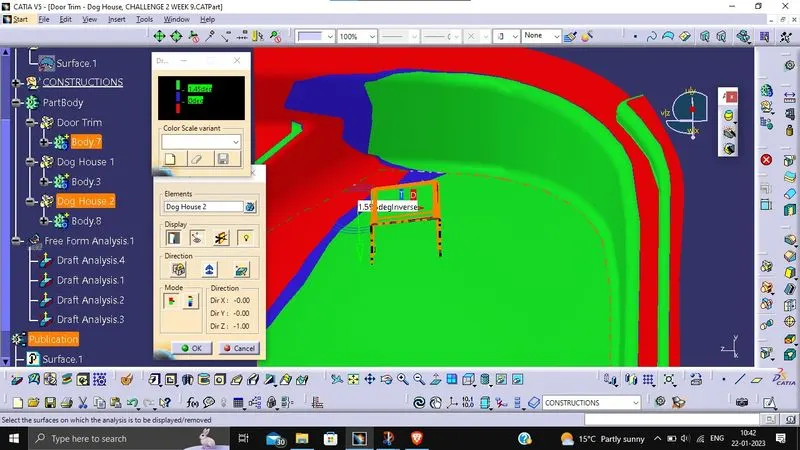
Draft analysis on Final model:
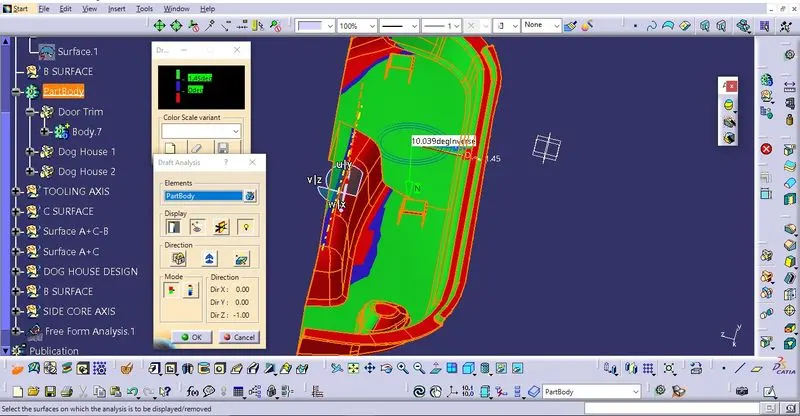
the green area show us the clear draft so we don't have problem with dog houses and main body surface.
So final model is :