Week 8 - Challenge 3 - Coin Holder Design
ANSWER:
Report on draft analysis of Given class A surface and soild model of a coin holder design.
AIM: To do draft analysis on given class A surface and draft analysis on the solid model after creating it from class B and C surface.
Given class A surface:
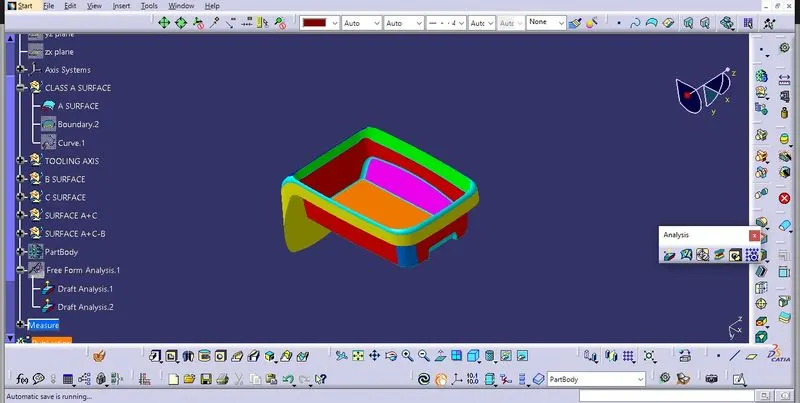
Step 1 : Check the connectivity of the A surface ensure that there is no gap between the component, we can check this through the boundary command.
Step 2:Finding the tooling axis of the component. The tooling axis is nothing but the mould opens or cavity opens. Check the best possible tooling axis. So whenever there is a bin with side walls the centre of flat surface is taken as a point through which tooling axis pass.
creating a tooling axis by bisecting method:
so create a centre point on the base surface and create a line using the line command through that point the resulting line is a dummy tooling axis. Now intersect the class A surface with plane of dummy tooling axis we will get an intersection sketch Now from this sketch we create the tooling axis by bisecting method, now create A line through the reference line of the intersection sketch by bisection, the resulting line would be our main tooling axis.
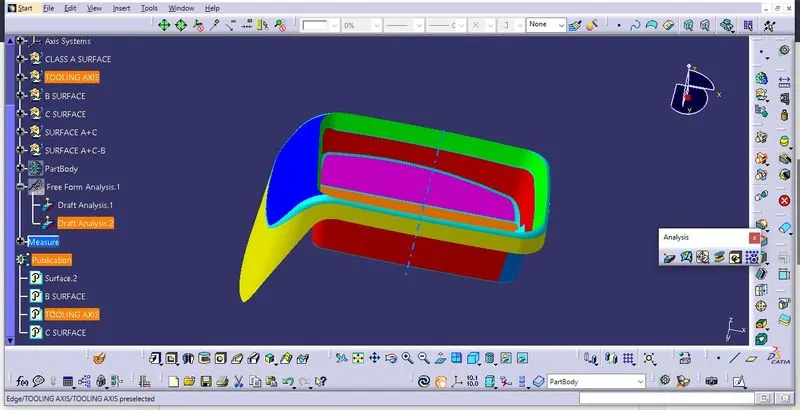
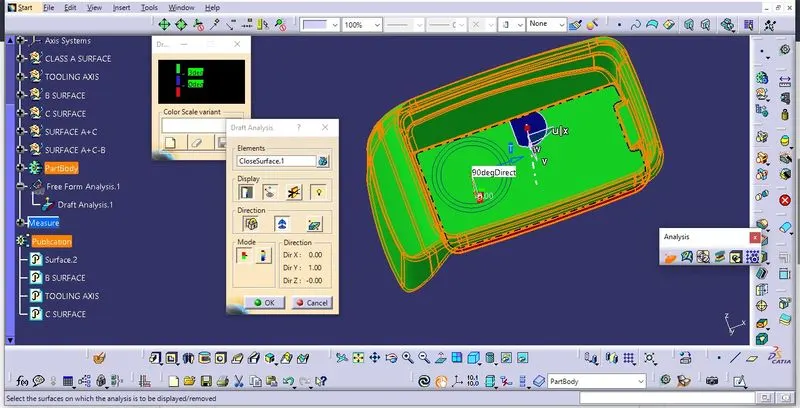
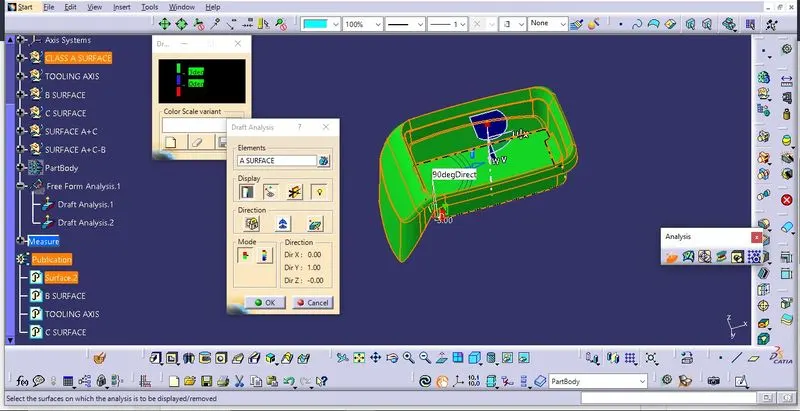
Now perform the draft analysis through the draft analysis toolbar in the bottom. after opening the draft analysis toolbar drag the compass on the tooling axis, click on the lock symbol after compass is aligned.
Step 3: creating Class B surface
Class B surface is created by seprating the whole design into smaller patches such as base, side walls, top walls, and outer flance and we give seprate colour to each category of patch to recognize them we take extract of componets in the patch untrim them, use the extrpolation to extend the boundary and trim to get the desired shape and finally offset them to give thickness to the component. We do this to base, side walls, top walls and outer flance one by one. And give the required fillets to create the final B surface.
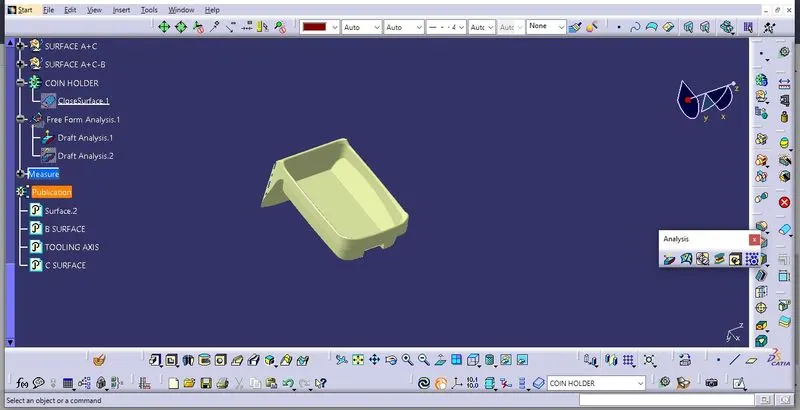
Step 4: Creating the class C surface
Since class C surface is perpendicular to the class A surface, so after extracting the outer boundary walls of class A surface, we use sweep command with angle of 90 degree with reference surface and draft operation .
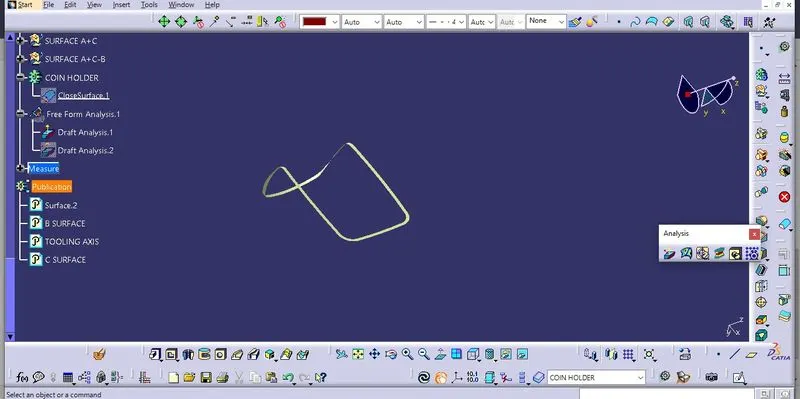
First join the Surface A with Class C surface then finally trim the output with class B surface. And finally use close surface command in the part workbench to create the solid model. Publish the class A, B and C surface by publiction command in the tool menu.
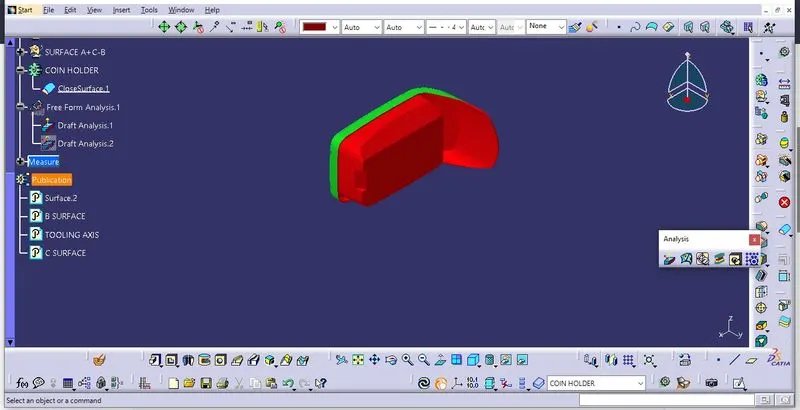
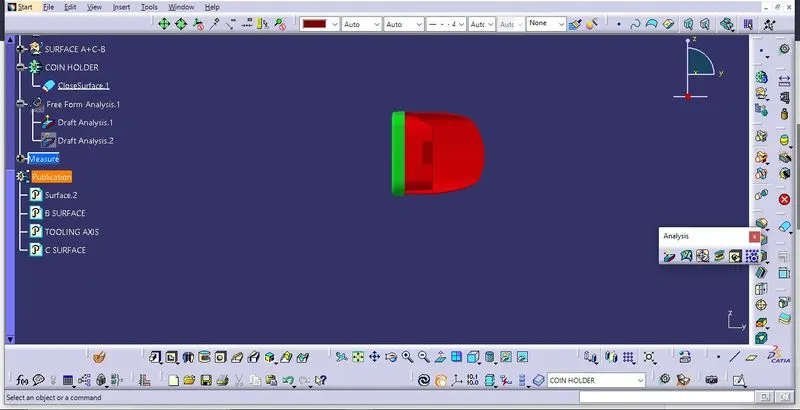
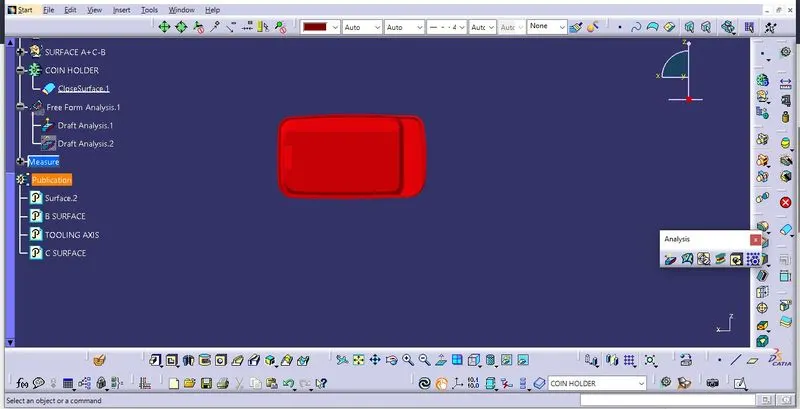
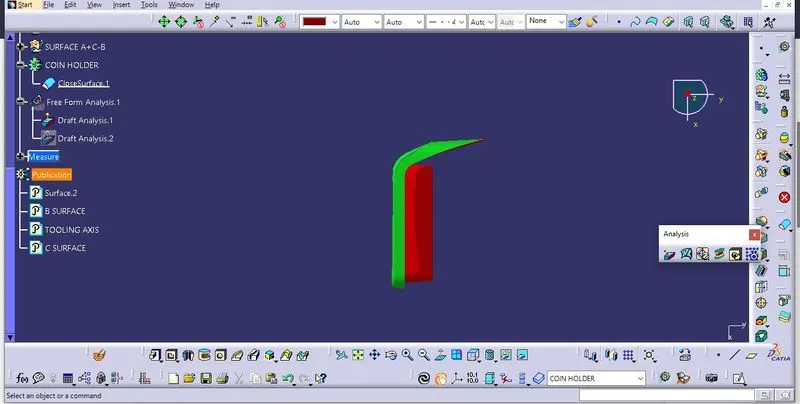
Now do the draft analysis on the created solid model by the help of tooling axis as shown: