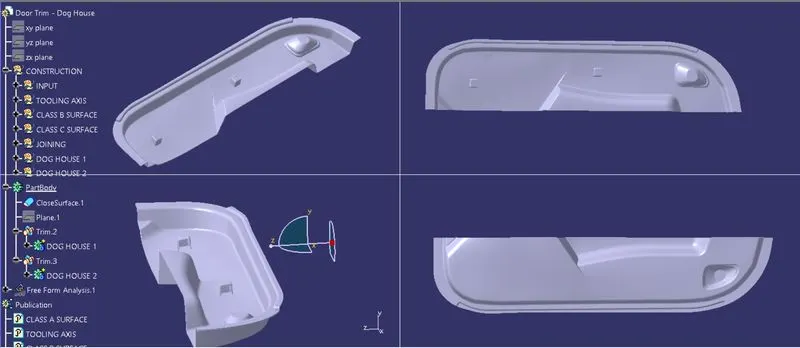
Week 9 - Attachment Feature Creation - Challenge 2
OBJECTIVE
Create the Dog House for the Door Trim considering the design rules mentioned in the video. Consider the thickness of the part to be 2.5 mm.
PROCEDURE
- Creation of Tooling axis
- Creation of CLASS B surface
- Creation of CLASS C surface
- Creation of Dog House
- Perform draft analysis
Creation of TOOLING AXIS
We have created a point on the surface of the part and created a line by using that point and that Line is the TOOLING AXIS.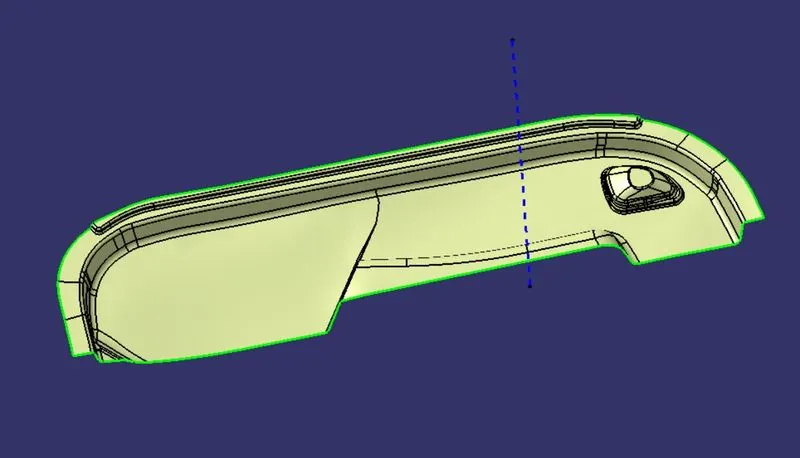
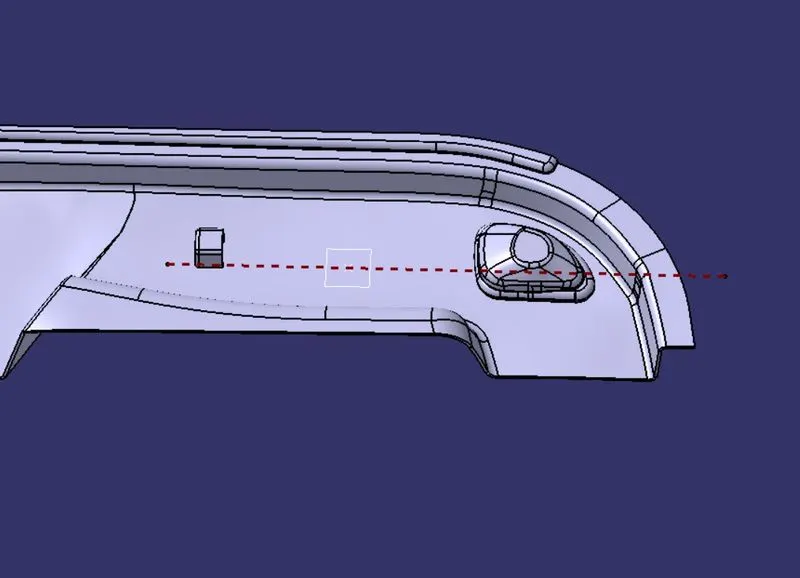
SIDE CORE AXIS
Side core axis is the moving direction of the side core because the inner side of the dog house cant be cleared by using the main core.
DRAFT ANALYSIS OF CLASS A SURFACE
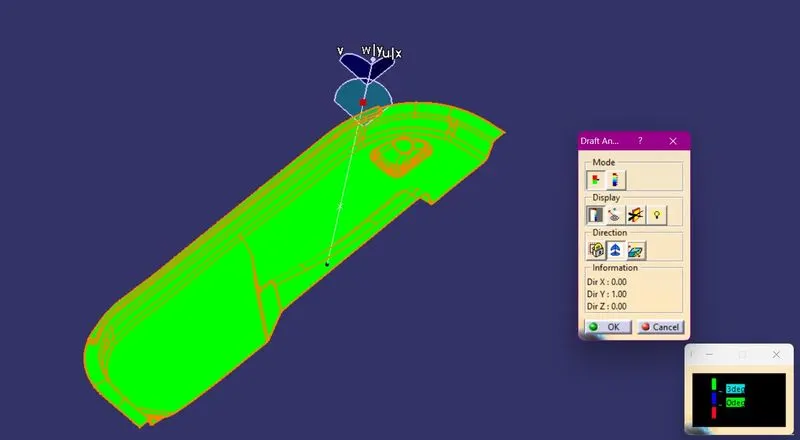
Draft analysis is done to know wheather the part will be easily manufacturable by the given draft angle or not. It will ensure that the part will not stuck in the core and cavity.
PROCEDURE TO PERFORM DRAFT ANALYSIS:-
- Right Click on Tab < Go to Analysis < Feature Draft analysis
- Put the View Mode in material option
- Align the compass with the tooling direction line
- The surface will turn into green colour it means the part is manufacturable with the given draft angle.
We have given minimum 3deg. draft and the green colour parts are easily removed from the mold.
CREATION OF CLASS B SURFACE
Class B surface is used for Engineering purpose. All the design parameter are done on the Class B surface.
PROCEDURE
1- We have offsetted the class surface for 2.5 mm to create CLASS B Surface.
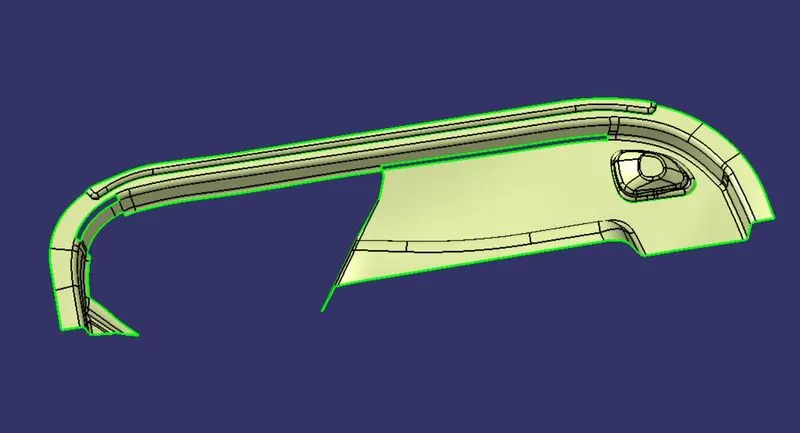
2- After offsetting there was some error occured in the surface that we need to fix and make a CLASS B surface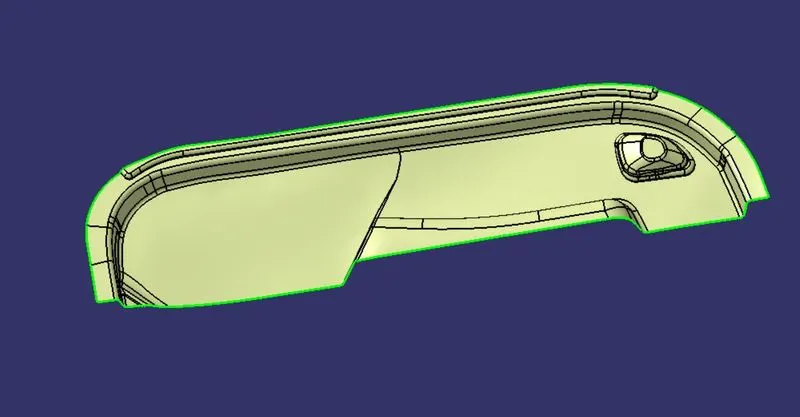
CREATION OF CLASS C SURFACE
Class C surface is used to join the Class A and Class B surface together. For this surface Customer feels do not need to meet a high cosmetic finish.
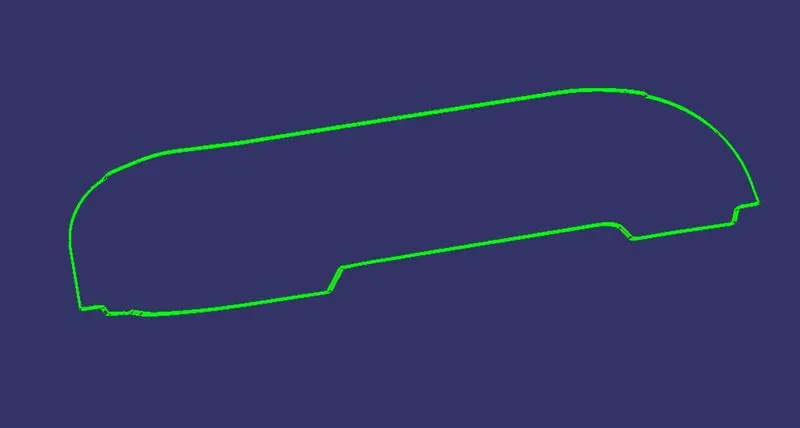
SOLID SURFACE
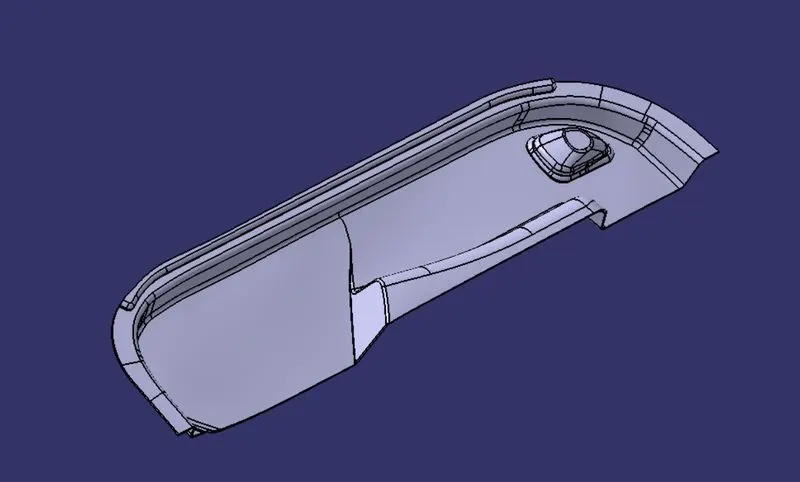
We have first joined the CLASS C surface with CLASS A surface and then trimmed it with CLASS B surface, so it automatically joined together and formed a closed surface then we made it a solid surface.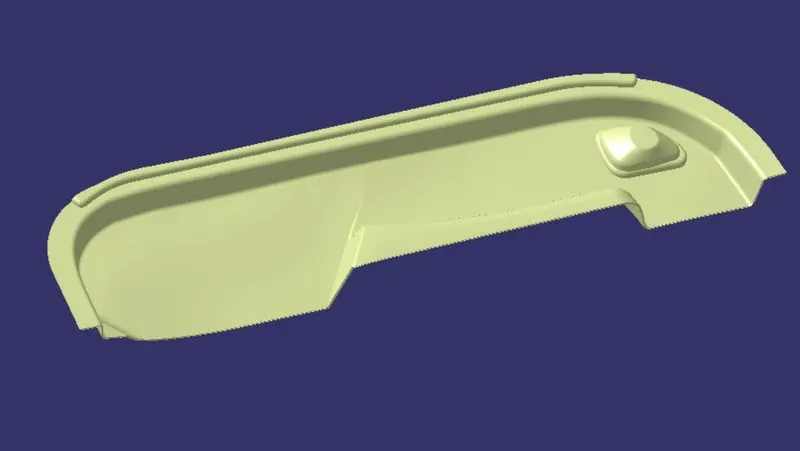
DOG HOUSE CREATION
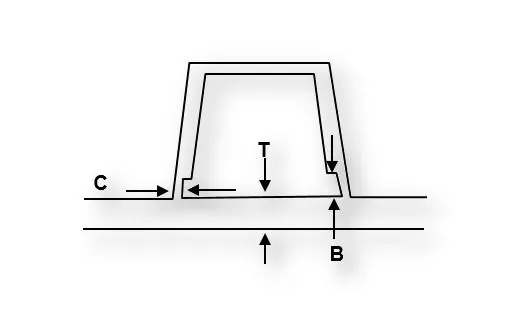
Dog house is a feature that helps to avoid sink marks. It is also used as supporting feature, screw boss and locator are also placed on it.
-
Doghouse wall thickness at the intersection of the part wall ( C ) should be 40% or less than the main wall stock ( T ).
-
The height of ( B ) should be between 3.0 – 6.0 mm
PROCEDURE
1- Create a sketch of Dog House
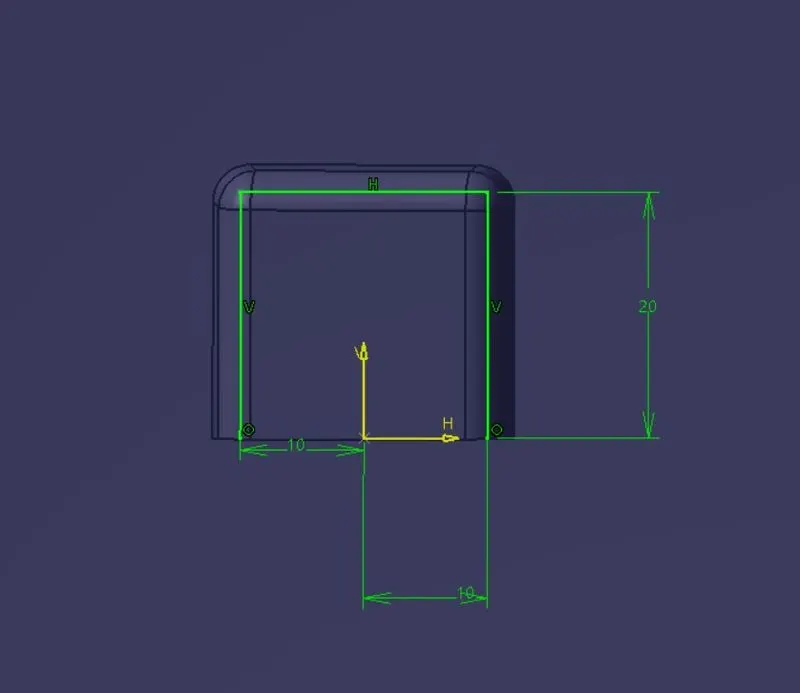
2- We have used SWEEP command to give it a structure.
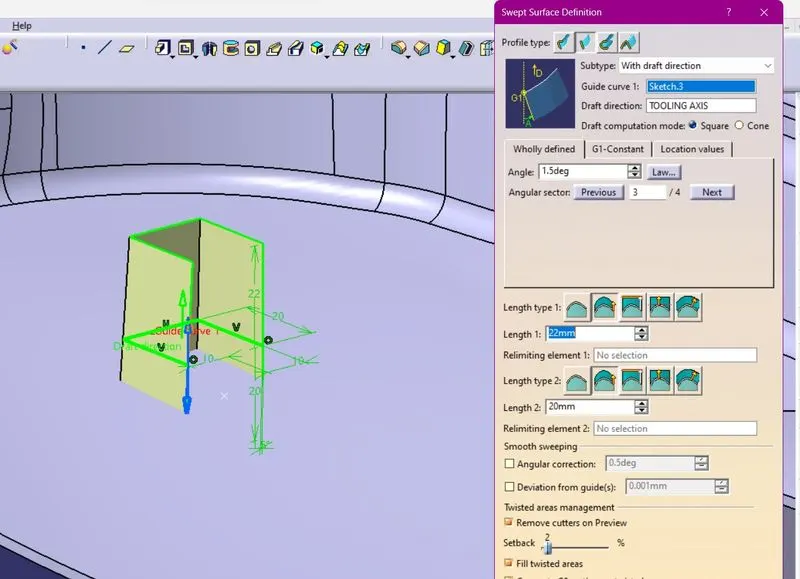
3- We have offsetted the surface to 20mm to make the upper surface of the dog house and trimmed it.
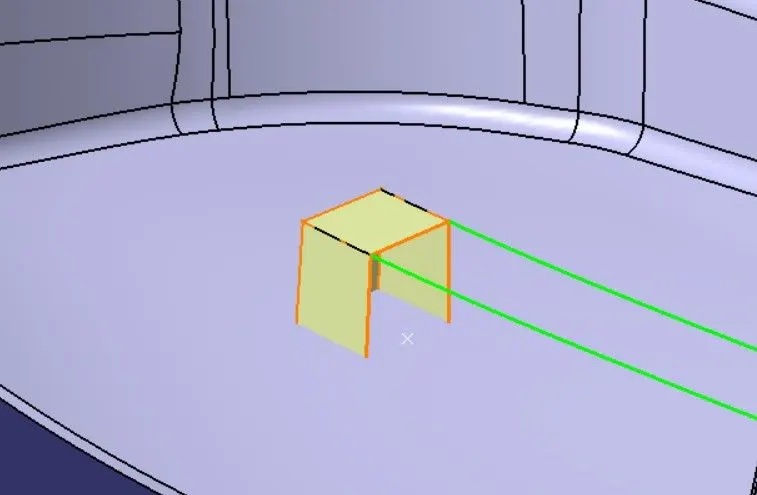
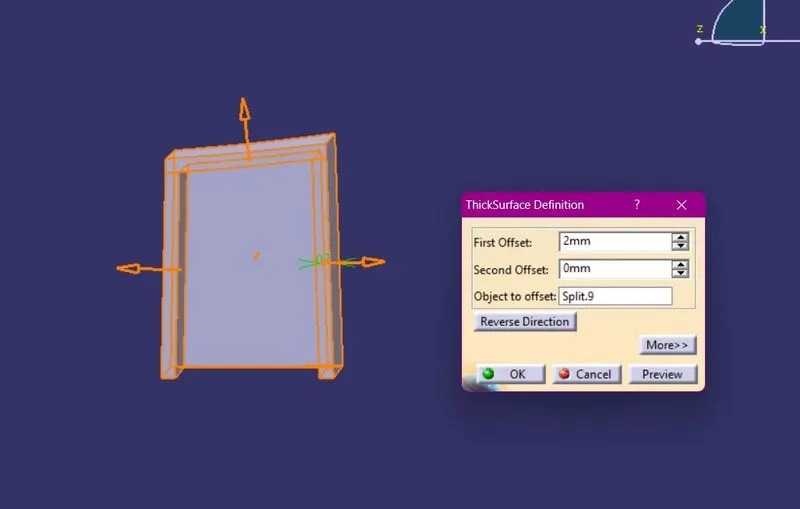
4- We have convert it into a thick surface of 2mm thickness.
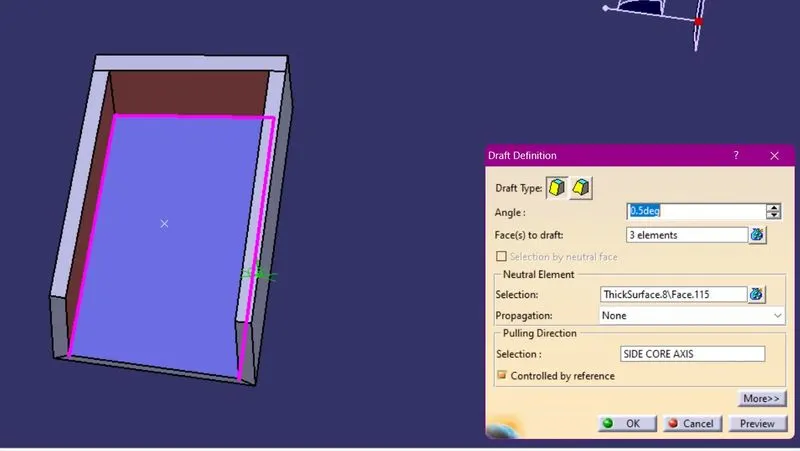
5- We have provided draft to the inner side of the dog house.
6- We have created a cutout for the dog house of height 4mm.
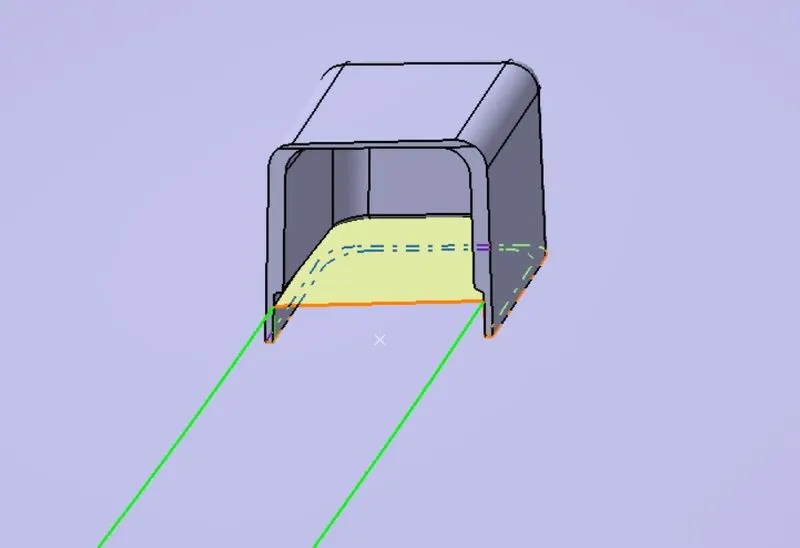
7- Then we have used SPLIT command to cut the part according to the cutout and made the Final Dog House.
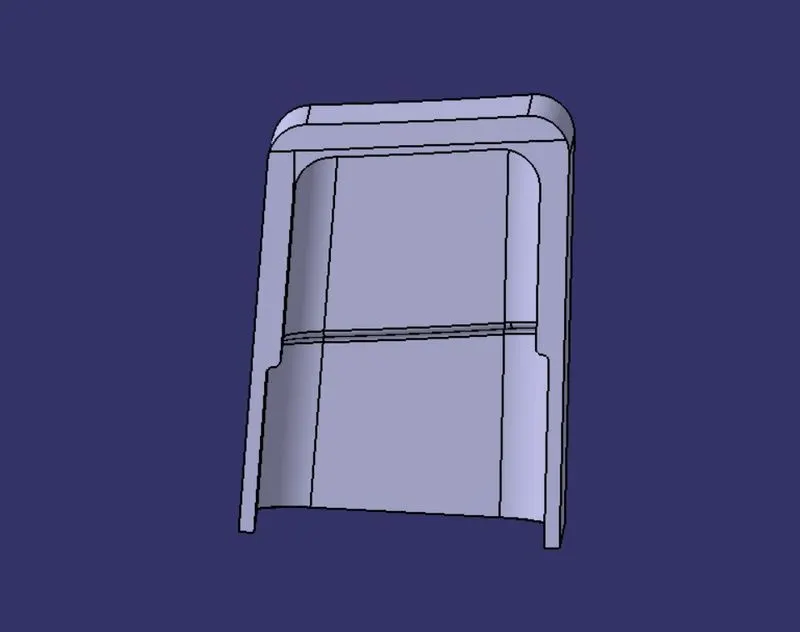
DRAFT ANALYSIS OF DOG HOUSE
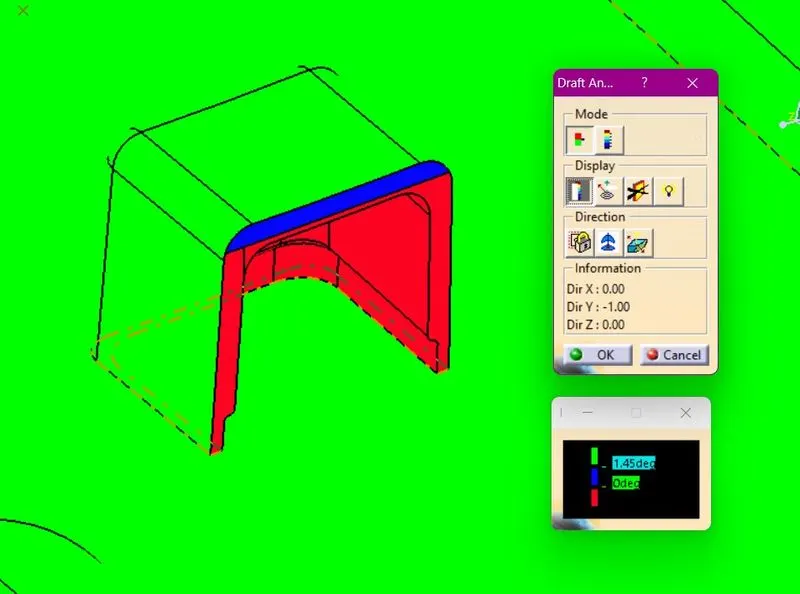
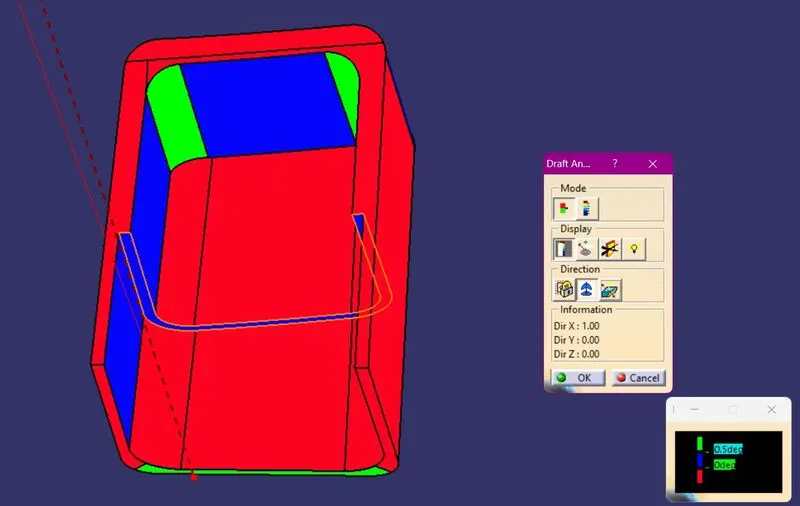
DRAFT ANALYSIS OF FINAL PART
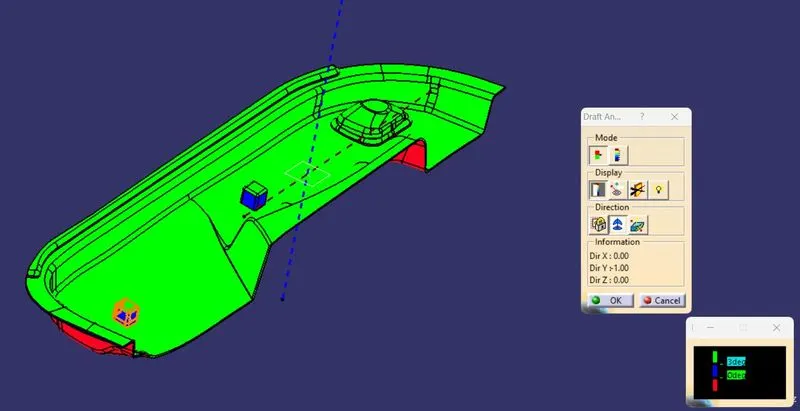
FINAL PART