Week 9 - Attachment Feature Creation - Challenge 2
OBJECTIVE:
Create the Dog House for the Door Trim considering the design rules mentioned in the video. Consider the thickness of the part to be 2.5 mm.
STEPS FOLLOWED:
- Tooling Axis Creation.
- Draft Analysis of Class A surface.
- Creating Class B surface and Class C surface.
- Creating a Closed body of component Door Trim.
- Draft analysis for Door Trim Component.
- Creating the Sketches of Dog House profile as per the given guidelines.
- Solid Profile creating for the Dog House using Thick Surface Union Trim them to the Closed Partbody.
- Given the Draft angle and Edge Fillet Radius to the require faces as per the Guidelines.
- Check the parameters of Dog Houses that were is per Guidelines and standarts.
- Perform the Draft Analysis for Dog House Assembly.
Commands used Boundary, Extract, Multiextract, Trim, Join, Sweep, Point, Line, Bisection Line, Circle , Draft, Edge Fillet, Draft Analysis, Closed Body, Thick Surface, Pad, Unitrim, Remove, Intersection.
Key Terms:
TOOLING AXIS:
- It is the direction of Mold's Core & Cavity moves.
- The Tooling Direction is basically the direction that the mold pulls apart.
- The mold is built in two separate pieces, Cavity side & Core side.
- The Core pulls apart from the Cavity and that's the Tooling Direction.
- The Line of Direction or Axis followed is Tooling Axis.
CLASS A SURFACE:
- Class A surface means Visible surface of the Component or part.
- It is the base reference to the creation of B & C surfaces that forms the Component.
- It provides the Aesthetic Appreance to the component.
CLASS B SURFACE:
- It is the mostly the Non-Visible Surface area
- It is the behind the Class A surface .
- It helps in the Parting surface creation.
- Flashes and Missmatches are done in the Class B surface , that will not distrub the Class A surface.
CLASS C SURFACE:
- It connetcs the Class A surface and Class B surface of the component.
- It also describes the Thickness of the Component.
DRAFT ANALYSIS:
- The draft analysis technique is used to analyze whether our part model created is manufacturable or not.
- Based on the Draft condition and Tooling Axis applied, Here the part should get easily removed from the Mold (Core & Cavity).
DOG HOUSE:
- It Avoid Sink Marks on Class A surface.
- It increases the length for the Screw Bosses.
- It also arrests the Degress of fredom of component.
PROCEDURE:
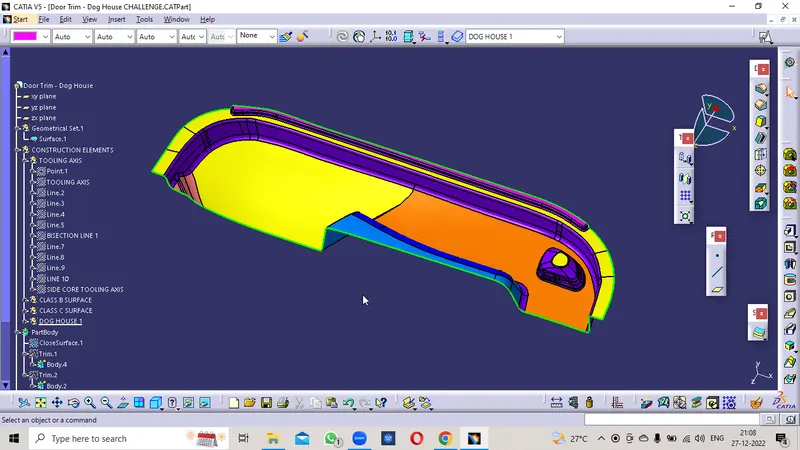
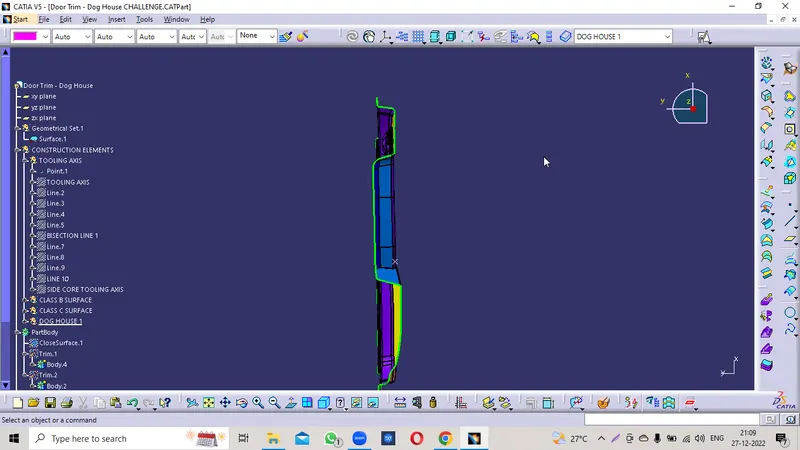
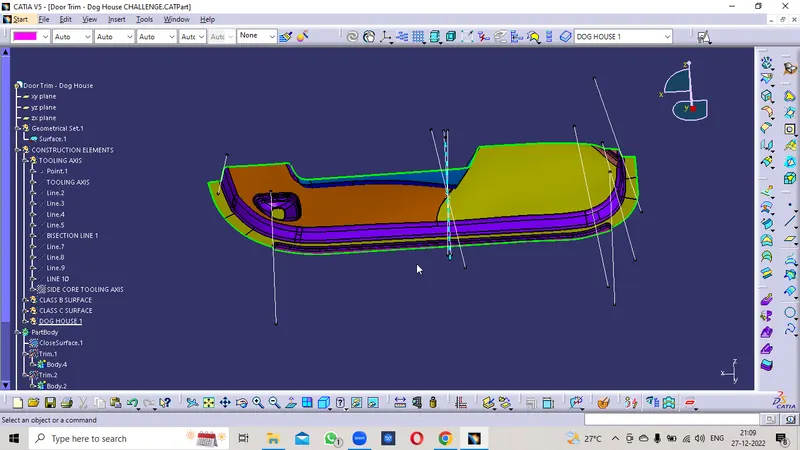
- Checked the Class A surface is a Closed profile by using the Boundary command.
- The complete profile has only one Boundary at the outer edge without breakage.
Checking the given Class A Surface.
TOOLING AXIS:
- Checked the all the posibilites of Draft Tooling Axis in all directions so that the most of the surface area visible
- Confirmed that the it would be in Y direction.
- Created a point on Profile and created a line in Y direction as the Dummy Tooling axis.
- Now the Lines are picked from the walls of the Component that are Parllel to the Dummy Tooling Axis.
- Bisecting the Lines with eachother at the Point on surface .
- The formed Bisected Line is Cross Checked as Tooling Axis in the Draft analysis for the Best results.
- The Bisection line that cleares most region and with out Negative Draft angle will be the Final Tooling Axis.
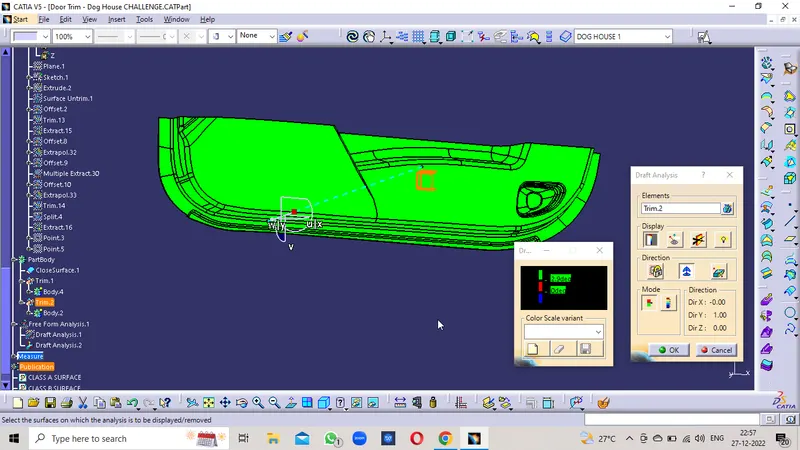
- The Draft Analysis for the Different lines are mentioned bellow
- The Perpendicular line(Z-Direction) to Tooling Axis is Drawn at the point As Side Core Tooling Axis for Dog House
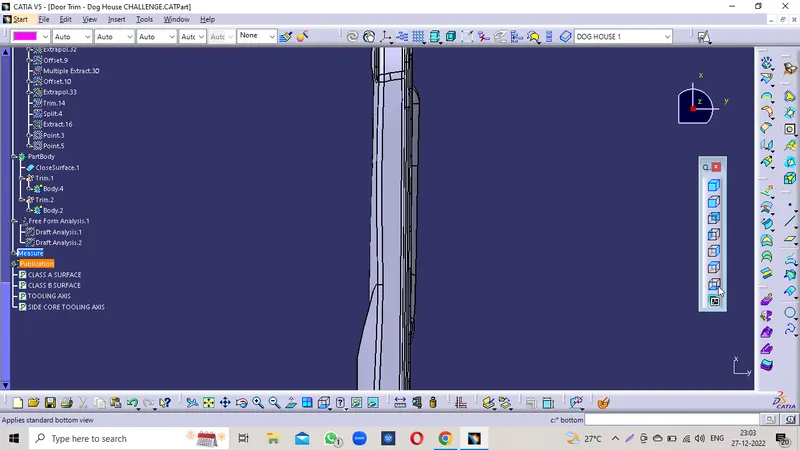
X-DIRECTION
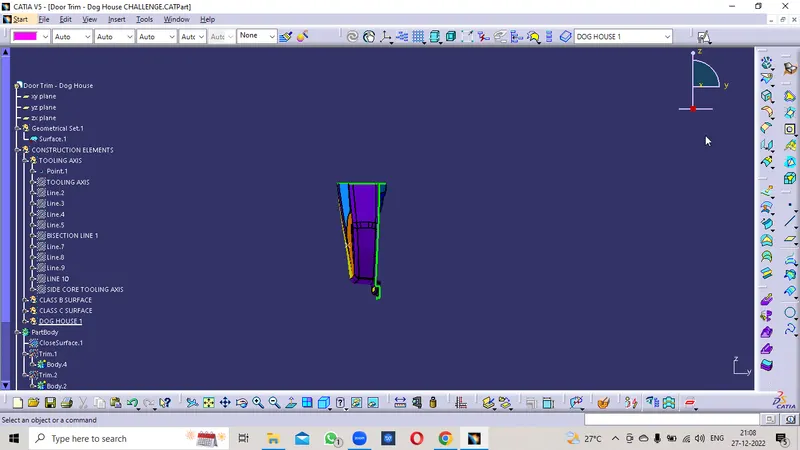
Y-DIRECTION
The most area is visible
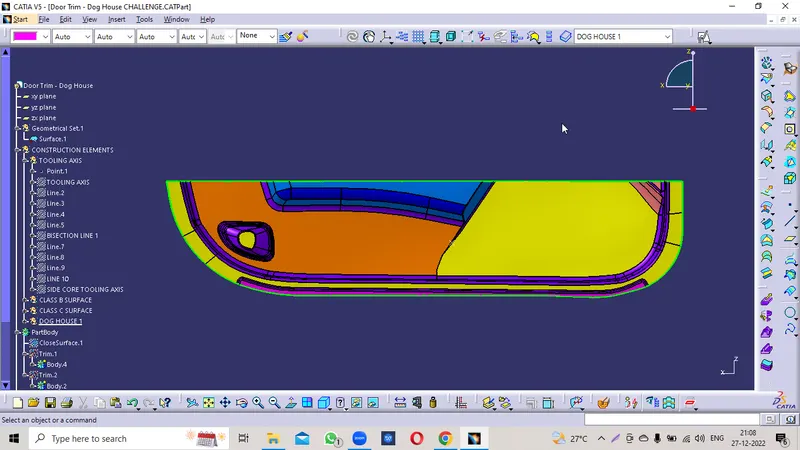
Z-DIRECTION
DRAFT ANALYSIS:
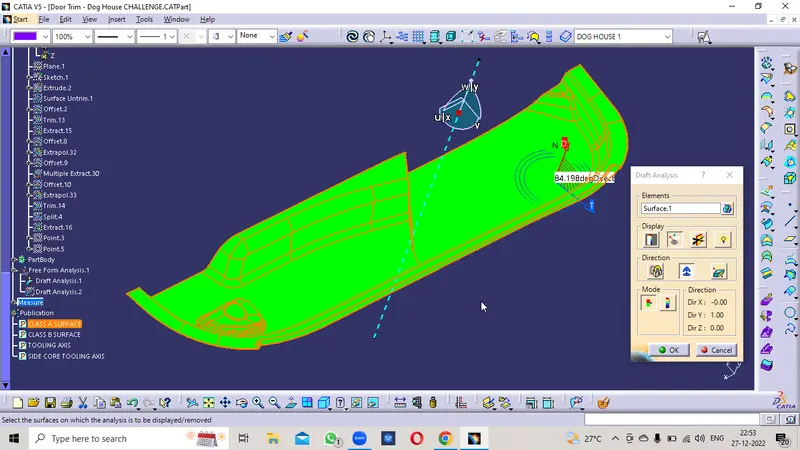
- Select into the Material Mode and Insert the Feature Draft Analysis.
- Select the Compass place in the Tooling Axis Direction and Activate the Compass , adjust the compass to the Tooling Axis Direction.
- Provide the Minimum Draft angle is 3Deg or 2.9Deg.
- Select the surface So that the Green Area is more than 3Deg draft angle and it is manufacturable.
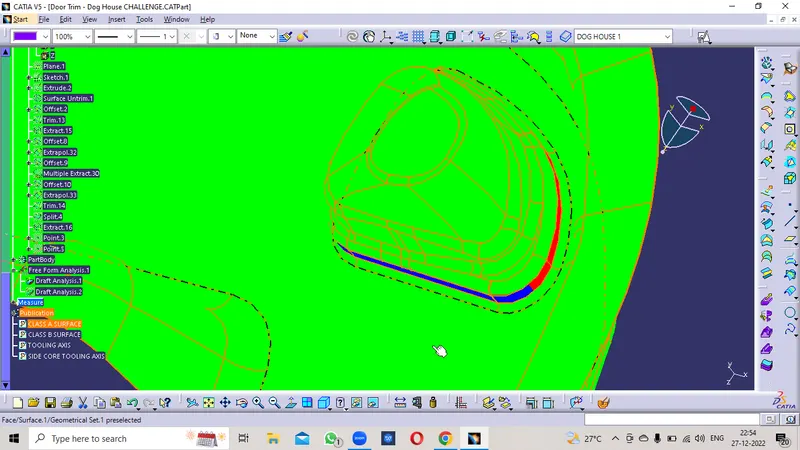
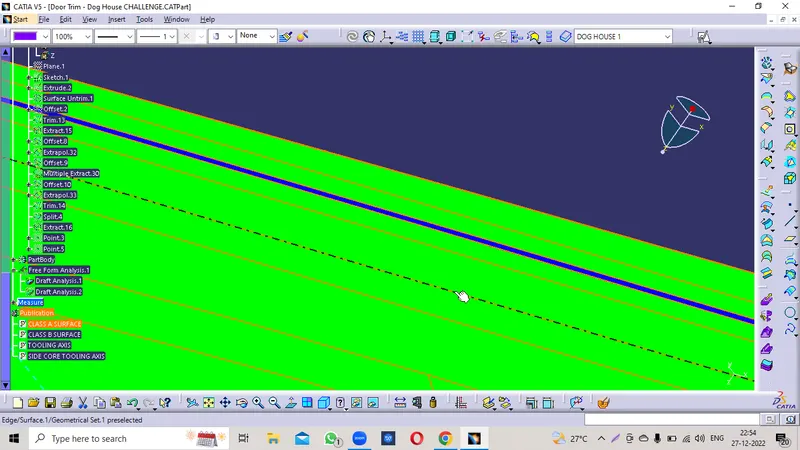
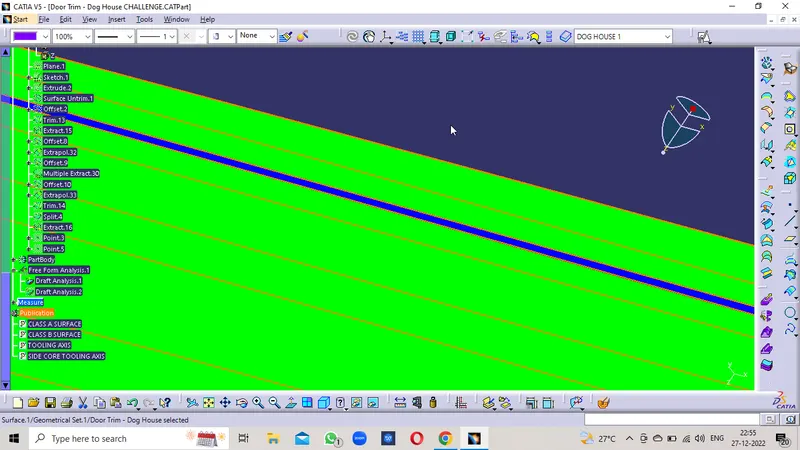
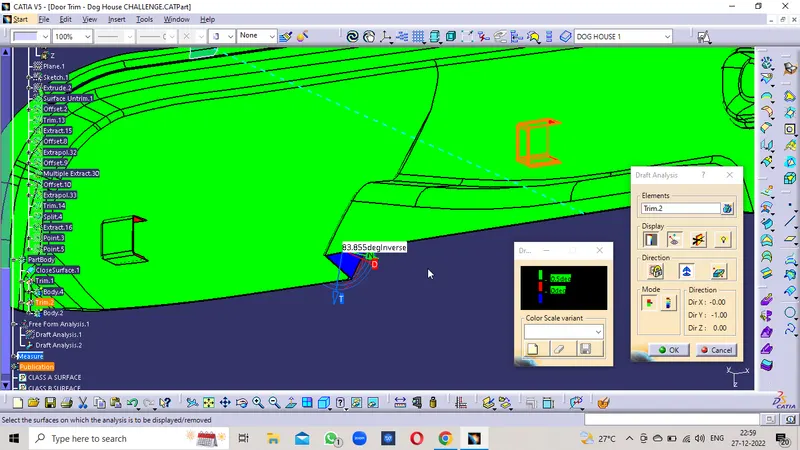
- Here at a point at the Class C surface the Draft angle is 2.967Deg that approx value is almost to 3Deg . and some of the are having of minimum value is 0.48Deg.
Draft analysis for Tooling Axis
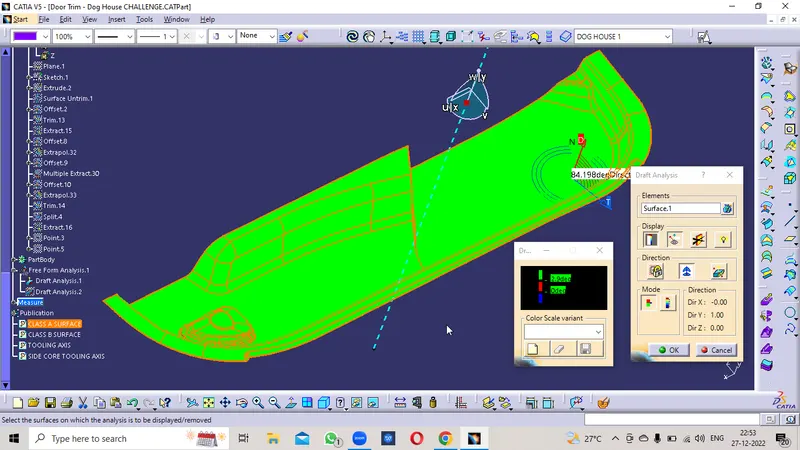
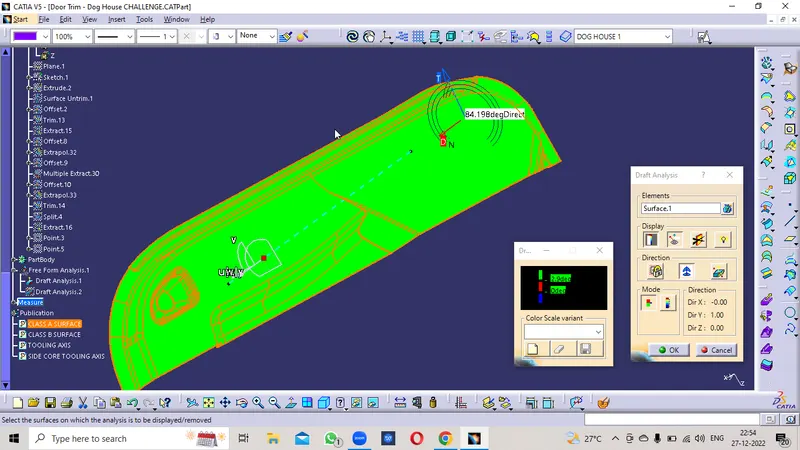
The Area not covering Draft analysis but it is in the Tooling Axis direction
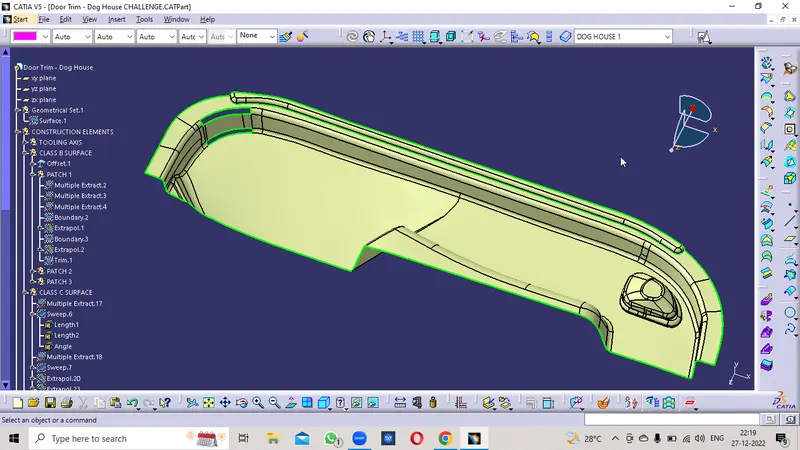
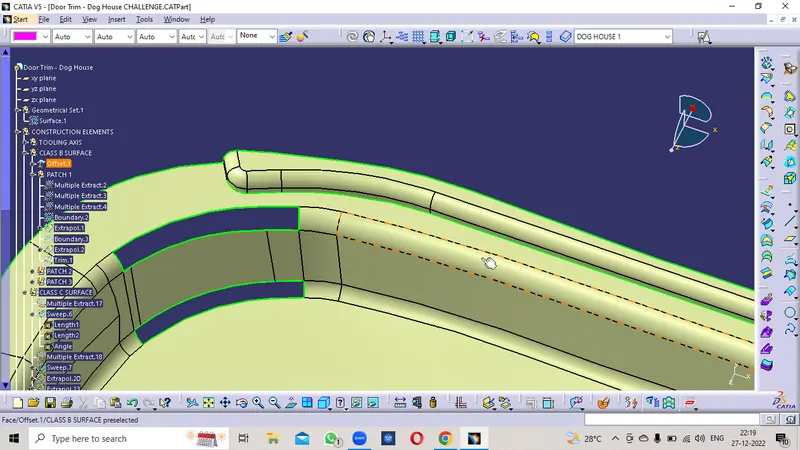
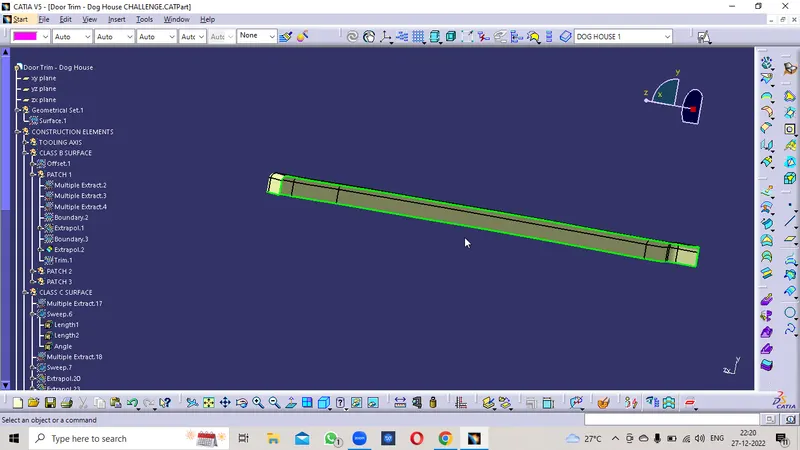
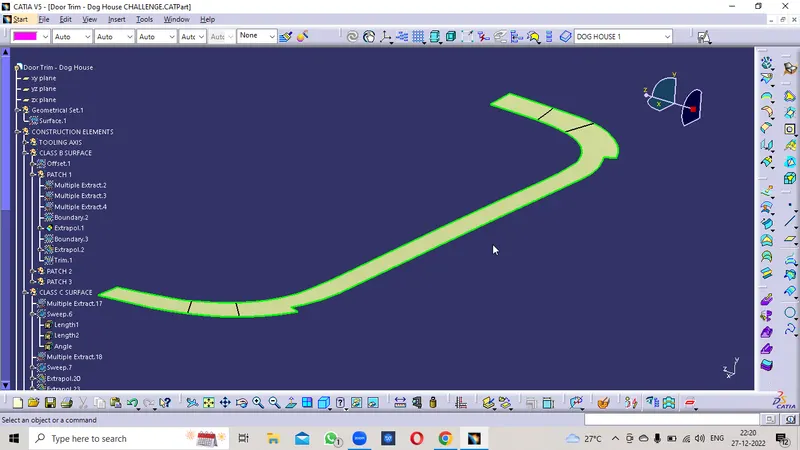
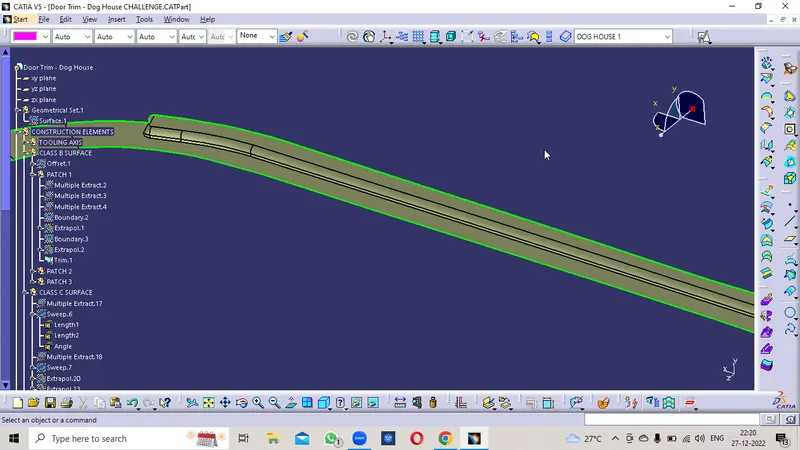
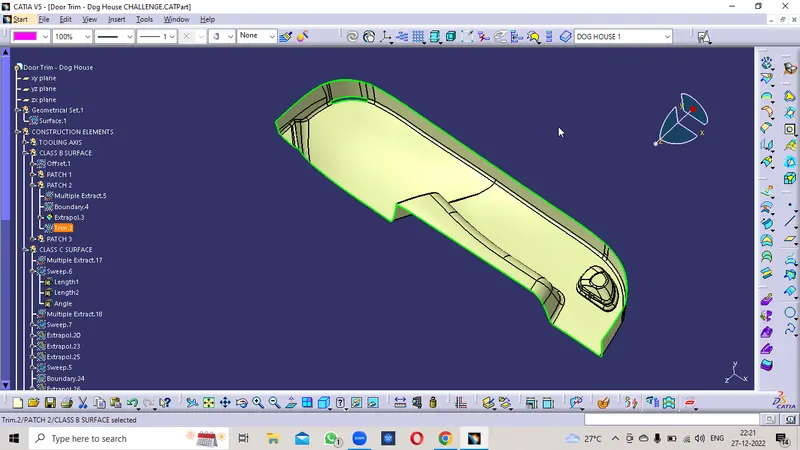
Creating Class B Surface:
Class B surface is mostly the not visible surface and it is the back of the Class A surface.
- Offset the Class A surface for 2.5mm (Thickness of Component is 2.5mm).
- The offset surface has the Patches that the minimum fillet value placess cant be offset.
- Checked the posibilites of the Extract the Individuall surface, Untrimed, Extrapolated and trimed them but it is profile is not matching with the base profile.
- Extacted the Complete Profile and the and trimed them but the fillet values are not matched.
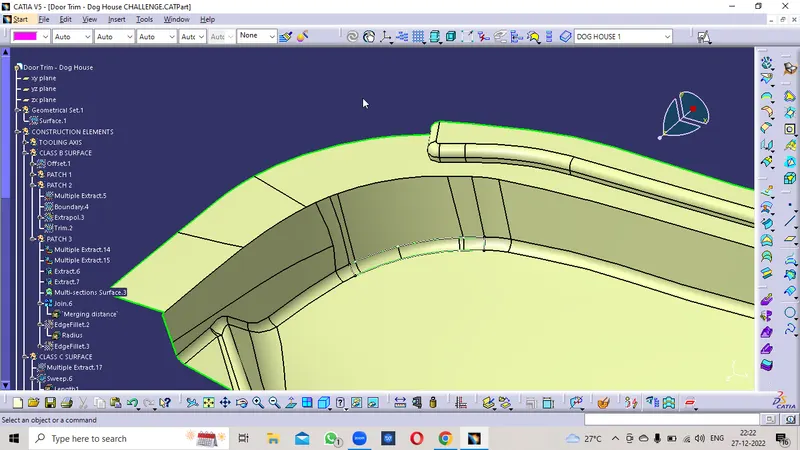
- The simple method is done by using the Multi Section Surface.
- Created the Boundary on the Two sides of the profile and Multi-Section Surface command is used.
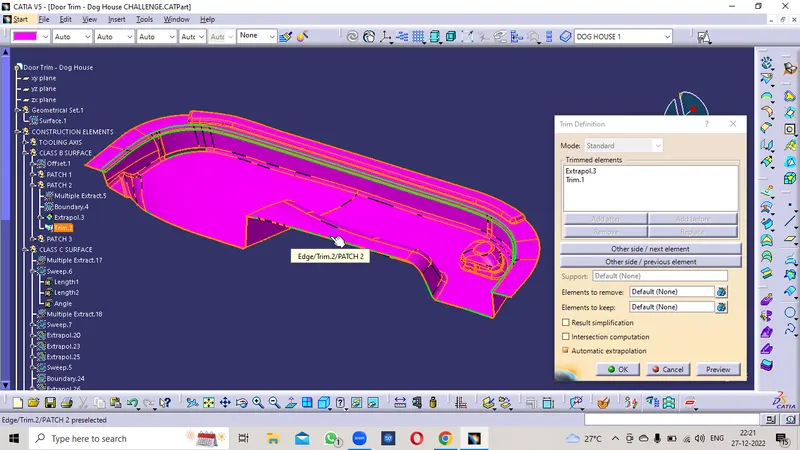
- The obtained Profile is Joined with the Offset Profile.
- The profile is closed completely with out gap or patches and the edges are formed on it.
- The B surface exterior is Extrapolated in boundary for the Trim with Class A and C surface.
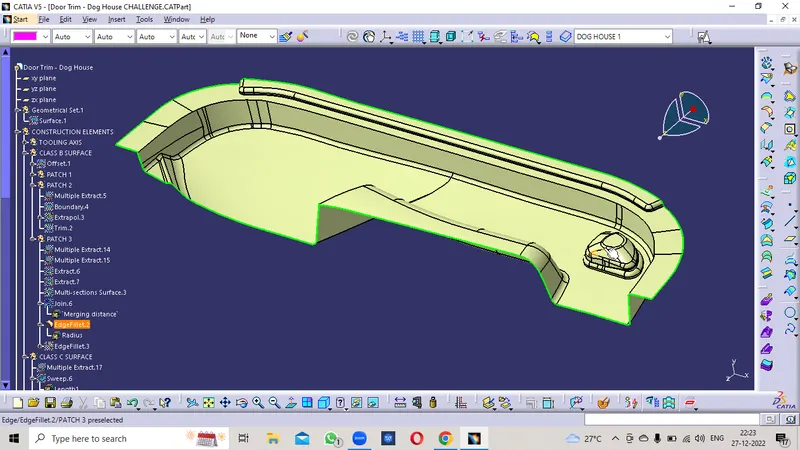
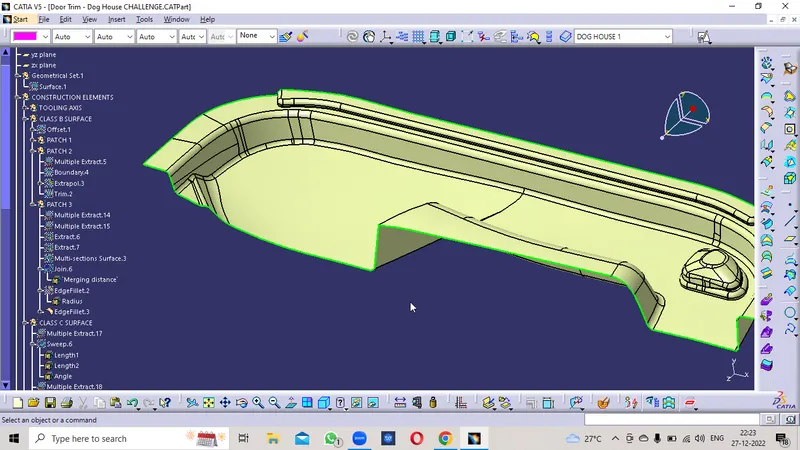
Class C Surface:
Class C Surface is that connect the Class A Surface and Class B Surface.
- Create a boundary on the Class A surface and then Sweep it.
- By using the Sweep Command with the reference of Class A surface and angle of 87Deg to it (the 3deg will give the Draft clearence while manufacturing).
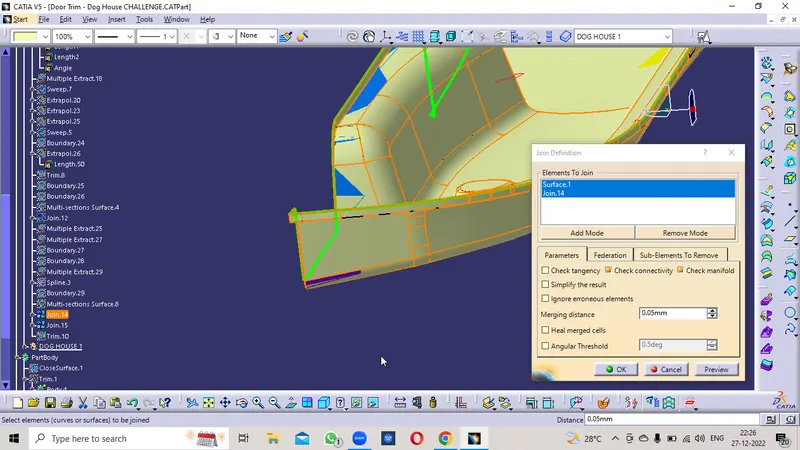
- Then the Class C surface is Joined with Class A surface by using the Join Command.
- The thickness or length of the Class C Surface is 5mm minimum so that it will be trimed easily with Class B surface.
- Now the Joined Class A & C Surace is trimmed with the Class B surface.
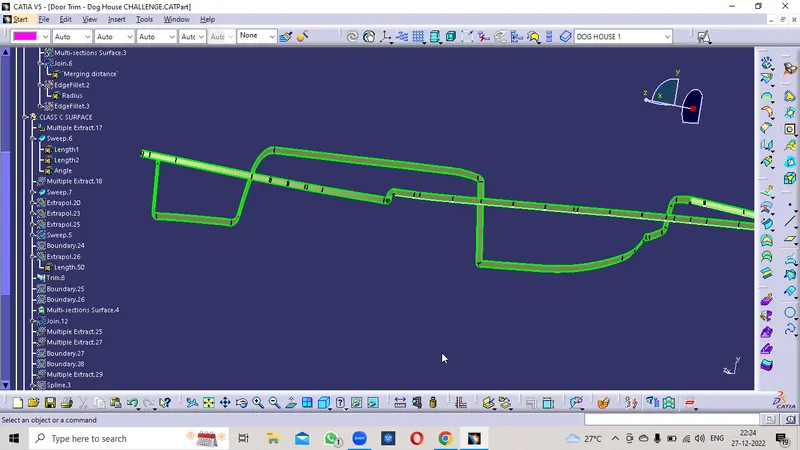
The complex of Class C surface at the corners are created by multisection surface with reference of Sweep Class C surfaces
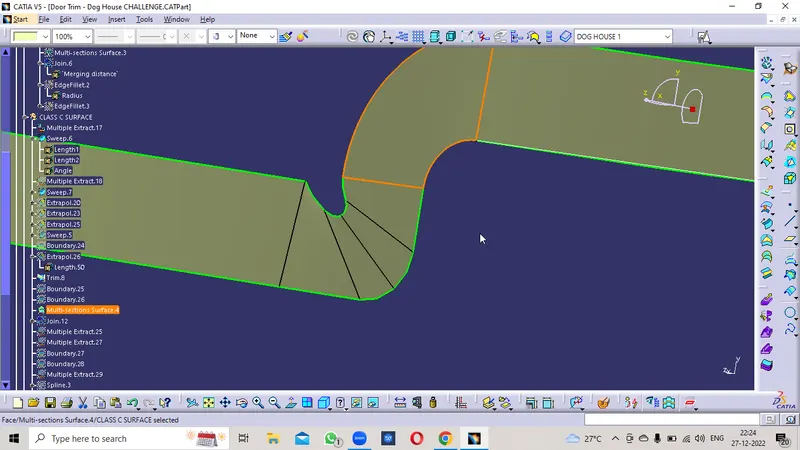
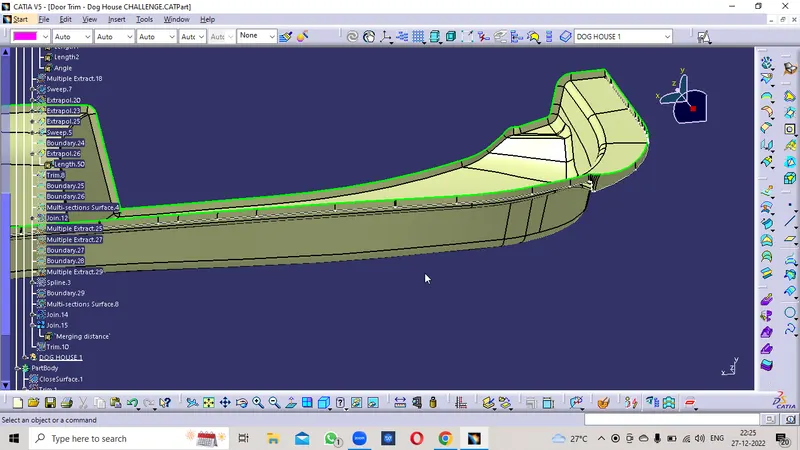
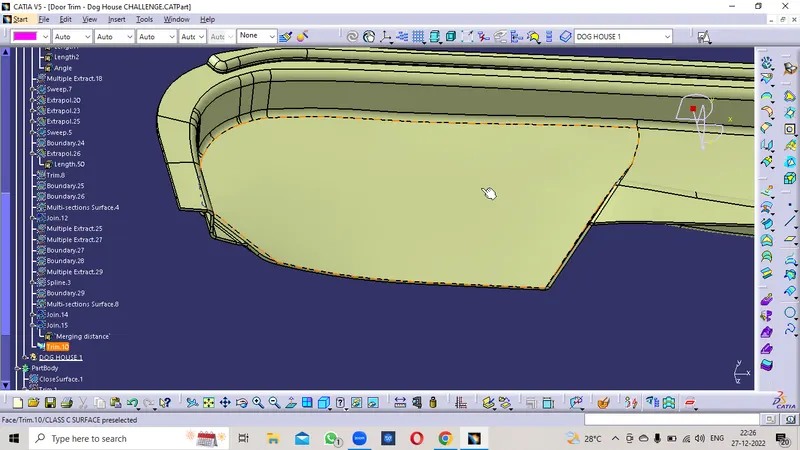
the given Class C surface is Done by individually of multiple extract of boundaries but , some regions are creating the patches and not joining properly untill the merging distance of 0.05mm.
CLOSED SURFACE:
- The Trimed surface is formed.
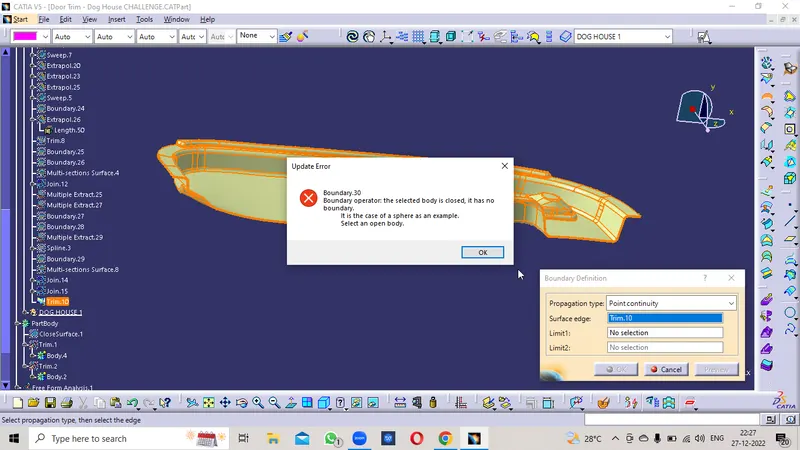
- Created a boundary on the Trimed Surface so that it inssures that no boundary formed.
- Confirms that it is completely closed.
- By using the Closed surface Command in the Part Body Design to the surface body.
- Now the Solid Body is formed.
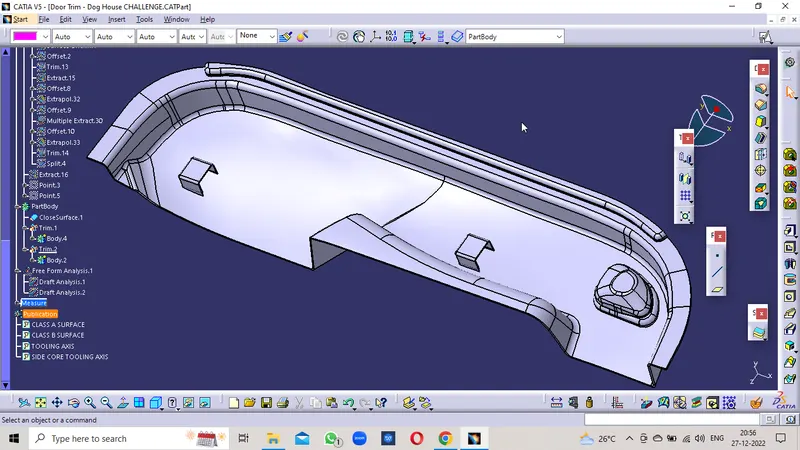
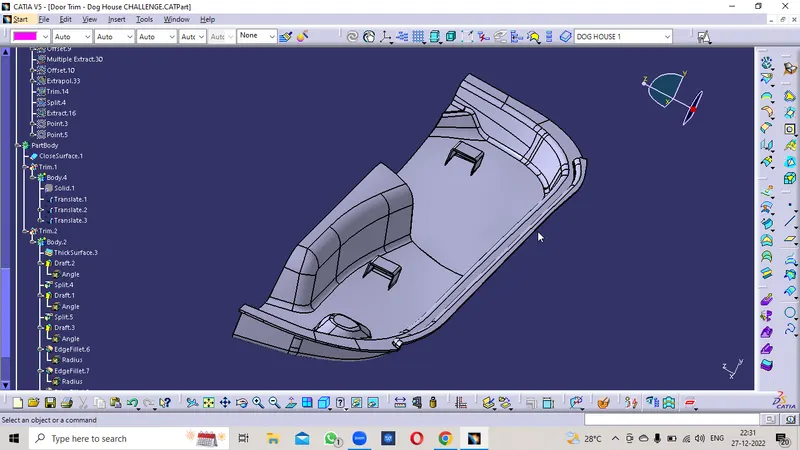
DOG HOUSE CREATION:
- Create Sketch of Dog House And Iso constrained it in the Position Sketch
- Extrude It to the certain height
- Offset the base plane and trim with the Extruded Profile
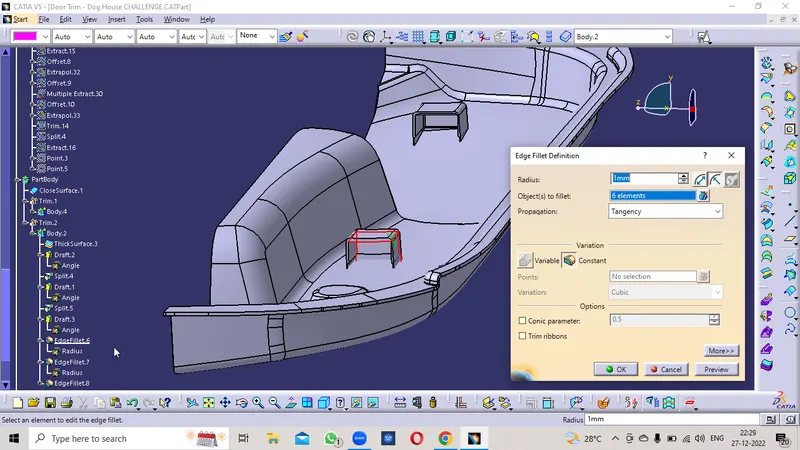
- Now Thick Surface The Closed Profile and Split up the Required Width
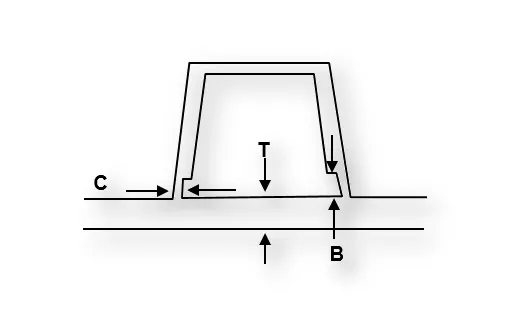
- Now Prowide The Draft Angle of 1.5Deg outer and 0.5Deg inner with reference as Back side of profile as neutral element
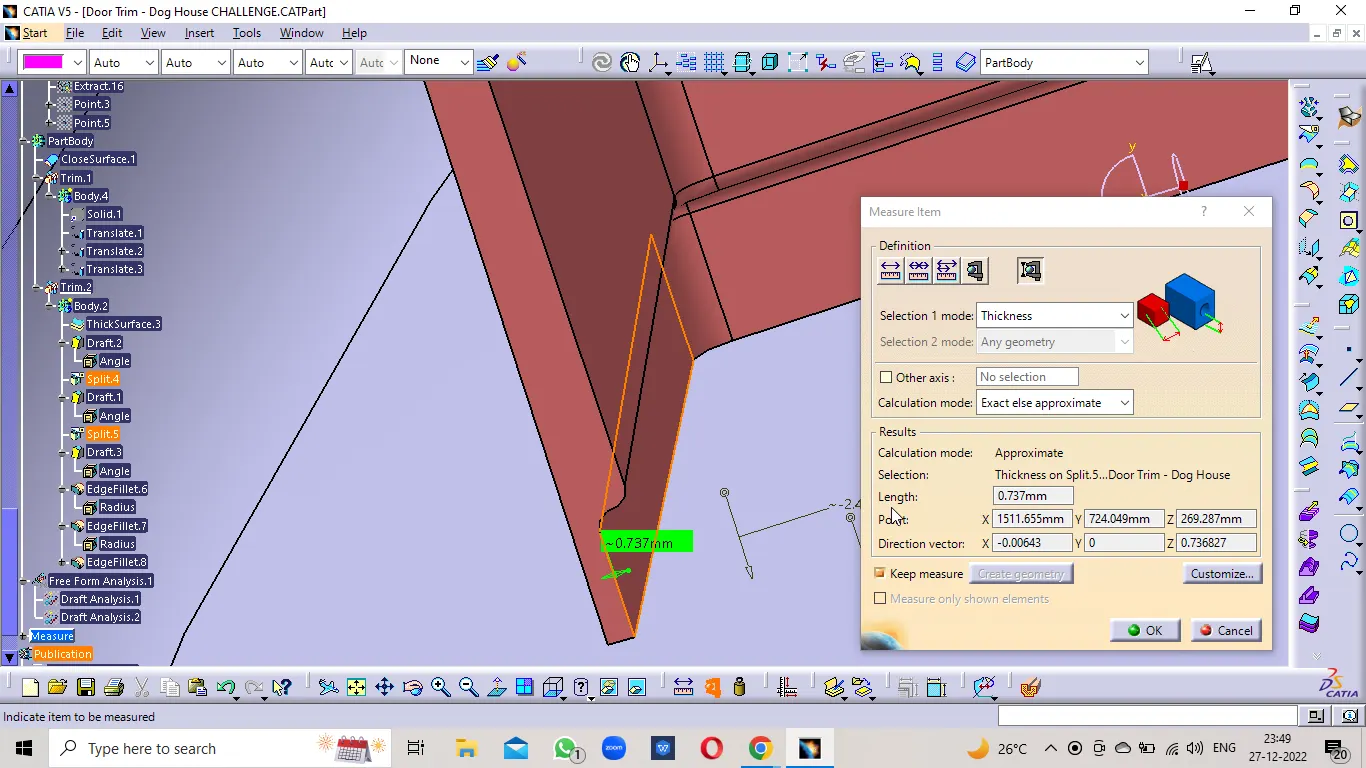
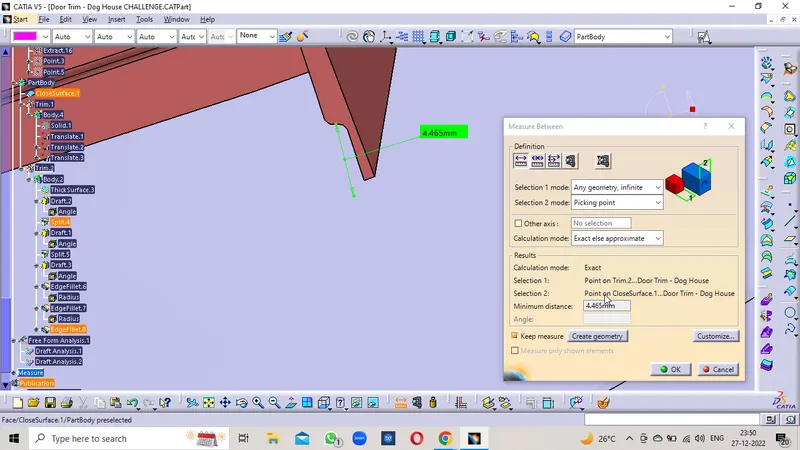
- Now create a cut profile at the bottom side and split it for the Required width of 1mm and at a height of 5mm
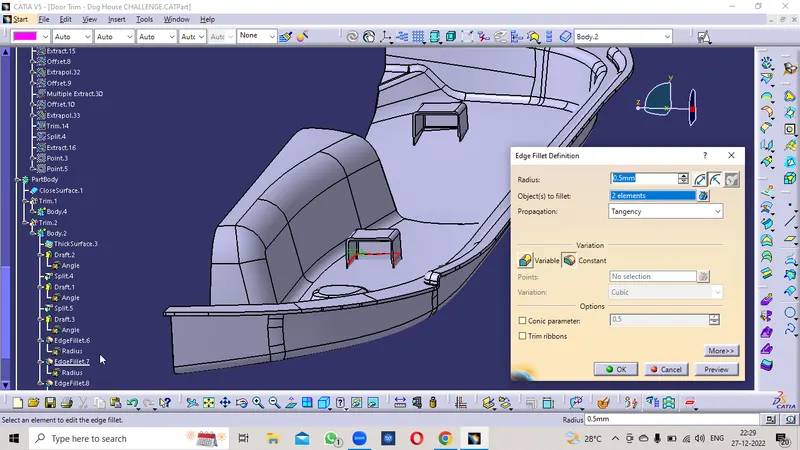
- Now prowide the radius as 1mm inner and 3mm outer and 0.5 at the cut profiles
- now perform the draft analysis.
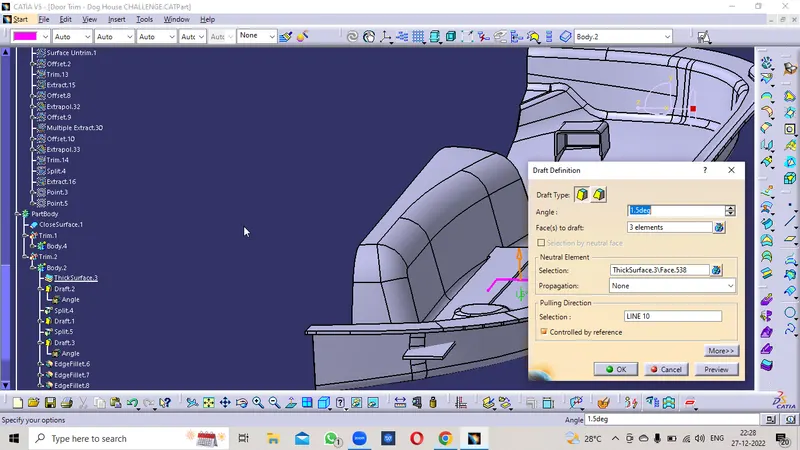
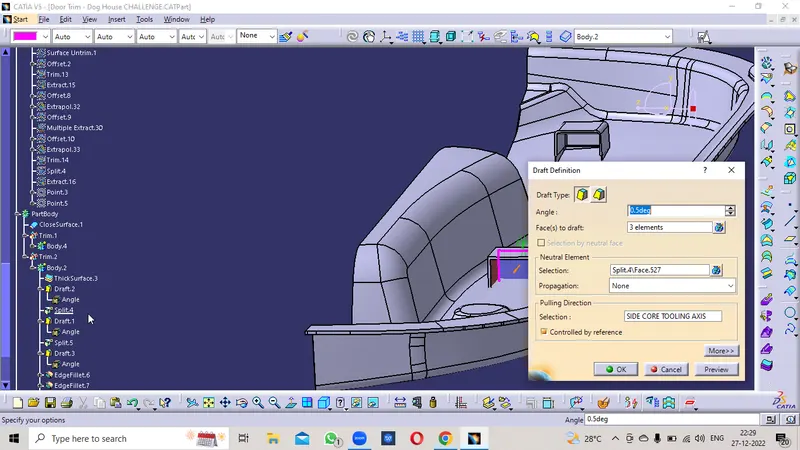
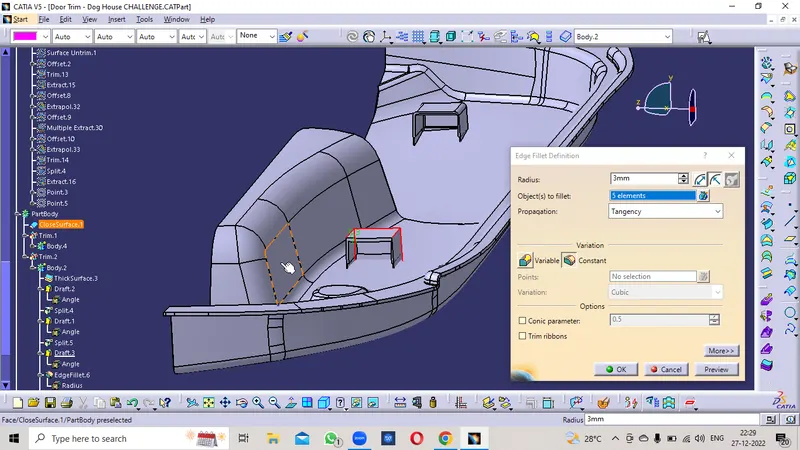
DRAFT ANALYSIS OF COMPONENT
- The 3 deg Draft Angle is given for the plastic component Core and Cavity side
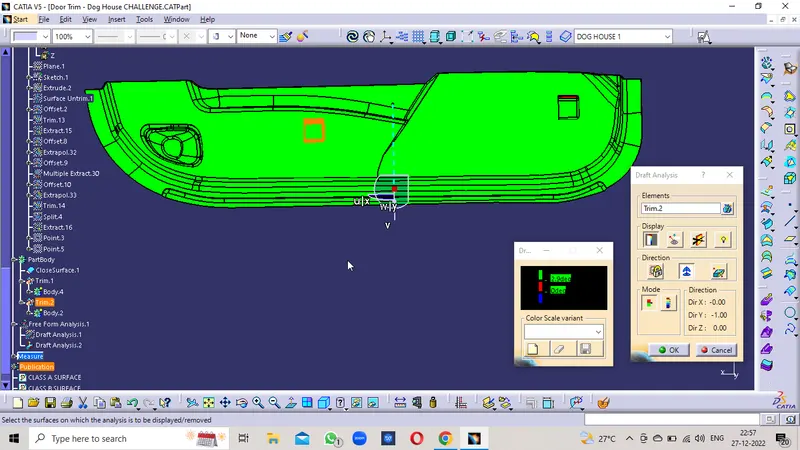
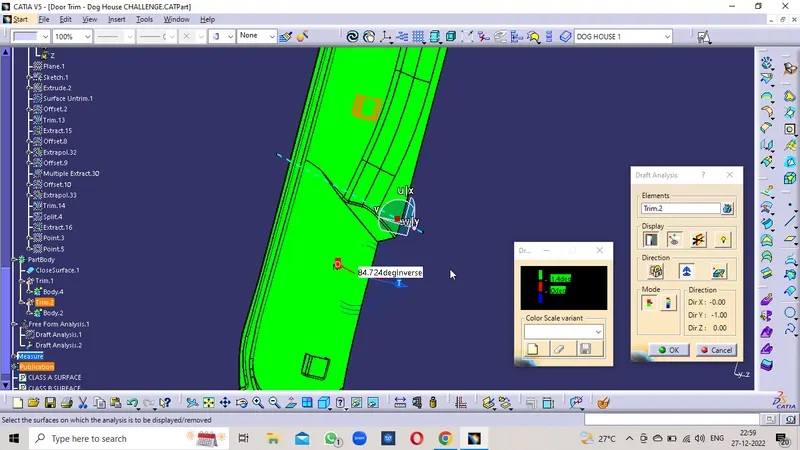
Some side walls of the Class C surface is not clearing the Draft angle even the Sweep angle is given 87deg.
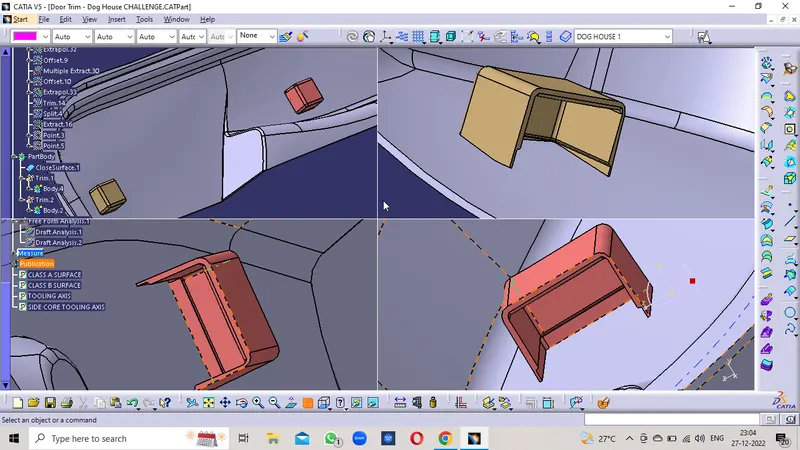
DRAFT ANALYSIS OF DOG HOUSE WITH SIDE CORE TOOLING AXIS
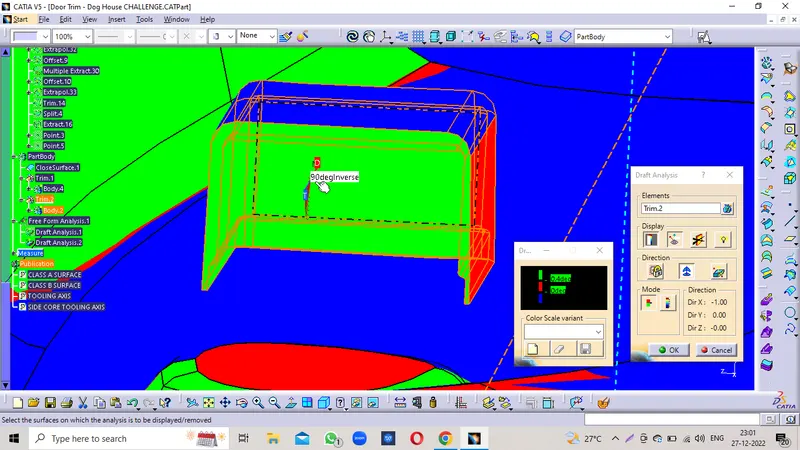
ALL SURFACES INNER SIDE CLEARING OF 0.4DEG MINIMUM
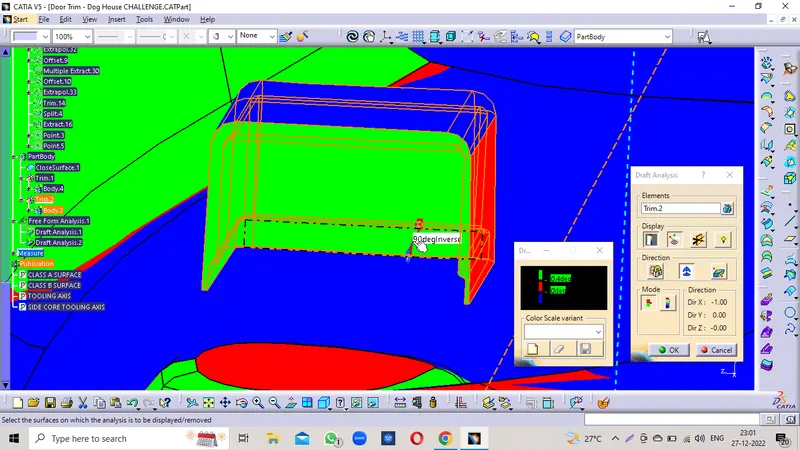
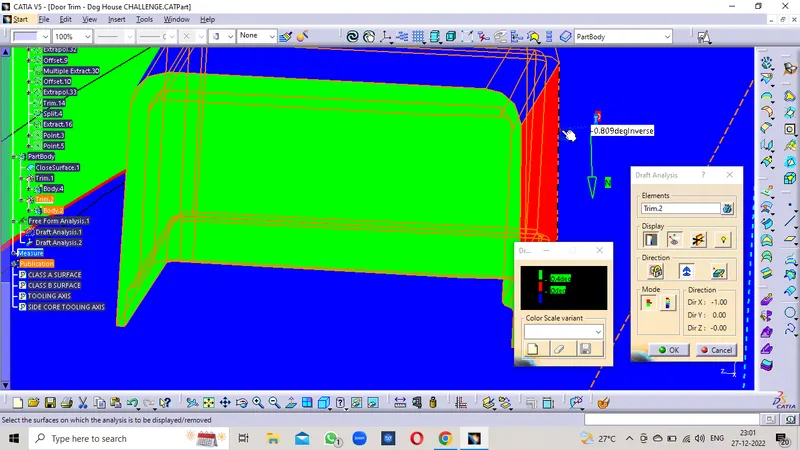
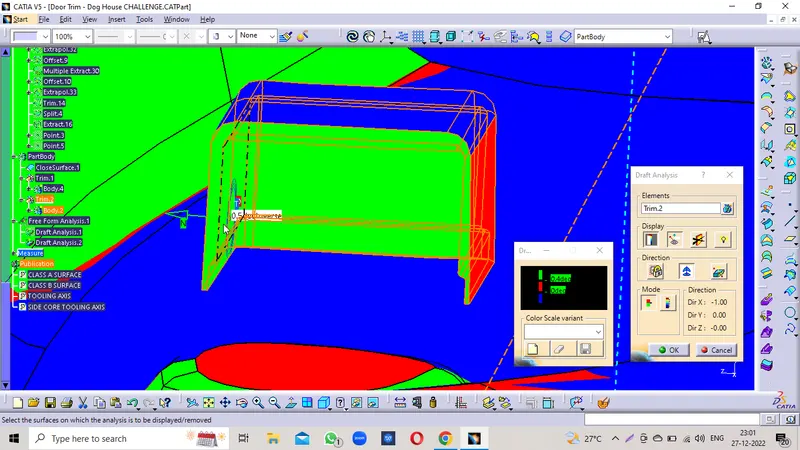
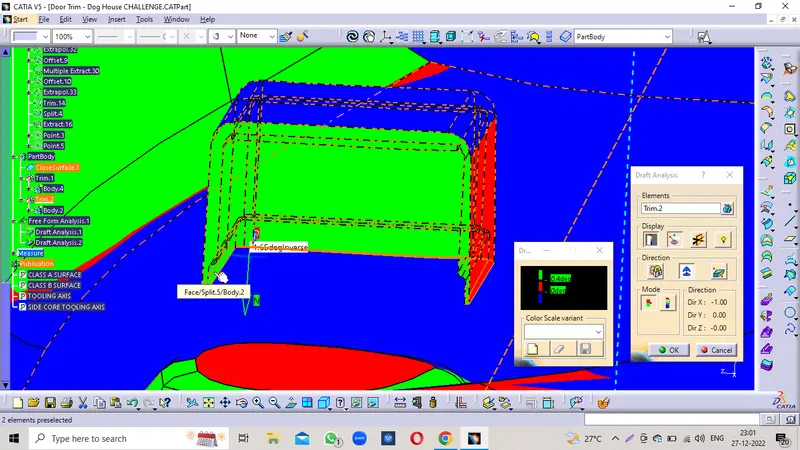
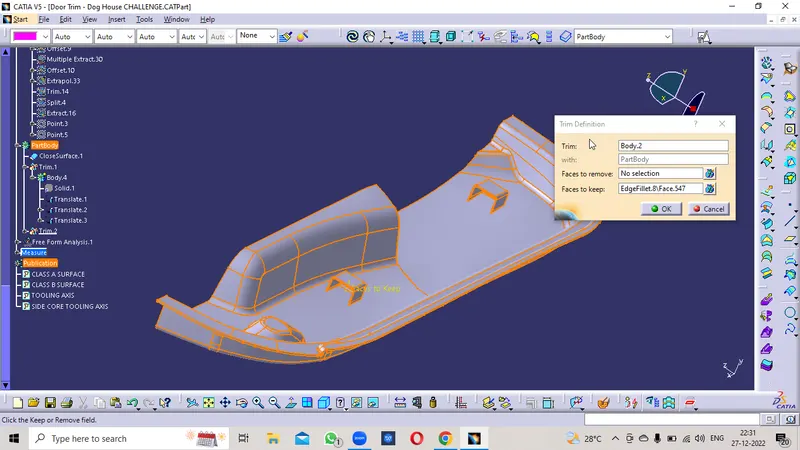
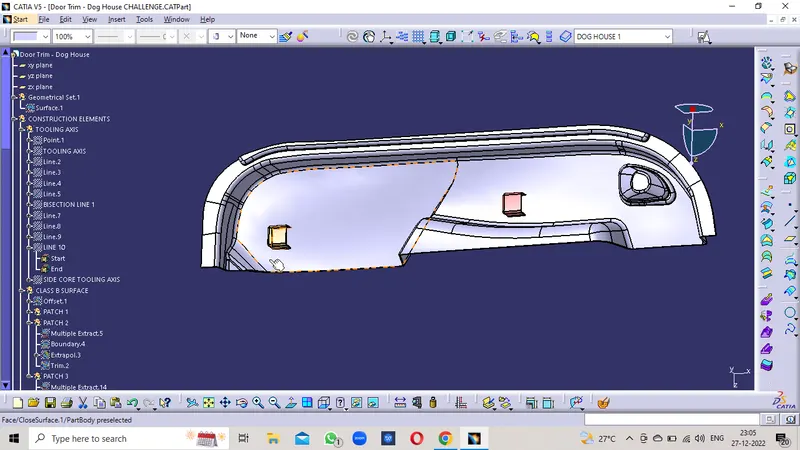
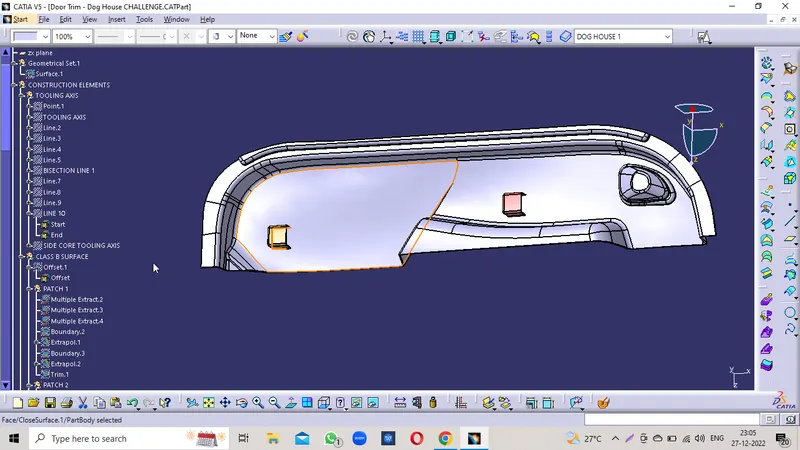
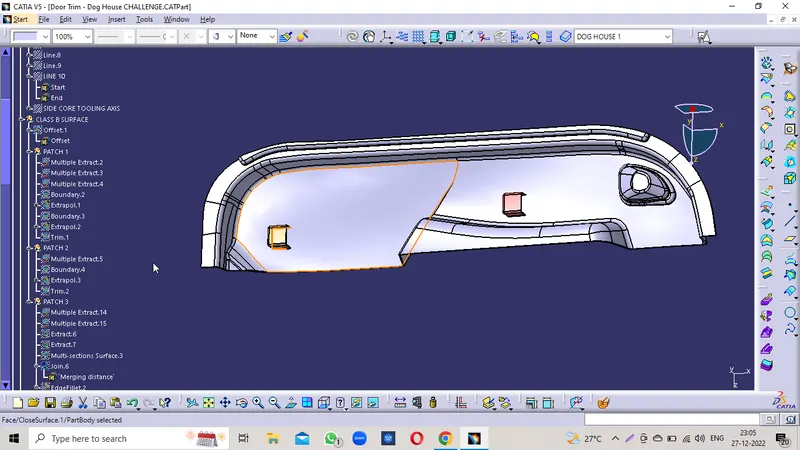
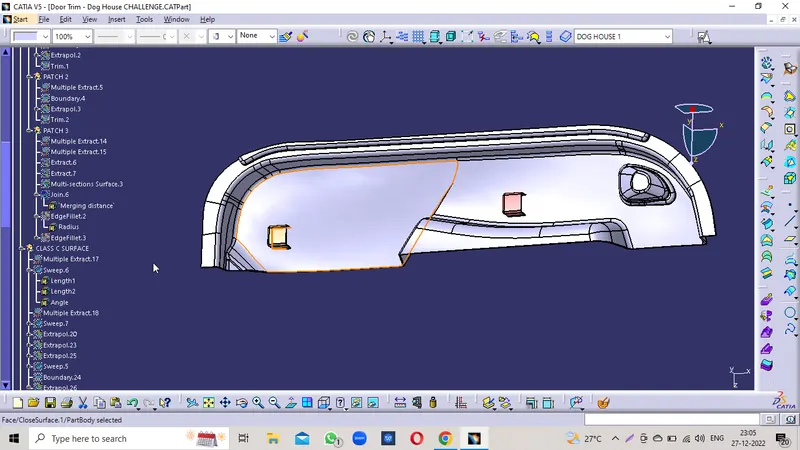
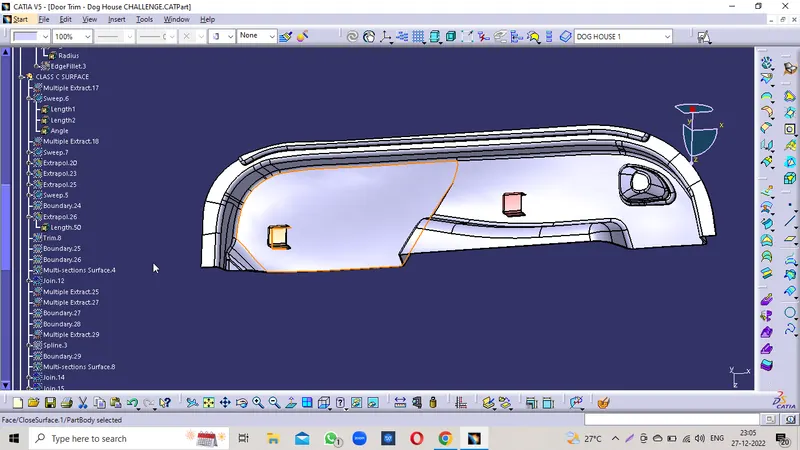
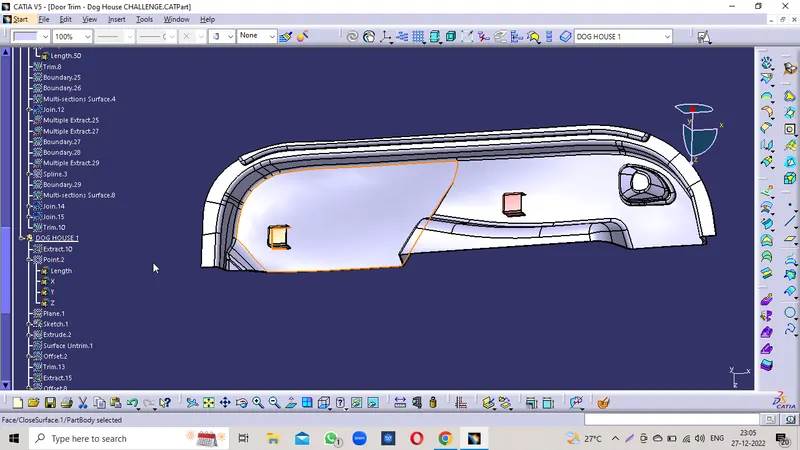
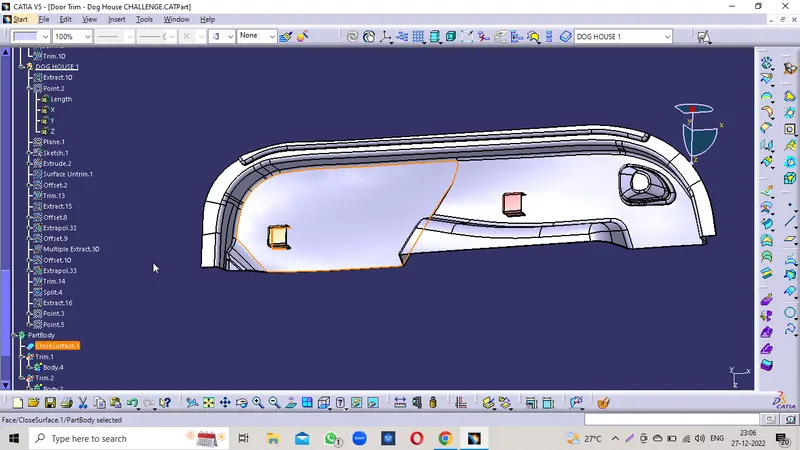
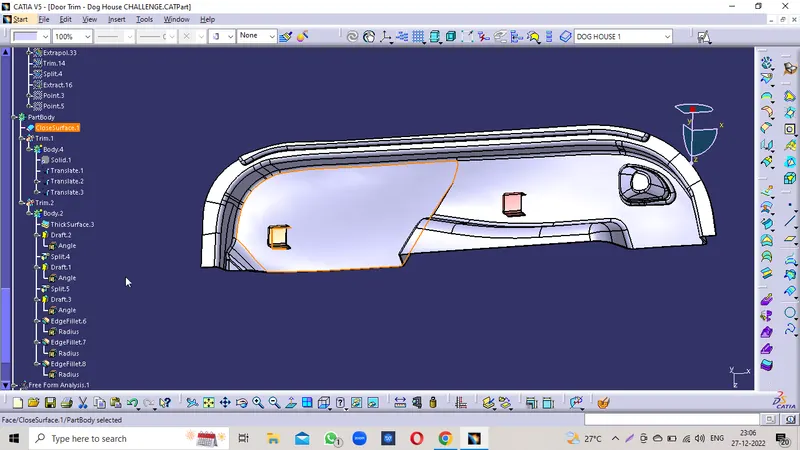
Here We Attach the Tree Structure that indicated Method followed.
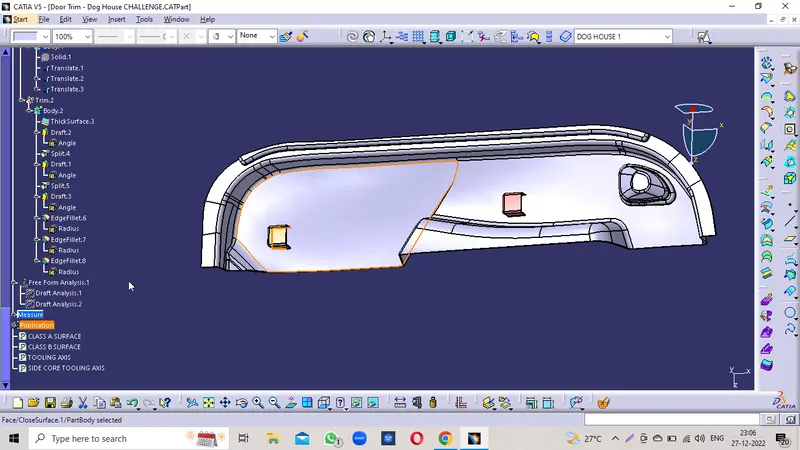
ISOMETRIC VIEWS
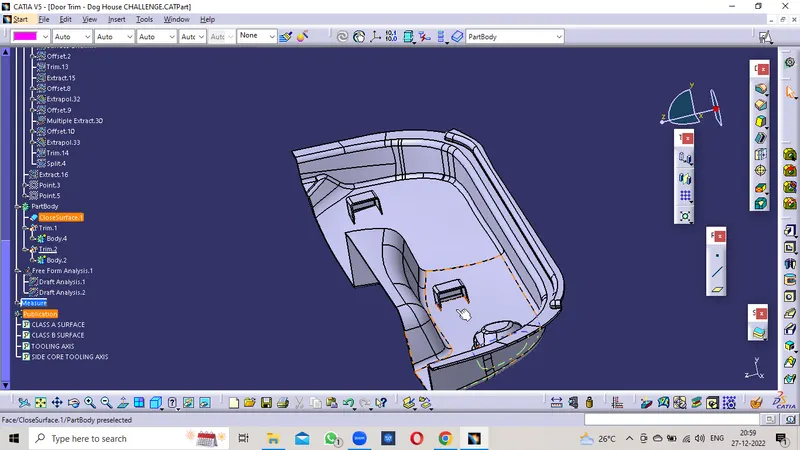
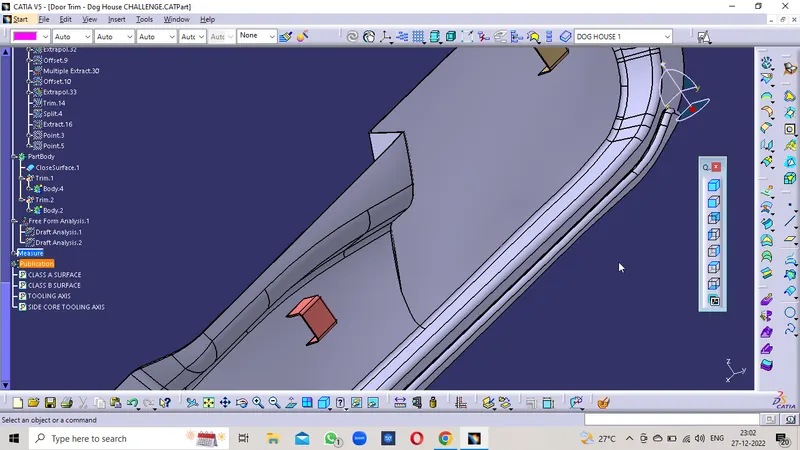
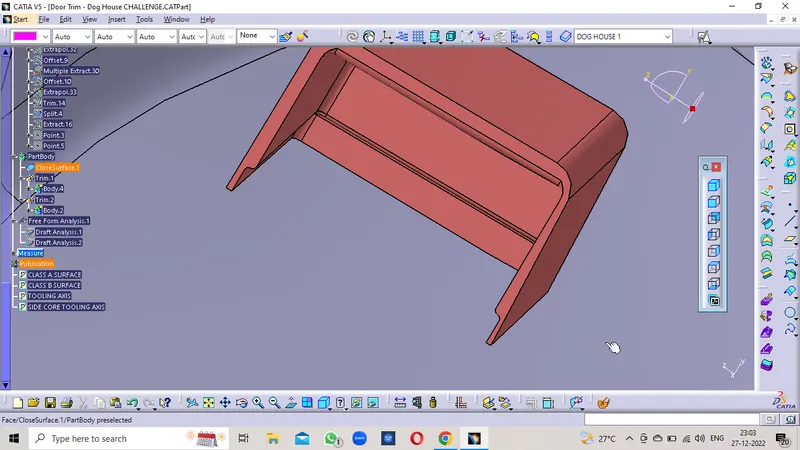
MULTIPLE VIEW
FRONT VIEW
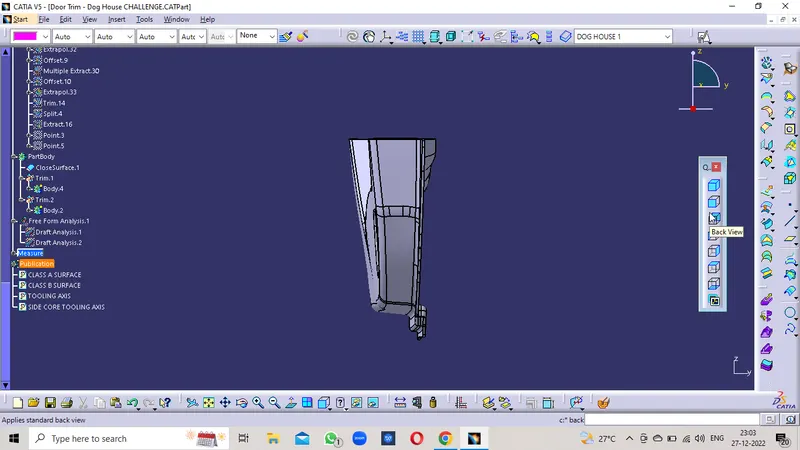
BACK VIEW
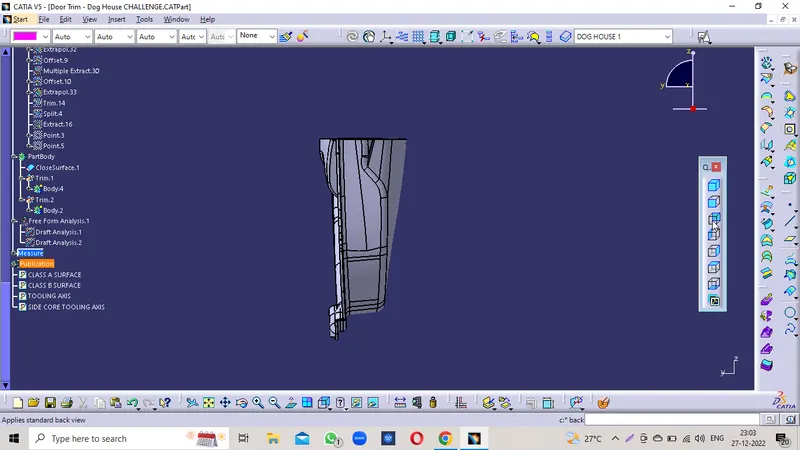
LEFT VIEW
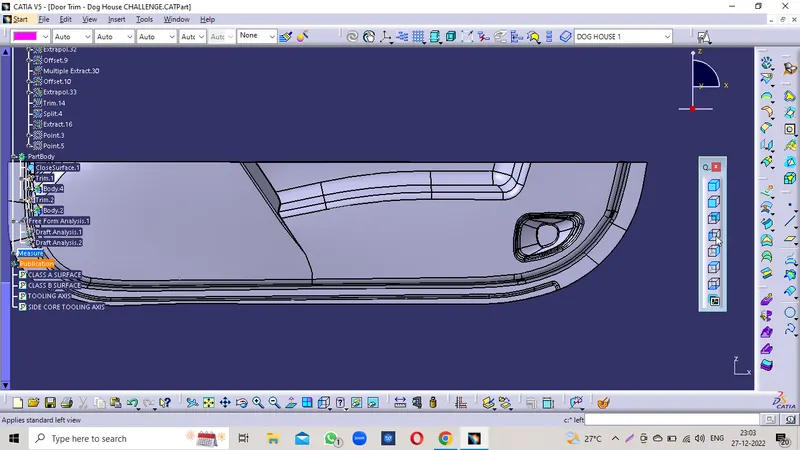
RIGHT VIEW
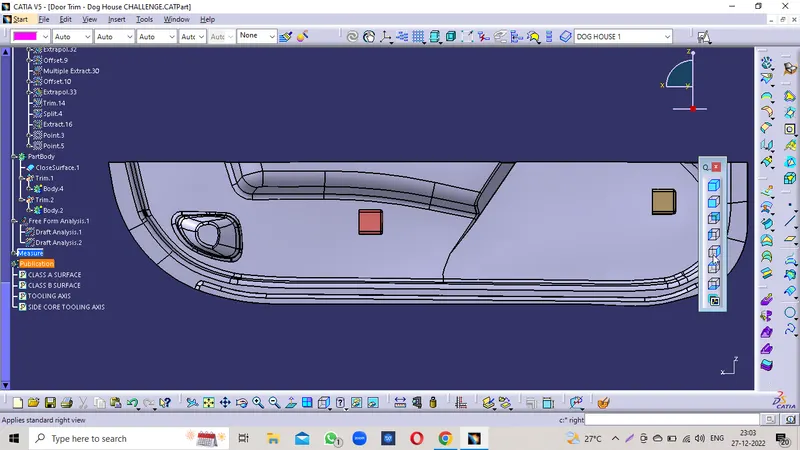
TOP VIEW
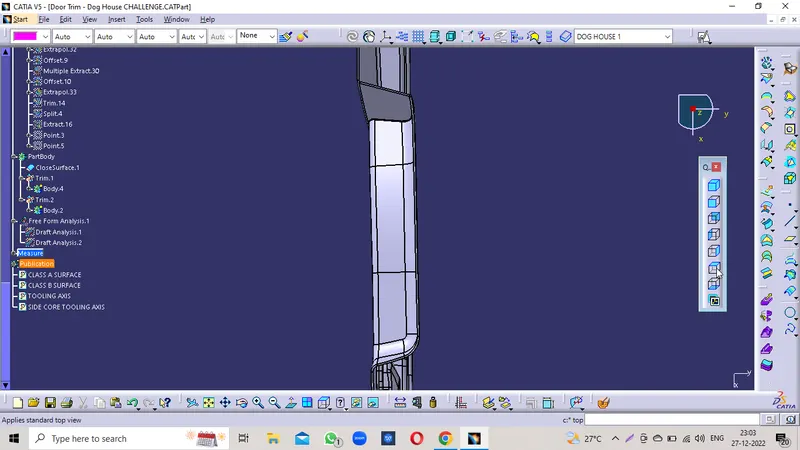
BOTTOM VIEW