Week 9 - Attachment Feature Creation - Challenge 1
AIM:
To create the rib feature to the coin holder component and make the draft analysis for the feasiblity in manufacturing.
OBJECTIVE:
The engineering feature rib on the B surface of the component considering the industrial standards and the manufacturing feasibility of the component.
SOFTWARE USED:
Catia V5
B SURFACE:
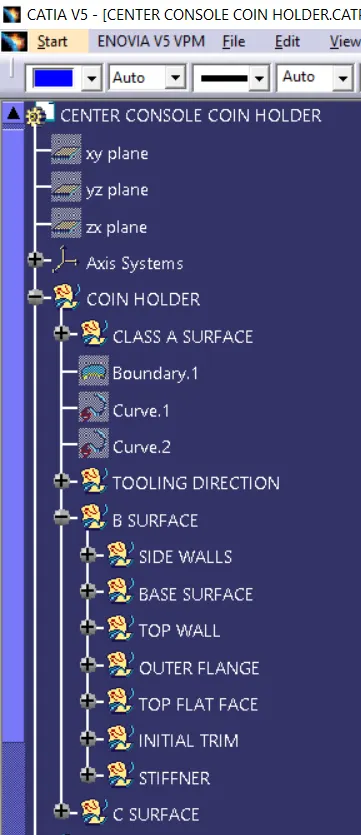
While the class A surface withholds the aesthetic look and feel of the component to the user or the consumer, the B side is where the engineering features are made. Like the stregthening with stiffners, collars for the component, mating slots and ribs are provided on the B surface.
RIBS:
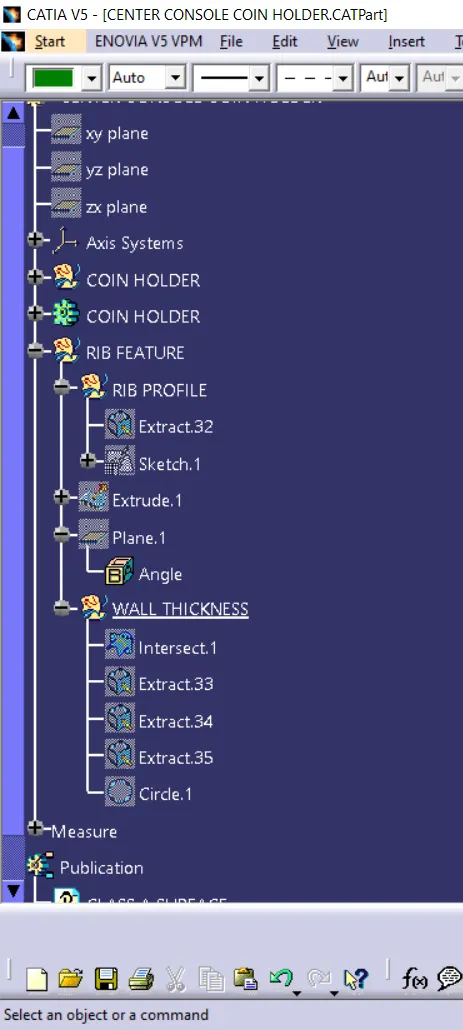
The constrained sketch which is basically a line is created and dimensional values are provided to it.
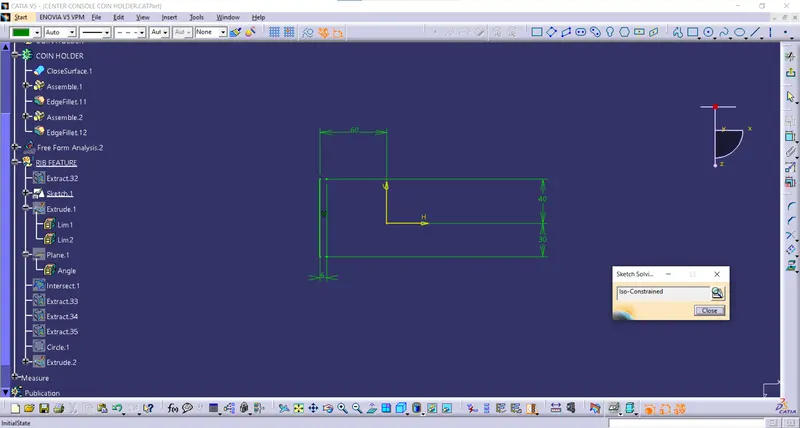
This line is then extruded along the tooling direction and then the design standard value for the rib height is computed and reflected back to the extrude length.
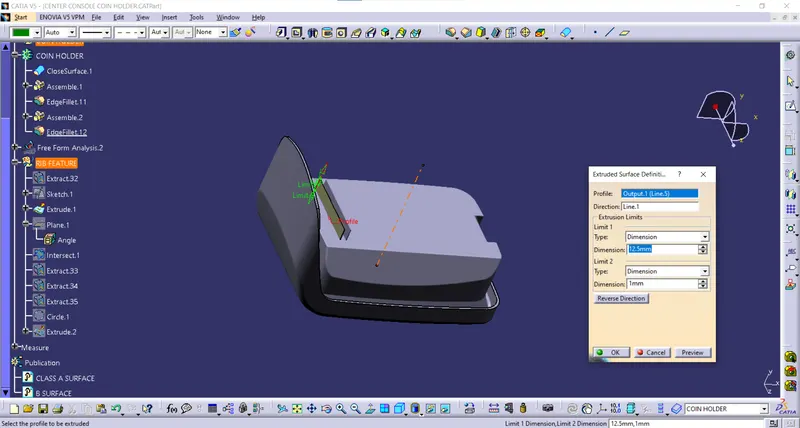
The general equation is
Rib height = 5*base thickness. Hence, the height is given as 12.5 mm since the wall thickness is 2.5mm.
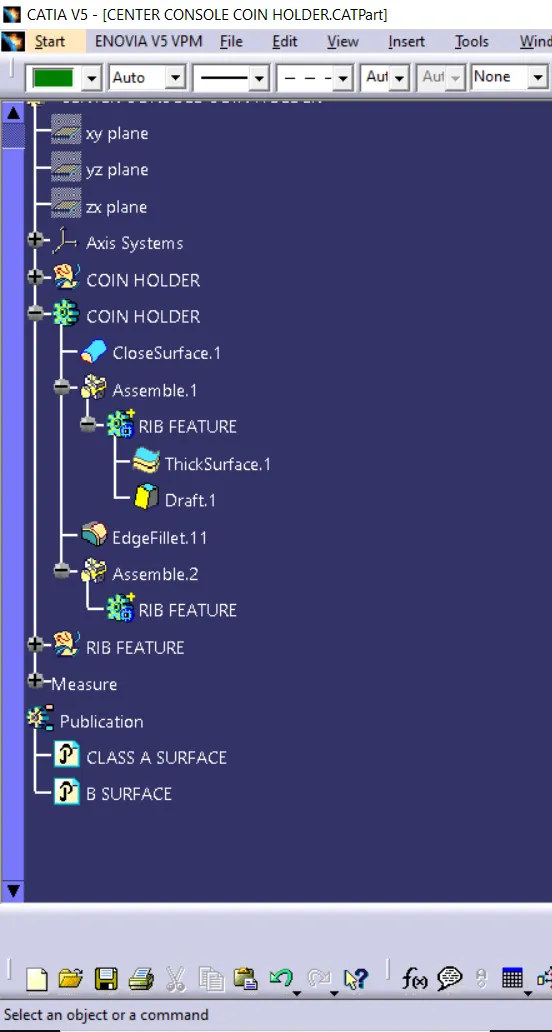
Then the surface is thickened in the part workbench.
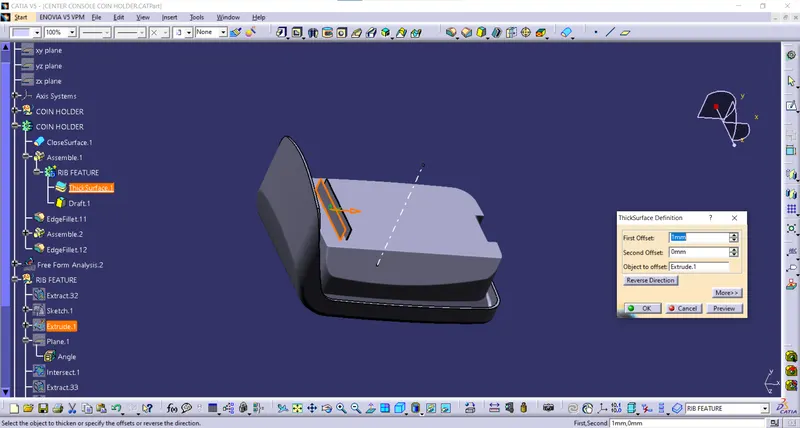
This value 1mm, is obtained by the equation,
`Width, w = 0.4*t`
Then the rib is assembled into the main part body.
Fillets are defined for the rib. This is by the standard value of 0.25mm to maintain the minimum tip thickness value of 0.75mm.
Then the second rib is created with the same procedure and design aspects in hand.
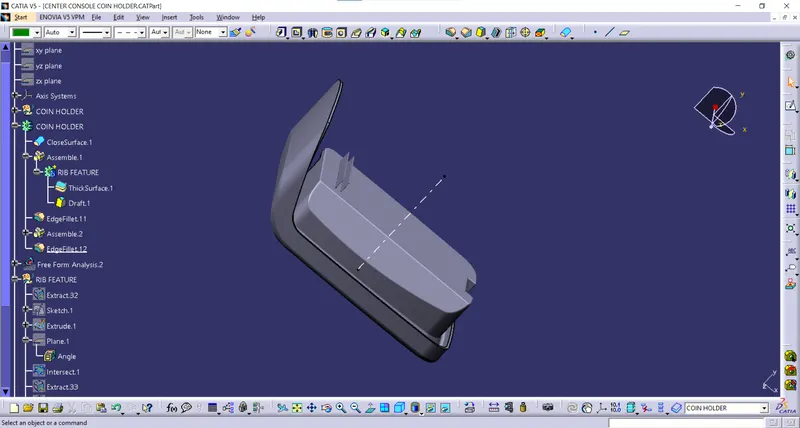
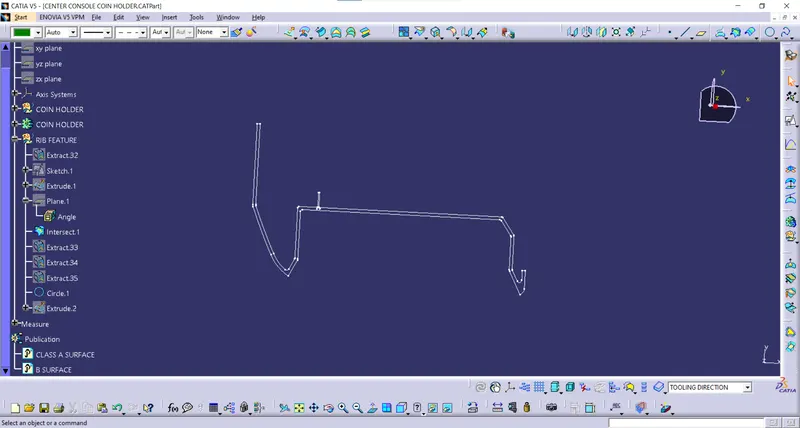
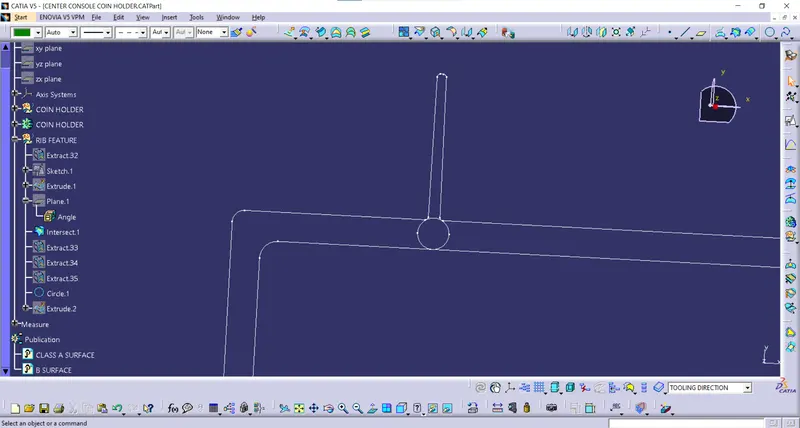
Then the intersection between the tooling axis plane and the ribs is taken and the rib wall thickness is measured by a circle tangential to the rib walls and the component surface.
DRAFT ANALYSIS:
The draft analysis is carried out both for the component and the engineering features to ensure the feasibility and avoid the plastic defects after manufacturing.
This procedure is carried out by creating the tooling direction at first. The bisecting method, where the bisection of the interection component and the plane is taken.
The bisecting line of the two opposing walls of the bin along the origin point yields the tooling direction.
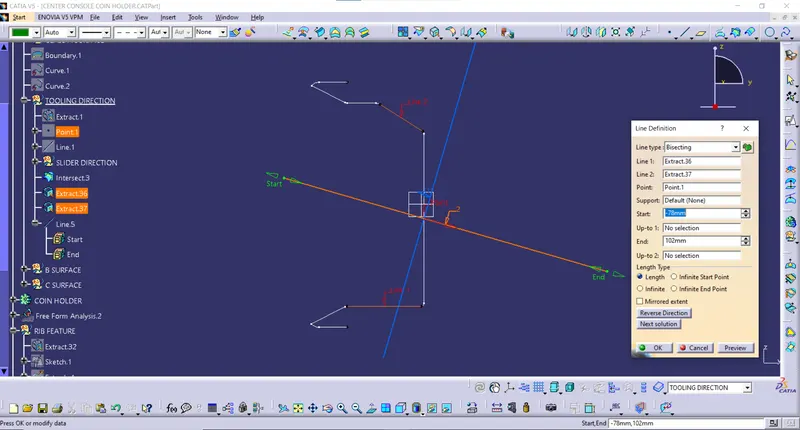
The draft analysis for the component is pretty much undoable considering the draftless walls in the class A. Hence, a maximized tooling direction which clearing the surface is taken into account.
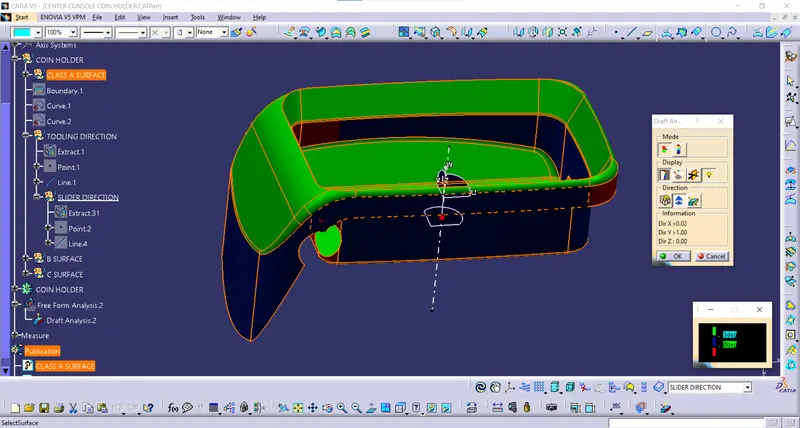
The slider direction is provided to clear out the stiffner rear side and the side cut hole profile where it is a undercut.
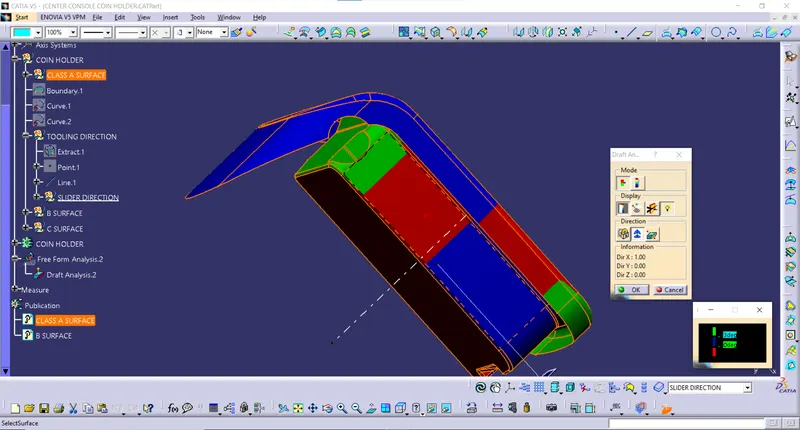
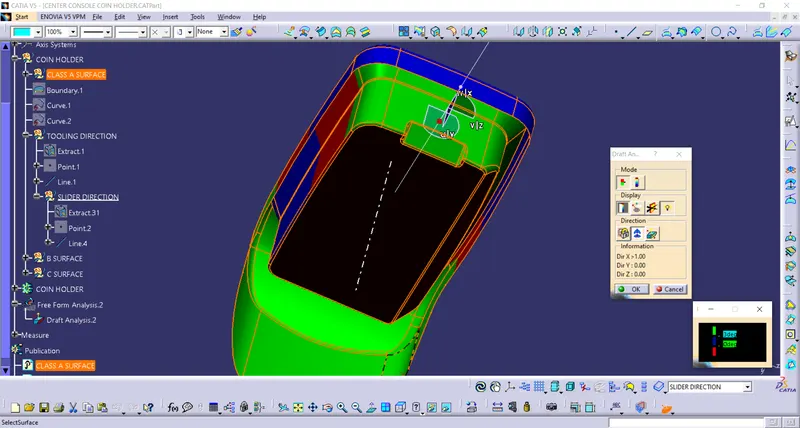
As we can see the draft angle is 0.5 degree which is the standard value for the internal features.
IMAGES OF THE COMPONENT:
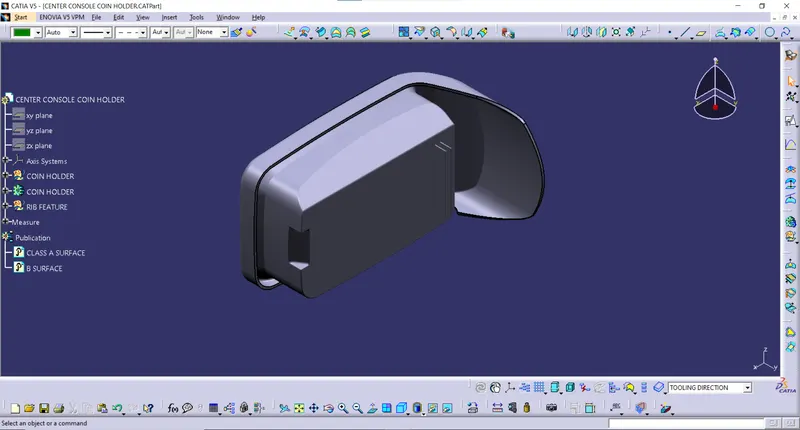
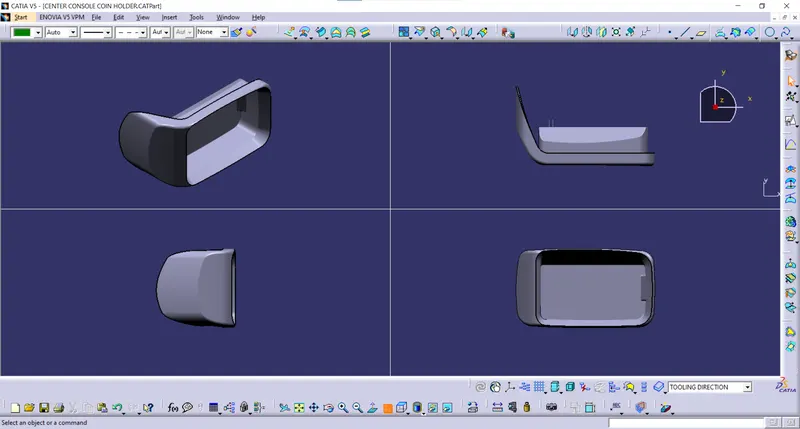
Isometric view
Front view
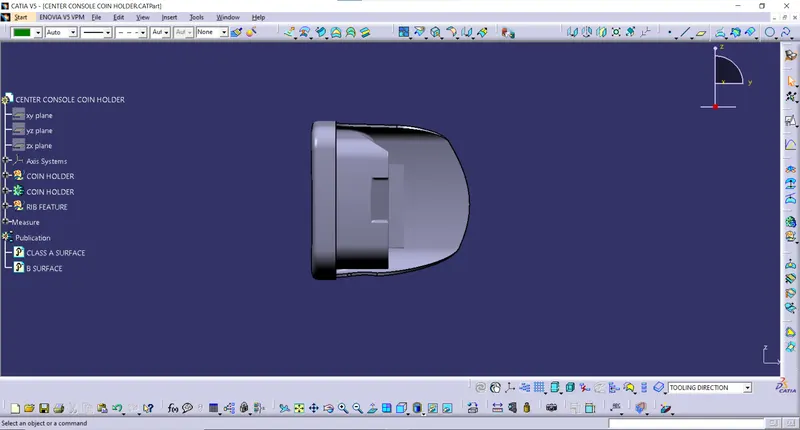
Side view
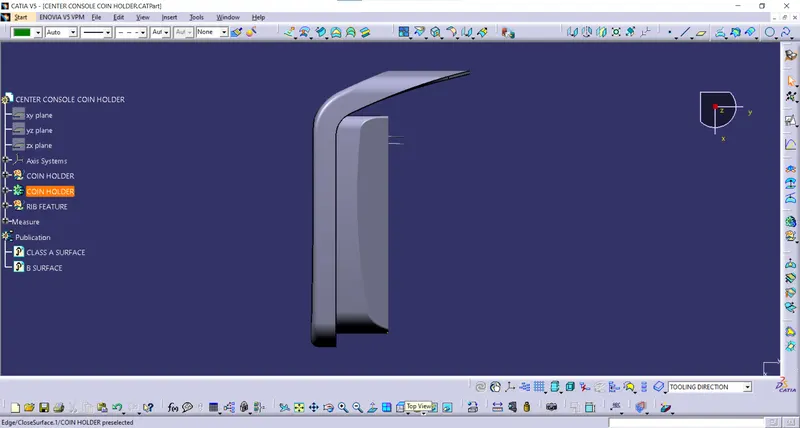
Multi view
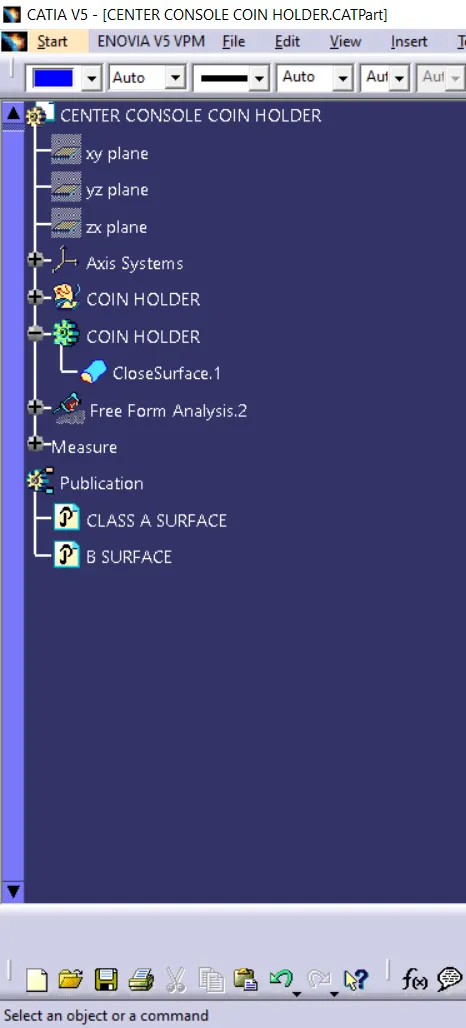
TREE STRUCTURE: