Week 8 Challenge
- Calculate dead load in design report based on IS code and apply dead load on the model
- Finishes of 50mm
- Slab thickness as per the design
- Brick wall load
- Roofing load
A) AIM: To calculate dead load in design report based on IS code and apply dead load on the model
- Finishes of 50mm
- Slab thickness as per the design
- Brick wall load
- Roofing load
TOOLS/REQUIRED:
excel sheet
calculator
IS code
dimension
( FOR APPLYING LOAD)
TEKLA SOFTWARE
FILE
OPEN
LOAD
LOAD CASES
LOAD COMBINATIONS
AREA LOAD
VALIDATE
PROJECT WINDOW
PROPERTY BROWSER
SEEN CONTENT
PROCEDURE:
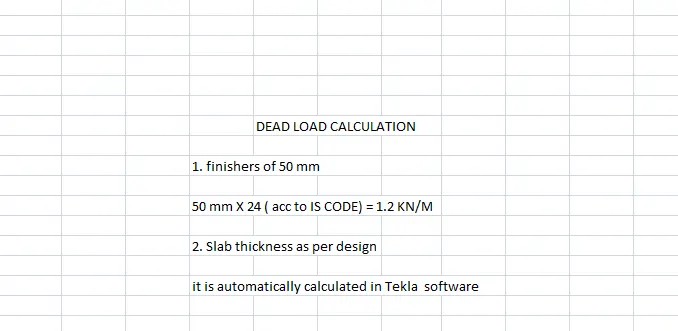
1. finishers of 50 mm
50 mm X 24 ( acc to IS CODE) = 1.2 KN/M
2. Slab thickness as per design
it is automatically calculated in Tekla software
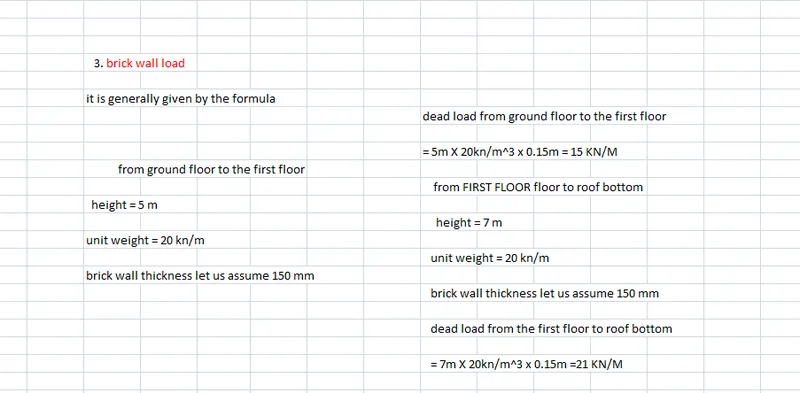
3. brick wall load
it is generally given by the formula
=HEIGHT X UNIT WEIGHT X BRICKWALL THICKNESS
- from ground floor to the first floor
height = 5 m
unit weight = 20 kn/m
brick wall thickness let us assume 150 mm
dead load from ground floor to the first floor
= 5m X 20kn/m^3 x 0.15m = 15 KN/M
- from FIRST FLOOR floor to roof bottom
-
height = 7 m
unit weight = 20 kn/m
brick wall thickness let us assume 150 mm
dead load from the first floor to roof bottom
= 7m X 20kn/m^3 x 0.15m =21 KN/M
4. ROOF WALL LOADING
- check for the slope of the roof in or model it is 0 degrees
- for every raise in 10 degrees, we must reduce load acting by 0.02.
- as per IS code, we are going to apply an area load of 1.5 KN/M^2
= 1.5-0(0.02)=1.5KN/M
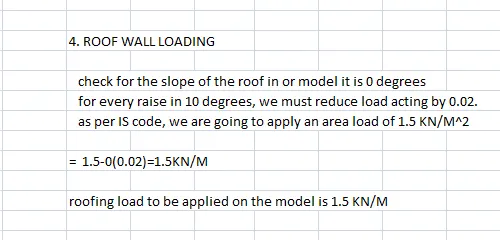
roofing load to be applied on the model is 1.5 KN/M
- APPLYING DEAD LOAD ON THE MODEL
for that
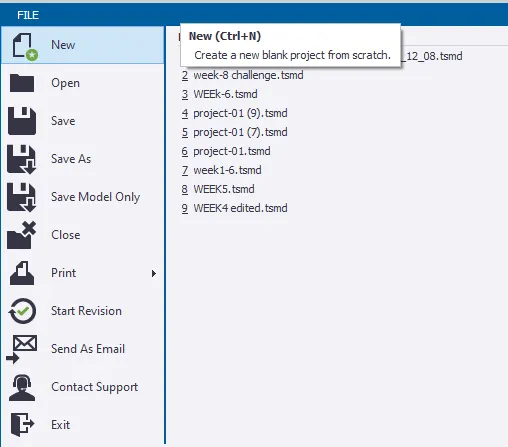
5. open the saved file using the file icon present in the file toolbar
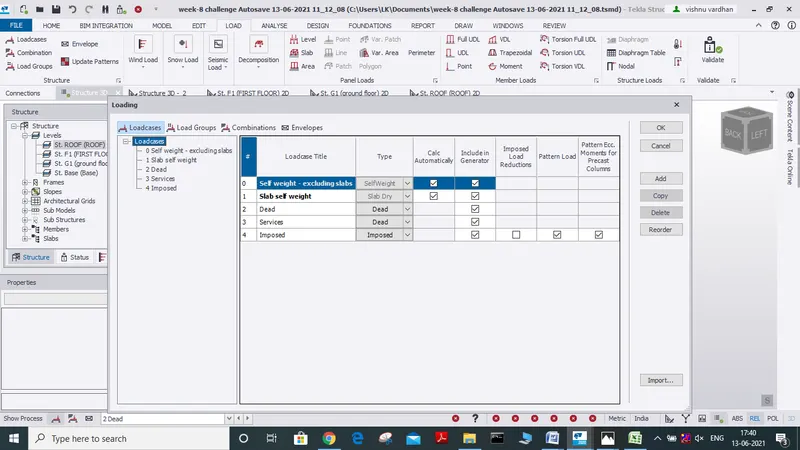
6. Click on the load option and select the load cases icon.
7. A dialog box appears, check for the dead load is if not there, add it
8. Now generate load combinations, by selecting generate option and select the required load combinations.
9. Then go to load icon and from the drop-down box select dead load.
for finishers
select area load and apply on the construction level and using the property window assign the value which we got by calculation. (1.2 KN/M)
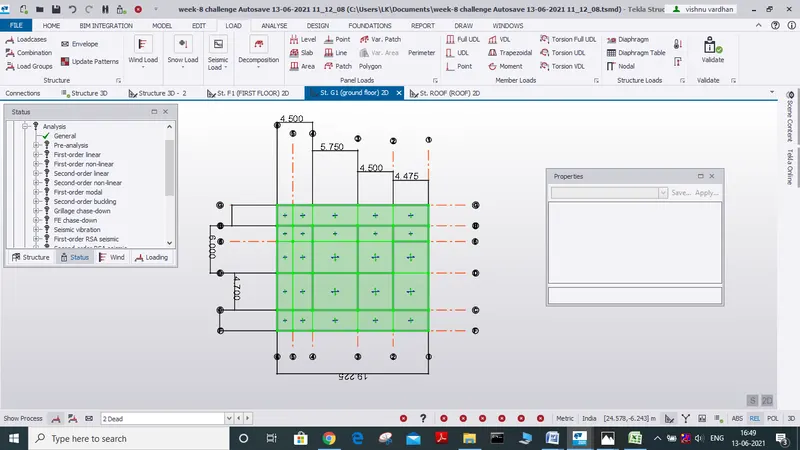
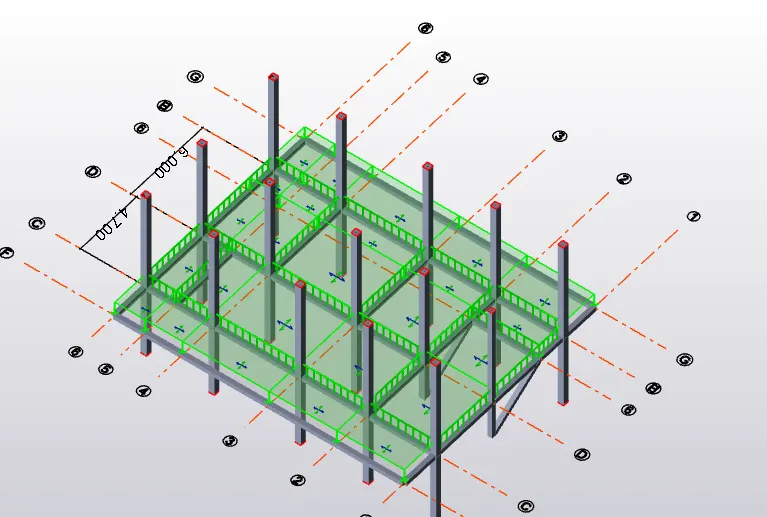
10. for brick wall loading select load type as full udl load and according to our calculated values apply it for both the first floor as well for ground floor
FOR GROUND FLOOR TO FIRST FLOOR
BRICK WALL LOAD TO BE APPLIED IS 15 KN/M
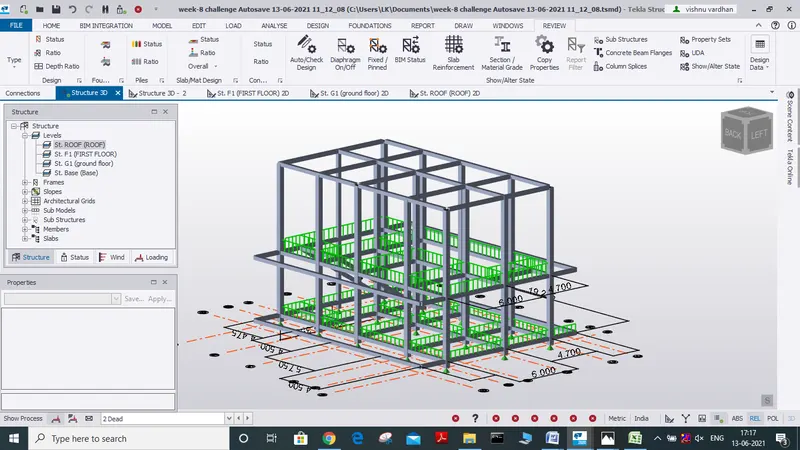
FOR THE FIRST FLOOR TO ROOF BOTTOM
BRICK WALL LOAD TO BE APPLIED IS 21 KN/M
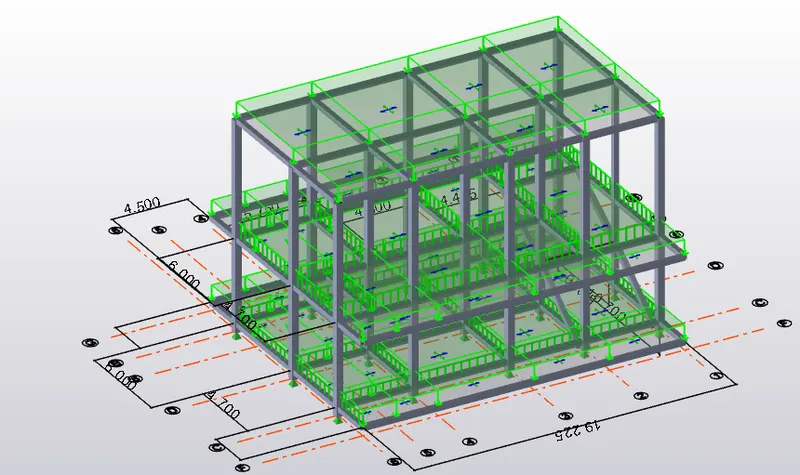
11. now let us apply roof load
select area load option and go to roof with the help of project window and by assigning the load as 1.4KN/M
RESULT:
WE HAVE SUCCESSFULLY CALCULATED DEAD LOAD TO BE APPLIED ON OUR MODEL AND APPLIED THOSE CALCULATED VALUES TO OUR MODEL.
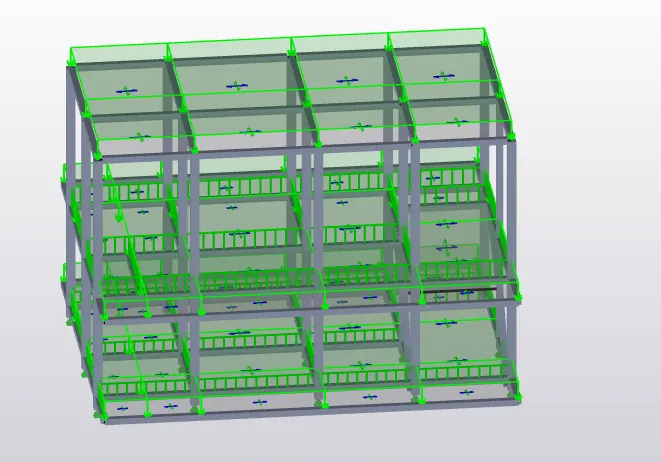
FINAL OUTPUT
2.Calculate live load in design report based on IS code and apply live load on the model
AIM: To Calculate live load in design report based on IS code and apply LIVE load on the model
TOOLS REQUIRED:
FILE
OPEN
SAVE AS
LOAD COMBINATIONS
LOAD CASES
IS CODE
AREA LOAD
SEEN CONTENT
VALIDATE
PROJECT WINDOW
PROPERTY BROWSER
PROCEDURE:
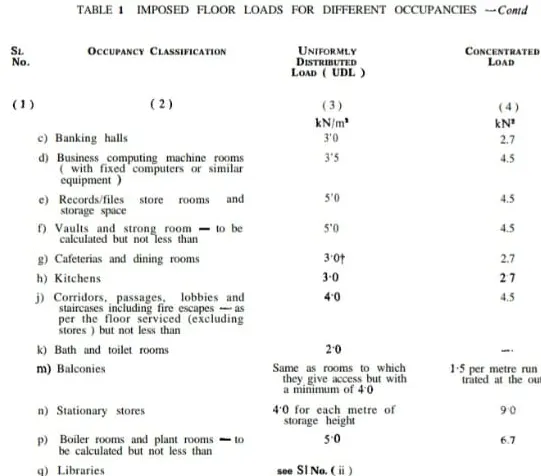
CALCULATION OF LIVE LOAD IN DESIGN REPORT BASED ON IS CODE
based on the purpose that the room serves is code has given some standards
IS 875(PART 2)

APPLYING LIVE LOAD ON THE MODEL
1. Open the saved file in Tekla software using open icon present in the file toolbar.
2. now select load cases icon present in the load toolbar and add a new load in the type of load as imposed load.
3. FROM the drop-down box select load as live load
4. now select area load and according to the defined value as per IS CODE and assign load value acc to the purpose it serves
to say let us apply live load for the corridor
say let us select area load
now assign the load as 4.5 KN/M
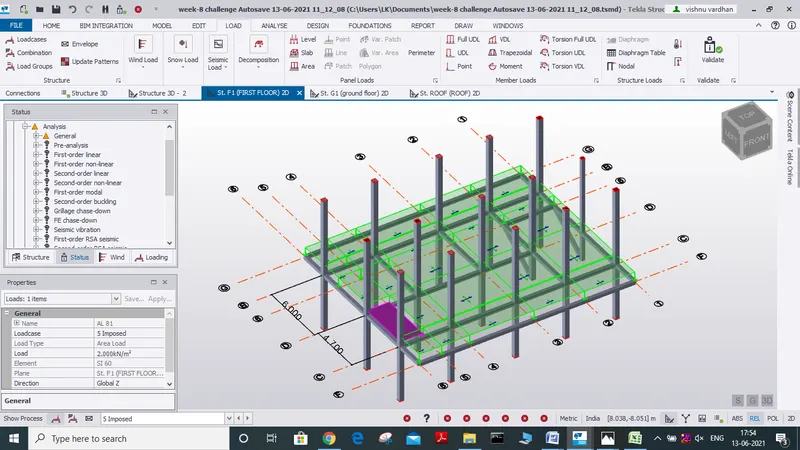
In the same way, we can do it for the remaining rooms as per the mentioned values above given (as per IS 875 part-2) and apply load in both ground floor and first floor
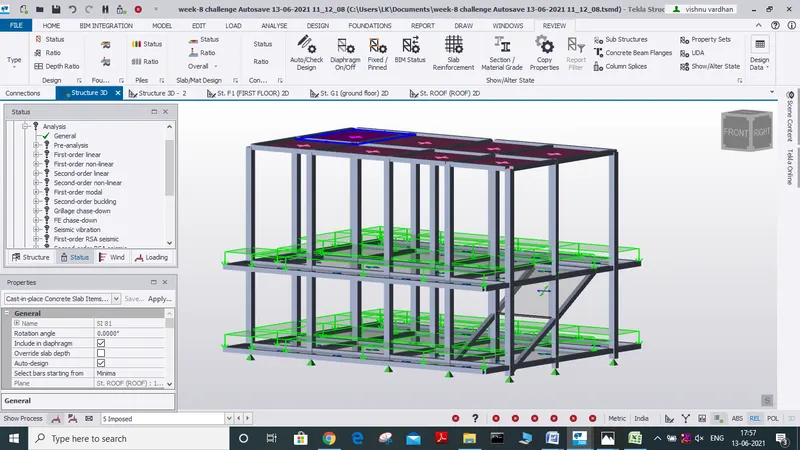
RESULT:
WE HAVE CALCULATED LIVE LOAD IN THE DESIGN REPORT BASED ON IS CODE VALUES AND APPLIED
LIVE LOAD TO OUR MODEL.
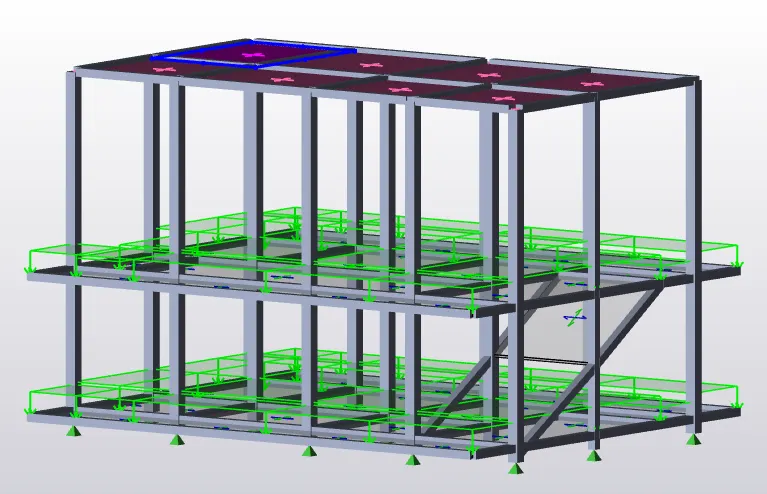
3. Generate manual wind loading in the design report based IS code as per the following input
- Basic wind speed = 50m/s
- Terrain category 2
AIM: To generate manual wind loading in the design report based IS code as per the following input
- Basic wind speed = 50m/s
- Terrain category 2
TOOLS REQUIRED:
EXCEL SHEET
CALCULATOR
IS CODE
DIMENSION
PROCEDURE:
1.For performing wind load calculation let us make use of excel sheet so let us open excel sheet
2.Now let us assign the given details i.e
- Basic wind speed = 50m/s
- Terrain category 2
3. now let us find out the dimensions of the model using the dimension icon and note it down in the sheets.
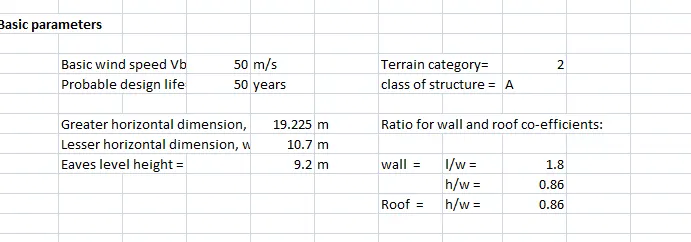
4. Now let us find the coefficient K1, K2, K3, K4
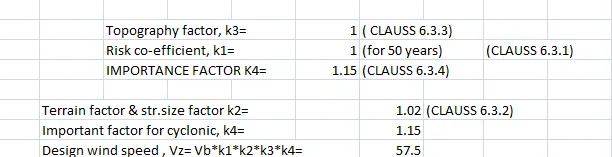
5. Now after calculating K1, K2, K3, K4 we can calculate design wind speed followed by design wind pressure
by the formulae
Vz=Vb X K1 X K2 X K3 X K4
Pz=0.6 VZ^2
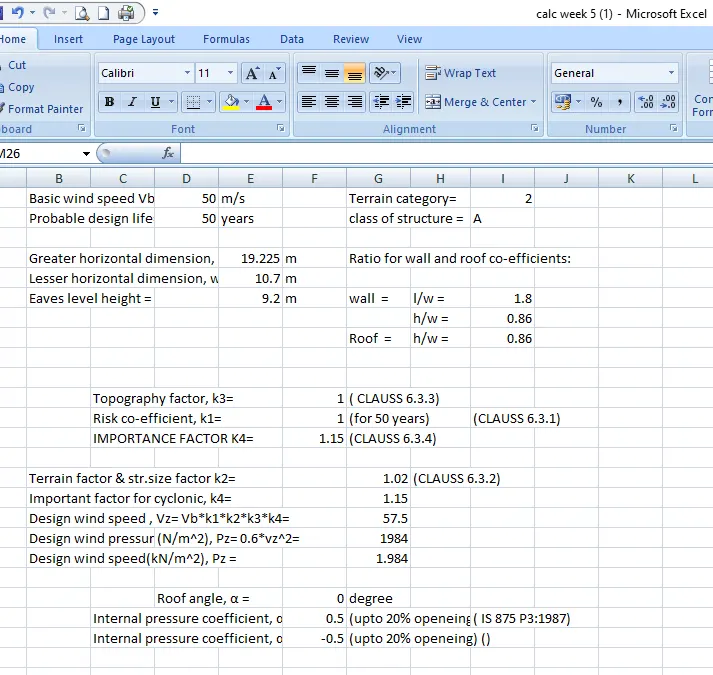
now with the dimensions found we have to calculate ratio for wall and roof coefficients.
5. with these coefficients we will find pressure coefficients by referring to IS CODE
6.now with the help of these we will calculate wind load to be applied in each face of the structure
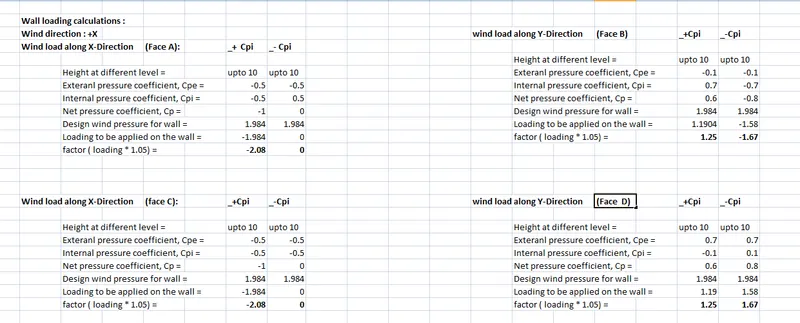
RESULT:
We have Generated manual wind loading in the design report based IS code as per the following input
- Basic wind speed = 50m/s
- Terrain category 2
for all the faces of the model. by making some assumptions and details from model
4. Based on the above calculation apply the loadings on the model
A) AIM: TO APPLY WIND LOAD TO OUR STRUCTURE FROM THE CALCULATIONS PERFORMED
TOOLS REQUIRED:
FILE
OPEN
SAVE AS
PROCEDURE:
1. Open the saved file in Tekla software using open icon present in the file toolbar
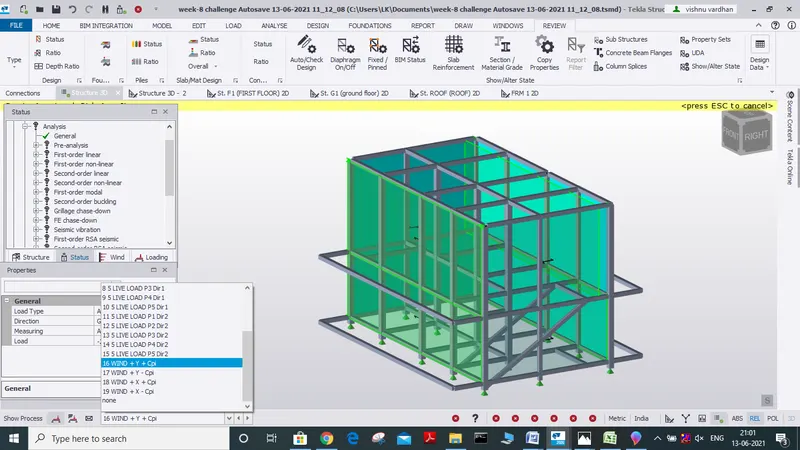
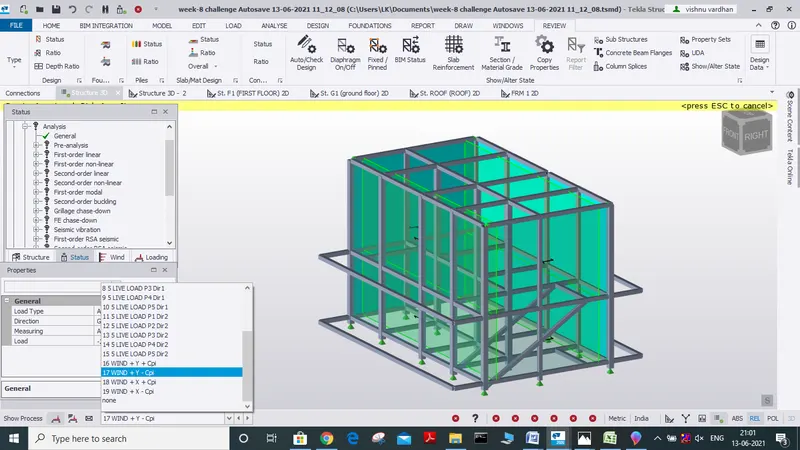
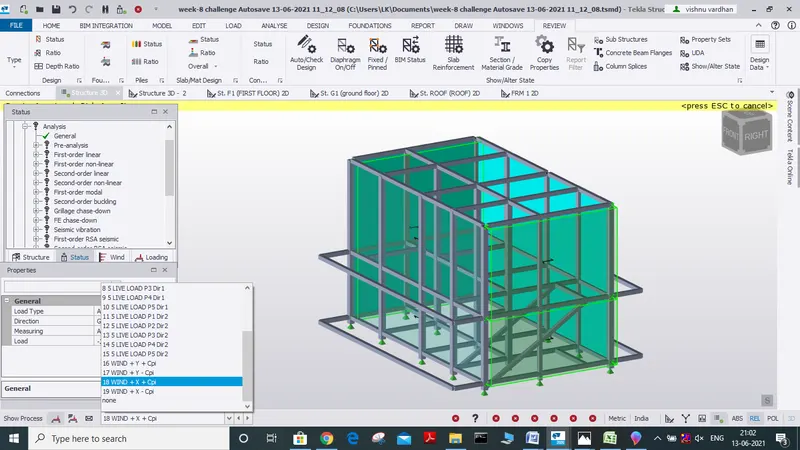
2. Now select load cases icon and add 4 loads and assign them to wind load and name them as
WIND + Y + Cpi
WIND + Y - Cpi
WIND + X + Cpi
WIND + X - Cpi
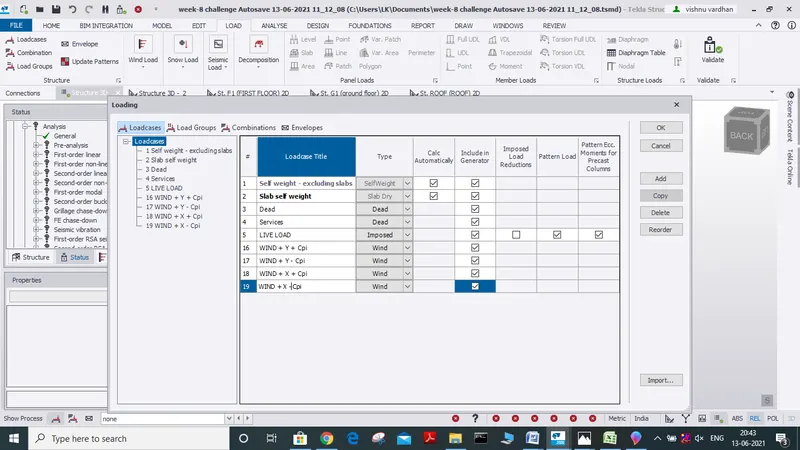
3. Now from the drop-down box select the load as any one of the created wind loads
say WIND + Y + Cpi
4. Now select the area load option
5. for the following load group change the alignment to global y-direction and assign the value of load from
calculation for the face that is selected.
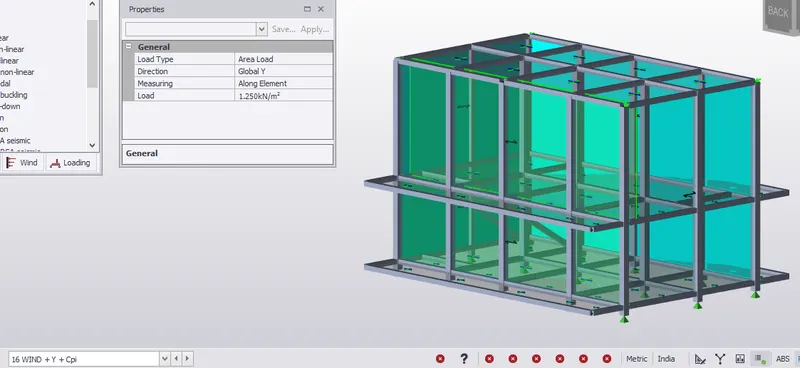
6. In the same way apply the load WIND+ Y + Cpi for the other face that is along the y-axis
7. similarly apply wind + Y - Cpi load.
8.similarly apply loads on the faces that are along the faces of the x-axis.
9. We can also make use of the frame icon to apply wind load and check how the wind load is acting is it acting away or towards the structure.
RESULT:
WE HAVE SUCCESSFULLY APPLIED WIND LOAD ON OUR MODEL AS PER IS CODE WITH THE HELP OF CALCULATIONS OF WIND LOAD WHICH WAS PERFORMED EARLIER
the application of wind load acc to our calculations to our model is