REVIT_Revision w.r.t to code_Week 5
1A) BUILDING CODES is a major aspect to be followed for generating/designing any constructional plan. the building codes are constituted
considering various aspects for the welfare of society which includes safety, health, etc, and is also associated with the occupancy.
following building codes is mandatory to be followed while designing, if all building codes are followed by drawing in designing a project in
Revit it helps people on the site to design project directly in an efficient way without rechecking of law/conditions. so building codes are
standard-essential for modeling/efficiency of drawing in Revit.
2A) there is a need for a wide category of people belonging to different sectors while modeling as we consider every part of the design for more effectiveness of the model.
the following are some category of people
1. civil engineer
2. structural engineer
3. interior designer.
4. architect
5. electrical engineer.
6. plumbing engineer.
7. fire protection engineer.
8. town planner
9. surveyor
10. project manager.
11. security system engineer
12.HVAC SECTOR.
13. ENVIRONMENTAL specialists
14. quantity surveyor
15. other specialists etc
3A) the five major steps that occur in the project cycle according to the project management institution are
- initiation of the project
- planning
- execution of the project
- monitoring
- project close.
INITIATION :
- initializing the project is with the inclusion of clients and working departments.
- we have to formulate the design considering the specifications mentioned by clients.
- survey of the sight/plot is done.
- it basically includes the preparation of primary design
- the detailed information of the sight is gathered.
- cost estimation of the project is done and indicated to the client.
PLANNING
- THE basic work schedule of the execution of the work is designed
- engineering works are segregated into different sections
- materials required for various purposes are focused.
- labor arrangements and work schedule are planned.
- all the machinery required is arranged as per requirement.
EXECUTION:
- work commencement is done.
- initial works of the project like foundation, excavating land to the required levels is done.
- the materials required for the construction are made available at the site.
MONITORING:
- WORK IS MONITORED by means of schedule that is whether the work is done in time or not.
- problems at the site are resolved.
- solutions to the problems which arises due to labor, material, equipment, etc
PROJECT CLOSE
- the final stage of the project where checking project whether everything is fine or not, before wrapping up it.
- the remaining outer damages will be finished.
- handing over the project to the client.
4) GIVE EXAMPLES OF DIFFERENT DISCIPLINES INVOLVED IN CONSTRUCTION OF PROJECT.
A) for construction of a project it is necessary to enhance and monitor the related to their segment required by different section
of fieldmen/executives
the examples of different disciplines involved in the project are:
- civil engineer
- structural engineer
- electrical engineer
- architect
- plumbing engineer.
- HVAC engineer
- environmental specialist
- fire protection engineer.
- interior designer
- project manager
- project supervisor
- quantity surveyor
- urban designer
and other executive specialists.
5A) Based on the purpose, usage of the buildings, buildings are classified into different categories, the complexity in the building varies with the category they belong to and they differ in various ways which include constructing, aesthetic view as well.
some of the classifications of the building are:
- RESIDENTIAL BUILDINGS.
- COMMERCIAL/ COMMERCIAL BUILDINGS
- BUSINESS BUILDINGS
- EDUCATIONAL BUILDINGS
- STORAGE PURPOSE BUILDING
- STORAGE PURPOSE BUILDINGS
- INDUSTRIAL BUILDINGS etc are some classifications of the building
the arrangement of the buildings into respective classifications
A) FOUR UNIT APARTMENTS - RESIDENTIAL BUILDINGS
B) SCHOOL WITH CAPACITY OF 1000 STUDENTS - EDUCATIONAL BUILDINGS
C) A SINGLE UNIT SHOP - MERCATILEBUILDINGS
D) MULTI STOREY SHOPPING COMPLEX - COMMERCIAL BUILDINGS
E) STEEL MACHINE FACTORY- INDUSTRIAL BUILDINGS
6A) For the construction of any project the team consists of both the designing architects and the executive engineer on the site.
any project has a group of engineers working together and are of different sectors their number varies according to the size of the project i.e small no for small project and a large number for big project.
The design and management teams play a very important role in construction.
DESIGN TEAM:
1. THIS SECTION LOOKS AFTER DESIGNING OF THE BUILDING ACCORDING TO THE REQUEST OF THE CLIENT.
2. SOME OF THE ARCHITECTS ARE SPECIALIZE IN SOME TYPE OF BUILDINGS AND SOME OTHER ONLY WORK ON THE SUBSET OF THE PROJECT.
3. A SINGLE PROJECT CAN BE DESIGNED BY MORE THAN ONE ARCHITECT CONSIDERING SPECIFICATION.
4. ARCHITECTS CONSIDER BOTH AESTHETIC AS WELL FUNCTIONING FOR DESIGNING THE PROJECT.
5. THE DESIGNING BY ARCHITCTECT FOCUSES ON SUPPORT SYSTEM AS WELL AS SUSTAINABILITY.
MANAGEMENT TEAMS:
1. this section of construction involves the execution of work that has been done by the design section.
2. the management team conducts an initial survey of the site before the commencement of the work for more accuracy.
3. different segments of people work together to make the work in an effective and efficient way.
4. according to the specializations in the work different branches of engineers work for different sections of the project.
5. this section of construction has been ensured to maximum safety during construction of the project
7) Refer to NBC, Identify the modeling requirements for the project ( from week 4).
a. Height Limitations
b. Area Limitations
c. Room sizing
d. Wall height
e. Thickness based on fire life and safety
f. Passageway requirements
7A) AIM: TO set the week 4 project according to NBC requirements.
TOOLS USED:
ARCHITECTURE
WALLS
FLOORS
CEILING
PROPERTIES.
PROCEDURE:
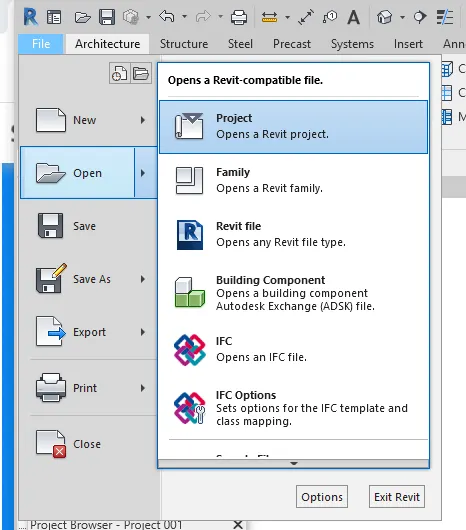
1.FROM THE FILE MENU OPEN THE REVIT FILE.
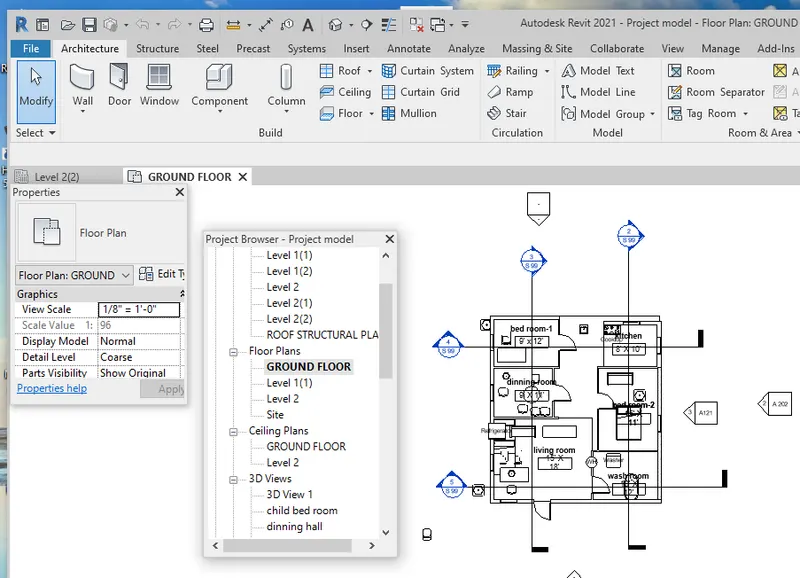
2. SELECT any plan from the project browser and observe the dimensions of the rooms and other properties
and check whether the plan follows NBC clauses if not make necessary changes so that it follows NBC clauses.
3. click on the elevation tab and adjust the height to 12'
4. then using the properties icon constrain the walls through levels, walls height will be automatically adjusted.
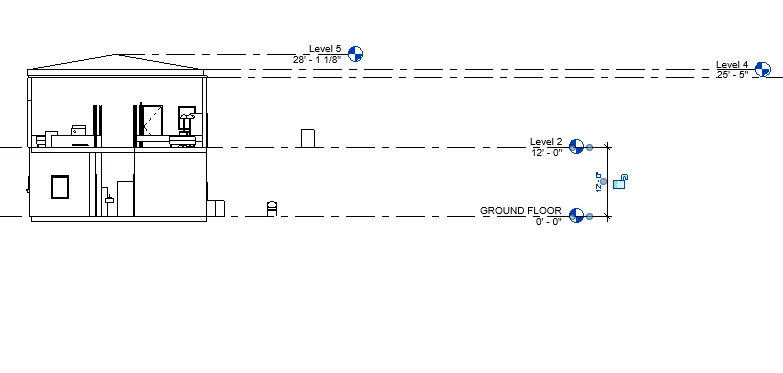
5. now modify the roof height, elevations accoedingly.
6. click on the 3d view icon after selecting the view tab to observe the changes in the 3D view
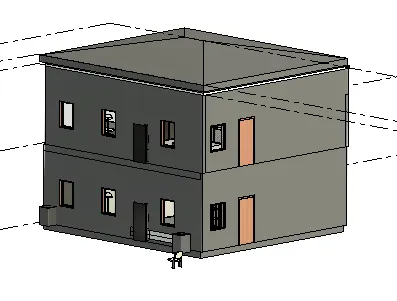
result:
we have modified our project according to NBC requirements.
8A) as per the standards of NBC is satisfying almost everything about my model.
* height of the building should be less than 1.5 times of the width of the street, in my model my building is placed in residential
colony , where the road width is 24 feet and following the condition the height of the building is height.( 28' - height of the building
and width of the road is 20' i.e the height of the building is less than 1.5 times the width of road.)
* kitchen area with diining should not be less than 5 square metres.
*open spaces should be counted in the FAR, as per the master plan.
*A room provided with a water closet is to be used as toilet only, these rooms should be provided with flush cisterns.
* every room should open into an exterior or interior open space or verandah.
* area limitation => FAR= total covered area of all floors/total plot area
=2 * 965/178.82 =1.118 m2 ( 2 floors)
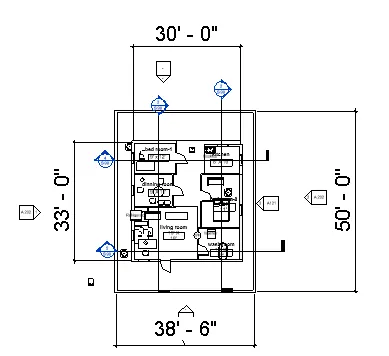
therefore it comes under type 1,2,3.
RESULT;
therefore the model is designed satisfying NBC codes.