Week 8 - Challenge 6 - Core & Cavity Design
WEEK 8 CHALLENGE - 6
CORE & CAVITY DESIGN
Aim
To create Core and Cavity block for switch Bezel considering all plastic design rules.
Steps Followed
- Tooling Axis creation
- Checking Draft analysis for created tooling Axis
- Creating parting Surface
- Creating Core Block
- Creating Cavity Block.
Tooling Axis:
Class A surface is one which is provided to us, check the connectivity of the Class A Surface ensure that there is no gap between the component, using join command.A tooling axis is created at the center of hole of the class A surface using line definition and point, the tooling axis is nothing but the mold opens or cavity opens.
- Create dummy tooling axis by taking any hole or simple structure as reference.
- By observing part or component we have to choose direction of drafting. while doing this we have to consider geomety of component. All holes, fillets, chamfer etc have to take in our consideration and we have to choose direction of drafting. In this case we have selected z axis for drafting direction.
- For this,we have selected base to create dummy axis. In this hole we have add one point at center of base and from this point we have create axis system and then intersect this axis system along yz axis.
- Then, we have to draw two lines from extreme outer two points or from extreme outer line of intersection line. From this newly created lines, we have to create one bisecting line. This line is your first axis line.
- Now from Back surface,we have to take projection of first point on rear wall portion. Now in this case we have only one wall here, so its not possible to do intersection here. For this case, we have created one line on upper edge of class a surface as shown in below fig by using position sketch and after that we have created one random line which is passing through projection point. For this line we have given drafting angle as 3 degree along with edge surface line.
-
From these two newly created axis line, we have to create one bisecting line and this line is actual Tooling Axis.
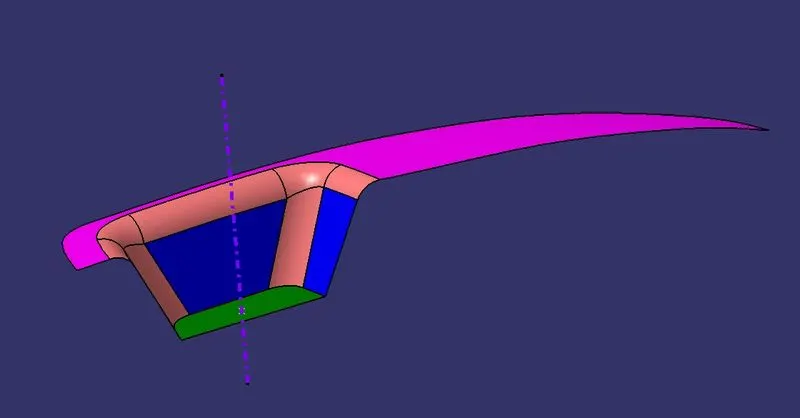
Pic.1
Checking Draft analysis for created tooling Axis:
Draft Analysis
Draft analysis enables you to detect the part we drafted will be easily removed. This type of analysis performed on the base of color ranges identifying the zones on the analyzed element where the deviation from the draft direction at any points, corresponds to specified values.
- Go to insert
- Click on the compass icon and align it with the tooling axis and click on the surface, we will get our result.
For molded or cast parts, the draft angle is the amount of taper perpendicular to the parting line. It is measurable in degrees. Because plastic shrinks and sticks on molding surfaces as it cools, we draft the walls of the plastic part so that it ejects or breaks free from the molding surfaces more easily and without dragging. To reduce the risk of damage to the parts and ensure ejection, a functional injection molding part must have drafts on both the cavity and core sides.It is performed using tooling axis as tooling direction and Minimum draft angle considered is 3 degree.When the value obtained is less than 3 it will be highlighted in red, These regions drafting is impossible .Hence Tooling axis should be changed or additional process is to done to produce the part.
Creating Parting Surface:
Generally, injection mold has two major components: the movable halves and fixed halve. During injection molding process these halves are pressed tightly from a sealed hollow to avoid the melt flow leakage and maintain certain holding pressure, the pressed surface called as parting surface, usually parting surface is the biggest projection outline surface of the part.
Parting surface design directly affects the product quality, ease of construction and operation of the injection mold.
Parting Line:
Parting line are where the two halves of the mold meet. This generally create a physical line on a part that is both visible and noticeable to the touch. These lines however can be hidden or minimized when placed along edges of the part.
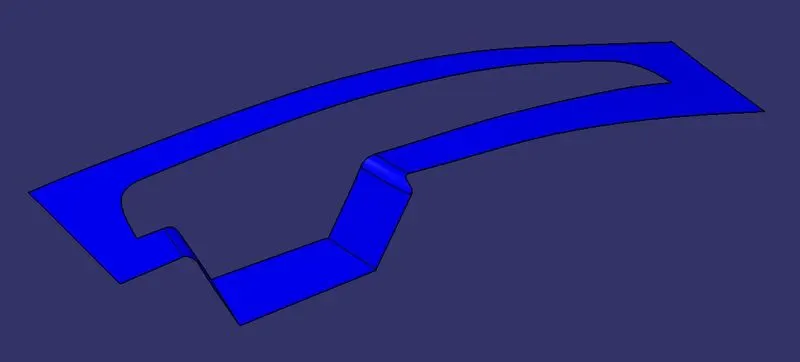
Pic.2 (Parting Surface)
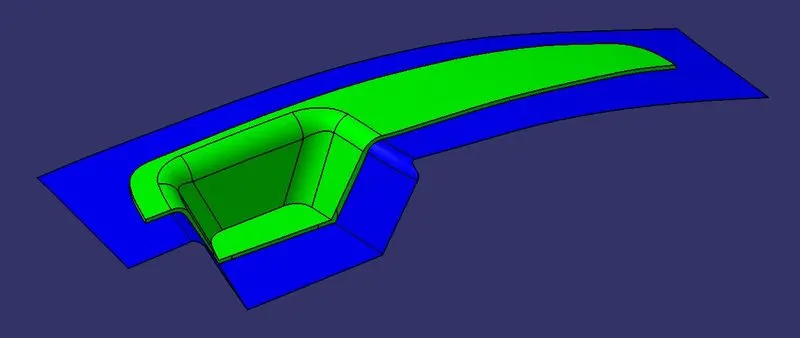
Pic.3 (Parting Surface with component)
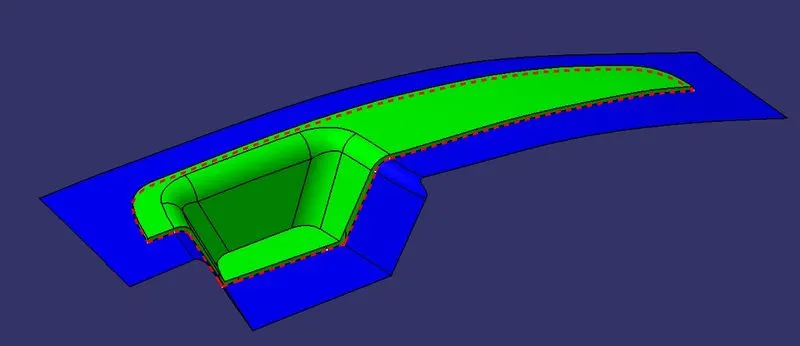
Pic.4 (Parting Line)
Creating Core Block:
The core design is started with extracting the parting surface that becomes the datum for the core and cavity. Extract the A surface and C surface and trim with extrapolated B surface.The achieved surface is converted to enclosed rectangular box by extruding rectangular profile at a distance from the parting line along tooling direction. Hence it is closed and joined together to form closed surface which is converted to solid body in part model.
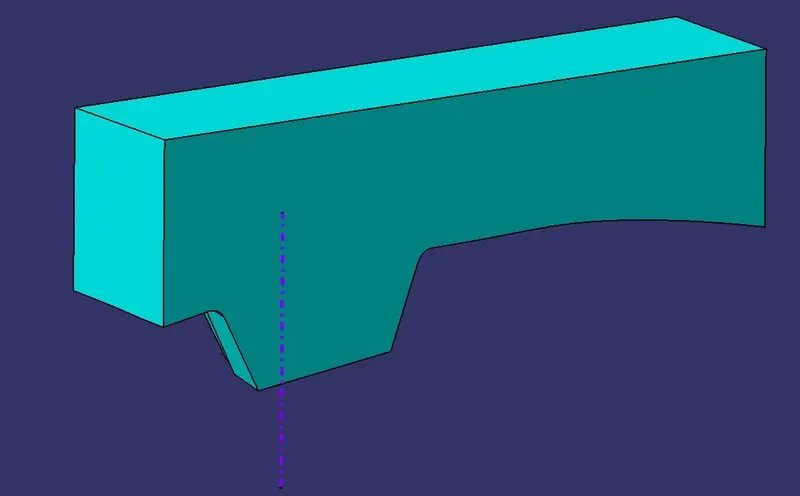
Pic.5 (Core Block)
Creating Cavity Block
The cavity is the part where the injector and filling of the molten plastic happens. The cavity block is prepared by trimming extrapolated B surface and same profile used in core for rectangular block to extrude along the tooling direction.
The achieved surface is filled and joined to create closed surface.
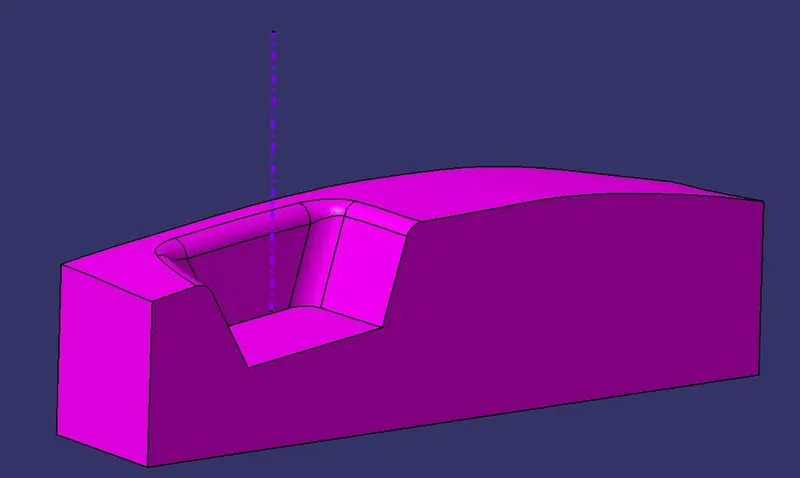
Pic.6 ( Cavity Block)
Core and Cavity Design:
The mold core and cavity are shaped sections in either half of the mold tool which give the plastic product its final shape. The hot molten material is injected into the core and cavity and then sets hard into shape. The design of the core and cavity is essential in the correct formation of the product. The sequence of events during the injection mold of a plastic part is called the injection molding cycle. The cycle begins when the mold closes, followed by the injection of the polymer into the mold cavity. A core is usually made of the best quality sand and is placed into the desired position in the mold cavity. Core prints are added to both sides of the pattern to create impressions that allow the core to be supported and held at both ends.
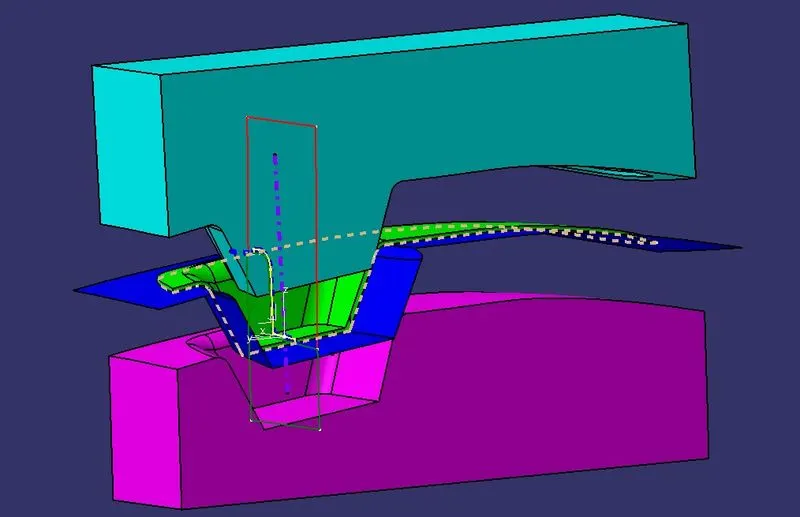
Pic.7 (Core & Cavity Design)
Core & Cavity blocks in various orientations :
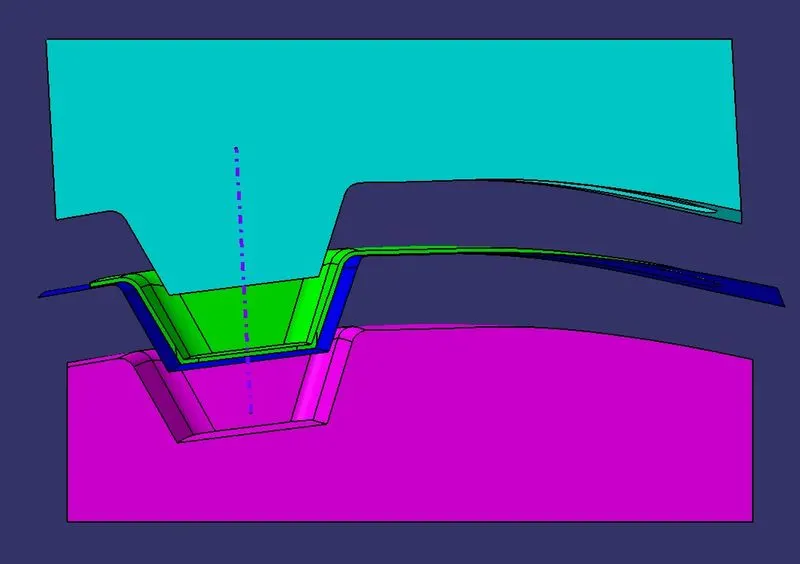
Pic.8 (Front View)
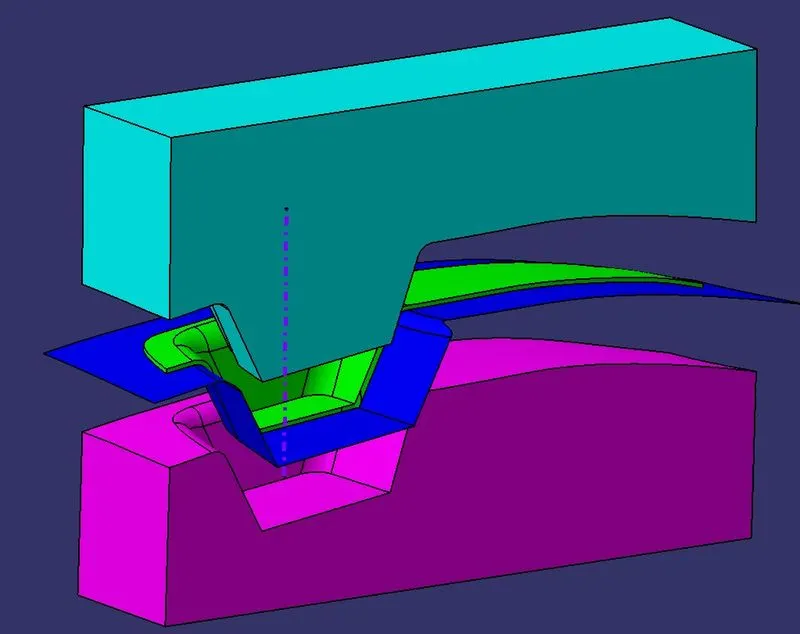
Pic.9 (Isometric View)
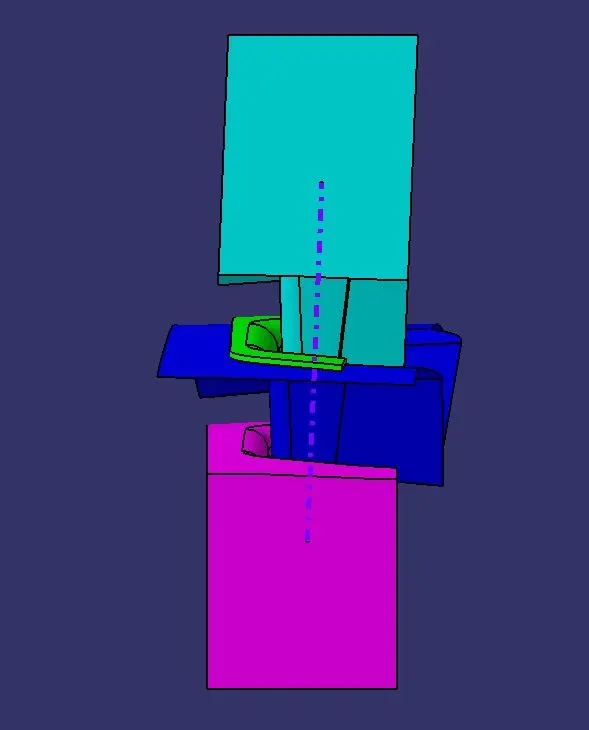
Pic.10 (Side View)
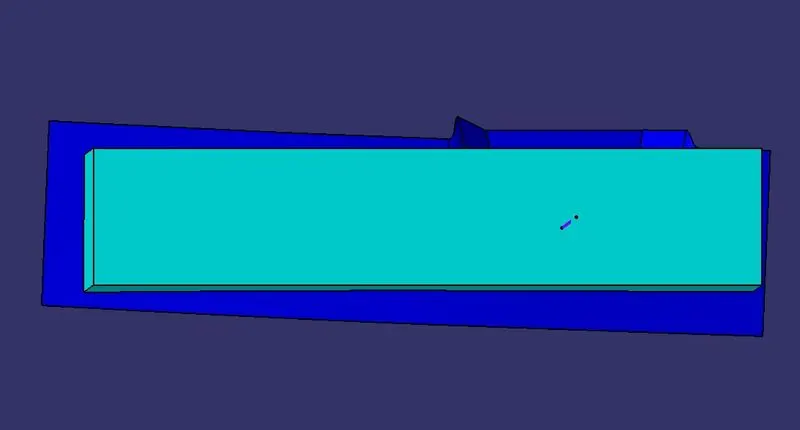
Pic.11 (Top View)
Tree Structure :
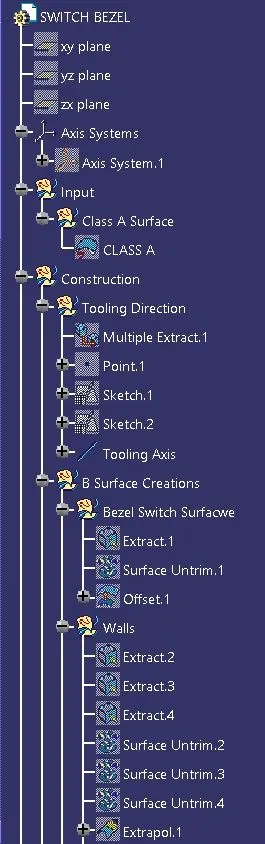
Pic.12
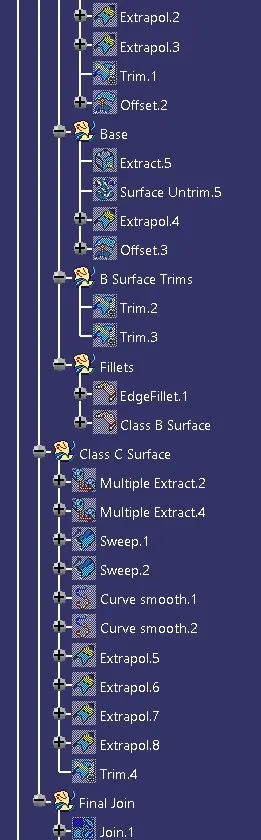
Pic.13
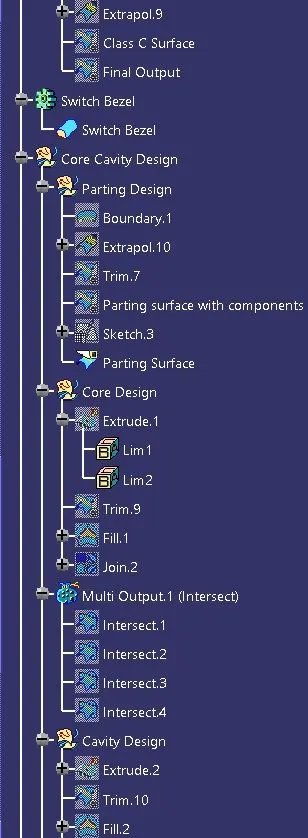
Pic.14
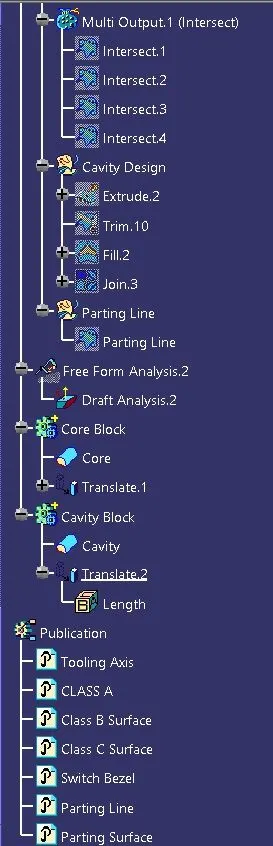
Pic.15
Publication:
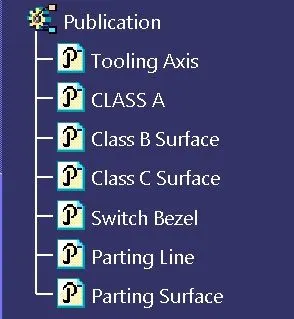
Pic.16