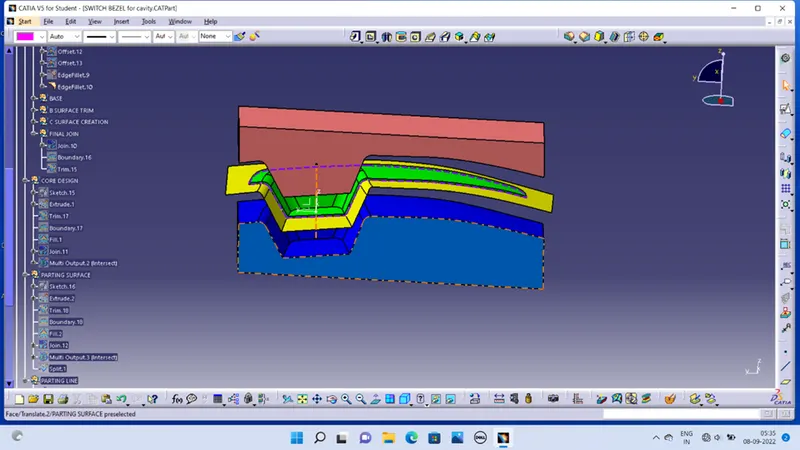
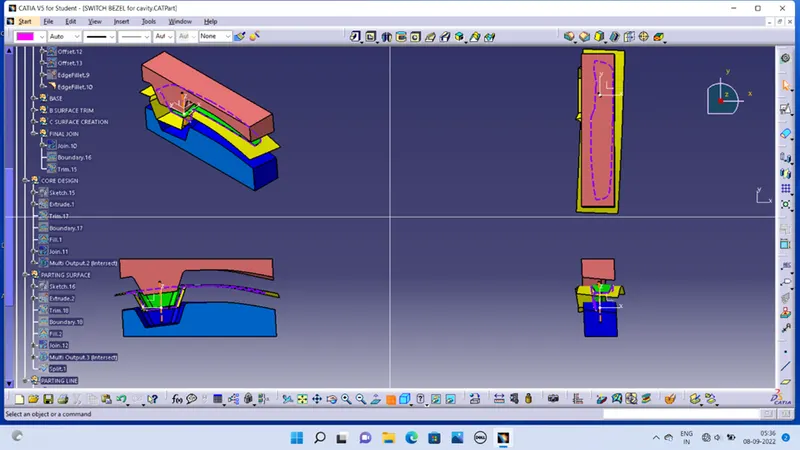
Week 8 - Challenge 6 - Core & Cavity Design
OBJECTIVE
To create the Core and cavity blocks for the switch bezel design.
DESIGN CONSIDERATION
- Class – A surface are created on all visible exterior surfaces using alias.
- Class – B surface have engineering feature like ribs etc.
- Class – C surface should be pass on draft analysis.
CORE AND CAVITY DESIGN
The Mould Core & Cavity are the two halves of the mold where the hot materials is injected into the core and cavity and the gap between the core and cavity is filled with the hot molten material during the injection moulding process and then hardened into the final shape.
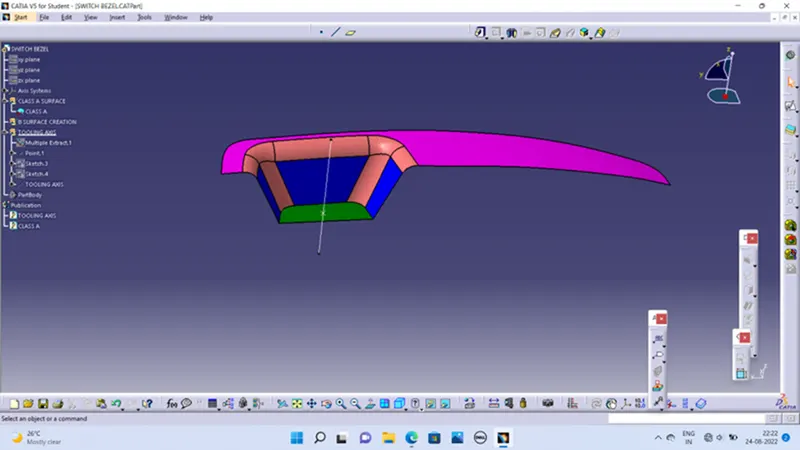
CREATION OF TOOLING DIRECTION
- The base surface of the class – A was multi extract and a point at the centre is created and an axis system was inserted to the point and make sure not to select current feature.
- Make sketch 1 along yz plane is created.
- Now the same procedure is done along the xz plane but on one side we don’t have inclined lines so the centre point is used to extrude a line along the z-direction and gave a measurement of 5 degrees (Tentatively).
- With these two lines from sketches 1 and 2, the bisecting line is created.
CREATION OF B SURFACE
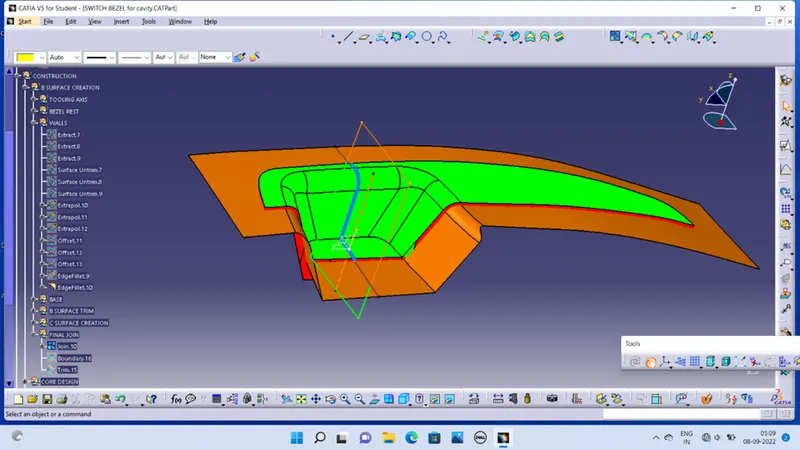
- For creating the class-B surface the required surface except the offset surface have been extracted and then untrimmed all the surface.
- Then all the surfaces have been extrapolated to get intersections between them.
- Since the thickness of the Switch bezel is 2.5mm the B-Surface was offset to 2.5 mm downward the required corners have been filleted to 12.5mm (14mm-2.5mm).
- if offset is outside then (Ex 14mm + 2.5mm), if offset is inside then (Ex 14mm -2.5mm)
CREATION OF CLASS C SURFACE
- Select outer edges of the A-Surface were extracted using Boundary.
- Then for avoiding the patches the curve is smoothened using the Curve Smooth option.
- Then by using the sweep command the surface was created with the following feature controls
- Profile type -Line
- Subtype – With Draft Direction
- Guide Curve – Smooth Curve
- Draft Direction – Tooling Axis Draft Computation
- Mode – Square
- Angle – 3 Degree
- Angle Sector – Positive Downward
- Length – 20mm
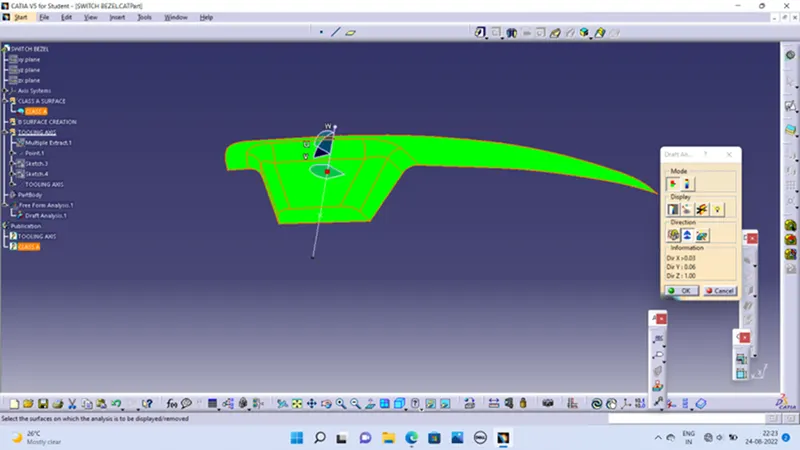
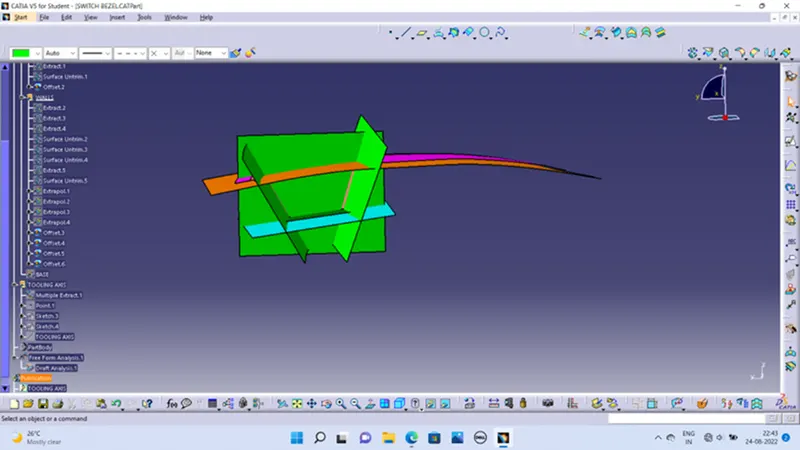
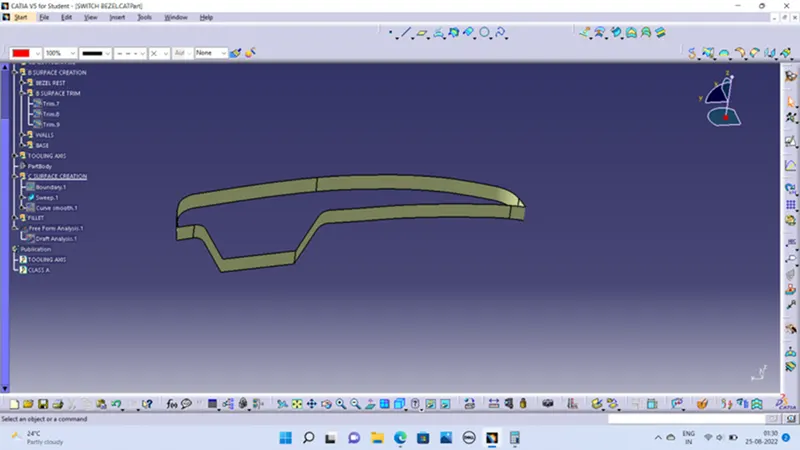
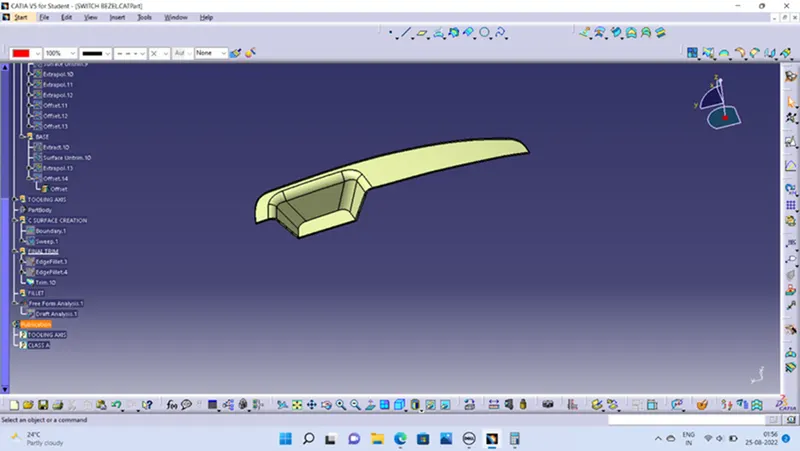
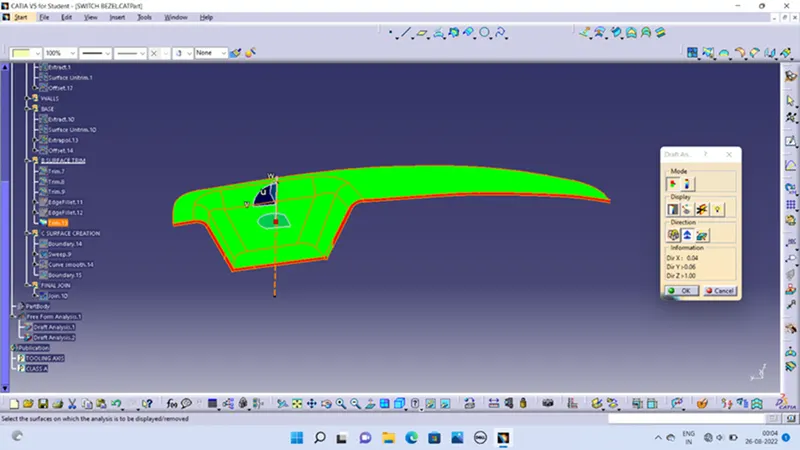
Core Design
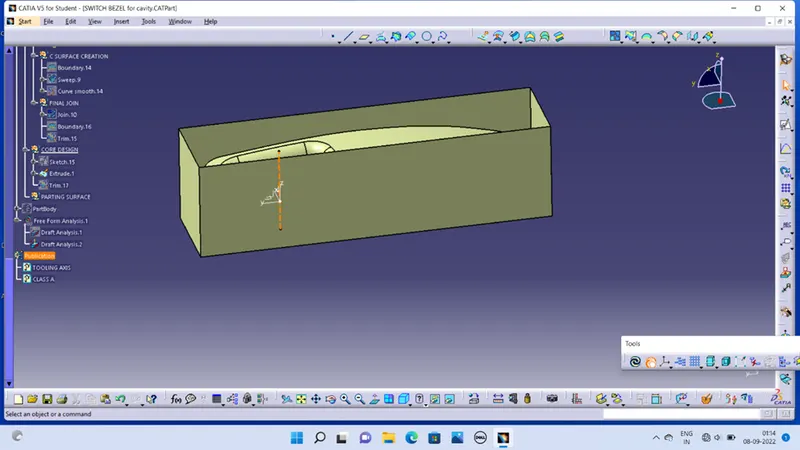
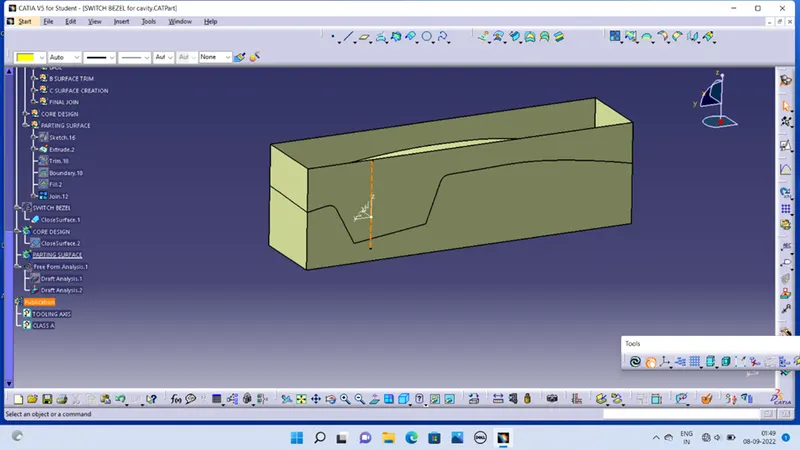
- Create a sketch with rectangular shape which should not exceed the trimmed surface.
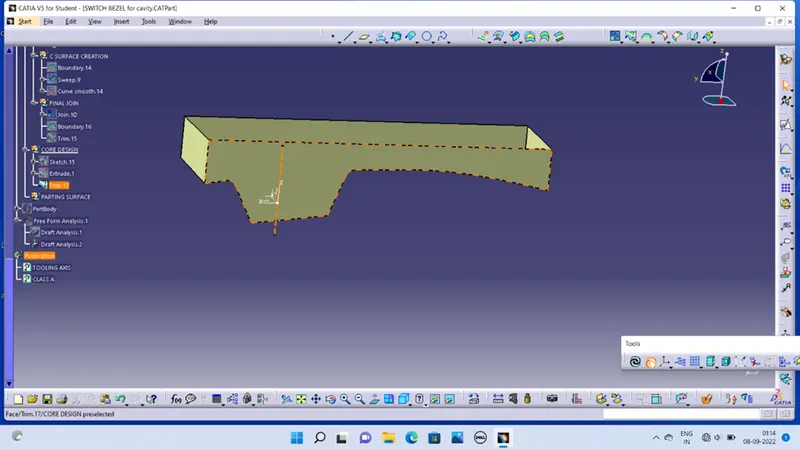
- Extrude the sketch along the tooling axis and trim it with the other surface.
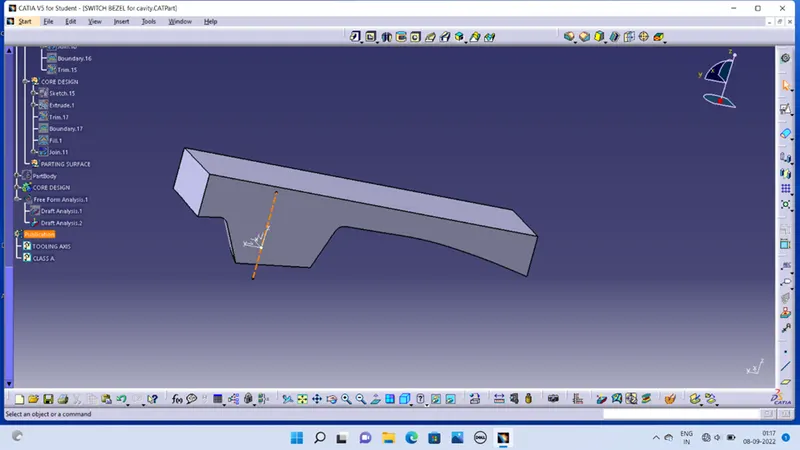
- Select the boundary and close the extruded surface using fill command and the final surface is created
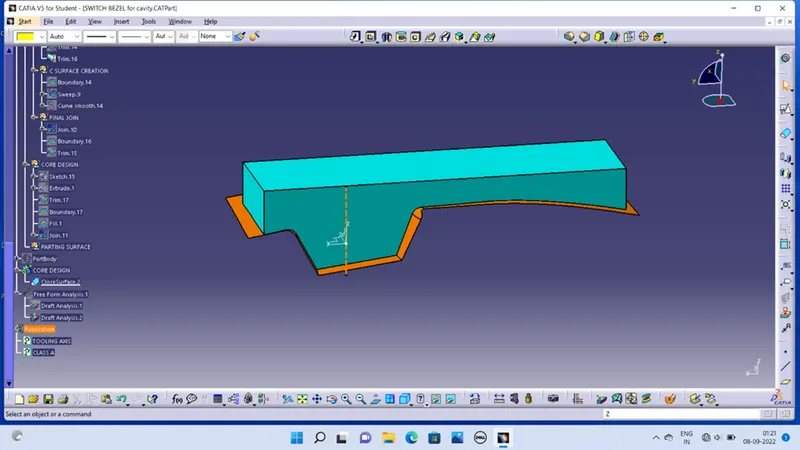
- Go to part design create solid surface using the close surface feature
Cavity Block Design
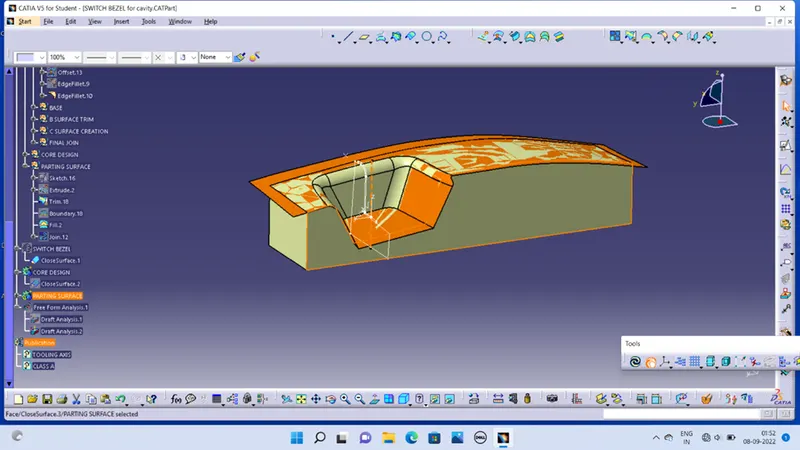
- Extrude the sketch along the tooling axis direction.
- Trim the extrude surface with the extrapolated class-B surface.
- Select the boundary command and close the extruded surface using fill command and final surface is created.
- Convert the final surface into solid body using close surface command in the part design workbench.
Parting Line
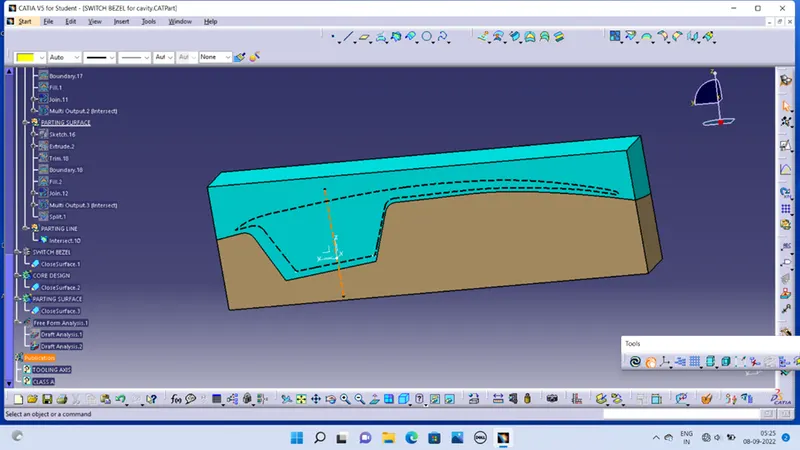
During the injection molding process, the core and cavity blocks are pressed tightly and form a sealed hollow mold cavity, the pressed surface is called the parting surface. In other words, it is a surface that separates the mold block into two parts – the core and the cavity.
Parting Surface
In industrial casting of molds, is the border line in which draft angles change direction. One can check the parting line in the mould or product which divides the two half the core and cavity of a molded part. It is starting for molding parting surface.