Week 8 - Challenge 5 - Core & Cavity Design
AIM:
To create a Door arm rest switch bezel from the given A class surface by adding a thickness of 2.5 mm to it and to create the
Core and cavity blocks for the switch bezel.
PROCEDURE:
1)Tooling Axis
Tooling axis is nothing but the direction in which the core and cavity opens and closes. Design engineer works is to analyse the
Class A surface and find out the best possible tooling direction keeping in mind all the draft angle is with respect to the tooling
axis so that the component can be easily ejected from the moulds.
2) A Class Surface
In automotive design, a class A surface is any of a set of freeform surfaces of high efficiency and quality. Although, strictly, it is
nothing more than saying the surfaces have curvature and tangency alignment – to ideal aesthetical reflection quality, many
people interpret class A surfaces to have G2 (or even G3) curvature continuity to one another. Class A surfacing is done
using computer-aided industrial design applications. Class A surface modellers are also called "digital sculptors" in the
industry. Industrial designers develop their design styling through the A-Surface, the physical surface the end user can feel,
touch, see etc.
3) B Class Surface Creation
Represent internal and/or functional surfaces. This cluster exemplary includes derived surfaces created by offset operations
from class A surfaces to define the thickness of material. In this file it is important to link class B surfaces geometrically to
enable an adaptation to class A surfaces automatically in case of styling change.
After creating the tooling axis, B surface is to be created which is nothing but the surface parallel to the A surface. B surface
contains all the fillets and the edges which the A surface contains.
4) C Class Surface Creation
Class C Surface is swept along the boundry of the Class A at an angle perpendicular to the CLASS A surface with respect to the
tooling axis direction with a draft angle of 3 degree.
5) Joining CLASS A, B and C Surfaces to get a Closed Surfaces
After finishing all the 3 surfaces, join the class A and class C surface together using the Join command. Now, the joined surfaces
are then trimmed with class B surface to form a closed surface.
6) Draft Analysis
The Draft Analysis command enables you to detect if the part you drafted will be easily removed. This type of analysis is
performed based on color ranges identifying zones on the analyzed element where the deviation from the draft direction at any
point, corresponds to specified values.
Draft angles are very important in thermoforming product design. If the product is formed onto a female or negative mold, it
shrinks away from the mold sidewalls. As a result, true female or negative products can be thermoformed with vertical walls
having zero draft angles.
7) Core and Cavity Design :
The Mould Core & Cavity are the shaped sections in either half of the mould tool which give the plastic product its final shape.
The hot molten material is injected into the core & cavity and then sets hard into shape. The design of the core & cavity is
essential in the correct formation of the product. The sequence of events during the injection mould of a plastic part is called
the injection moulding cycle. The cycle begins when the mould closes, followed by the injection of the polymer into the mould
cavity. A core is usually made of the best quality sand and is placed into desired position in the mould cavity. Core prints are
added to both sides of the pattern to create impressions that allow the core to be supported and held at both ends.
8) Parting Line and Parting Surface :
A parting line, in industrial casting of molds, is the border line in which draft angles change direction. That is, it is the dividing line
that splits the core and cavity halves of a molded part. It is sometimes a starting point for the mold parting surface.
In engineering drawing, parting line is often abbreviated as PL. ASME's Y14.8 standard specifies a symbol for parting
line. Engineering applications (seals, tight running molded parts) that require precision for shape control, call for removal
of flashes. Many molders will repair or even replace the mold tooling so that the flash is reduced to an acceptable tolerance or
eliminated altogether. Secondary operations to remove parting line flash include hand trimming, vibratory tumbling, media
blasting and cryogenic deflashing.
The parting surface of a mould are those surfaces of both mould plates adjacent to the impressions which butt together to form
a seal and prevent the loss of plastic material from the impression. The parting surfaces of a mould are those portion of both
mould plates,adjacent to the impressions,which butt together to form a seal and prevent the loss of plastic material from the
impression.
Images:
Tree Structure images :
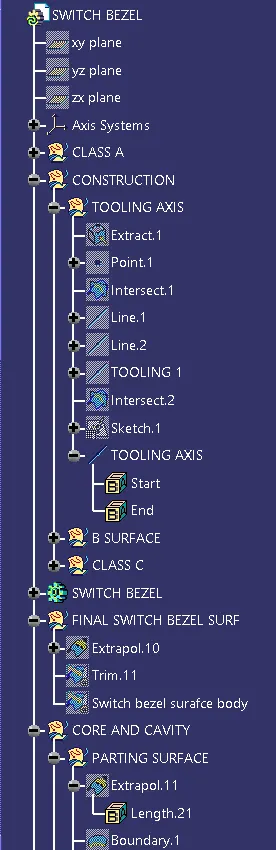
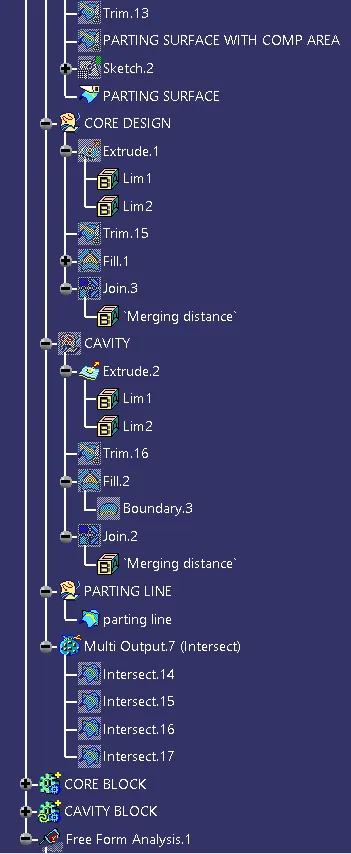
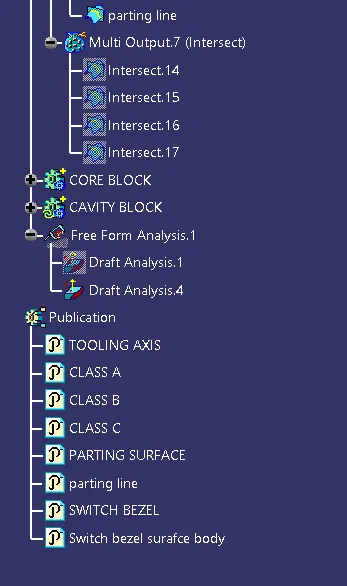
Result :
Class A, B and C surface was created as per the automotive standards using catia v5software.
Core and Cavity for the above model was created.