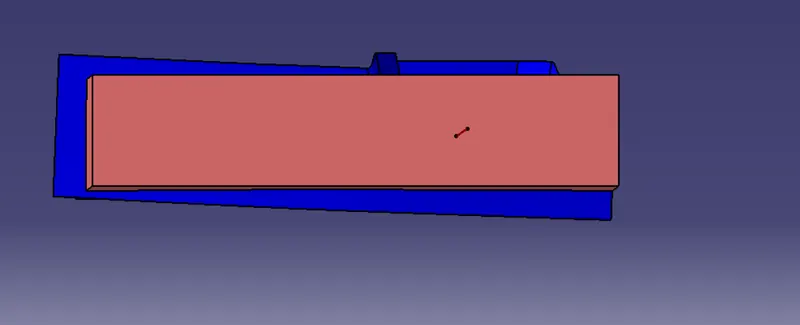
Week 8 - Challenge 5 - Core & Cavity Design
AIM : To create a Core and cavity blocks plastic through the given surface and perfoming the draft analysis on the model
objectives :
- To ensure proper tree structure is followed
- To keep the design as per requirement
- All the sketches should be iso constrained
- To publish the Class A,B and C Surface.
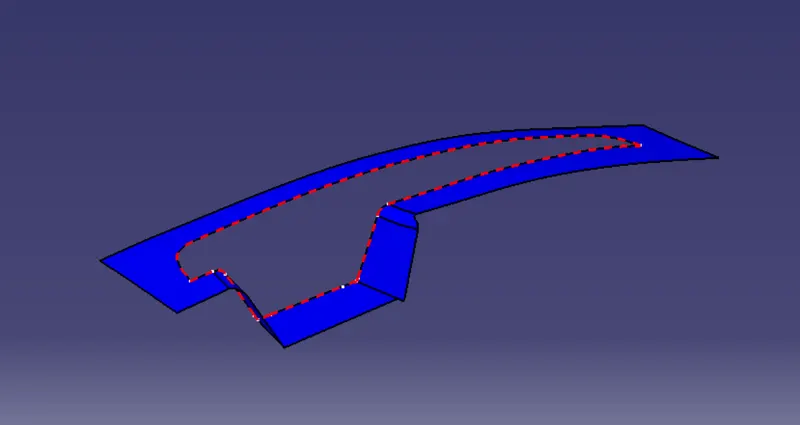
PARTING LINE :- A parting line, in industrial casting of molds, is the border line in which draft angles change direction. One can check the parting line in the mould or product which divides the two half, i.e; the core and the cavity of a molded part. It is sometimes a starting point for the mold parting surface.
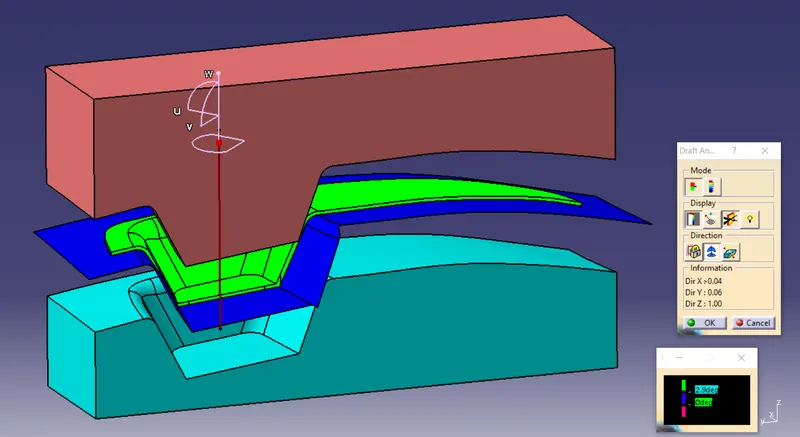
Draft analysis on CLASS A surface
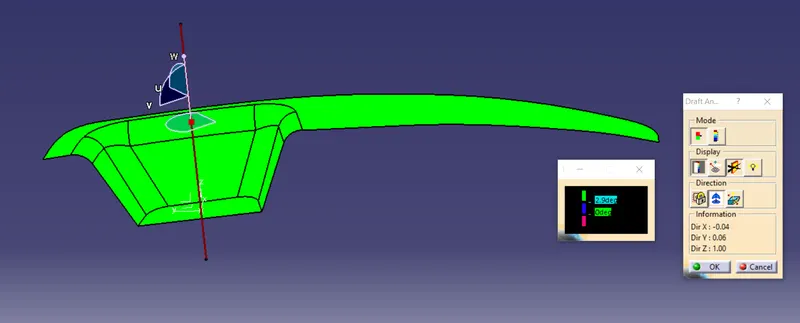
DESIGN OF CORE :-
FIRST TO EXTRPOLATE OF CLASS A SURFACE
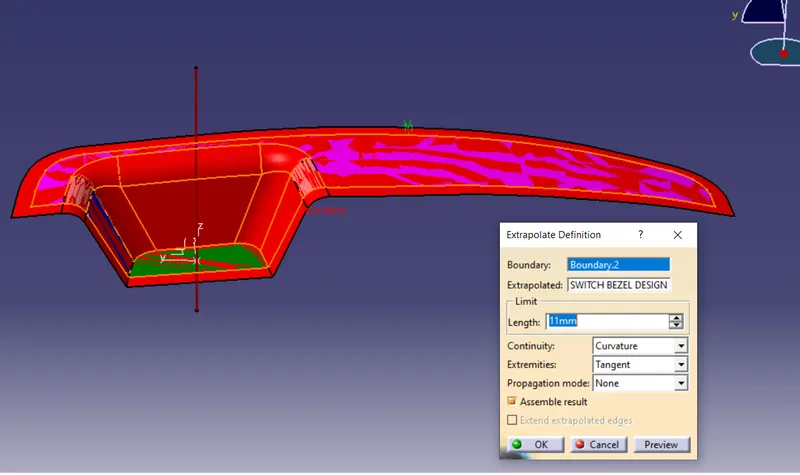
TRIM CLASS A WITH CLASS C TO GET INSIDE SURFACE
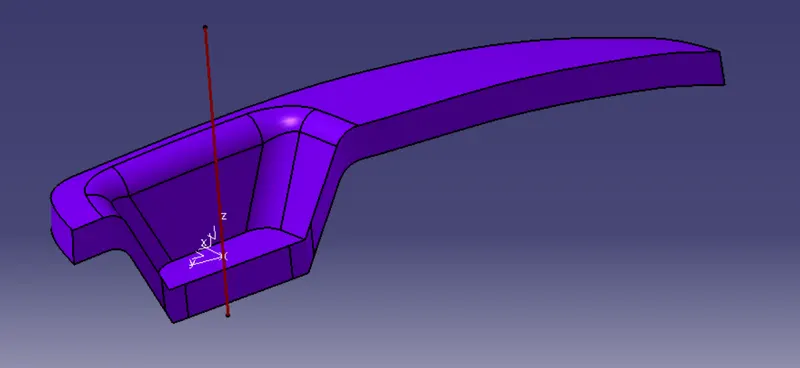
THEN CREATE A PARTING SURFACE
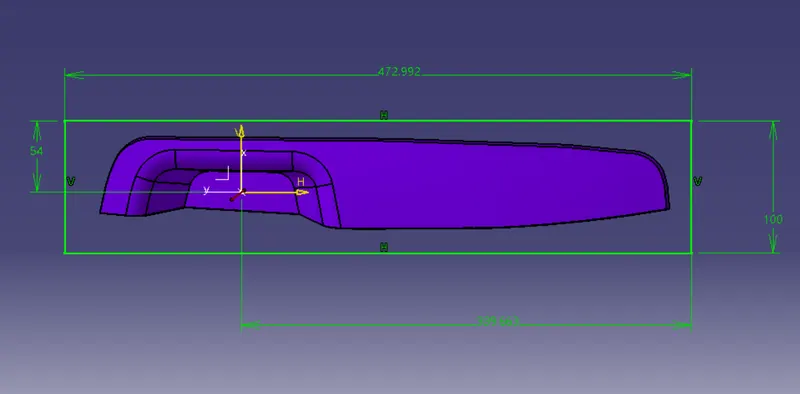
AND THEN TRIM WITH CLASS B SURFACE
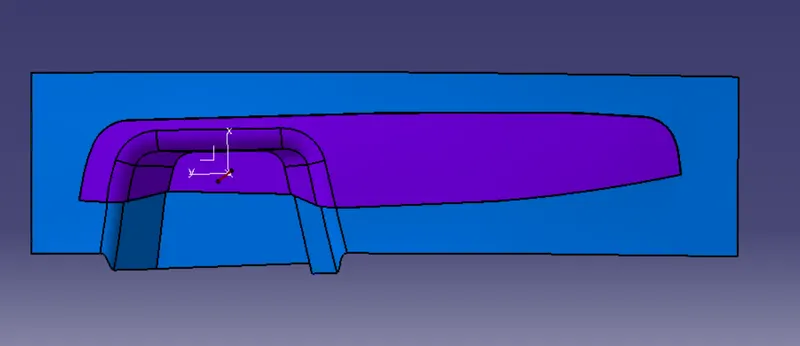
AND THEN EXTRUDE THE SKETCH WITH THROUGH THE TOOLING AXIS AND TRIM WITH THE CLASS B SURFACE.
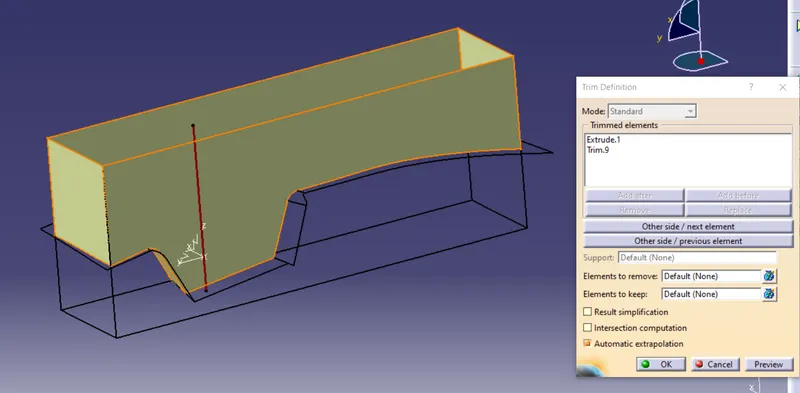
NOW WE HAVE FINAL OUTPUT OF CORE
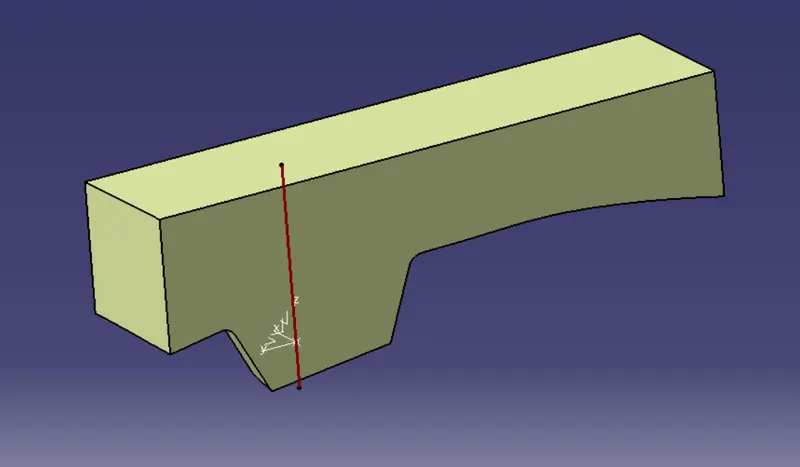
THEN CREATE THE SOLID BODY BY USING CLOSE SURFACE TOOL
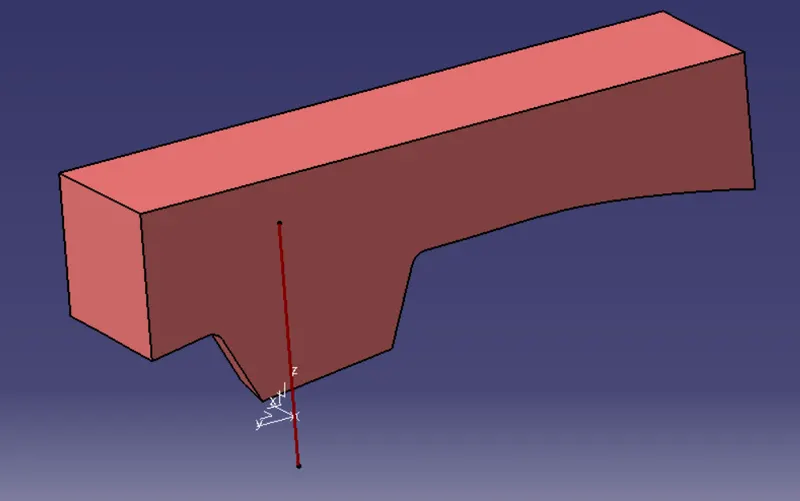
NOW SAME PROCESS REPEATED WITH THE CAVITY
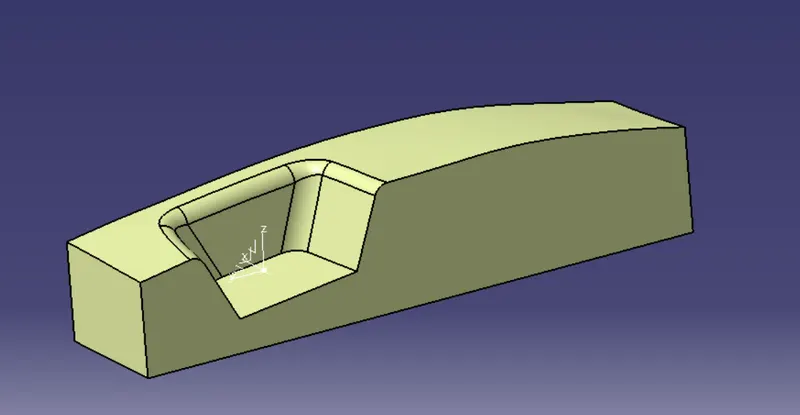
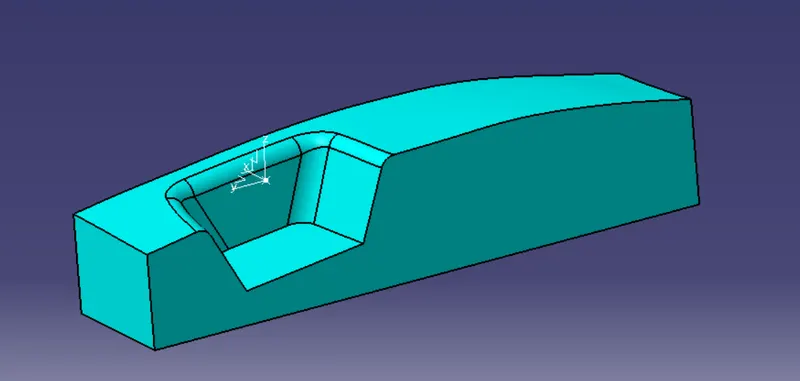
FINAL CLOSE BODY OF CORE AND CAVITY :-
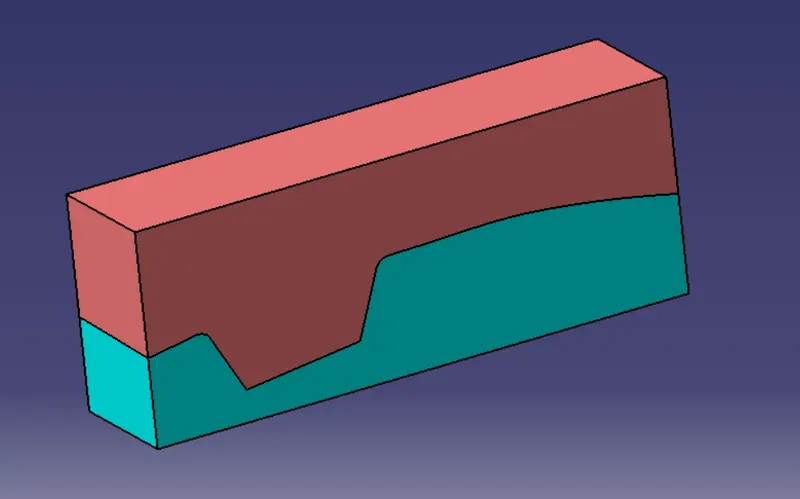
PARTING LINE IS CREATED AND SPLIT ALSO.
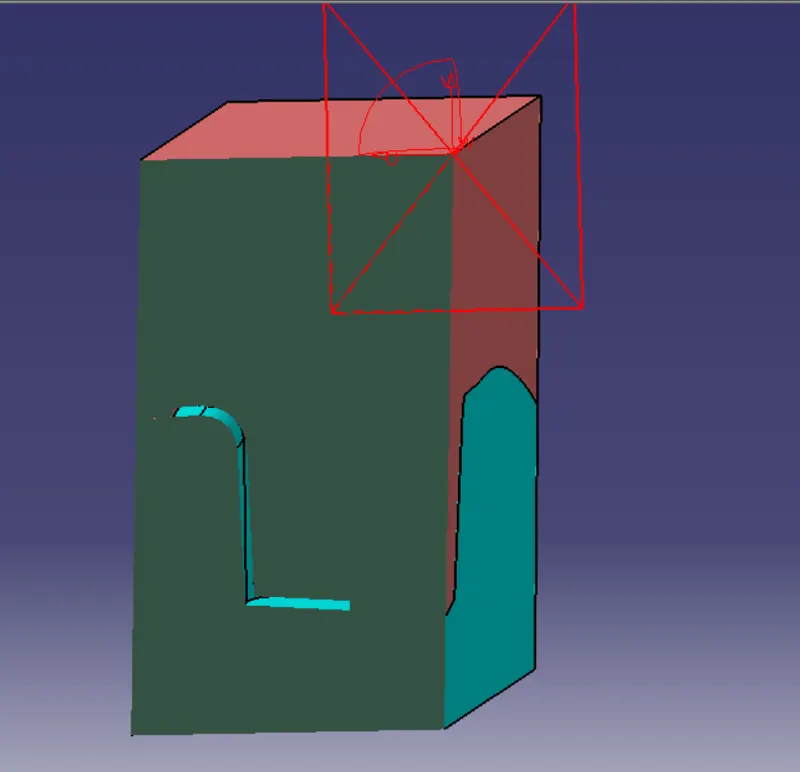
CUT SECTION VIEW
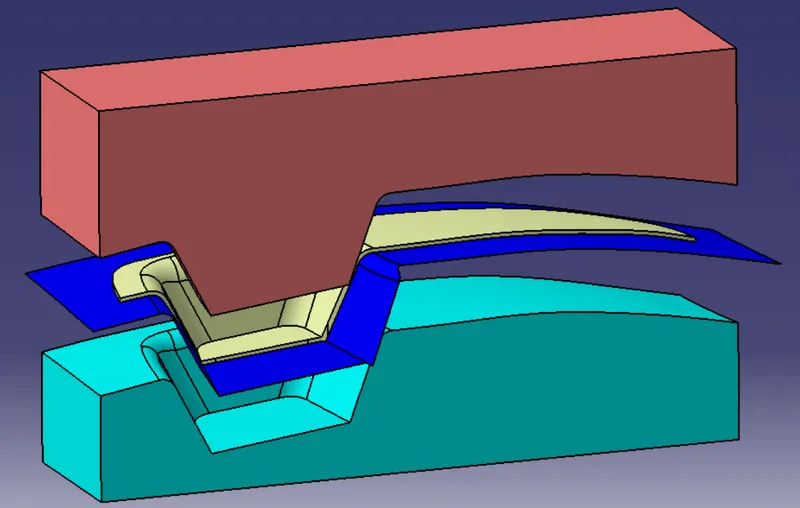
TRANSLATION OF THE COMPONENT TO GET A COMPLETE VIEW OF THE CORE AND CAVITY
DRAFT ANALYSIS OF THE FINAL COMPONENT
VARIOUS ORIENTATIONS : -
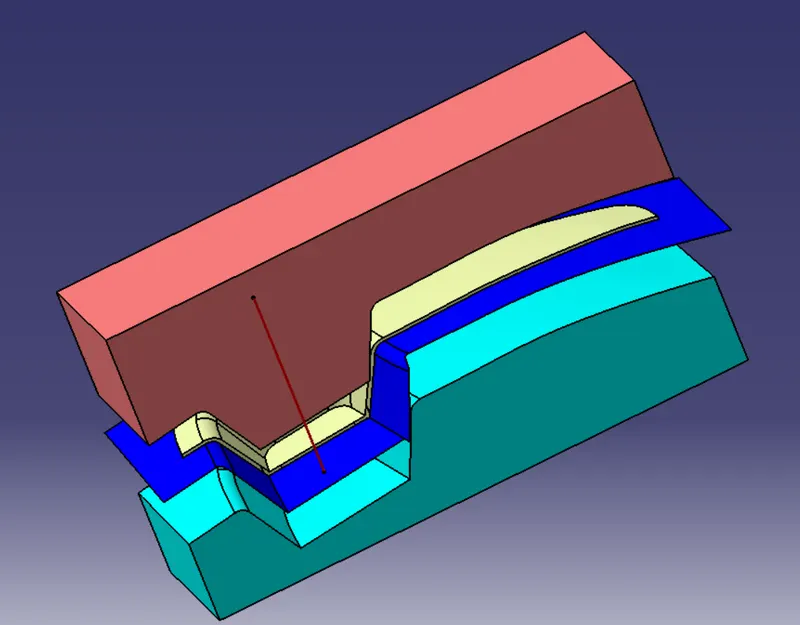
ISOMETRIC VIEW
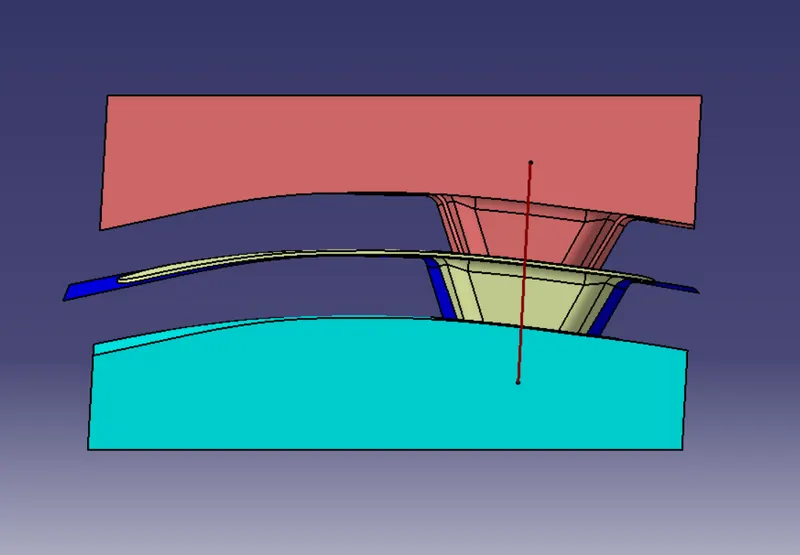
FRONT VIEW
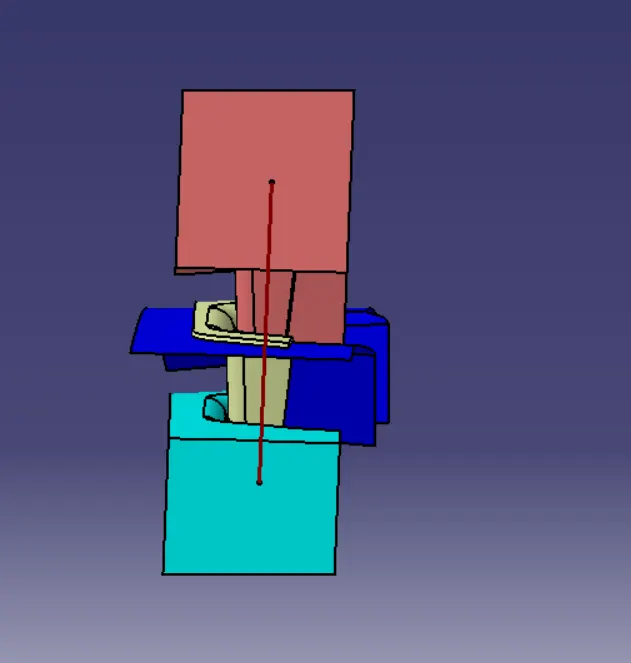
SIDE VIEW
TOP VIEW