Week 8 - Challenge 5 - Core & Cavity Design
CORE & CAVITY DESIGN FOR SWITCH BEZEL
AIM: To create the core and cavity blocks for the switch bezel component.
NOTE: As we had designed the switch bezel solid component earlier, we had discussed it once again and later we create the core and cavity blocks for the same.
SWITCH BEZEL: A Switch bezel is a switch which is power operated for the opening and closing of the window glass in automobiles and there are various swith bezels which is power operated for different functions.
Here we are going to design the swith bezel for the window glass.
Steps for the creation of swith bezel design as a solid part:
Here we are provided with the class-A surface and from that we have to create class-B & class-C surface.
Step 1: Creation of Tooling axis.
- Initially we join the given class-A surface to check whether there is any gap in the surfaces. And we give a colour to component very well.
- Now we took visual check and manual check the best tooling axis position.
- We found that there are five different surfavces avoiding the fillets as they are difficult for the creation in class-B surfaces. So all the flat surfaces can be cleared easily except the pocket area. So for that we create a point on on the base surafce to clear all the side walls of the pocket area.
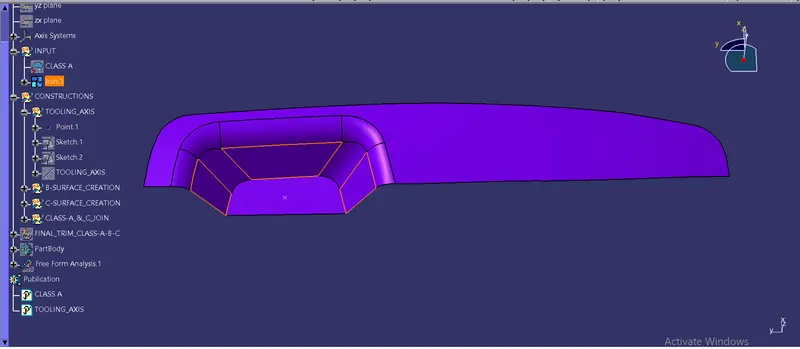
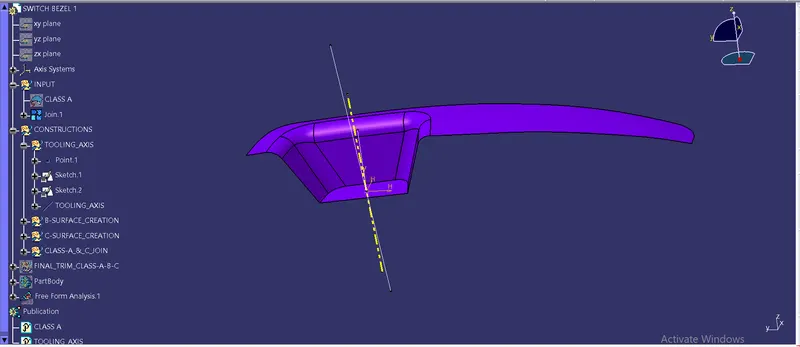
- Then for the tooling axis we need to draw the tooling direction clearing in X & Y direction respectively. This we done in the positioned sketches.
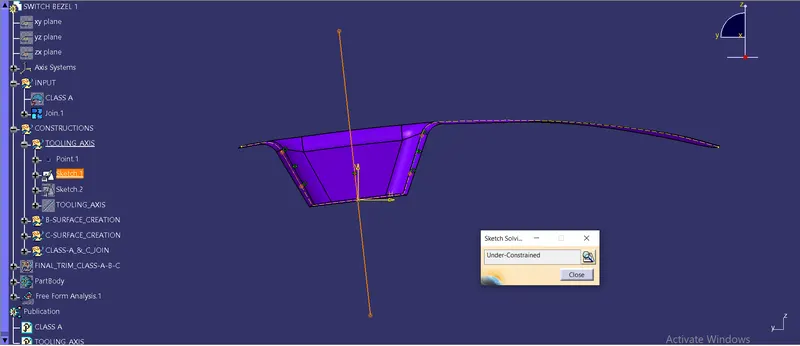
This sketch 1 is for tooling direction cleared for X direction. Here we need not to worry about the iso-constraints of the sketches, because our main focus is to create the tooling axis.
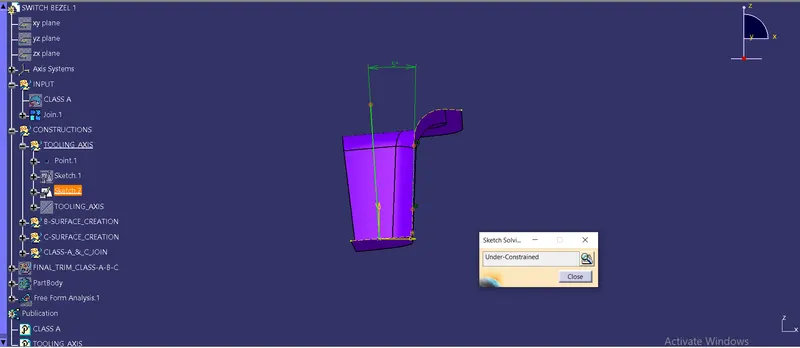
Sketch 2 is for the tooling direction cleared for Y direction. Here we dont have another surface to draw the so we took a referance line from the origin and extended very well and keep the angle between them as 5 degree. These values are taken on random basis. As we know the standard draft angle must be 3 degree but here we took as there may not be further deviation and take 5 degree as the angle.
- Now we got the tooling direction clearing X & Y direction and we need to create a bisecting line and that will be our main tooling axis. And give a colour and shading accordingly and took the class-A surface & tooling axis outside as publication.
Note: Then we took a draft analysis of class-A surface using our main tooling axis by keeping draft angle at 3 degree.
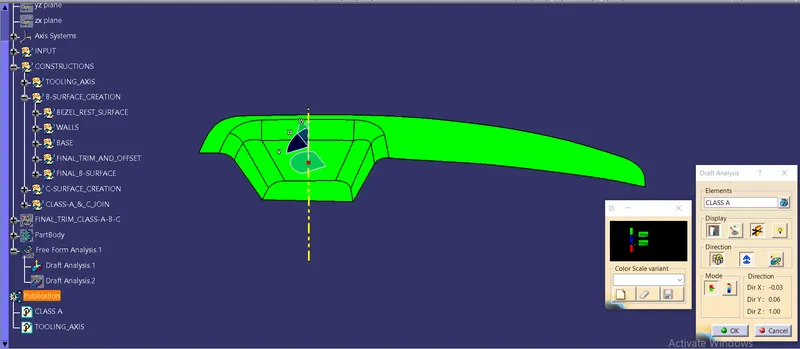
- Click ok ok to continue.
Step 2: Creation of class-B surface.
- Initially we made a geometrical sets for ecah surfaces we joined at the first.
- In the bezel rest surface, we extract it and untrim it.
- But we are not going to extrspolate it because it is the last surface to be worked on and afterall it is already extrapolated by looking to it.
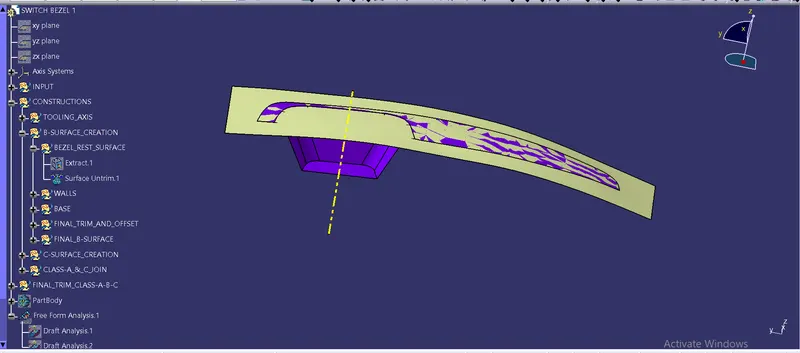
- Now same for the 3 side walls. We extracted them and untrimmed very well. Here also we extrapolated the untrimmed surface and extended it across the bezel rest surface.
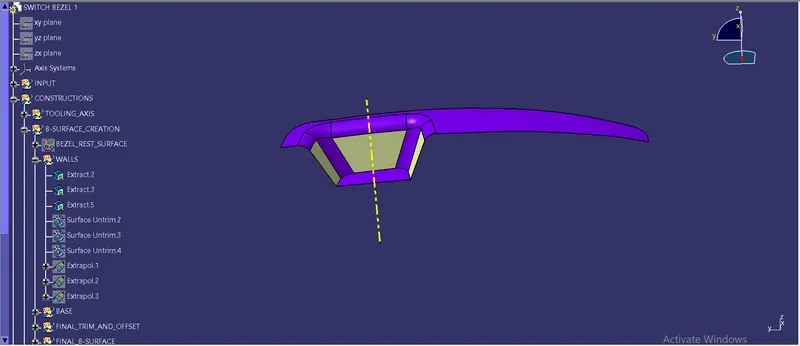
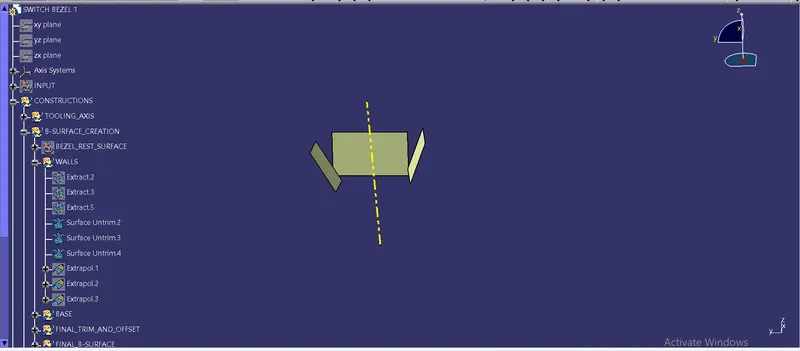
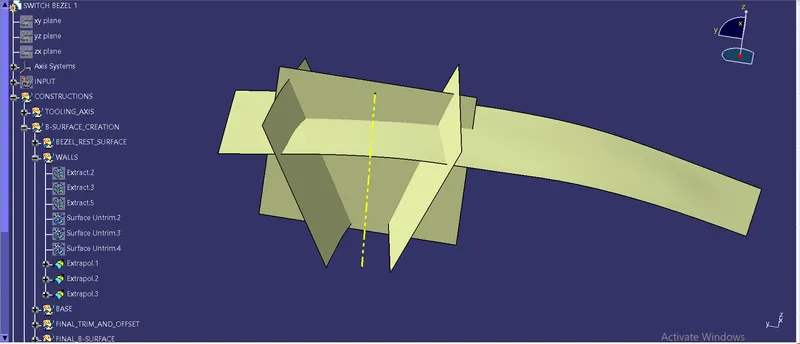
- Also we extraced the base surface and extrapolated it very well.
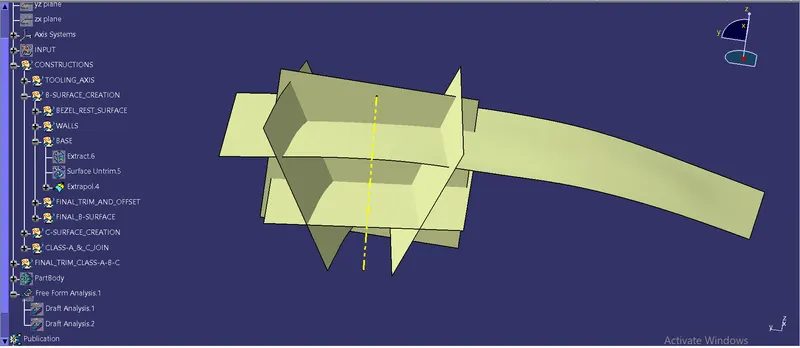
- And then we trimmed the side walls first and then we did the final trim over the untrimmed surface of bezel rest surface and the extrapolated surface of base with the trim of side walls.
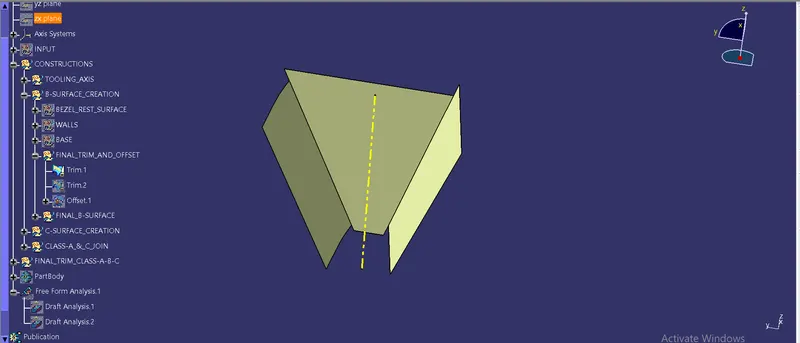
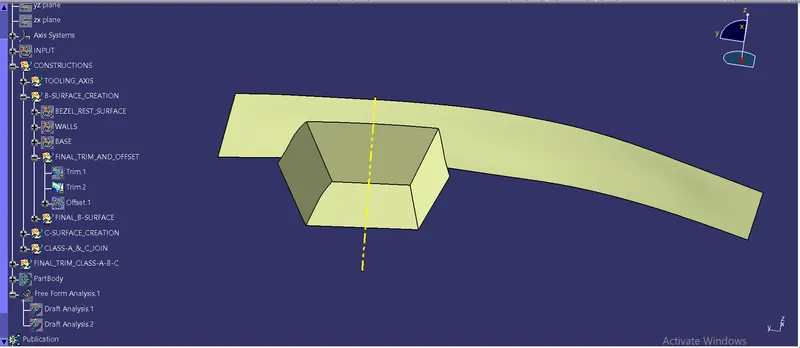
- Also we offset the final trim with 2.5mm downward direction because the class-B suraface is usually made below the class A surface for the final trim ofter class-A & class-C surface are joined together.
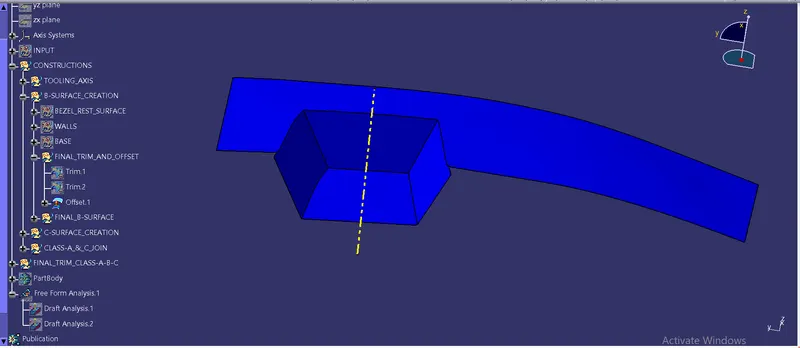
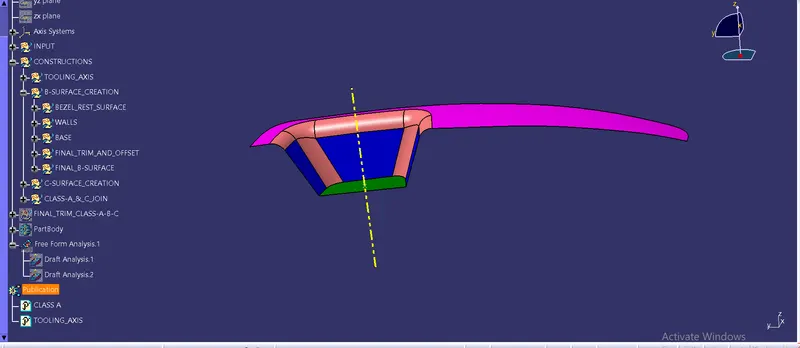
- Now we did the fillet operation to obtain the final class-B surface and give a colour to get highlighted class-B surface.
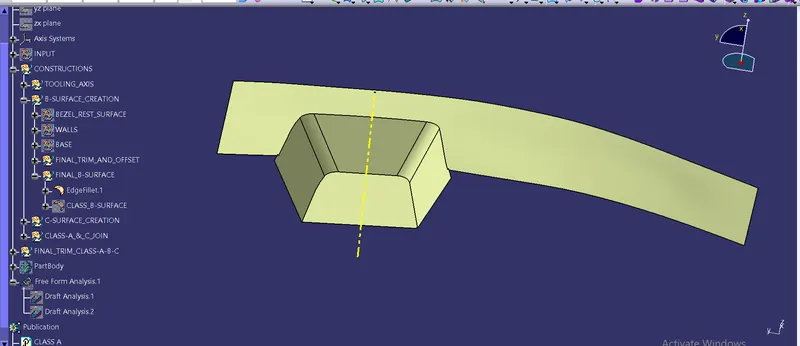
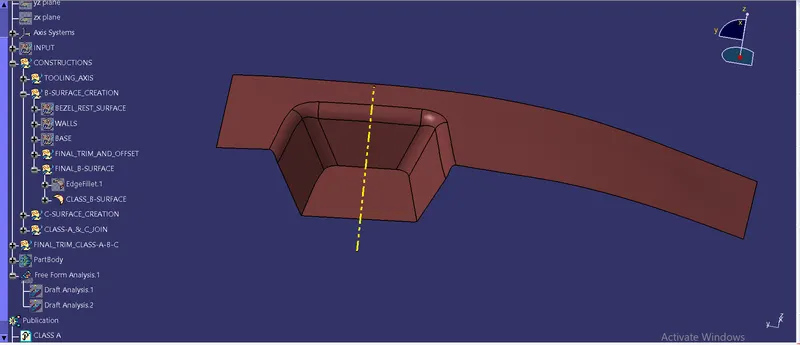
Step 3: Creation of Class-C surface
Now we are supposed to make a class-C surface. Initially we name proper geometrical sets for the creation of final class-C surface.
- For the class-C surface creation we need a bounadary or a guide curve and a tooling axis.
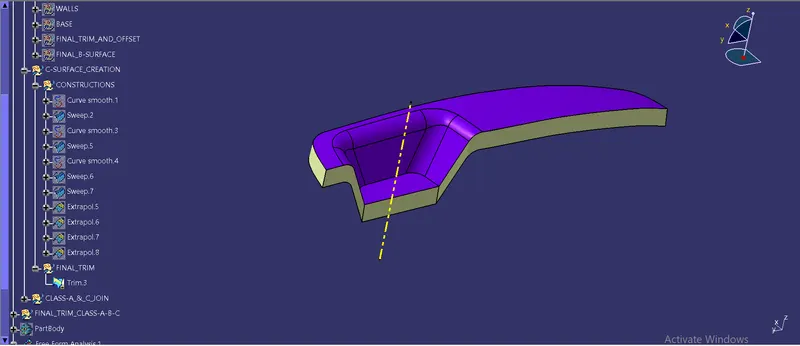
- So we created a smooth curve over the boundary of join of class-A surface and also did a visual check in how many parts we have to create a smooth curve. Since we usually use sweep command to create the class-C surface we perform the sweep operation for each smooth curve.
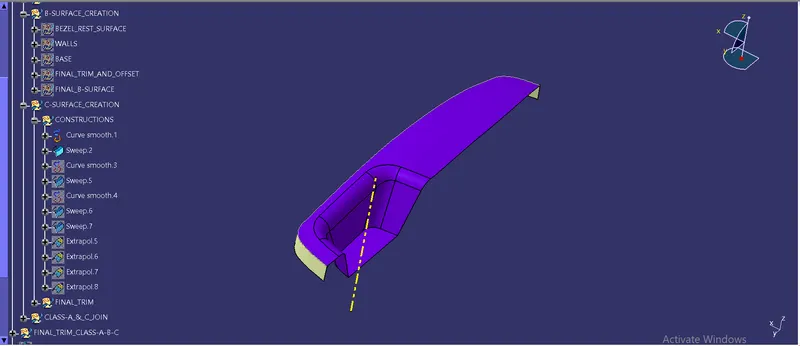
Note: Here we may create the boundary all over the join surface of class-A but creating a simple boundary and performing sweep operation created lot of patches so we creeated a smooth curve and then we sweep it accordingly.
- Now we create the smooth curves and sweep it accordingly and as shown below.
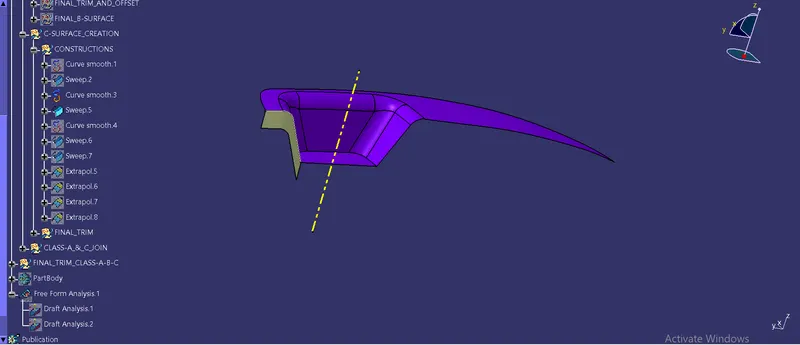
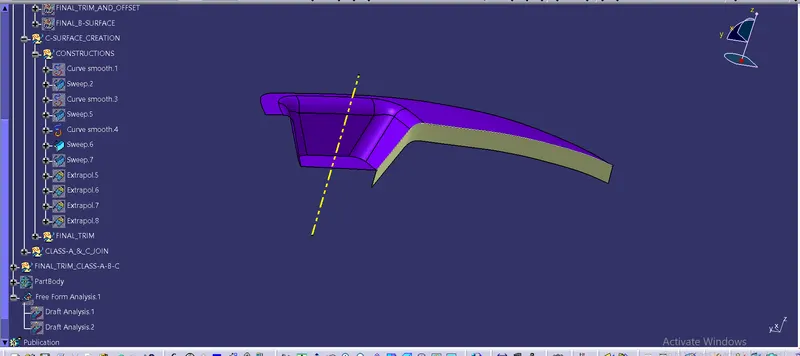
- For the base we did not crreate any smooth curve nor any boundary because the base is a flat edge and we can directly sweep it with the tooling axis.
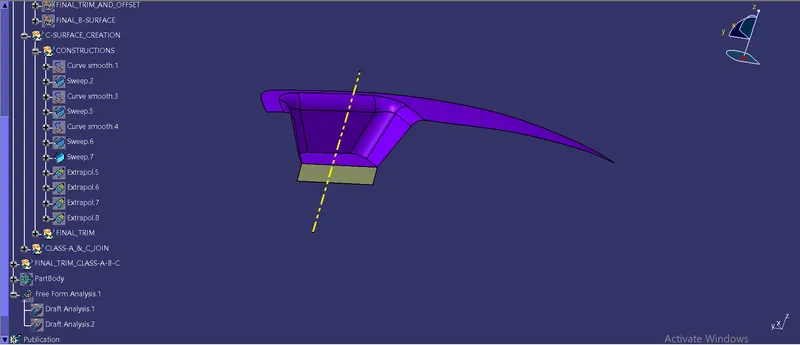
- Now here we need to extrapolate all the sweeps we created, because we had swept in outerward direction with 3 degree draft angle, so they had not perfectly joined together and there is a gap between them.
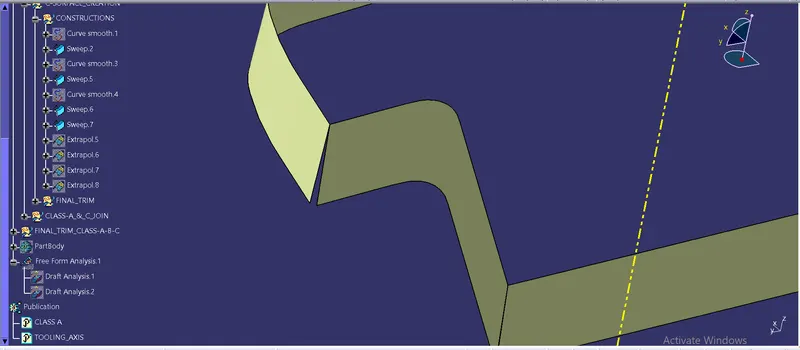
- Hence we extrapolate all the surfaces with 10mm and laterwe trimmed it together.
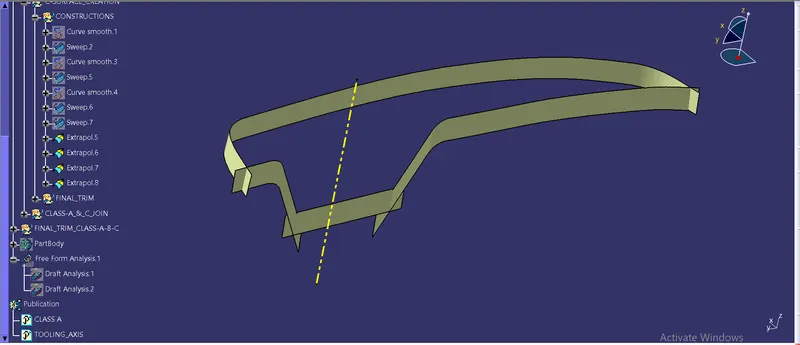
- Now we did the final trim and made a separate geometrical set for this.
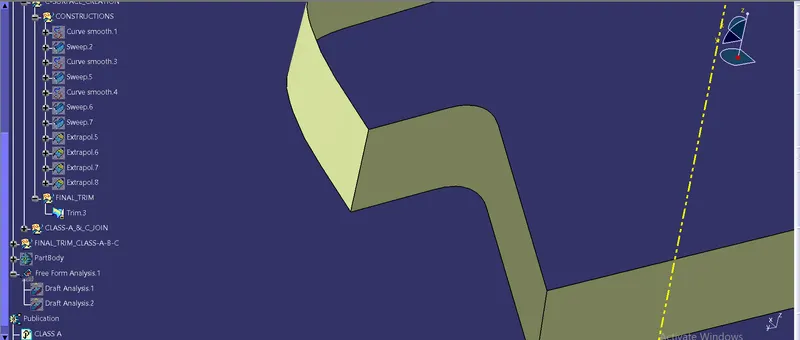
Step 4: Join Class-A & Class-C
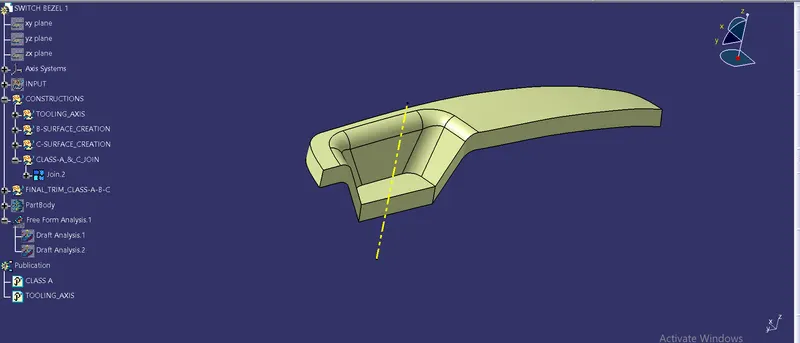
Now we got the final class -C surface and we need to join the class-A & class-C surface together in a different gemetrical set.
Step 5: Final trim of class-A-B-C
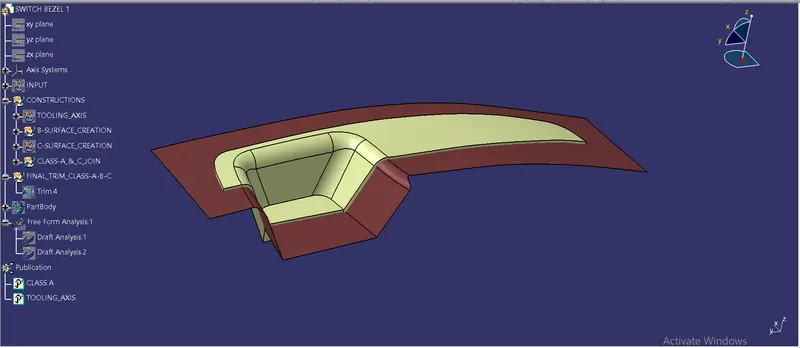
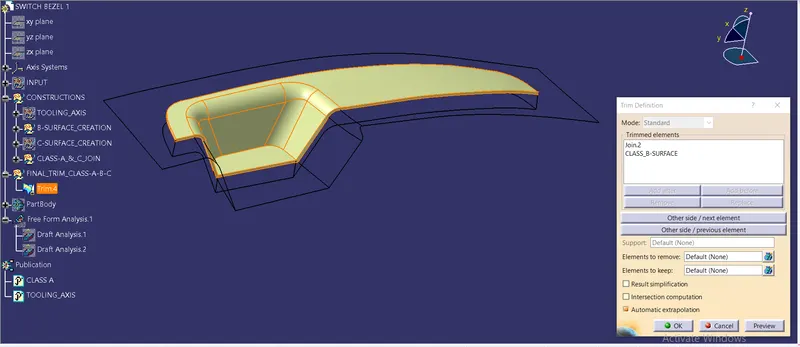
Here we going to trim the final join of class A & class-C with class-B as shown below.
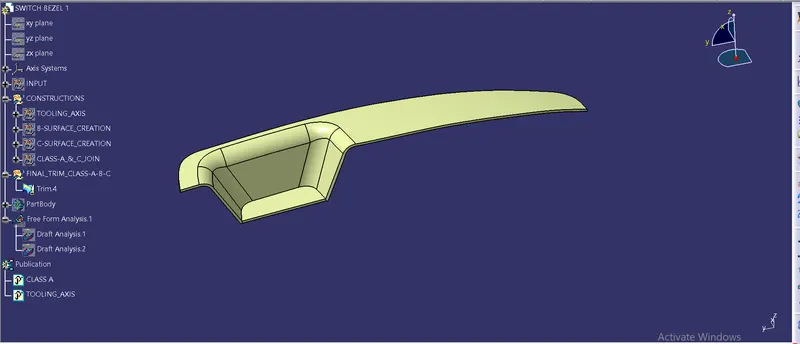
Step 6: Conversion to the solid closed body from the final output in surface workbench
Now we got the final output of joined class-A-B-C surfaces and we need to convert it into the solid body by switching into the part design workbench and choosing the closed surface command.
Note: But before that we are supposed to check weather there is any gap between the surfaces, if there are any we need to resolve it by giving the merging distance in join command of Class-A & Class -C surface by 0.003 which is the industry standard and checking it. Also if this is not enough we can go through extrapolating the surfaces and trimming them again. And then proceed to the part workbench and making the closed surface of final output.
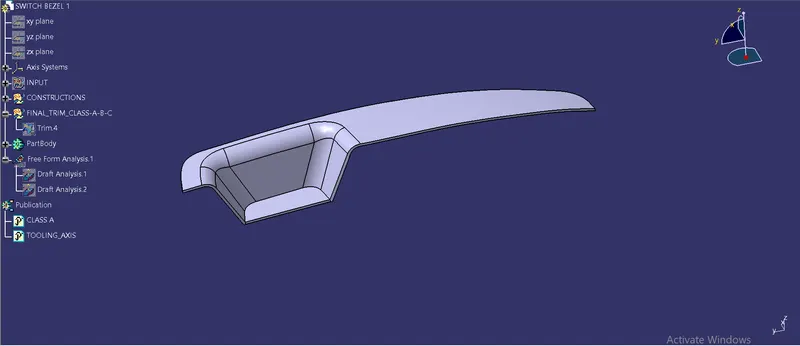
Step 7: Final Draft Analysis on a final output obatined in part workbench
- Here we do the draft analysis for the final output by clicking on draft analysiis with the tooling axis and keeping the compass exactly on the tooling axis facing the Y axis .
- While giving the draft angle we found that on 3 degree it shows blue in colour which means while manufacturing or moulding it may create the friction also it mean the angle is between 0-3.
- So we change the draft angle to 2.9mm because at 3.1mm it shows in blue colour only.
- These are happened on the vertical faces of the component that means on the class-C surface, So we resolve it and finally done the draft analysis succesfully.
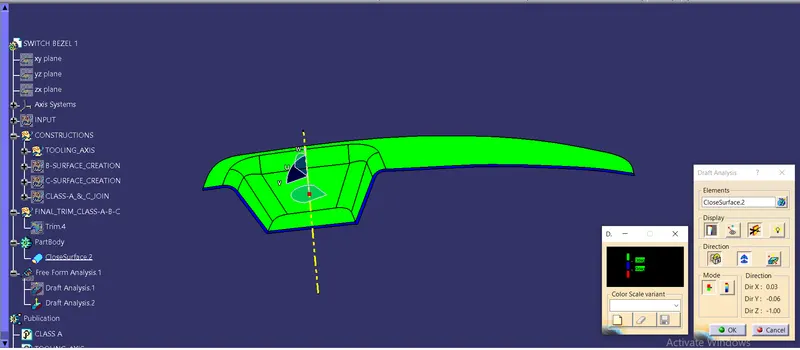
- Here we saw there was blue color on the class-C surface that means it was not getting cleared by the tooling axis so we took a draft angle as 2.9 degree. Then it was clearing all the directions except the below portion because it comes under the cavity block and the that portion is exceptional to get cleared.
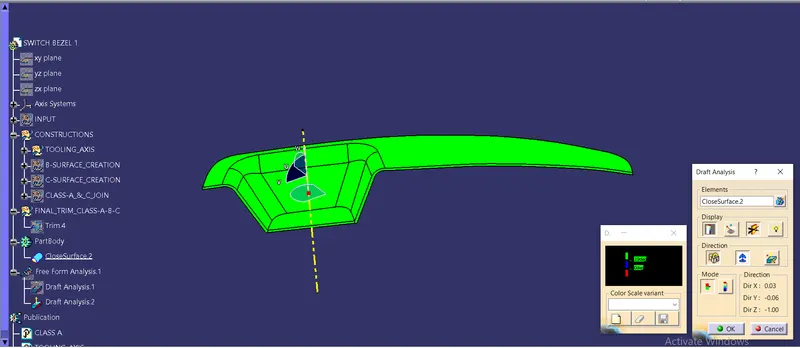
Here are all the standard views (Isometric, front, top & side) and the tree structure.
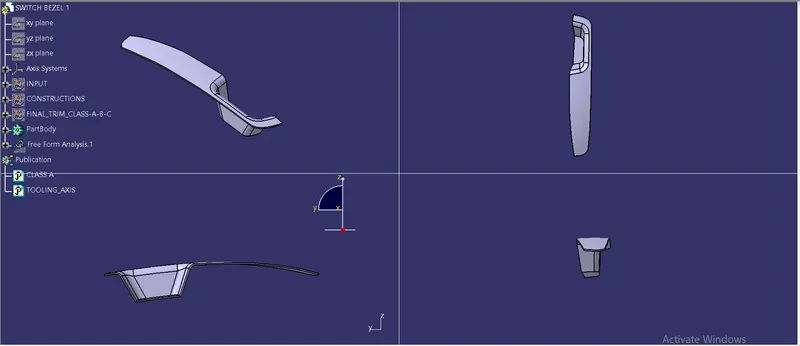
Note: Now we are going to create the core and cavity blocks for the above draft analysis done on the final component of solid closed body of switch bezel of 2.5mm thickness.
Difference between core and cavity:
- The basic difference between the core and cavity is that the core has a projection and the cavity has a depression & middle of them lies the component.
- The core side and the cavity side may vary according to the projection and depression on a component.
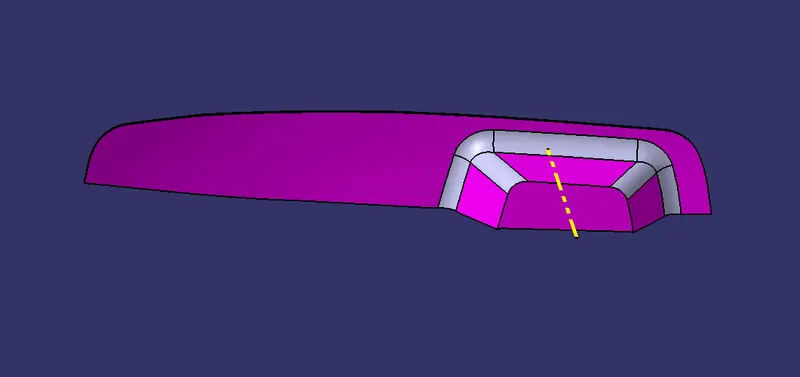
- In the case of switch bezel, we have the upper side as a projection so that will be our core side and the down side will have a depression so it will be a cavity side.
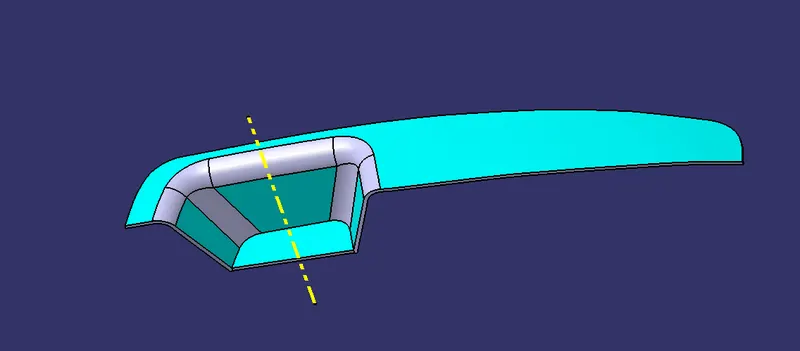
- The above image shows that the cean colour highlighted will be a core side and the below image shows that pink colour highlighted will be a cavity side.
Steps for the creation of Core and Cavity design: Insert a proper geometrical set and then we start.
Step 1. Creation of Parting Surface.
- Initially we switch on our draft analysis for the final component because it gives the clear understanding of designing the core and cavity blocks.
- Then we need the extended class-A surface, for that we took a boundary of class-A and extrapolated it very wellin all the direction.
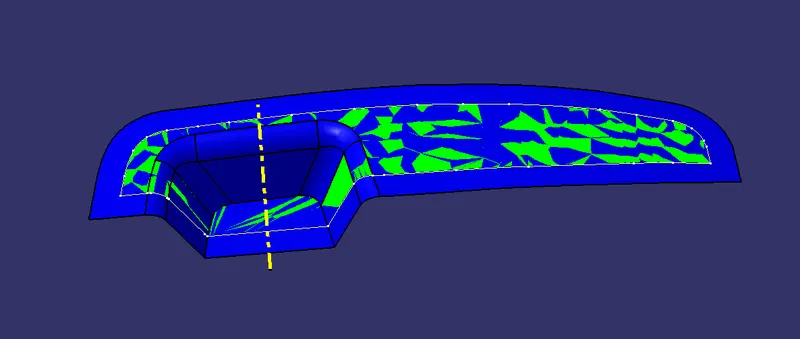
- Then we trim the extended class-A surface with the class-C surface.
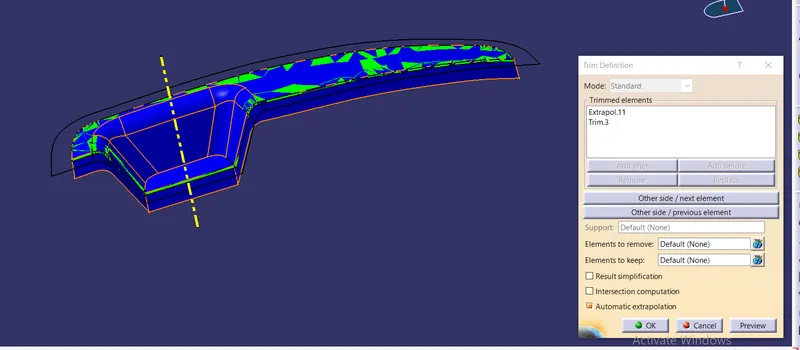
- Also we trim the obtained trim with class-B surface to get the parting surface.
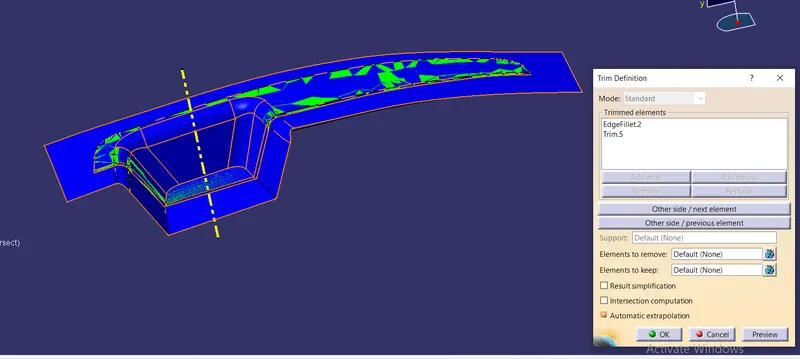
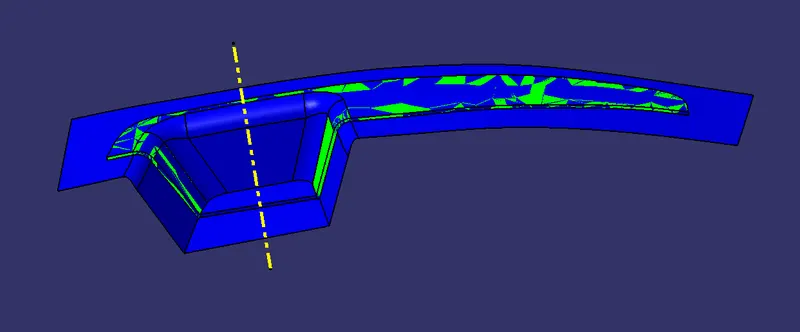
* But this is not the actual parting surface because the obtained parting surface is with the component area.
Step 2. Creation of Core Block
- For the creation of core design we need to draw a rectangle ensuring it is enclosed in the parting surface, this is done by the help of axis system and selecting the XY-plane as a plane.
- Exiting the sketcher workbench we need to exrtrude the sketch along the tooling direction that we had drawn for the core design.
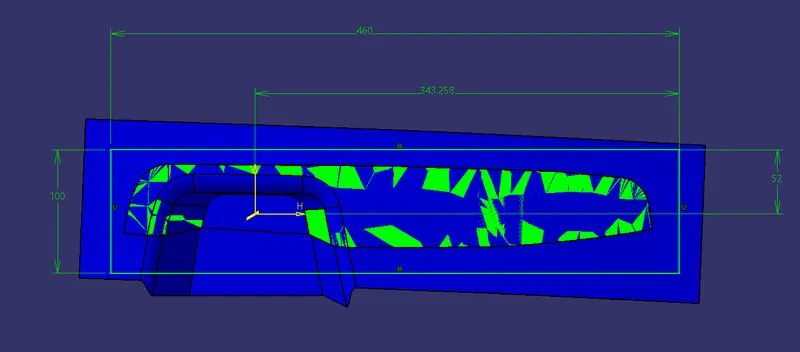
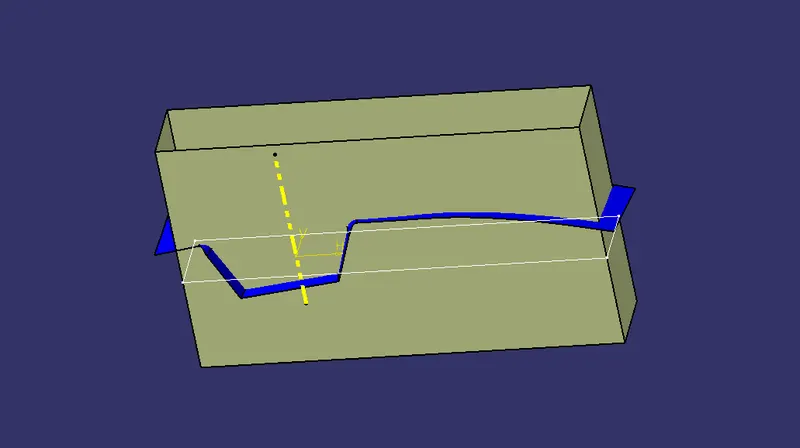
- Then we trim the parting surface and the extrude and obtained the following result.
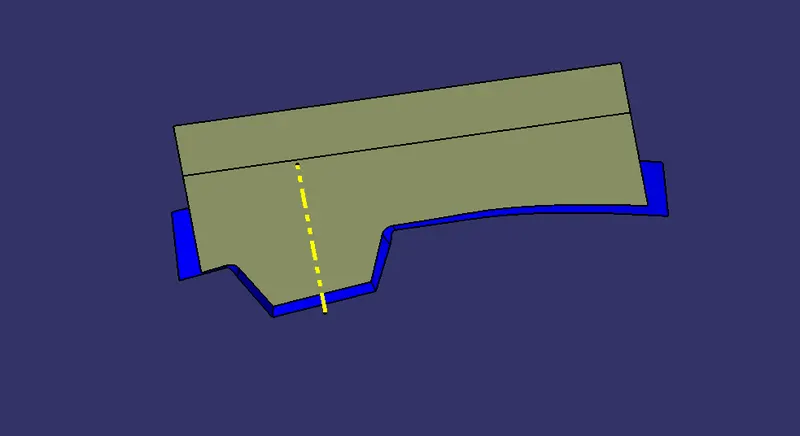
- We filled the top portion. And later join them together.
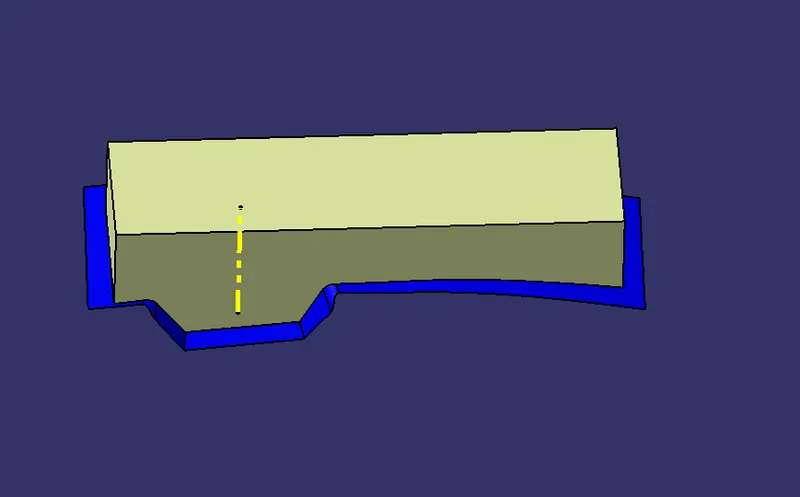
Highlighter point:
The core and cavity opening and closing should always be done on the class-B surface because after the moulding process some flash are removed using hand cutting tool and if it is on class-A surface it may look inappropriate, hence the it should always be on a class-B surface.
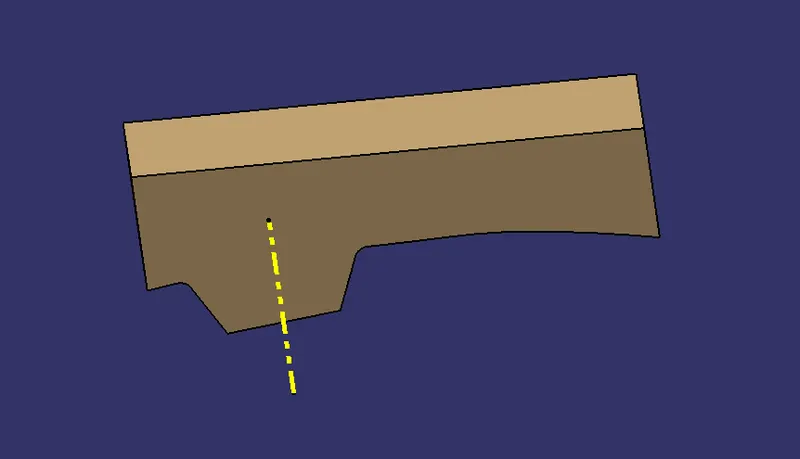
- Once the Core block is ready, we convert into a solid body.
Step3. Creation of the Cavity Block
- Again we took the same sketch and extruded it along the tooling direction.
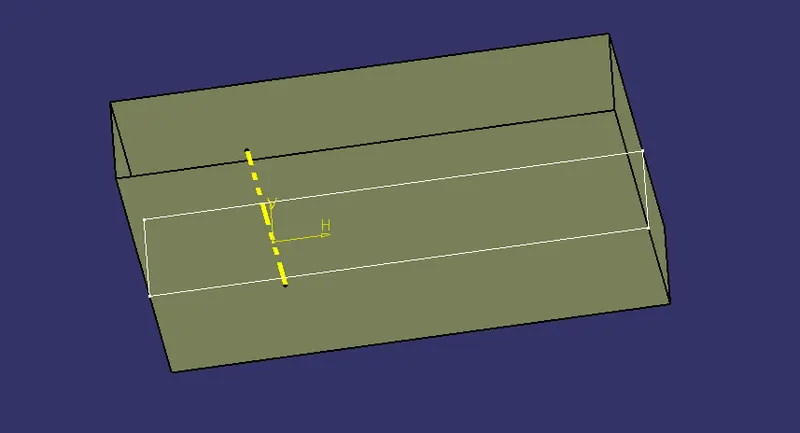
- Later we trim it along the class-B surface. This is because we can ignore the component area.
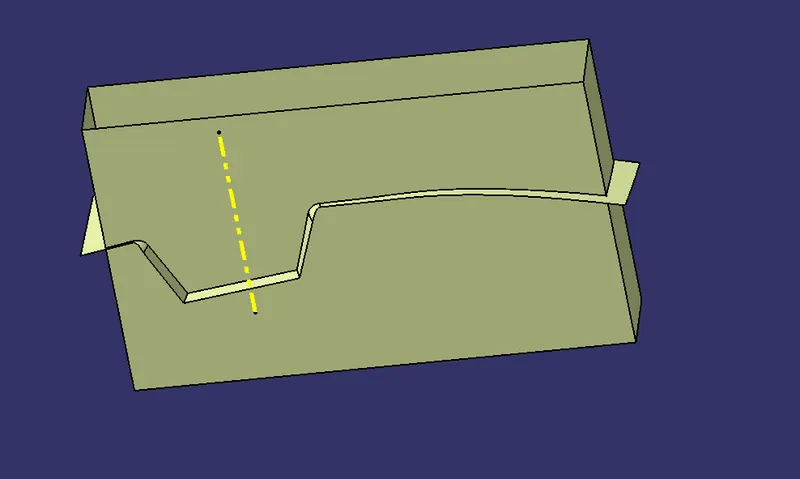
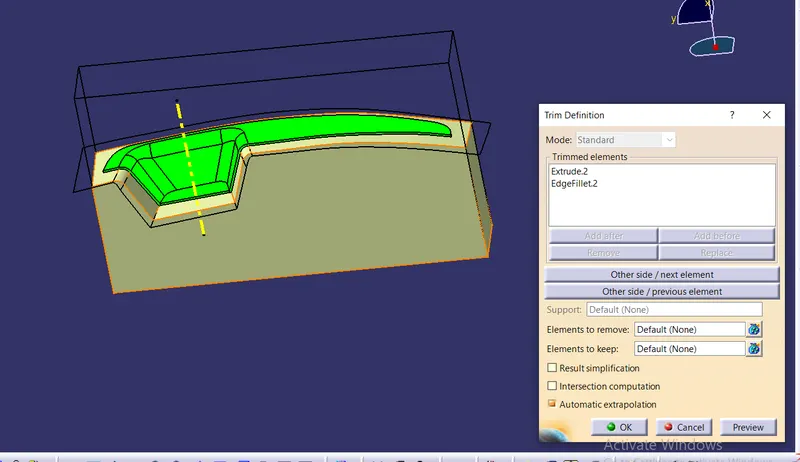
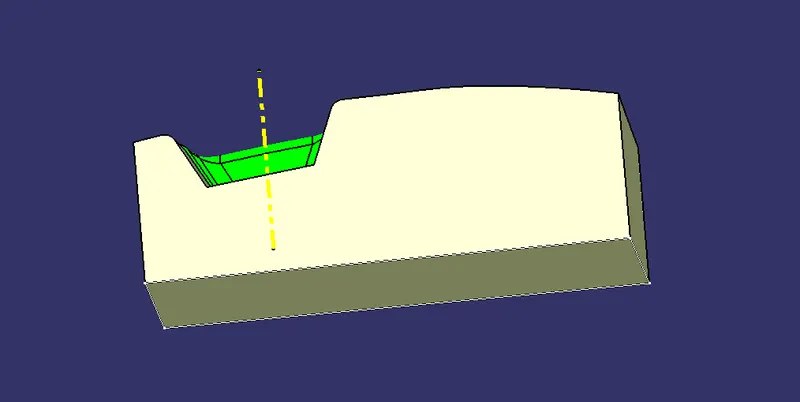
- Later we fill the bottom portion of the cavity block by creating a boundary and join them together. And henceour cavity block is ready and next we convert it into a solid.
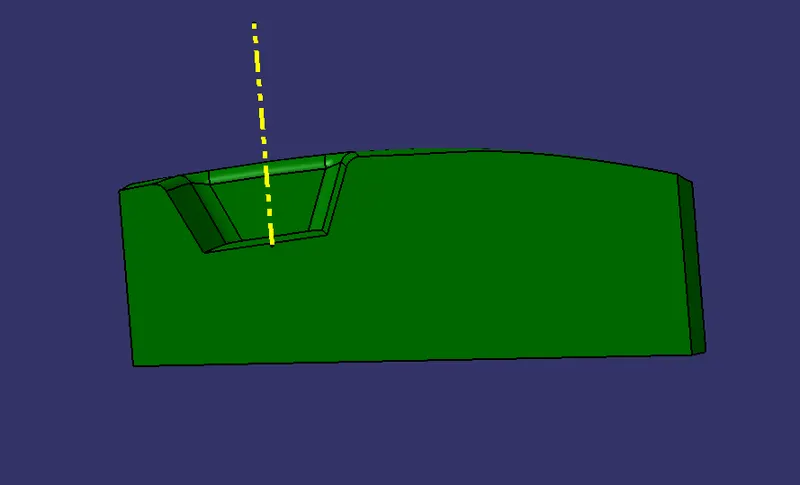
Step 4. Creation of Parting Line and actual Parting Surface
- We just make an intersection between the cavity block and class-B surface and that was our main parting line.
- As the component areas can be neglected or ignored and basically the parting surface is the outside surface, we trim the obtained parting surface with component area with the parting line. And we got the actula parting surface.

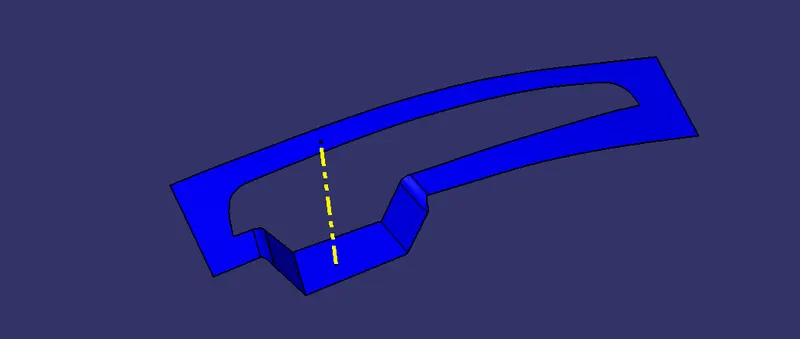
In this way we had obtained our parting line, parting surface, core block, cavity block and the draft analy done acording to the tooling direction.
- Also defining the closed body core and cavity blocks we translted both separately in the part work bench to have a clear view of the cavity block, coreblock, parting line, parting surface, component, draft analysis along the tooling axis direction.
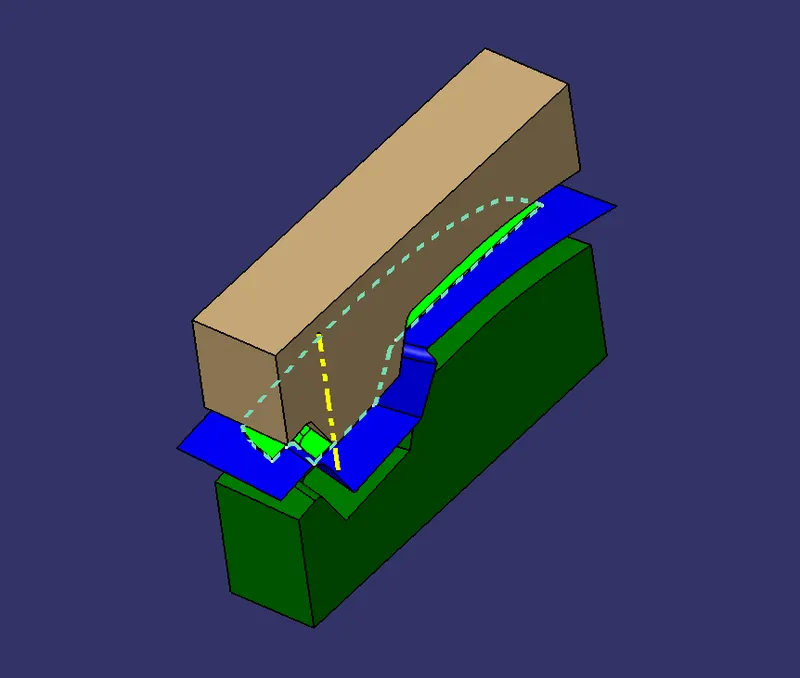
Below are all the standard views of the core block, cavity block and the component with the parting line and parting surface along with tooling axis Also the tree structure is as shown:
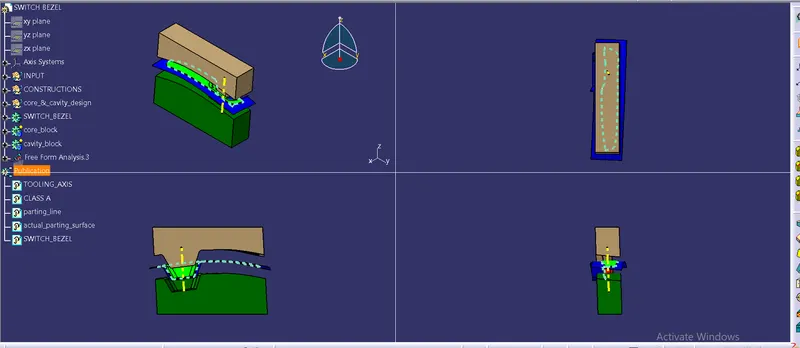
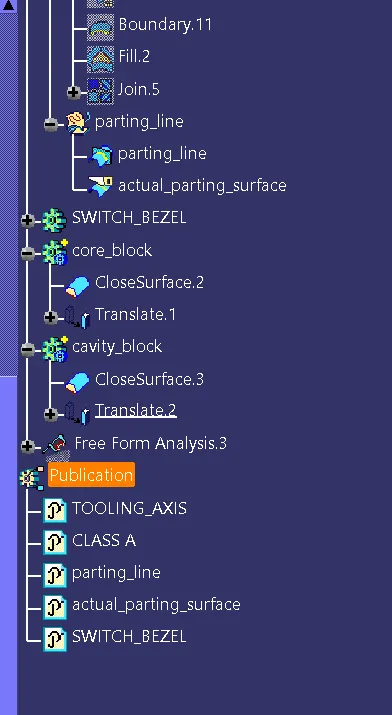
Below is the listed tree structure for the core and cavity design geometrical set:
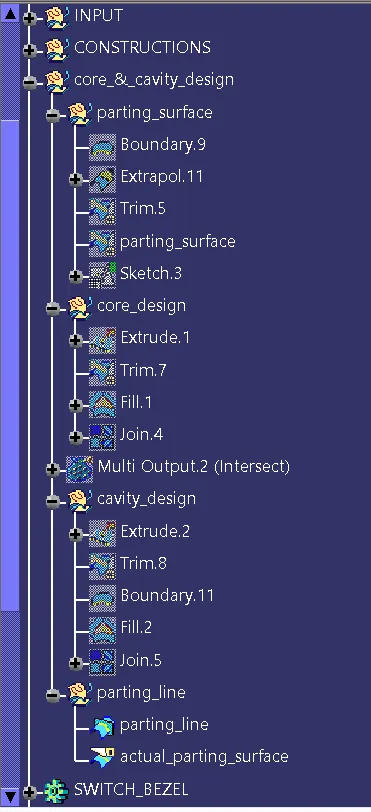
Also we took a Parting line and Parting surface and the solid component of Switch Bezel as a publication