Week 8 - Challenge 4 - Coin Holder Design
1. Screenshots of the Draft analysis report for both the given Class-A surface and the final plastic component
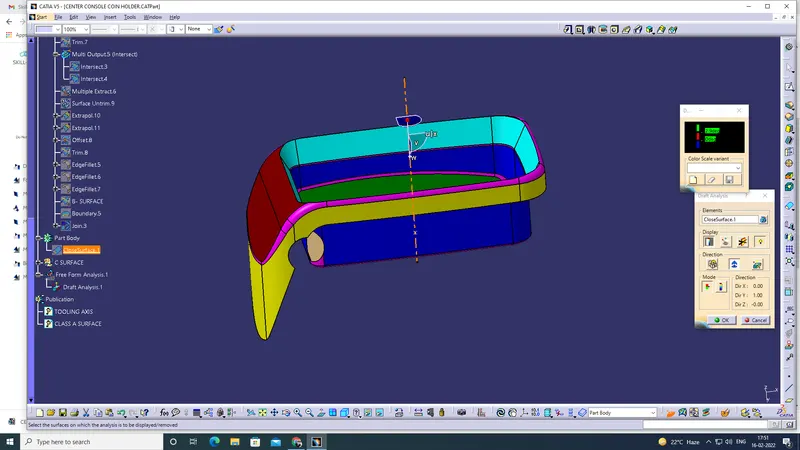
B surface
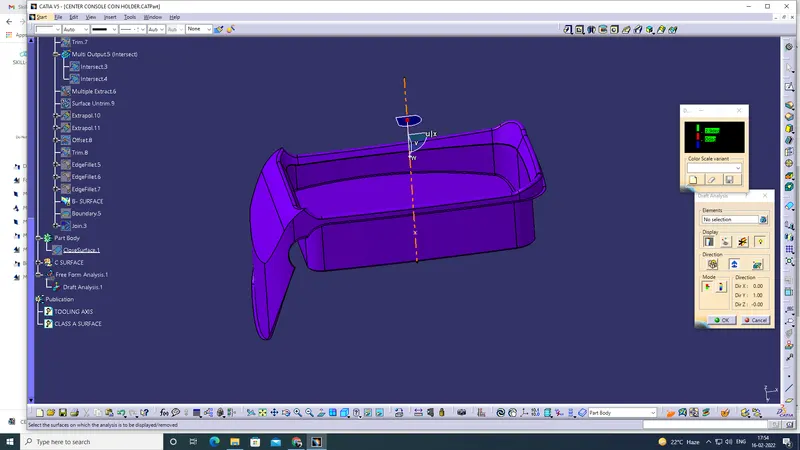
C surface
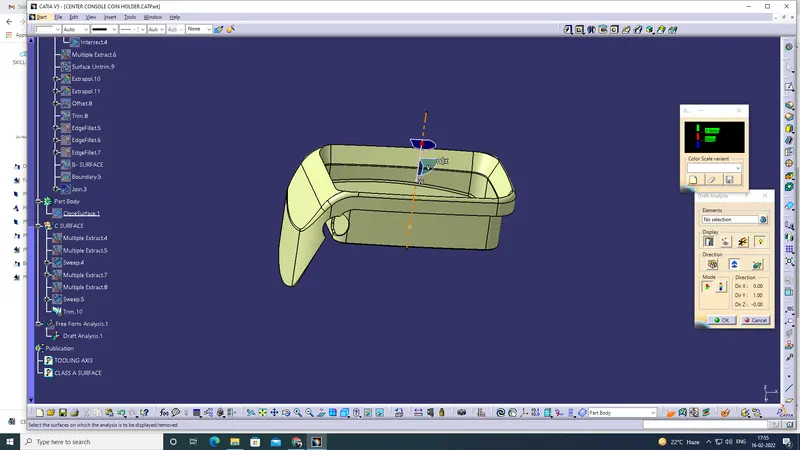
Draft Analysis
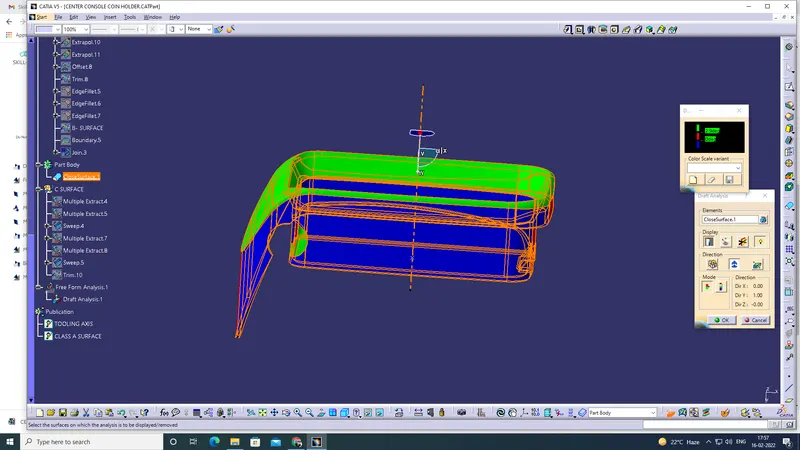
2. Screenshots of the solid model with the proper color code of the draft angle in various orientations (Isometric, Front, Side, and Top View)
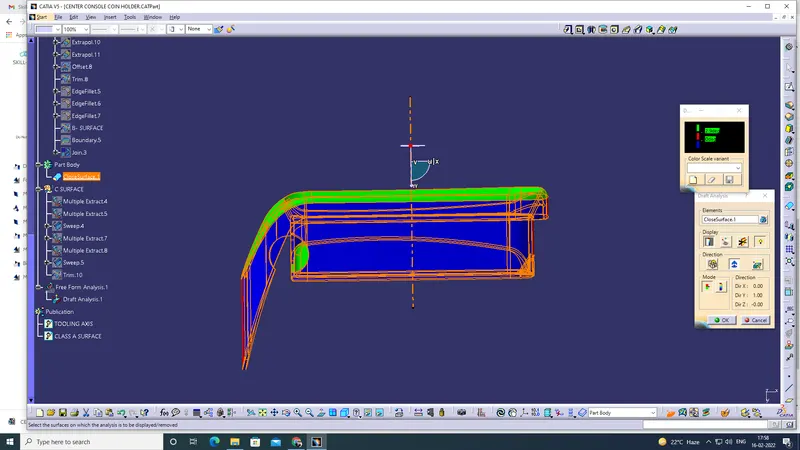
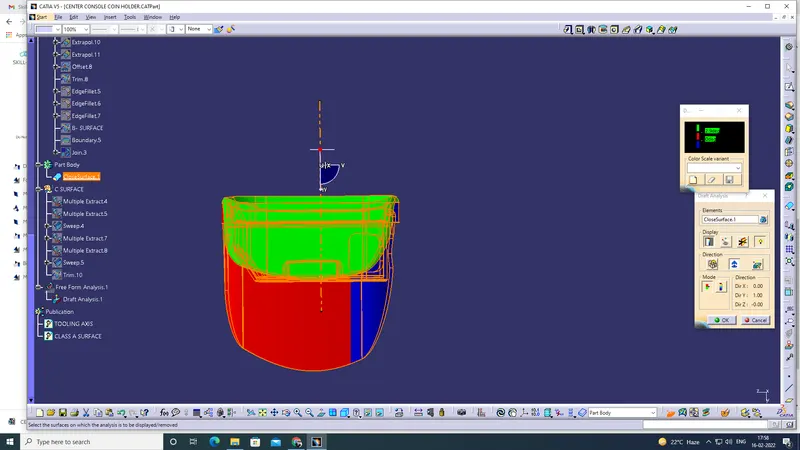
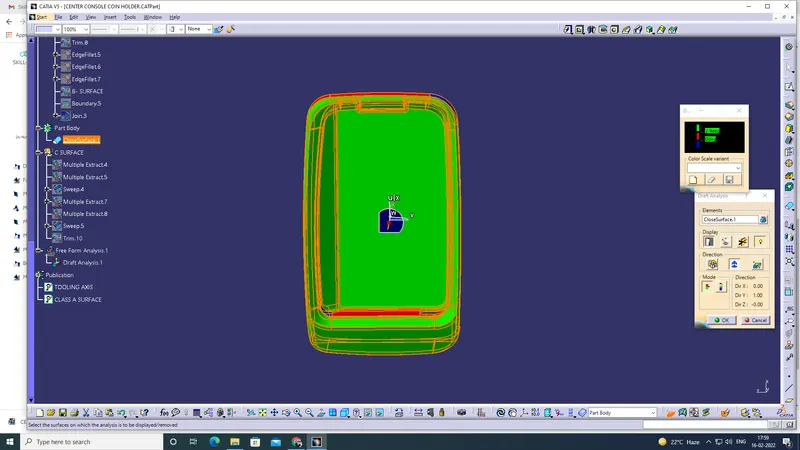
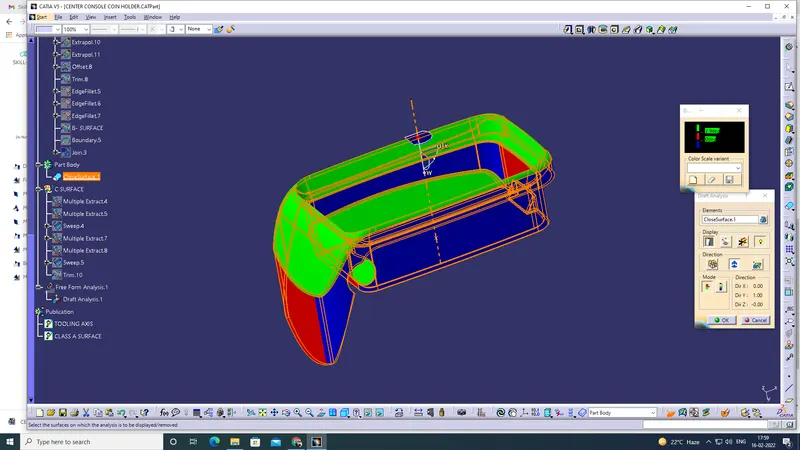
Explanation:
Tooling Axis:
1. Check the given class A surface using boundary tool.
2. then check the tooling provision in x,y,z direction. and choose which side is fully covered.
3. then select the top face.
4. then create the tooling axis using point to direction and axis systems.
5. then published the class a surface and tooling axis.
B Surface:
1. Unhide the A surface then extract the side wall faces only.
2. then untrim the surface and extrapolate 20mm and offset 2.5mm. (outside face)
3. then unwanted faces should trim and join the particular faces.
4. Unhide the A surface then extract the base faces only.
5. then untrim the surface and extrapolate 20mm and offset 2.5mm. (outside face)
6. then unwanted faces should trim and join the particular faces.
7. Unhide the A surface then extract the top wall faces only.
8. then untrim the surface and extrapolate 20mm and offset 2.5mm. (outside face)
9. then unwanted faces should trim and join the particular faces.
10. then should complete the part and change the colour while using trim tool.
11. then check the cut section view.
12. ensured all ok.
13. Unhide the A surface then extract the outer flange faces only.
14. then untrim the surface and extrapolate 20mm and offset 2.5mm. (outside face)
15. then unwanted faces should trim and join the particular faces.
16. then put the fillet in b surface body (via check in A surface then measure the dimension then using the normal calculation (Radius+ or - Distance)
17. Then change the colour for identifying purpose.
18. then create the inside hole created using the same extract, untrim, offset and finally trimed.
19. for checking purpose using intersecting tool.
20. And cleared all ok.
C Surface:
1. using multiple extract tool and set the boundary line.
2. then sweep the surface in A to B needed value more 1 mm.
3. then join A and B surface
4. then using trim tool, to trim unwanted surface and join in all.
5. the body is big so using smooth curve options.
6. the missing fillet work is done.
7. then check the measuring tool and cut section view.
8. Ensured all ok.
9. Then change the part body.
10 Using closed surface, the surface is converted in solid stage.
11. then arrange the tree structure.
12 . Using draft analysis using compose and dragged set in tooling axis.
13. locked the compose and clicked.
14. some red is blinked, the draft analyisis have a error.
15. Then check the green value.
16. but the object is not in draft analysised.