Week 8 - Challenge 4 - Bumper
AIM :
To create the Bumper Plastic component through the given Class-A surface. To begin with, the tooling axis for the given Class-A Surface should be created meeting the requirements of the draft angle and at the end perform the Draft analysis on the model.
Procedure
At First, Check the Class A Surface's connection. Using the join command, make sure there are no gaps between the components. We may visually inspect it or use the boundary command to do so. One outside and two inner circular limits make up its three borders. So, the initial check is finished.
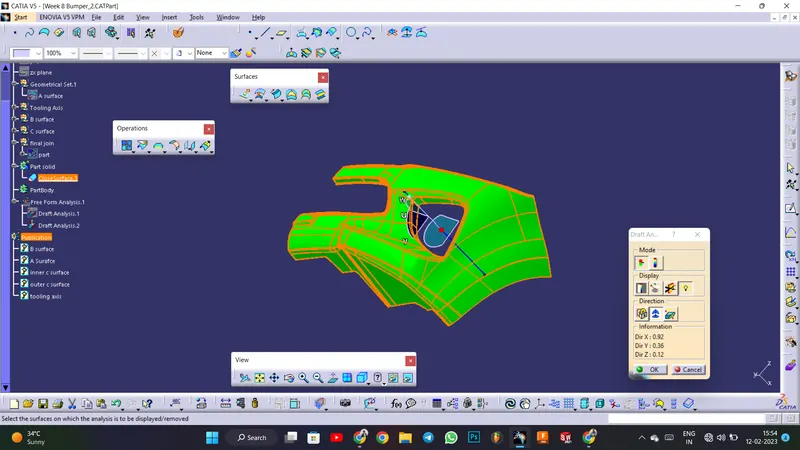
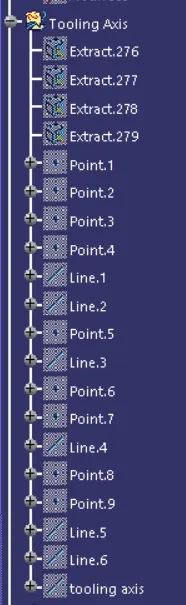
Find the component's tooling axis. The opening of the cavity or of the mould constitutes the tooling axis. Look carefully to determine the ideal tooling axis. 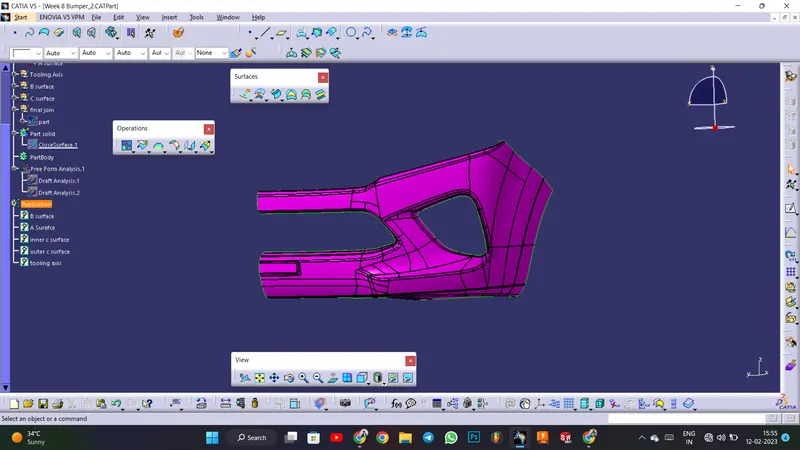
BISECTING LINE METHOD:
Using a dummy tooling axis, the bisecting line method is essentially used to identify the correct tooling axis. When using the bisecting line method, a line is utilized to either bisect the two lines or indicate an error, indicating that the two lines are parallel. We intersect the surface with the appropriate plane to determine whether or not the surface is toolable. This produces a drawing with two lines, which we can then bisect to produce a third line at the intersection of the two lines.
Draft Analysis :
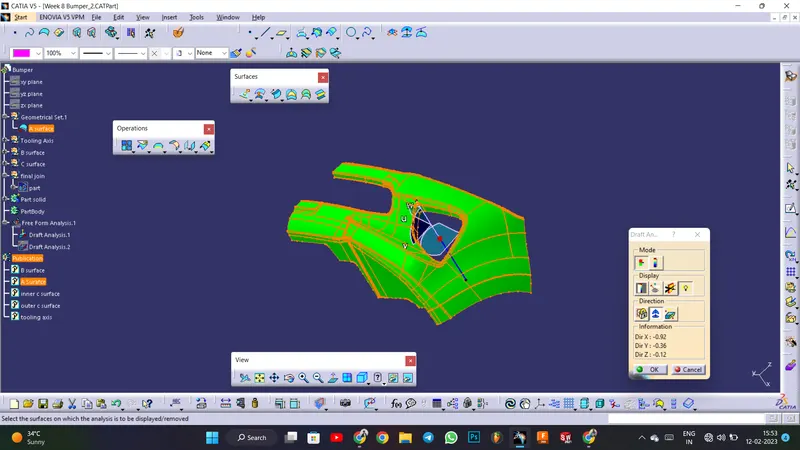
Use the Featured Draft Analysis tool in the tools to now analyze the draft. After locating the compass and aligning it with the tooling axis, click on the lock symbol after aligning, and then click again on the surface after opening the draft analysis toolbox.
Creating Class B Surface:
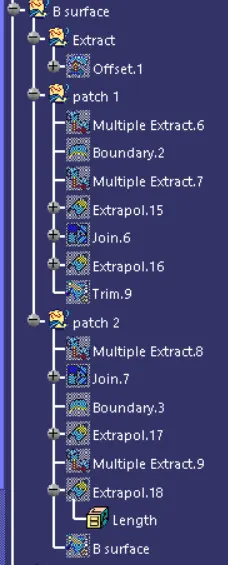
First, offset the surface to 2.5mm, some errors may occur and some parts got removed. Click keep all sub-elements. And use fill, sweep, boundary, extrapolate, and trim commands to close the patches. Then join all together.
Creating Class C Surface:
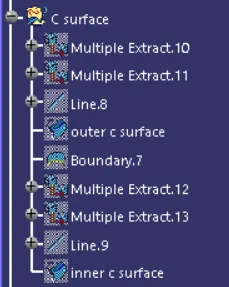
At first extract the boundaries of the Class A surface and B surface, and use the sweep option to create the c surface.
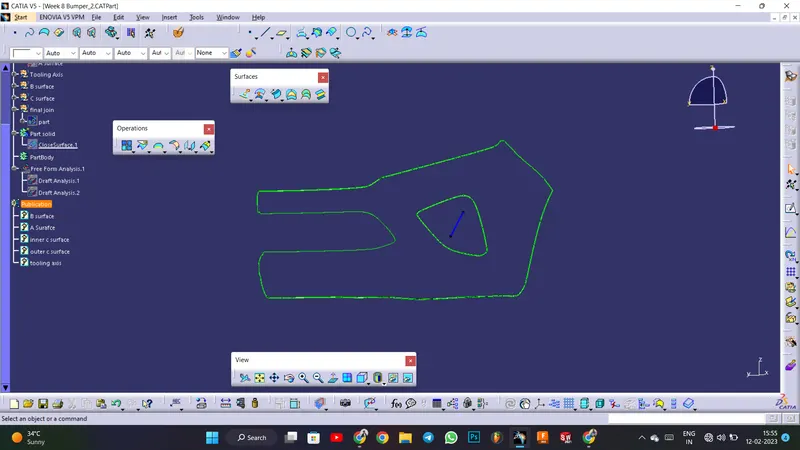
Final output :
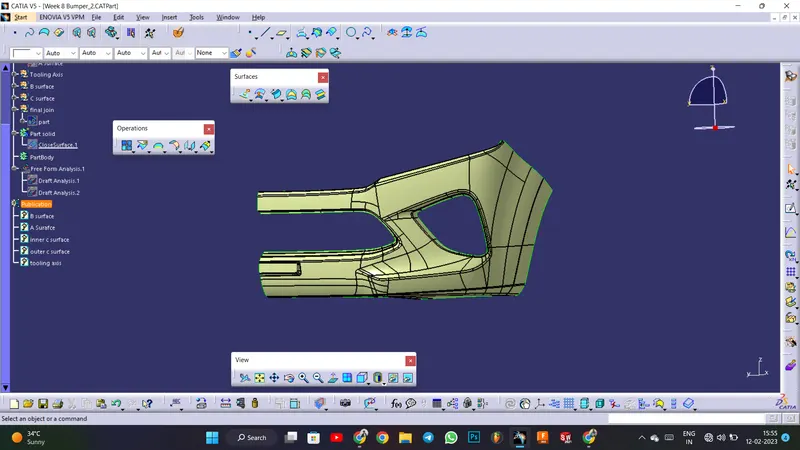
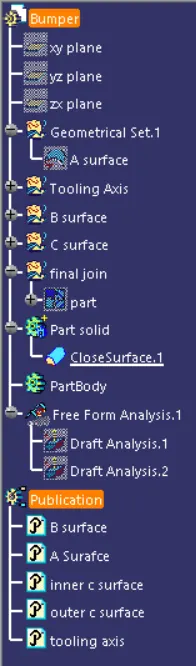
Now trim the Class A, Class B, and Class C surfaces to get the desired output. And make it a solid body using the close surface feature in the part workbench.
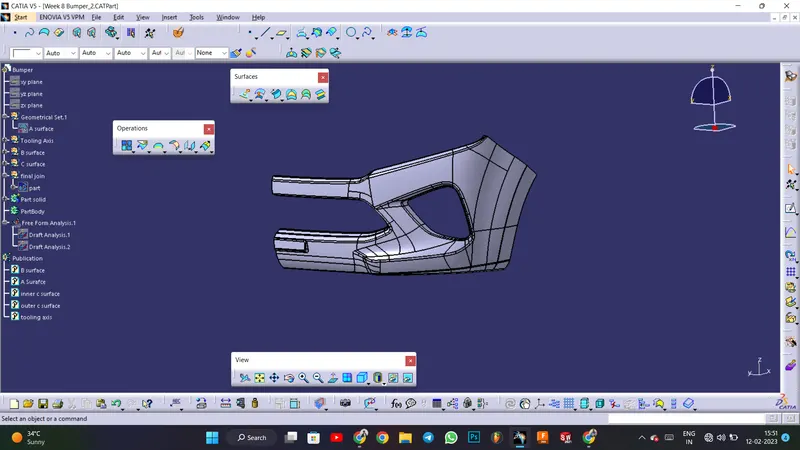
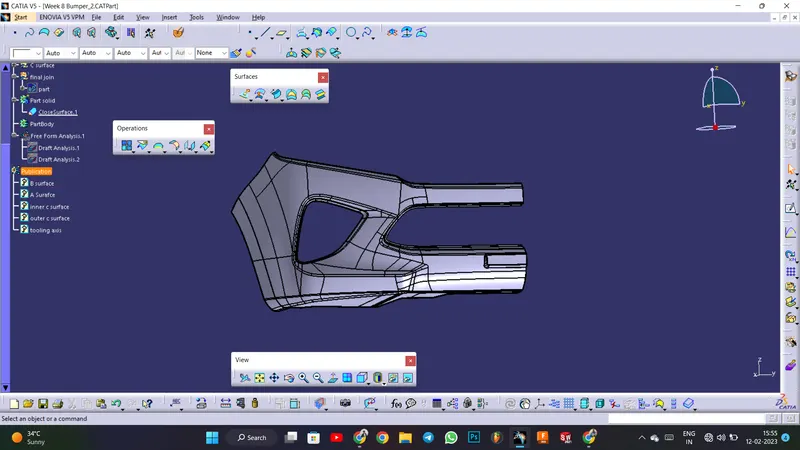
Final Draft Analysis :
Now make a draft analysis of the final product.