Week 8 - Challenge 4 - Bumper
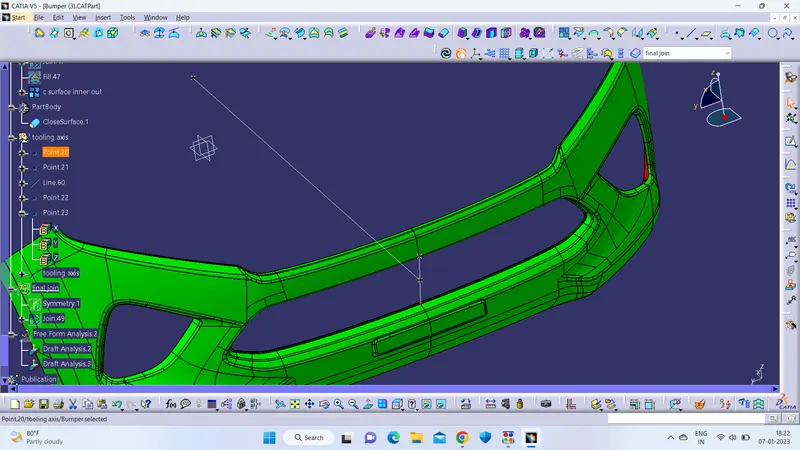
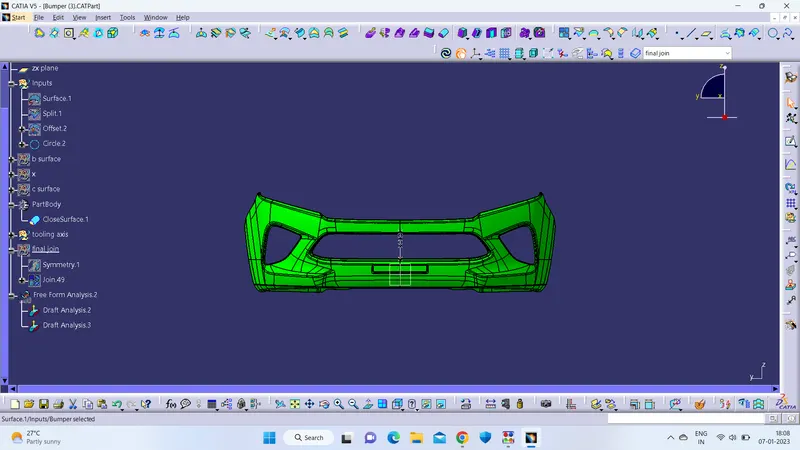
Draft analysis for the final closed surface was conducted with the tooling axis selcted as the draft axis and the draft analysis was conducted. The areas represented in green shwi that the tooling axis is more than the required minimum 3 degrees. And thus the component is ready to be manufactured.
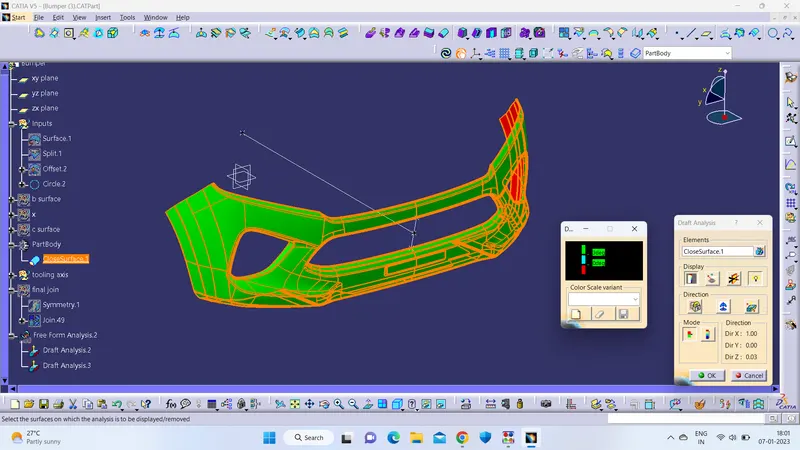
The draft analysis was conducted on the a surface with selecting the tooling axis as the draft analysis axis and the areas represented in green shows that the draft is more than 3 dgrees with the tooling axis and the component is ready to be manufactured.
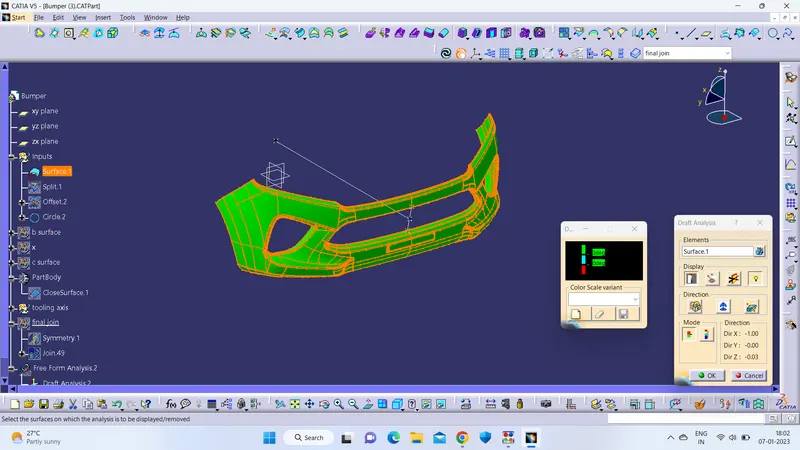
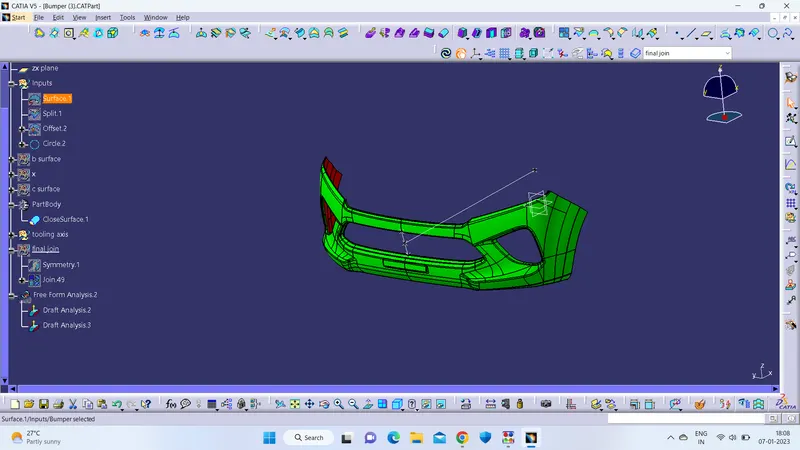
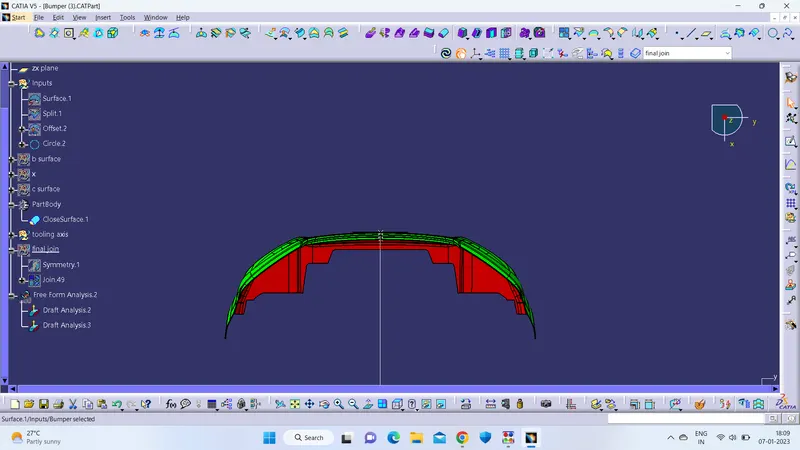
For the creation of the tooling axis i have selected the centre point of the components that i have joined and created a line joining the two points. Next a center point of the line was created. After this this point was then offseted to the zy plane and directly behind the the center point of line initially created. Then a line was created joining the two points and this was selected as the tooling surface. Initially when tooling axis was created the draft analysis was not set to standard of the industry and then the point that was offseted was adjusted to get the desired tooling axis and then the sketch was updated. and thus the tooling axis was created