Week 8 - Challenge 4 - Bumper
AIM
Create the Bumper Plastic component through the given Class-A surface.
given data
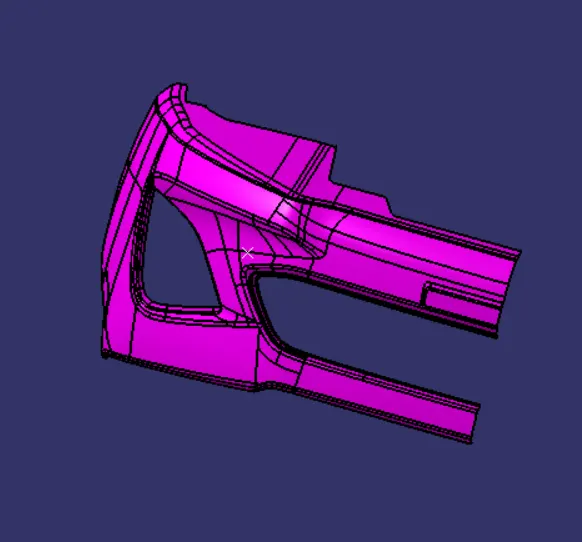
INPUT GIVEN:
-
A-Surface
-
Thickness of component is 3.00mm
- Draft angle is 3 degrees.
-
CHECKING THE INPUT - A SURFACE:
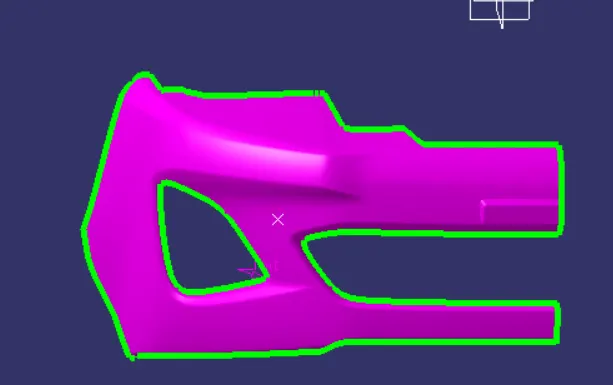
The A-surface or the styling surface is first checked for any gaps and other issues in its surfaces. This Surface acts as the input surface so any correction to be done should be with approval from the styling team or done by them. A- perfect surface is the one when a boundary is created, the lines are only on the edges of a component and its holes or cutouts as shown below.
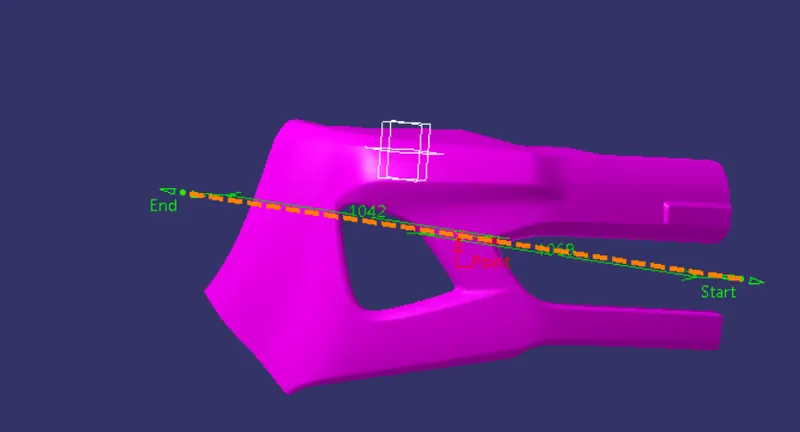
- creation of tooling axis
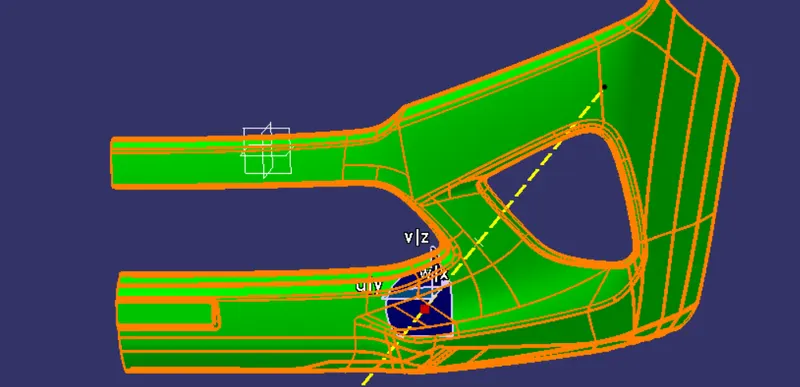
draft analysis
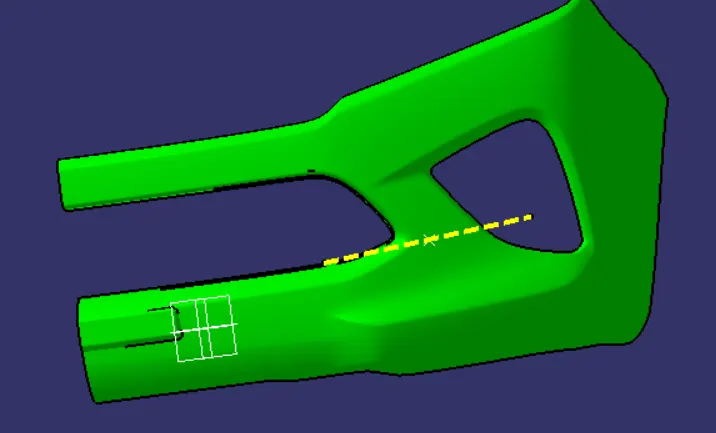
Draft analysis of the surface is carried to check if the surface or part can be manufactured with the required draft angle.
Draft angle is needed for the component to clear the core and cavity surface as it would have shrunk towards the center while cooling.
The draft angle in this design is 3 degrees. As A surface is a single surface there won't be much difference in color. The draft analysis of A-surface is shown below.
CREATION OF B-SURFACE :
The A-surface is offsetted by 3.00mm as it is the thickness required.
but some unfilled area was appered but we can use command to solve it like sweep and multi section solid and fill command,
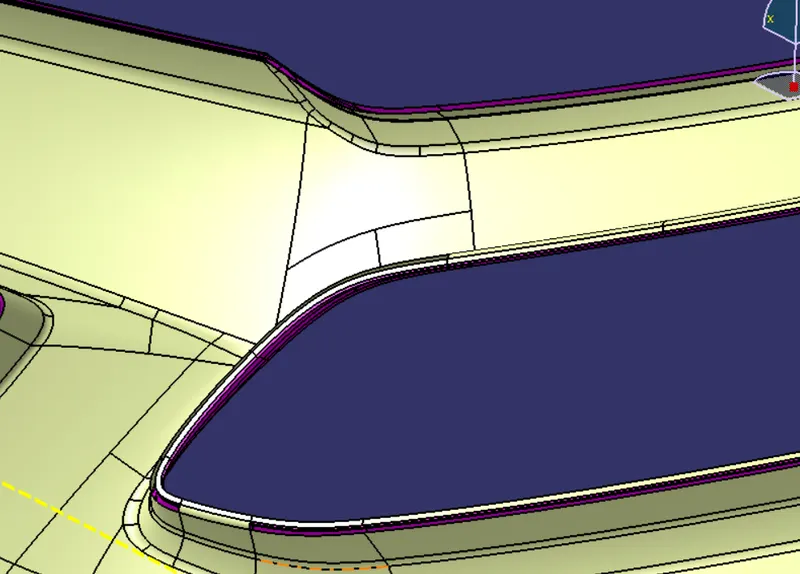
final class B surface
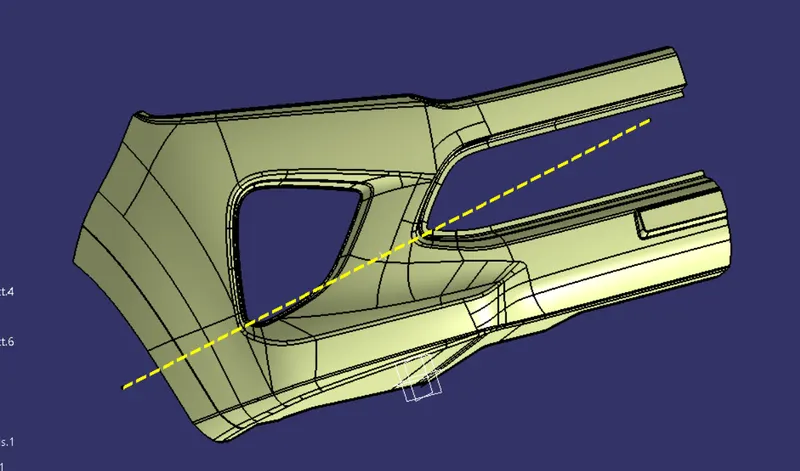
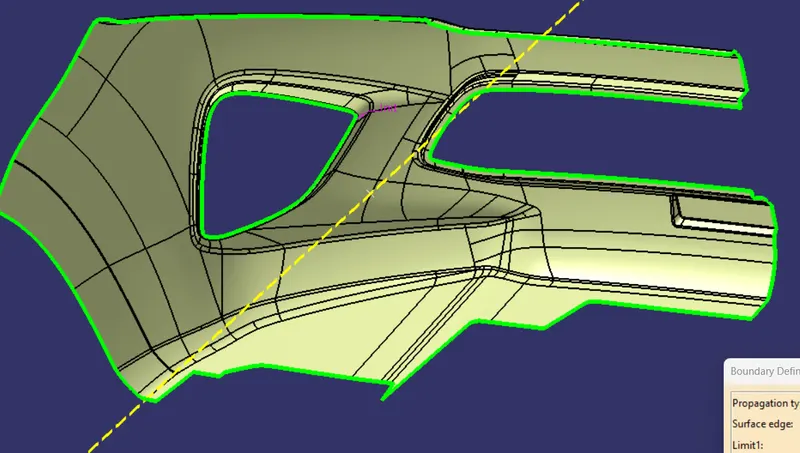
class C surface
The A and B surfaces are connected by another single surface which is called the C surface
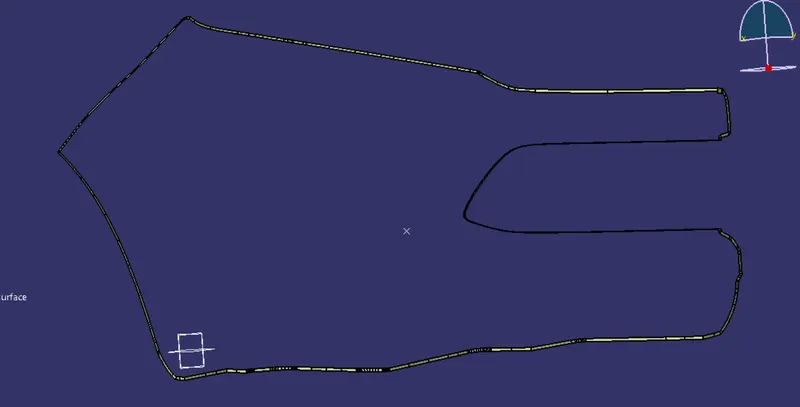
creation of colsed body
All the surfaces (A,B,C) are joined together to form a closed body.
Boundary is selected and the body is picked. Since an error popped up it can be understood that all surfaces are joined with each other to form a proper closed surface body.
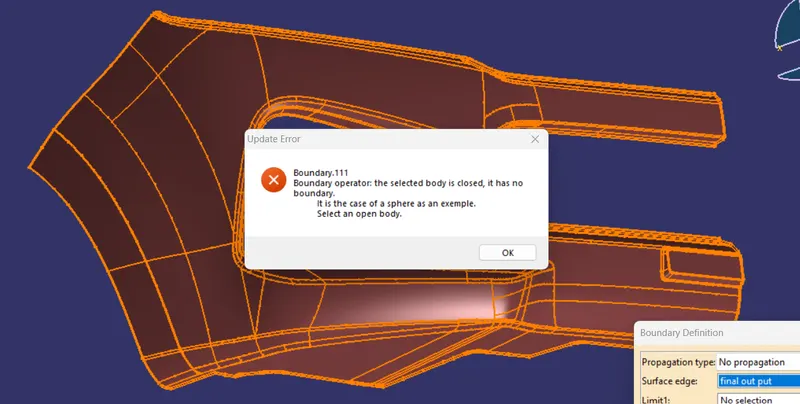
solid body
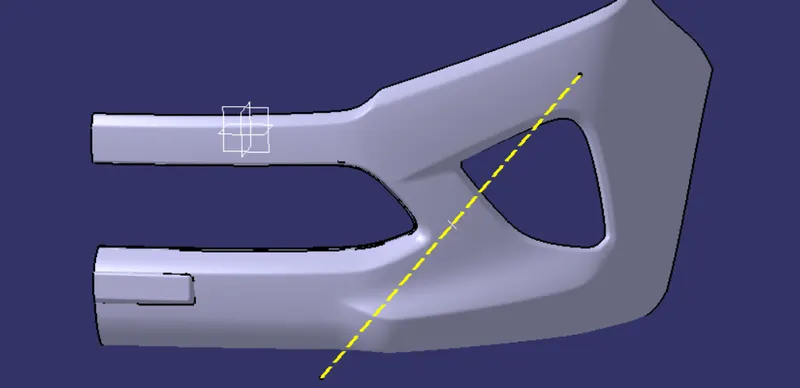
solid part draft analysis
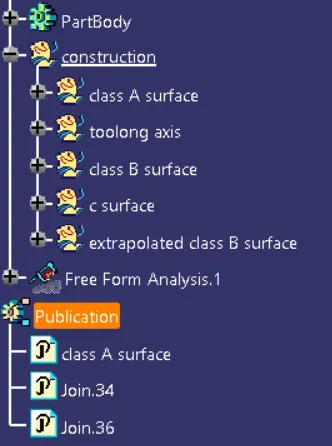
model tree
Conclusion:
that part was need some upgrad to statisfied all the needs ,so we can try to imporve that class A surface.