Week 8 - Challenge 4 - Bumper
Aim: Week 8 - Challenge 4 - Bumper
Objective: Create the Bumper Plastic component through the given Class-A surface. To begin with, the tooling axis for the given Class-A Surface should be created meeting the requirements of the draft angle and at the end perform the Draft analysis on the model.
Take the Thickness of the component to be 3 mm
- Tree Structure
- Ensure Proper Tree Structure
- Geometrical sets should have a proper name based on the sketches present inside of it
- All the sketches should be created under the Geometrical set
- Use the Close Surface feature to make a solid body from the surface.
- Publications: Use the publication option and publish the below
- Tooling Axis
- Class A, B, and C surface
- Report
- A detailed report should be done explaining the draft analysis and the tooling axis creation.
- An explanation should be given on the way of creating the tooling axis, particularly the Bisecting method.
Description:
The main objective of this challenge is to create a solid body of 'Bumper' with the help of the closed surface method by using the 'Generative shape design' workbench in CATIA V5. Performing the 'Draft Analysis' on the solid part body of the Bumper.Initially, we need to offset the given Bumper class A surface in the inner direction to the required thickness (here the thickness is 3mm). After that, we need to close the patches on the offset surface of the bumper, the patches are formed due to the fillets on the Class A surface. Once all the patches are closed properly join them together to make a proper class B surface and now sweep the boundary of the class A surface to trim with the class B surface to make a closed body. By using the closed body command in the Prat workbench we can get the solid body from the closed surface of the Bumper. Now, again went back to the surface workbench to perform the 'Draft analysis' for the solid body.
Class A Surface Provided :
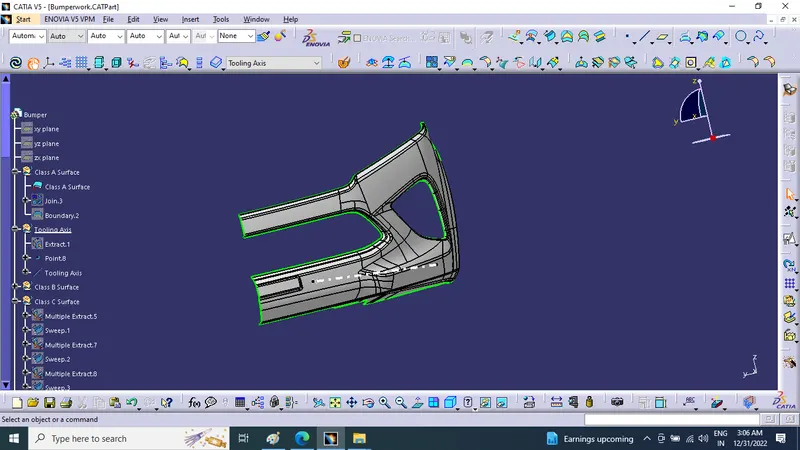
TOOLING AXIS:
To create the tooling axis,extracted a surface from class A and created a point in the middle of the surface by using the point command and created a line at that point through the x-axis. Now,performed a draft analysis check from that line whether the created tooling axis is in the correct position or not. If, in the draft analysis check the surface highlighted with green colour on both sides of the surface the tooling axis is in the correct position and direction.
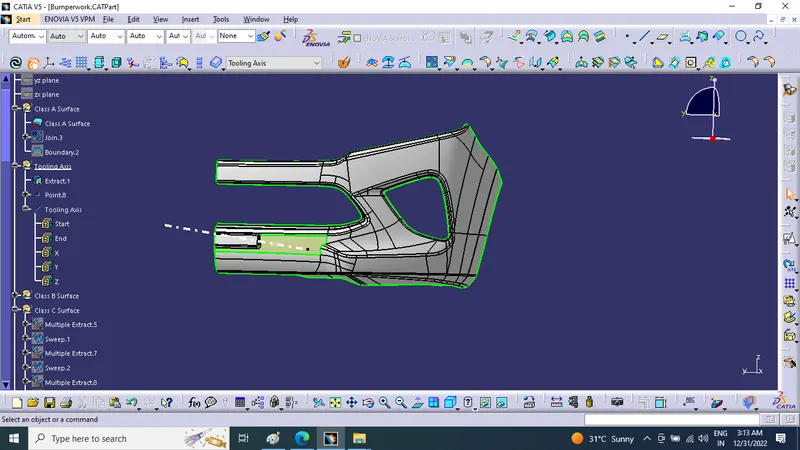
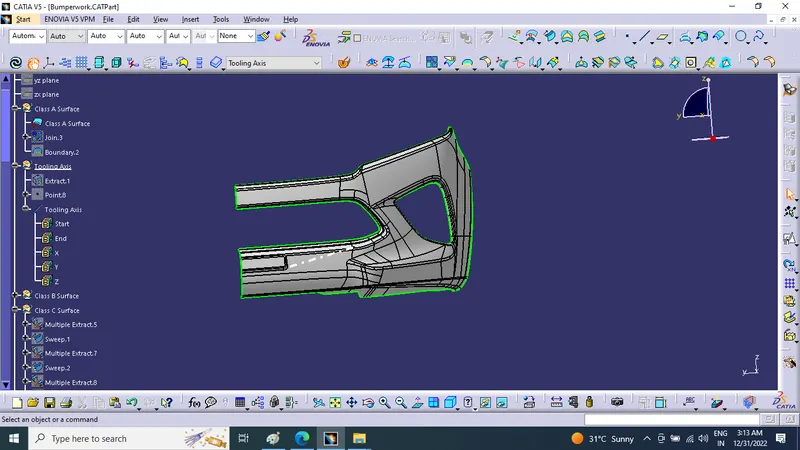
Draft analysis Of Class A Surface :
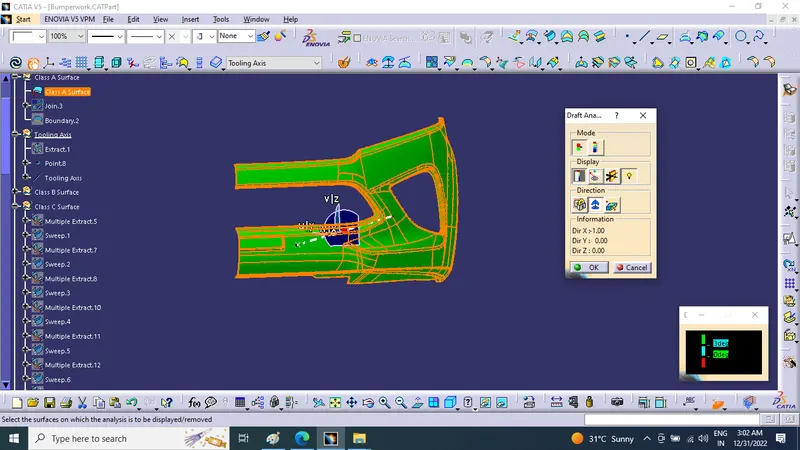
To perform the draft analysis in class A, selected the featured draft analysis tool in the Generative shape design workbench. Initially, clicked on the 'use of the compass to define the new current draft direction' command to align the compass to the tooling axis.
Once the compass is aligned the compass to the tooling axis, we need to select the surface to perform draft analysis. Class A surface will be highlighted (in green colour) according to the colour bar angle and colours we defined in it.
Here green colour for > 3 deg, red colour for < 0deg and cyan colour for less than 3deg and greater than 0deg.
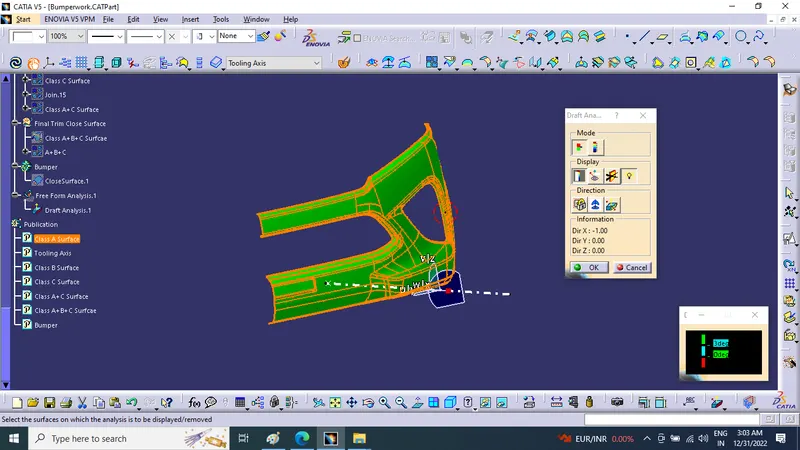
CLASS A SURFACE:
CLASS B SURFACE:
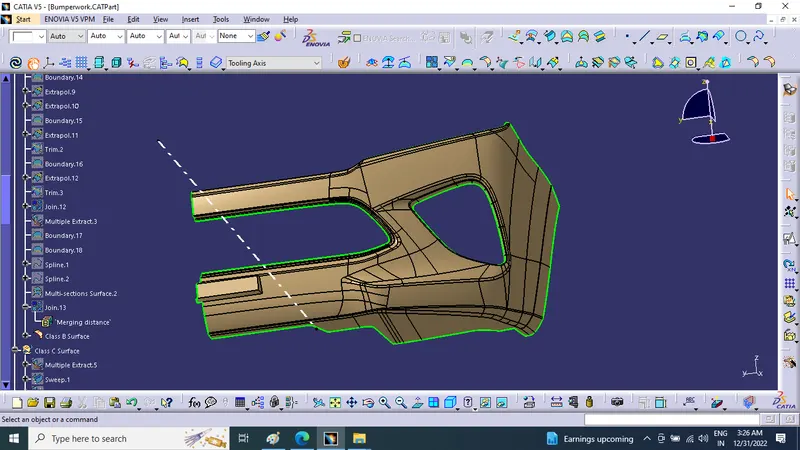
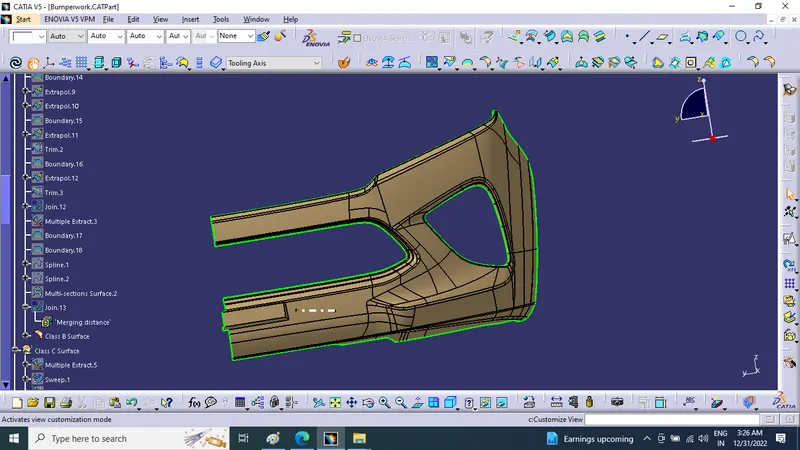
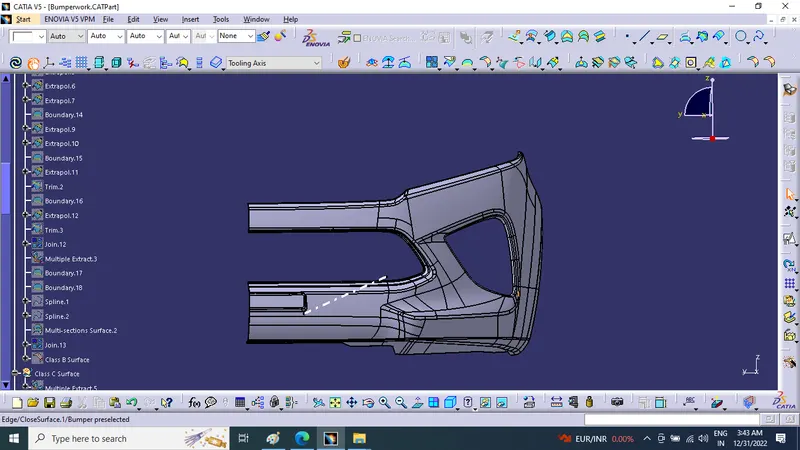
To create the class B surface, offset the class A surface inside as per our thickness requirement (here the thickness is 3mm, so I offset the class A to 3mm inside). Once the offset is created, we can observe some patches on the offset surface by taking the boundary for the offset surface, those patches are formed due to the fillets on the class A surface. We need to cover those patches with the help of the multi-section surfaces command by extracting the patch boundaries.
Clearing Of Some Patches like using multiple extract create boundry then extrapolated surface and trim And Some By Using Multi section command
Once all the patches on the offset are covered properly join all the patches with the offset surface, to get the replicated surface of the class A surface.
Patches created on offset surface
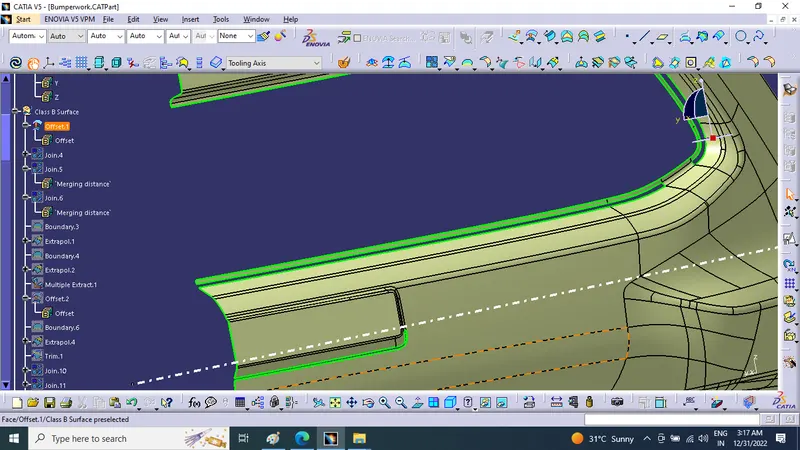
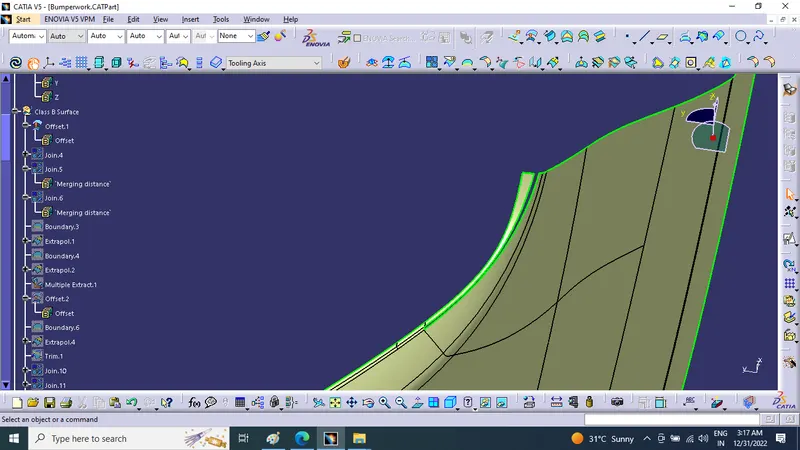
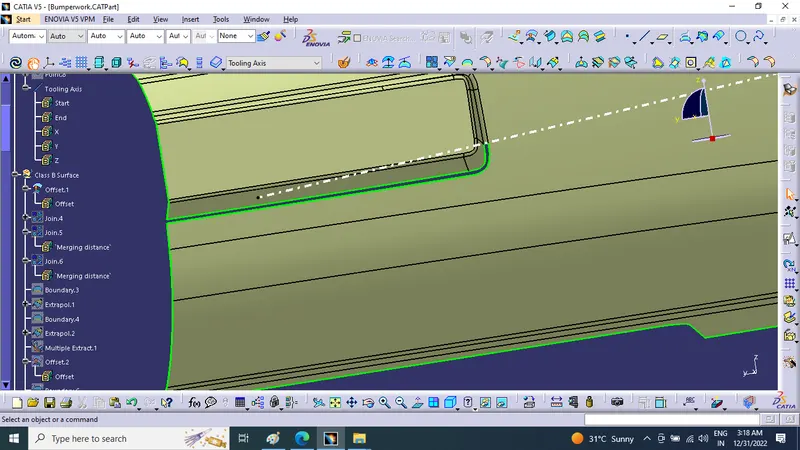
After Clearing Of Some Patches like using multiple extract create boundry then extrapolated surface and trim And Some By Using Multi section command
Class B Surfcae Obtained
CLASS C SURFACE:
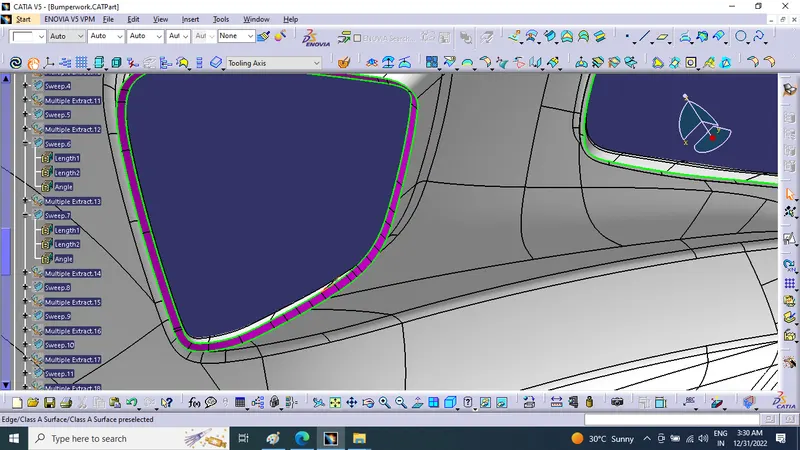
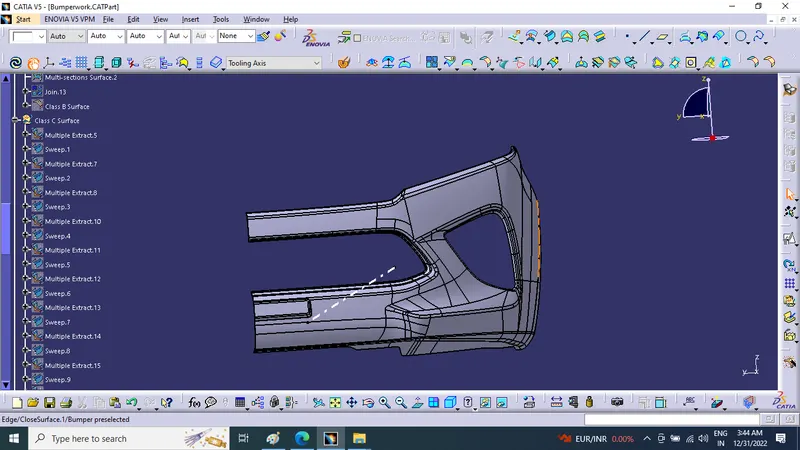
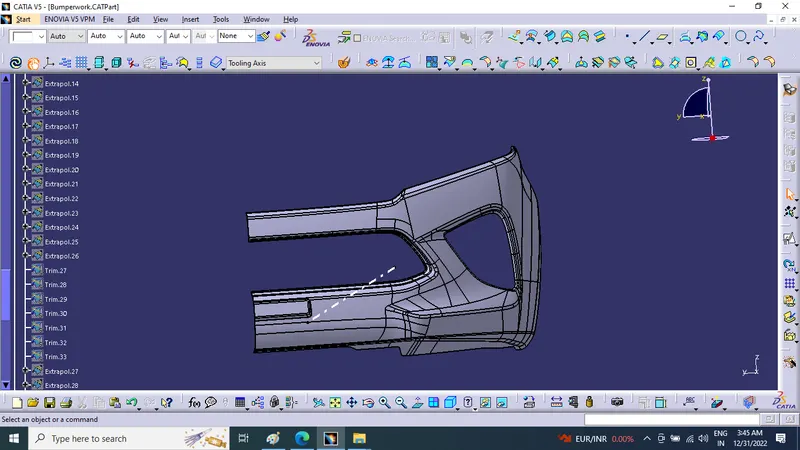
To create the class C surface concerning the boundary of the class A surface, used the sweep command. Initially, extracted the boundary of the class A surface with tangent continuity, and sweep the extracted boundary concerning the surface at 90deg (for draft angle) for 6mm to intersect properly with the class B surface. Once we sweep all the surface boundaries of class A, extrapolate the sweeped surfaces until both surfaces got intersected properly, and trim them to remove extended extrapolated surfaces to get a proper sweep boundary throughout the entire surface, including the centre hole of the bumper.
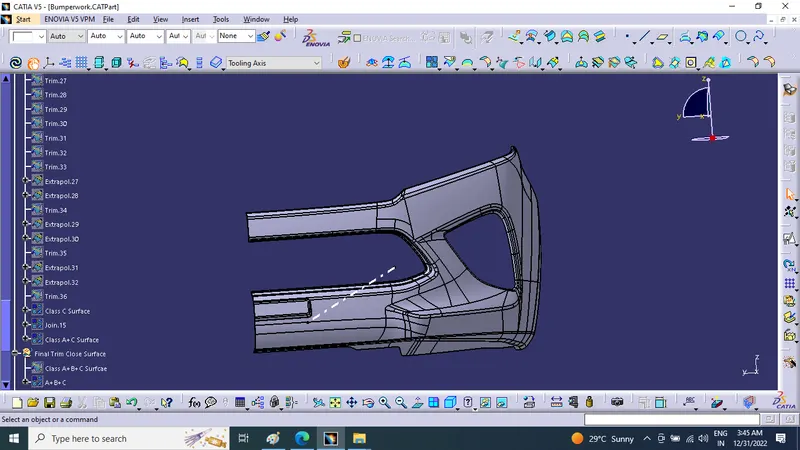
Now, join both class A and sweep boundary to get the complete class C surface.
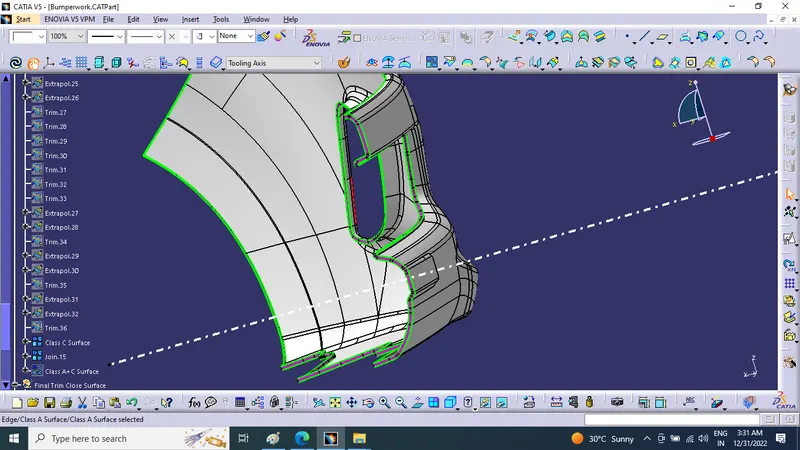
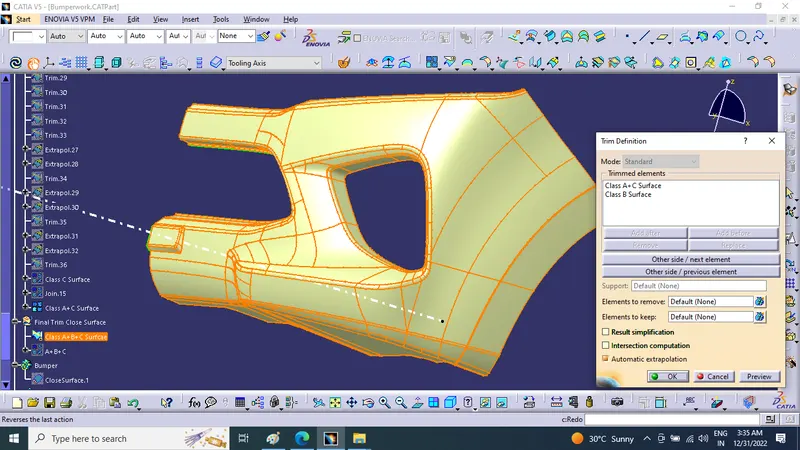
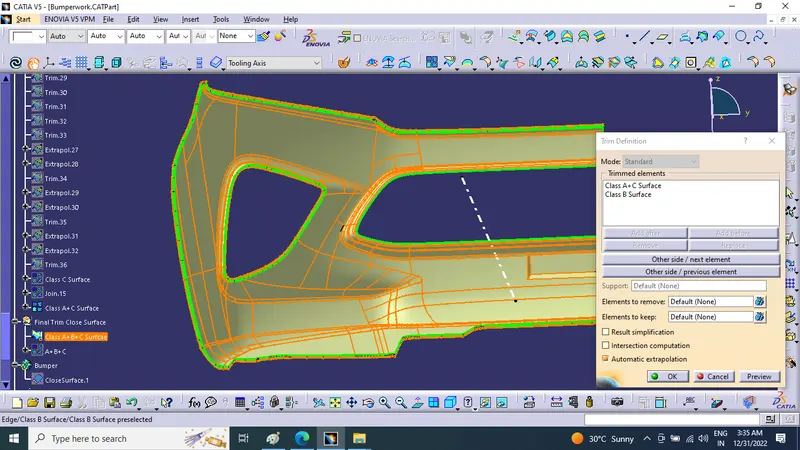
Now, unhide the class B and class C surfaces. Check whether all the sides of class B and Class C surfaces are intersecting properly with each other, to get a closed surface by trimming class B and class C surfaces. If the class B and class C sides are not intersected properly, we need to extrapolate the sides of the class B surface which are not intersecting with the class C surface. Now, check class B and class C surface boundaries whether all the sides are intersecting or not with each other. Once the surfaces are intersecting properly trim them together to get a closed surface.
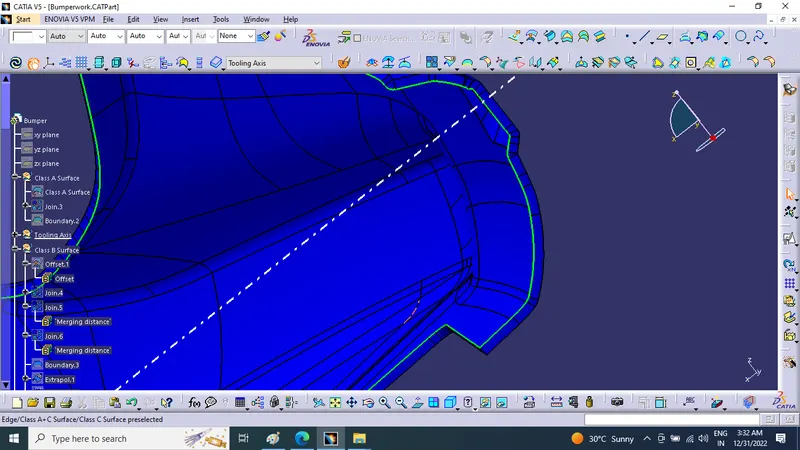
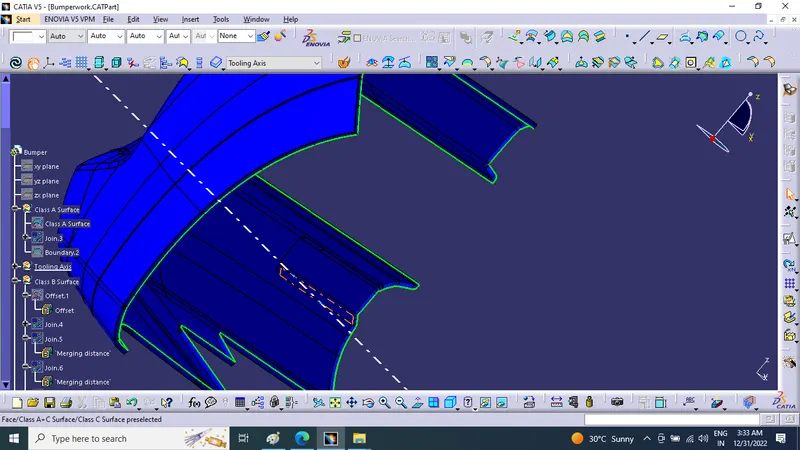
Closed surface:
Trim
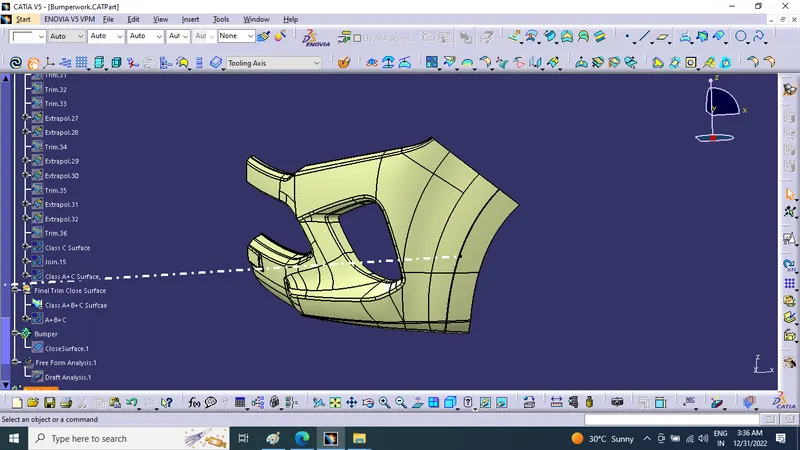
PART BODY:
To create the solid part body from the closed surface, I used the closed surface command in the part workbench.
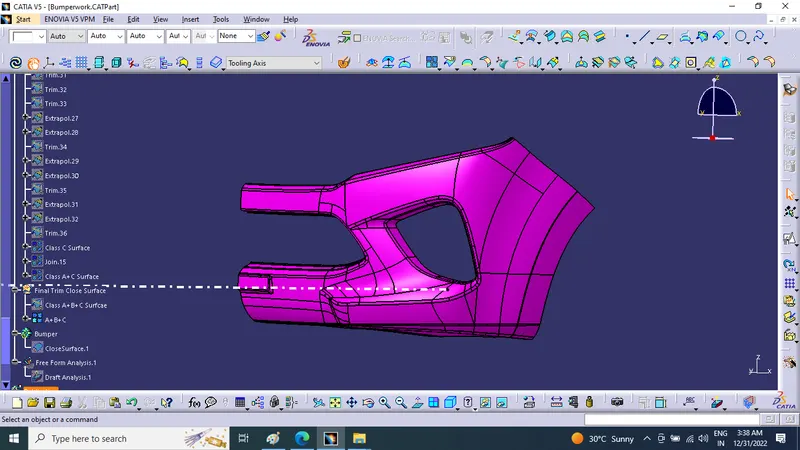
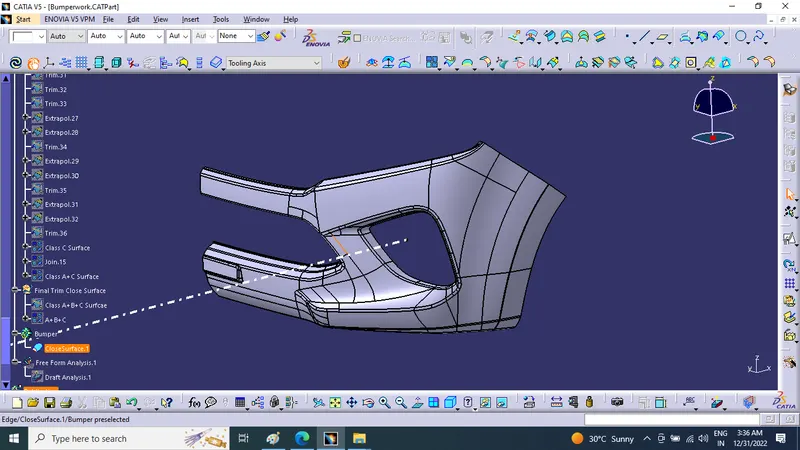
DRAFT ANALYSIS:
After creating a solid body from the closed surface performed a draft analysis on it, to check the draft angle of the solid body.To perform the draft analysis in closed surface solid body, selected the featured draft analysis tool in the Generative shape design workbench. Initially, clicked on the 'use of the compass to define the new current draft direction' command to align the compass to the tooling axis.
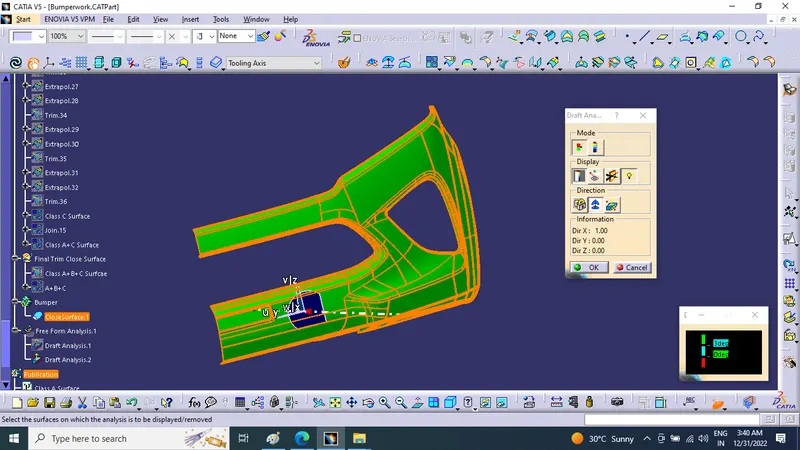
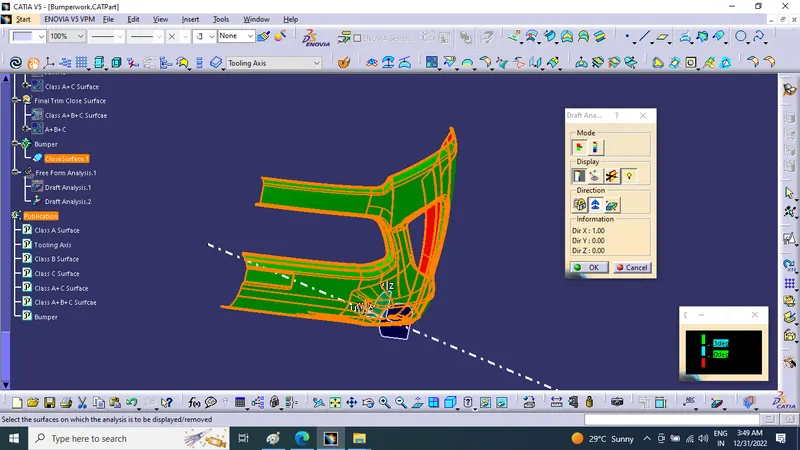
TREE STRUCTURE:
BUMPER:
CLASS A SURFACE and TOOLING AXIS:
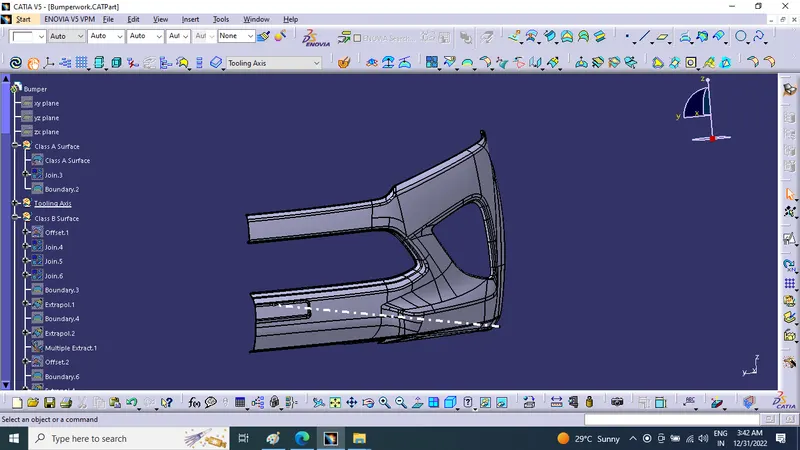
CLASS B SURFACE:
CLASS B SURFACE
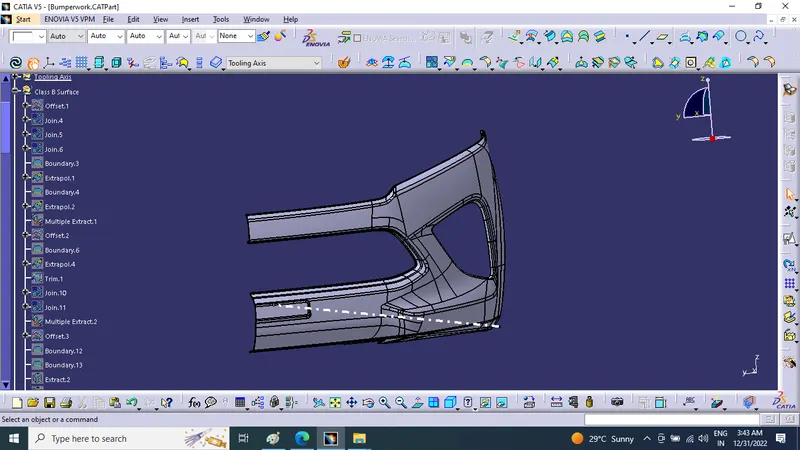
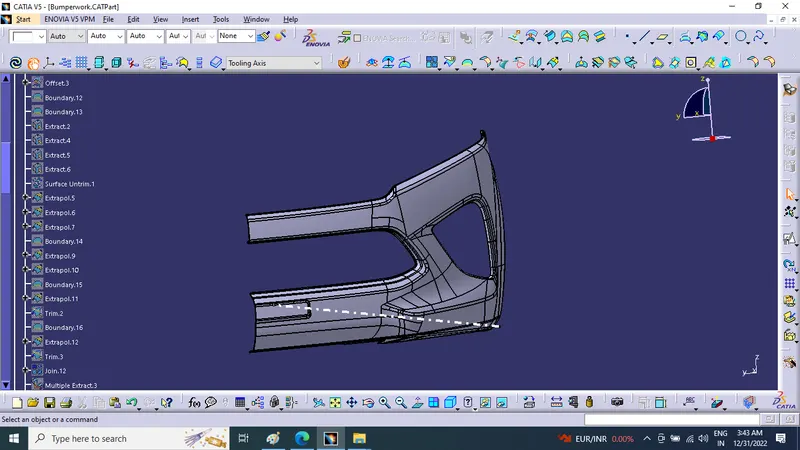
CLASS C SURFACE:
CLASS C SURFACE
PART BODY:
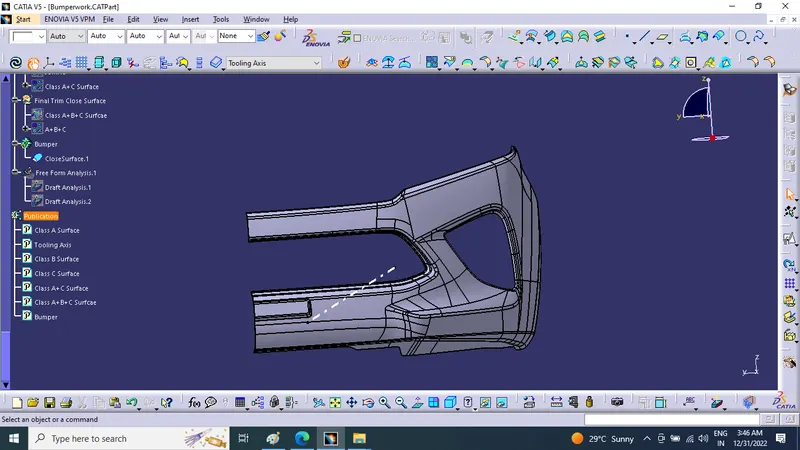
Publications
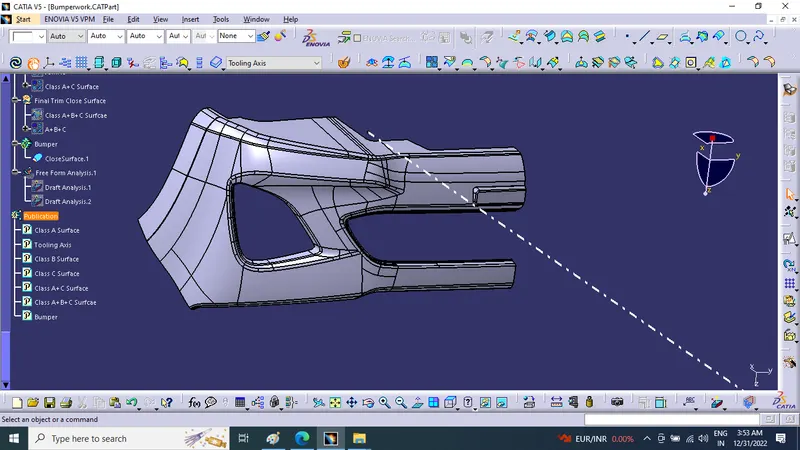
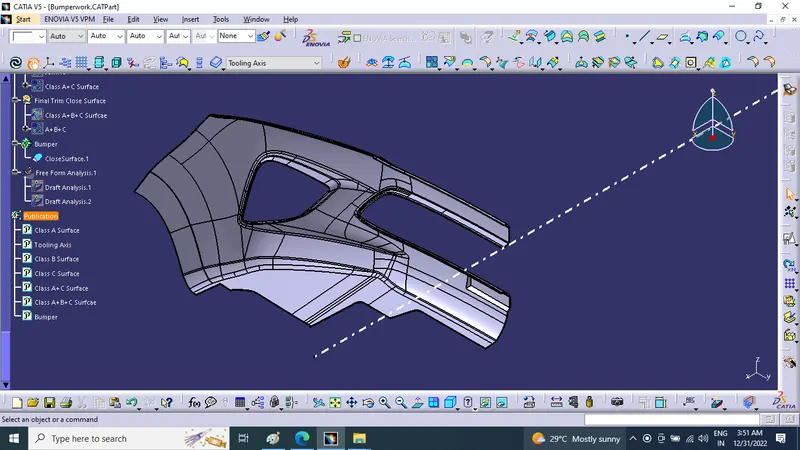
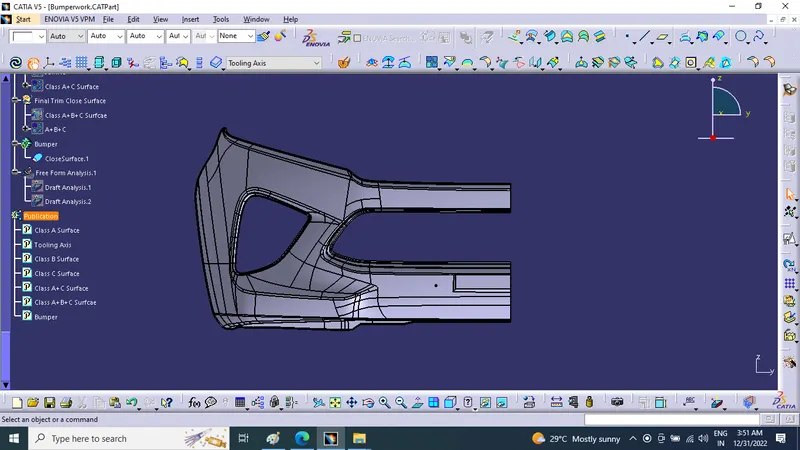
Screenshots of the solid model with the proper color code of the draft angle in various orientations (Isometric, Front, Side, and Top View)
Isometric view:
Front view:
Right Side view:
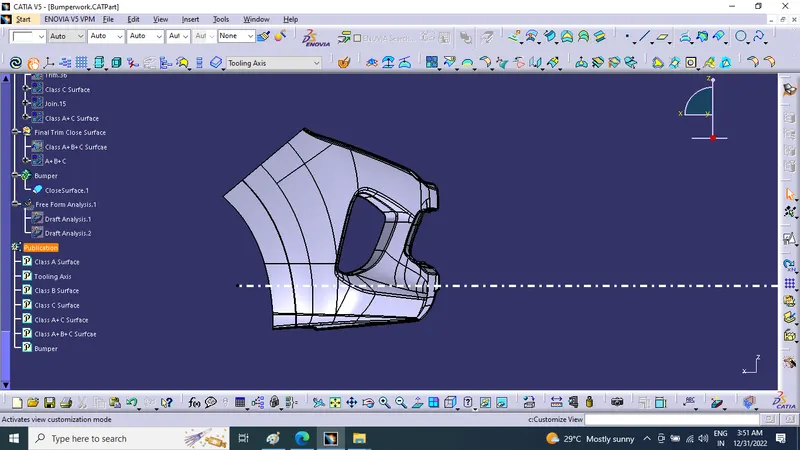
Top view:
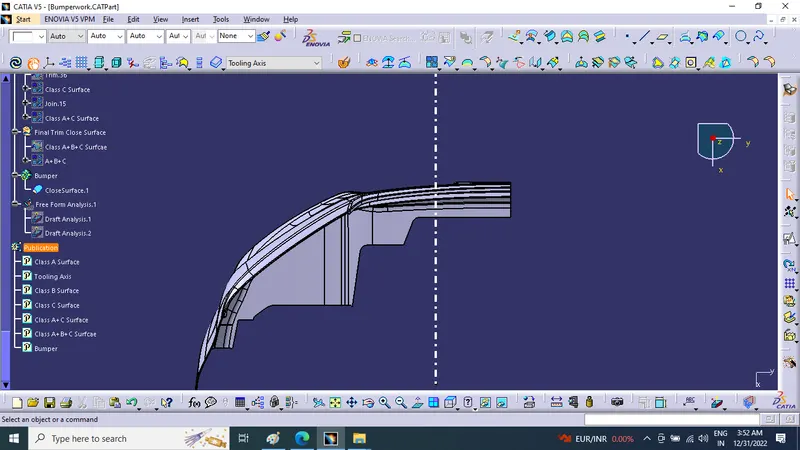
CATpart is submitted as an zip file attachment using the below Browse option plz find it
Conclusion: We learned & Created the Bumper Plastic component through the given Class-A surface. To begin with, the tooling axis for the given Class-A Surface is created meeting the requirements of the draft angle and performed the Draft analysis on it. Then Created Class B&C And Final Solid body And perform the Draft analysis on the model And Learned Design Parameters by Doing Own