Week 8 - Challenge 4 - Bumper
BUMPER DESIGN
AIM:
Create the Bumper Plastic component through the given Class-A surface. To begin with, the tooling axis for the given Class-A Surface should be created meeting the requirements of the draft angle and at the end perform the Draft analysis on the model.
Take the Thickness of the component to be 3 mm
INTRODUCTION:
CLASS-A SURFACE: A surface made by the designer which is given as input to the plastic modeler to work on. It is an aesthetic surface
and the outermost surface.
CLASS-B SURFACE: A surface below a certain thickness from the class-A surface is a class-B surface. This is the surface that contains
engineering aspects of a model.
CLASS-C SURFACE: A surface that joins class-A and class-B surfaces is a class-C surface.
Methodology :
In this design we will focus on the following steps
- Tooling Axis
- Draft Analysis
- Class B Surface
- Class C Surface
- Making a solid model from Class A surface
Following tools were used to reach the final Solid Model :
- Extract
- Un - trim
- Trim
- Offset
- Extrapolate
- Boundary
- Edge Fillet
- Sweep
- Join
- Close Surface ( Part Design )
TOOLING AXIS
Tooling Axis for Plastic Part :
Tooling direction is main consideration for plastic part and mold parts because it defines movement of mold part and possibility of plastic part to come-out from mold part (Core and Cavity).
- In Molding machine arrangement is given to open the mold along a direction which is known as Tooling Direction.
- In other words. The mold is built from two separate halves (Core and Cavity) and tooling direction basically define the direction of mold pulls apart.
- Tooling direction is known as primary direction.
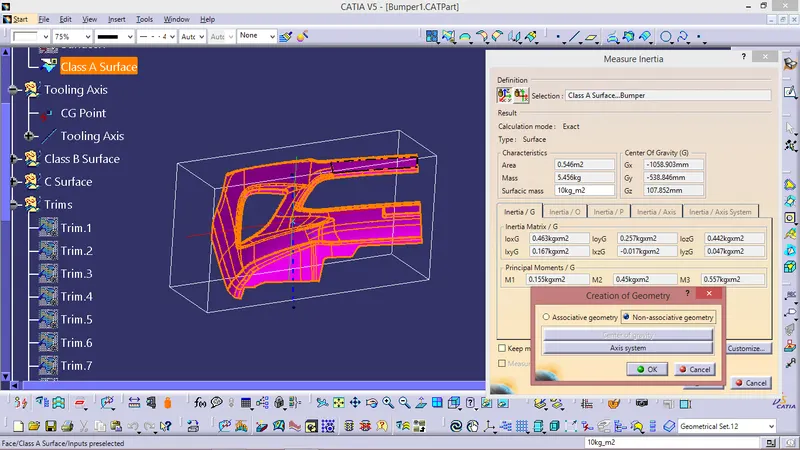
In this given Bumper Class A surface the tooling axis is created using inertia method as shown in the fig below -]
CLASS B SURFACE IS:
- Invisible Surfaces.
- Surface mostly don't have textures
- Surface needs to be created according to the class-A surface.
- Having all features in B-side surface only.
- Surfaces which is having TANGENT CONTINUITY IS CALLED class-B
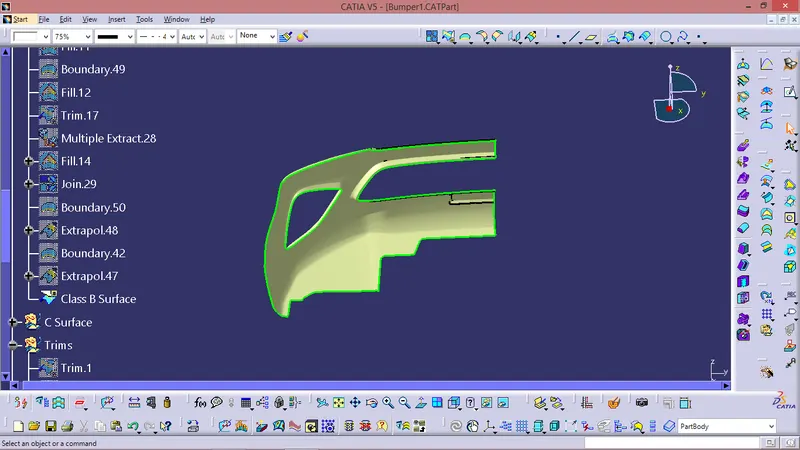
Just Offseted the Class A for 3mm & performed some modifications as per requirement.
CLASS C SURFACE:
Took boundries for class A in some sections and in other sections took Multiple extract for Class A Surface.
Sweept using boundries and Multiple Extract with Reference surface.
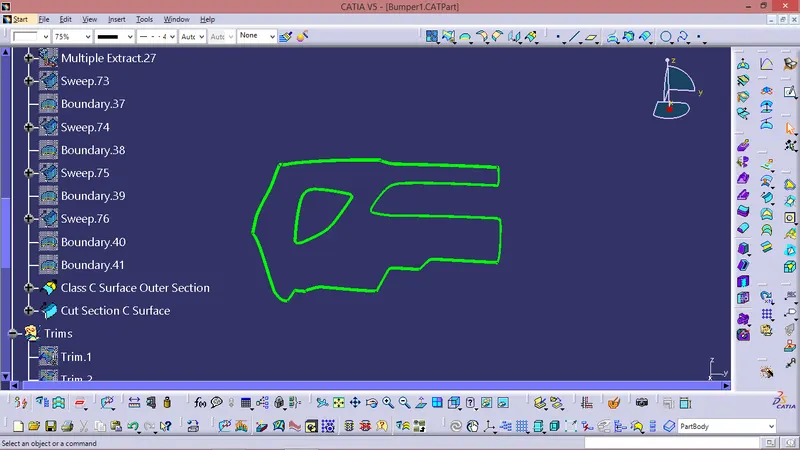
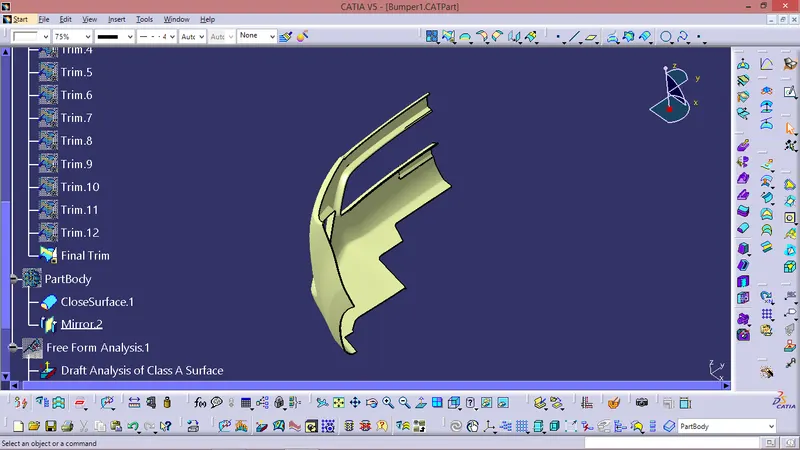
Final Trim -
Class A + Class B + Class C
DRAFT ANALYSIS :
Class A surface draft analysis:
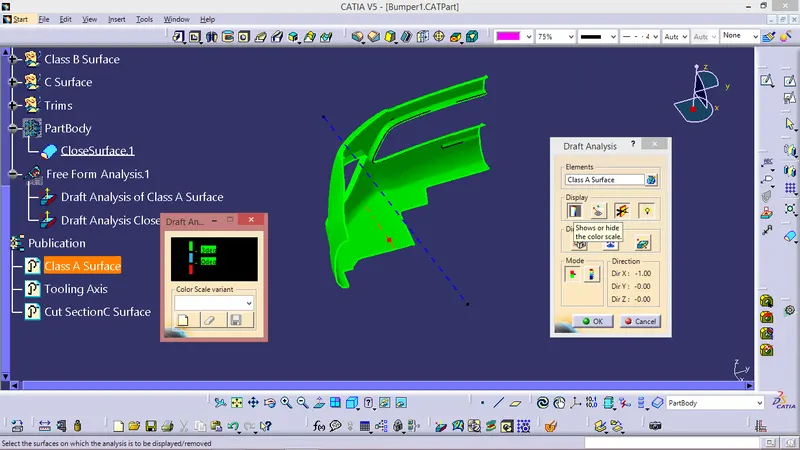
The above image shows the draft analysis in which green color surfaces shows that they are having an angle of more than 3 degrees but the surface in red color shows it is less than 3 degree. These are the results of the draft analysis which are very crucial for determining the feasibility of the product
Solid component draft analysis :
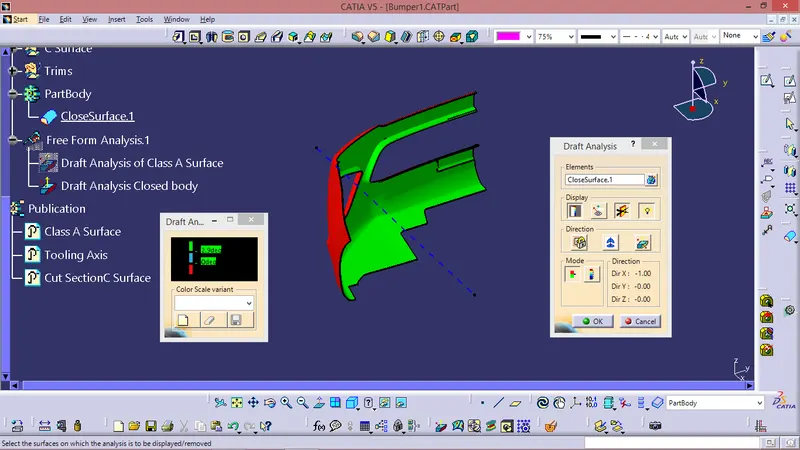
The draft analysis command enables you to detect if the part you drafted will be easily removed. This type of analysis is performed based on colour range identifying zones on the analysed element where the deviation from the draft direction at any point, corresponds to specified values. After draft analysis done we can observe that the green colour shows that the drafted walls of the switch bezel are above 3 degrees which is a permissible criteria to manufacture in injection moulding.
SOLID MOULD :
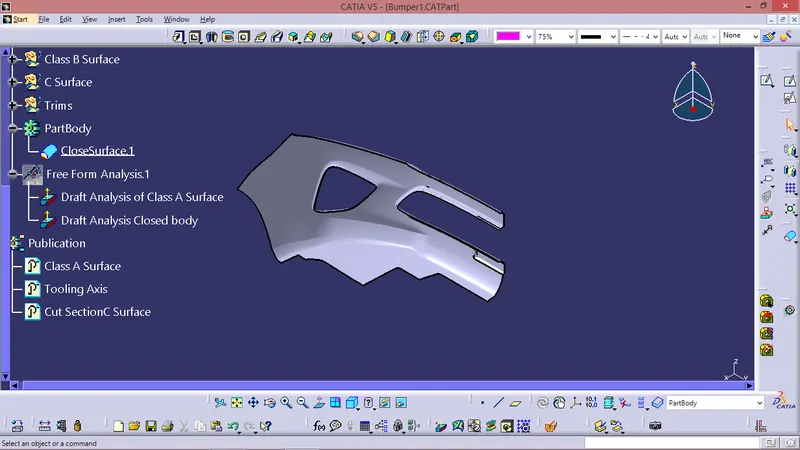
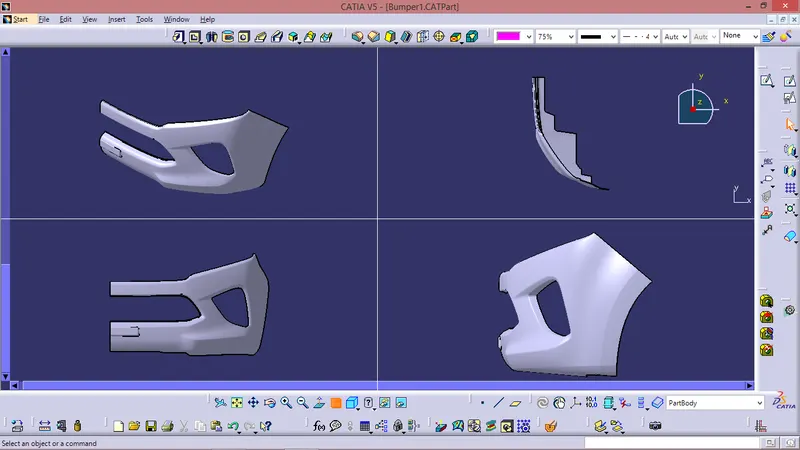
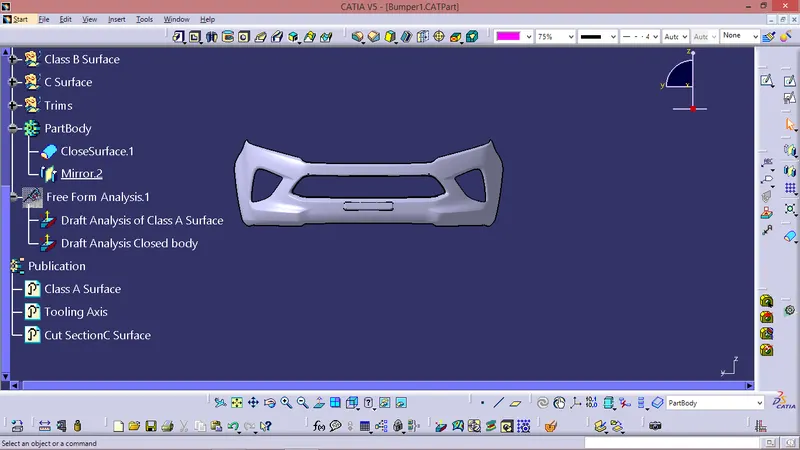
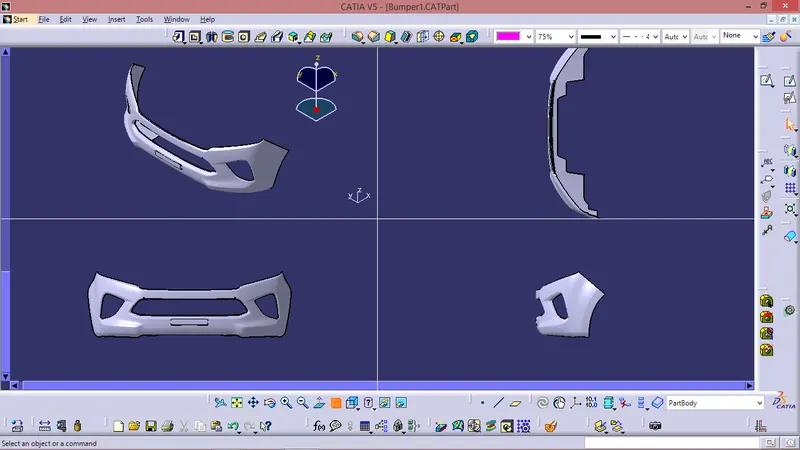
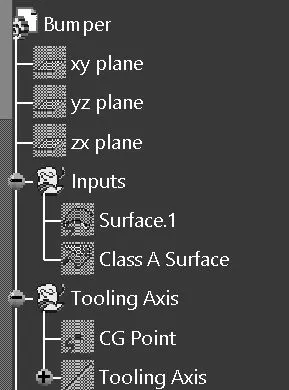
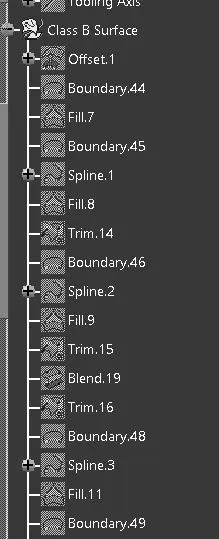
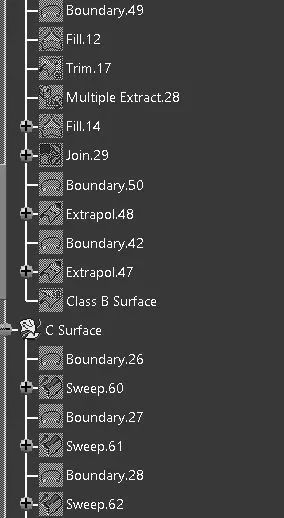
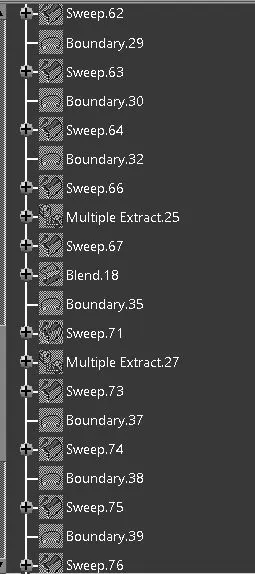
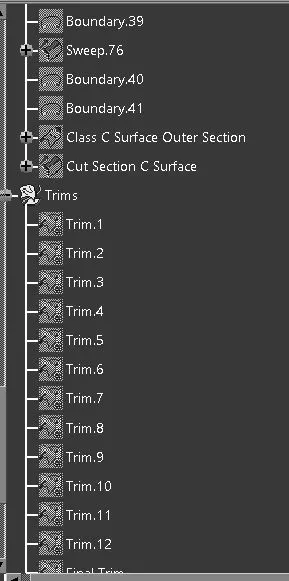
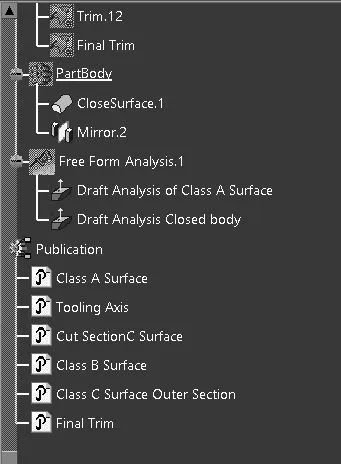
TREE STRUCTURE :