Week 8 - Challenge 4 - Bumper
Aim: To create the Bumper Plastic component through the given Class-A surface.
Tooling axis:
- The axis is the direction in which the mold opens or else the core and cavity open. The tooling axis should help to clear components from the core and cavity, so it plays a very crucial role in plastic designing and manufacturing also.
Draft Angle:
- Draft angle is the degree of taper that is incorporated into the side wall and part, core, and cavity of the die-cast tool to aid in the removal of a part. Primarily, they function to reduce the friction between the part and the tool as it is ejected. Without draft angles, parts can be stripped, dented, or get stuck in the tool.
- Draft angle also reduces the friction between the part, core, and cavity and also reduces the production time as it is easy to reject the part from the core and cavity.
Draft Analysis:
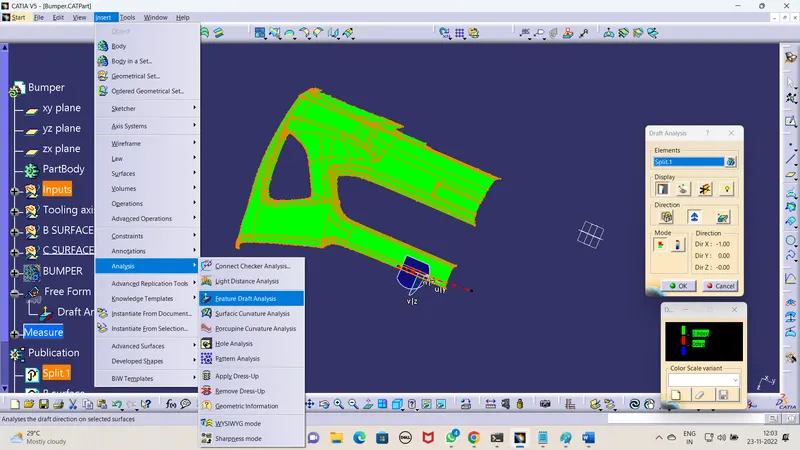
- As the name suggests, draft analysis is nothing but checking the draft angle range i.e., whether the angle is in the ideal range of 3 degrees or not.
- In this analysis we have a colour scale where we can see the range of a specific colour and we can even change the range by double-clicking on the number.
- To do draft analysis go to insert-Analysis-Featured Draft analysis
Commands Used:
Surfaces
- Offset
- Sweep
Operations:
- Join
- Curve smooth
- Untrim
- Join
- Split
- Boundary
- Extract
- Multiple Extract
- Edge Fillet
- Extrapolate
Wireframe:
- Point
- Line
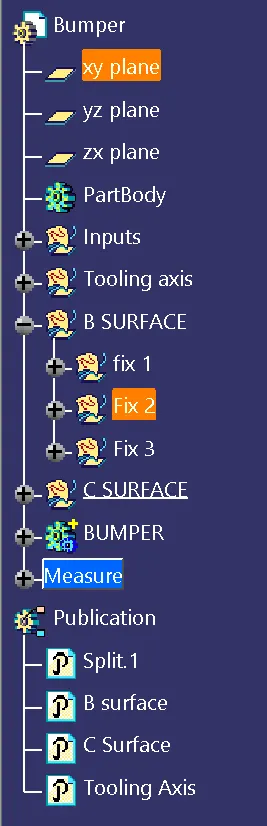
Tree Structure:
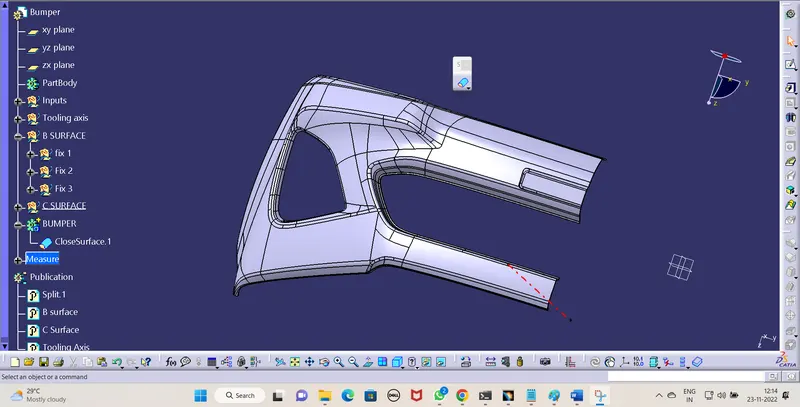
Close surface feature:
- Closed surface is used to convert the closed surface sketch into a solid part.
- This Feature is present in the Part design workbench.
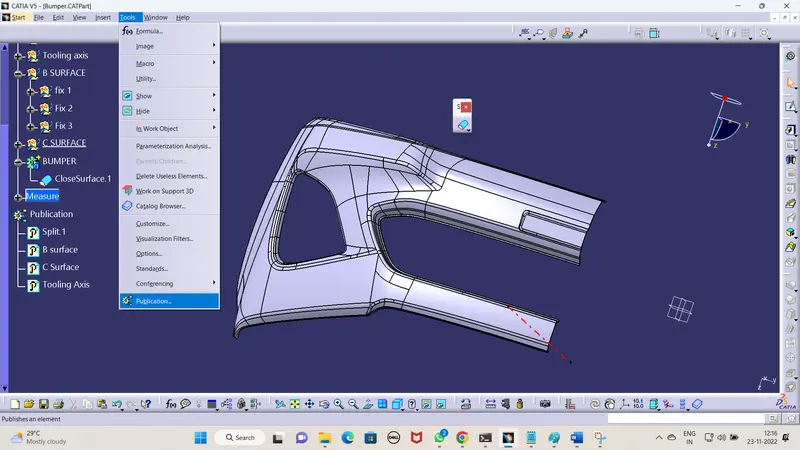
Publication:
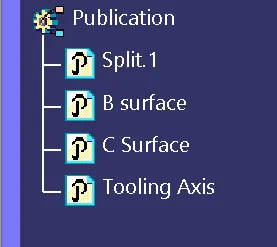
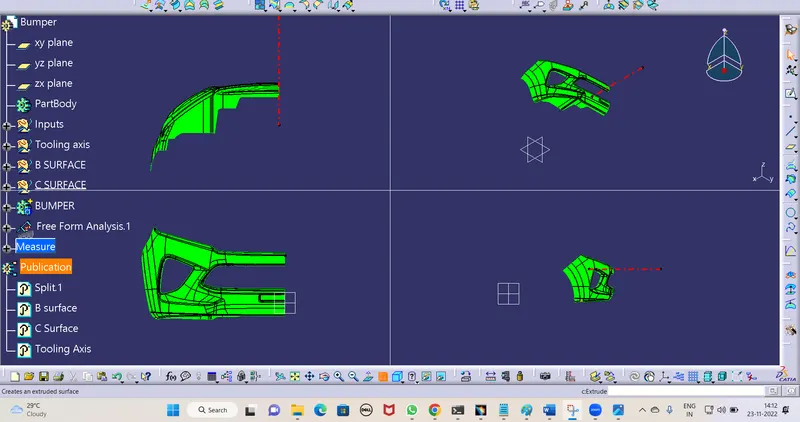
- Publications are used to publish the Geometric set which can be directly accessed.
- To do Publications, go to Tools-Publications as shown below we can do publications.
Steps to create a tooling axis :
- First of all, check all the directions of the component to find the best tooling axis direction and in the given component the X direction is the best where no interference in clearing the tooling axis.
- So just pick the line command use the curve option and create a line concerning the x-axis.
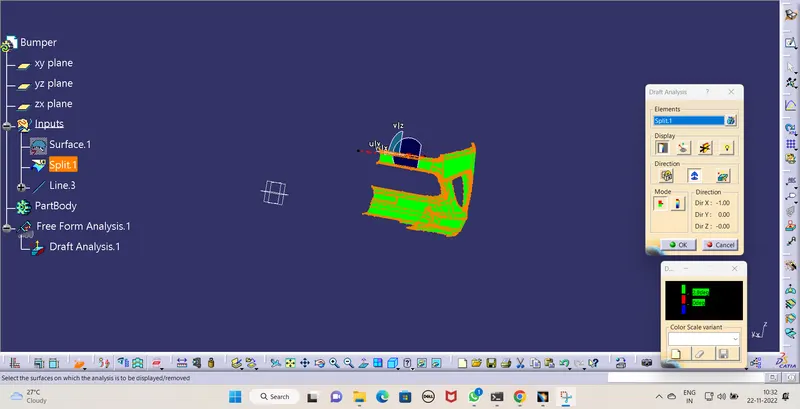
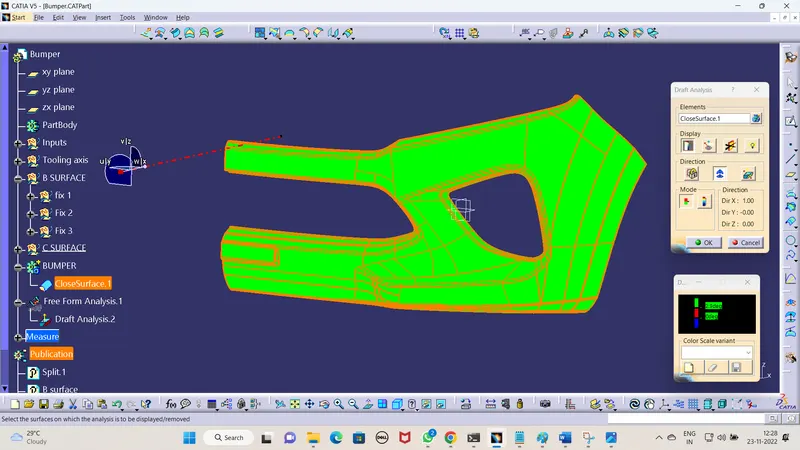
- To decide whether the tooling axis is correct or not we can go for Draft analysis.
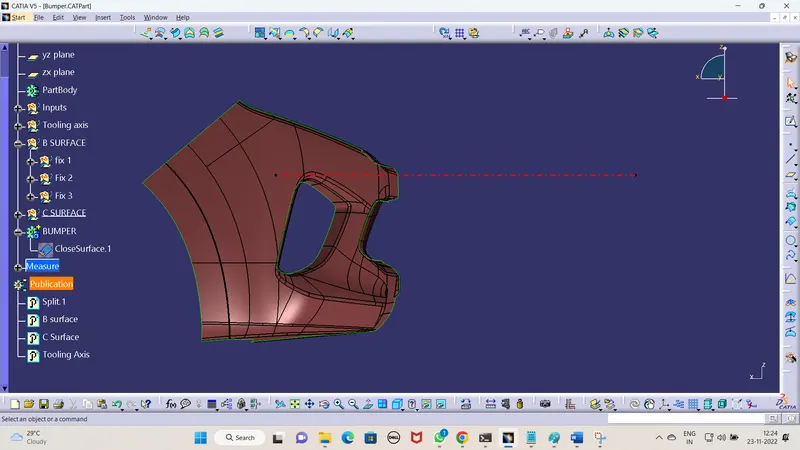
Screenshots of the Draft analysis report for both the given Class-A surface and the final plastic component:
- Class-A surface:
- Final plastic component:
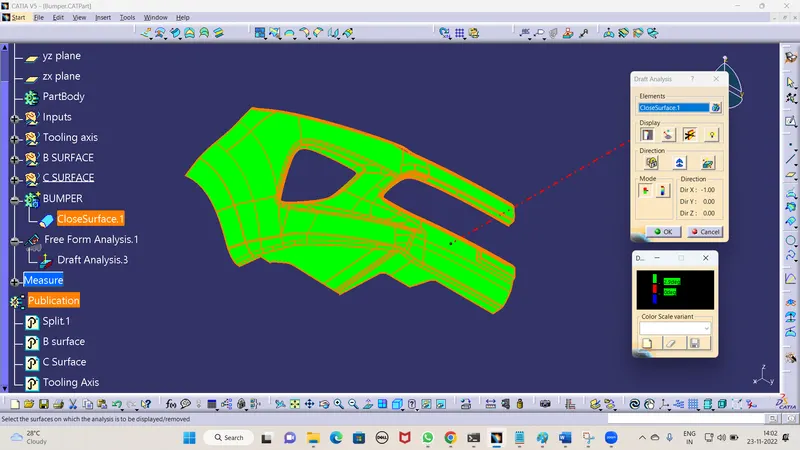
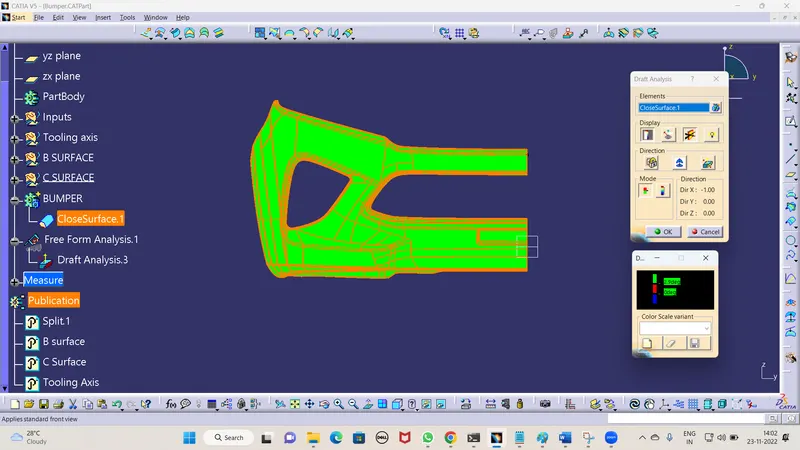
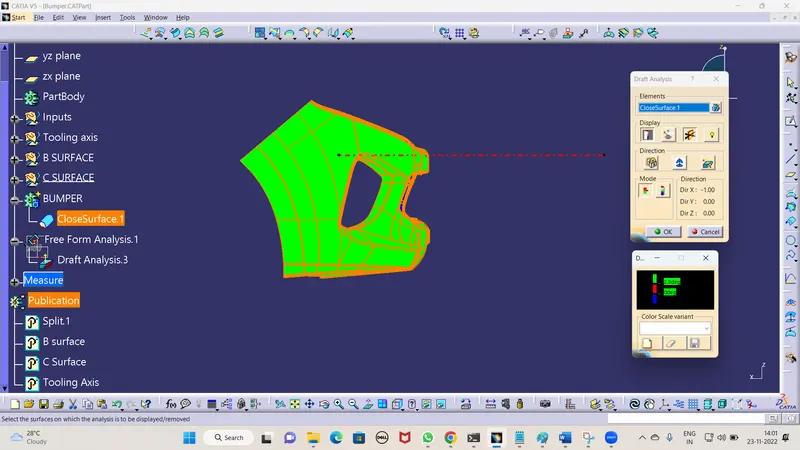
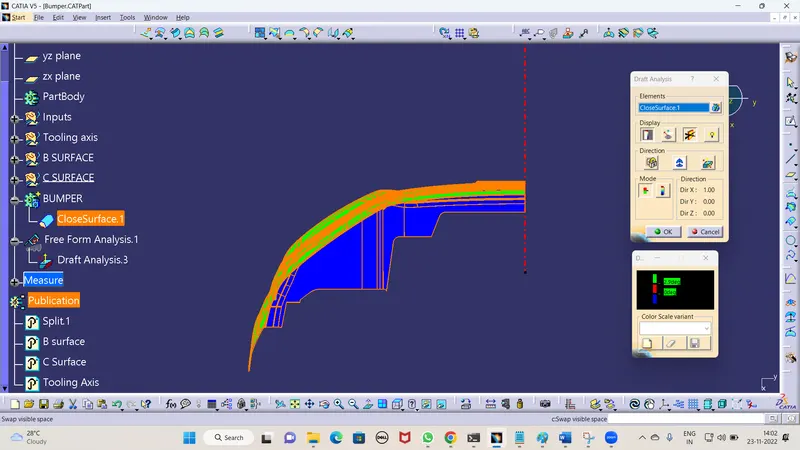
Screenshots of the solid model with the proper color code of the draft angle in various orientations (Isometric, Front, Side, and Top View):
- Isometric View:
- Front View:
- Side view:
- Top View:
Conclusion:
Hence all the submission requirements are successfully done and the CATPart file is attached below using the Browse option.