Week 8 - Challenge 4 - Bumper
AIM:- To Create the BUMPER Plastic component through the given Class-A surface. To begin with, the tooling axis for the given Class-A Surface should be created meeting the requirements of the draft angle and at the end perform the Draft analysis on the model. Take the Thickness of the component to be 3 mm
DESCRIPTION:
Class A surface: Class-A surfaces is a term used in most in automotive design to describe a set of freedom surfaces of high efficiency and quality.
Class B surface: Class B surfaces are the secondary surfaces that you can we see sometimes but are less important.
Class C surface: Class C surface are the surfaces which connects the class A and Class B surfaces.
Draft analysis: Draft analysis is performed on components where the ejection of materials happen after the material is made inside the tools.
OBJECTIVE:-
- Creation of Tooling Axis.
- Creation of class B and C surface.
- Creating a soild part out of surface modelling.
- Draft Analysis of class A Surface and final plastic component.
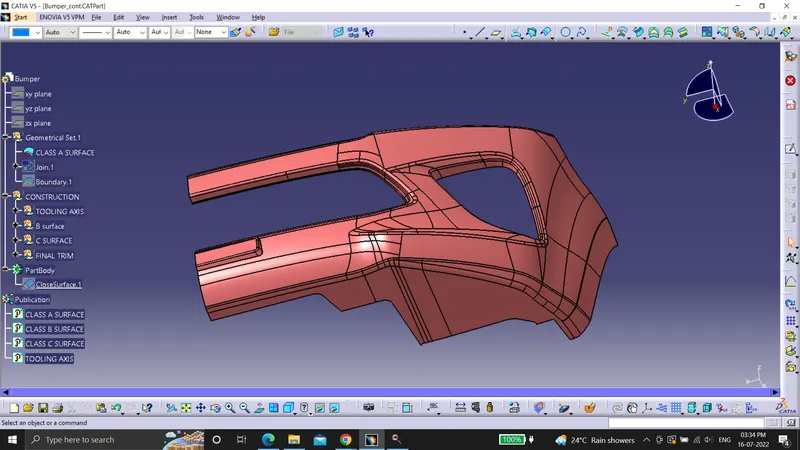
CLASS A:- Following Surface is given as the input for the component creation.
Creating of Tooling Axis:
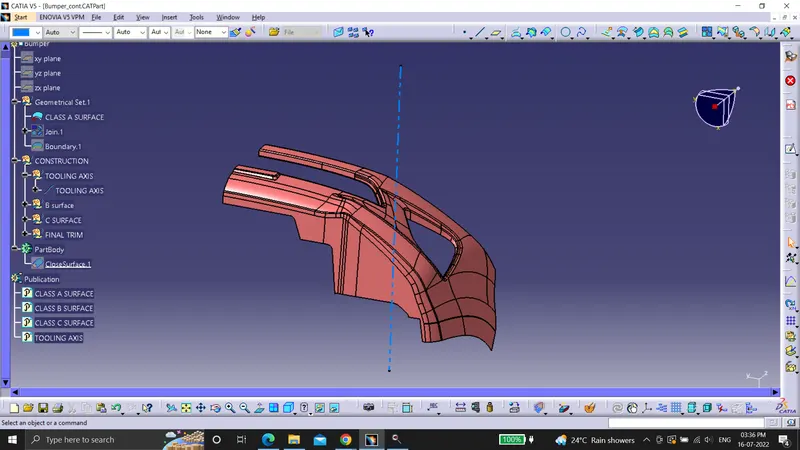
- Considering the Ejection from the cavity of the mould after manufacturing the interior trim (switch bezel) must have the nominal 3-degree draft angle.
- Hence the tooling direction is created by considering the above factor and bisecting method is used.
- The base surface of the class – A was extracted and a point at the centre is created and an axis system was inserted to the point with the current feature is disabled.
- Then, using project intersection along yz plane is created and the two inclined lines were drawn inside the positioned sketch.
- Then bisecting lines with the two inclined lines were drawn.
Creation of Class B Surface:
- For creating the class-B surface offset the class A surface to the given thickness 3 mm.
- Fill the gaps of the class B surface by using Sweep ar Mulit-section surface.
- Then all the surfaces have been extrapolated to get intersections between them.
Creation of class c:
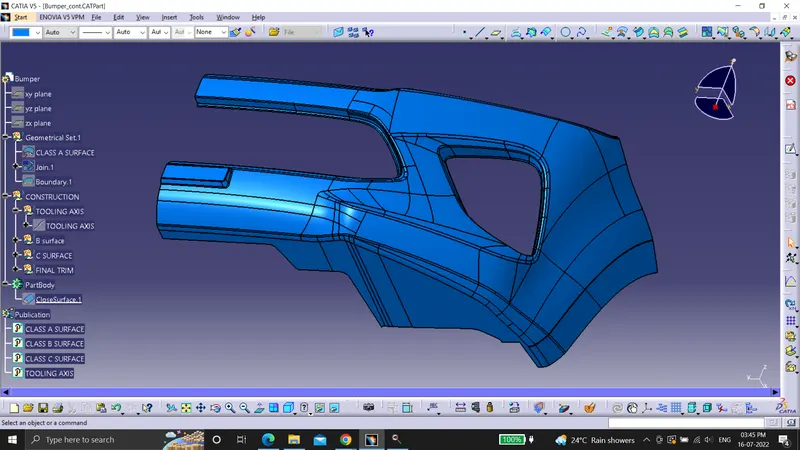
- Class C surface for this component is created using sweep command. All the ends of component surface was facing downwards, so the C surface will created perpendicular to B surface.
- To create C surface boundary of Class A surface and surfaces adjacent to boundary are extracted. Then sweep with reference surface commands is used and surface is created at 90 degrees.
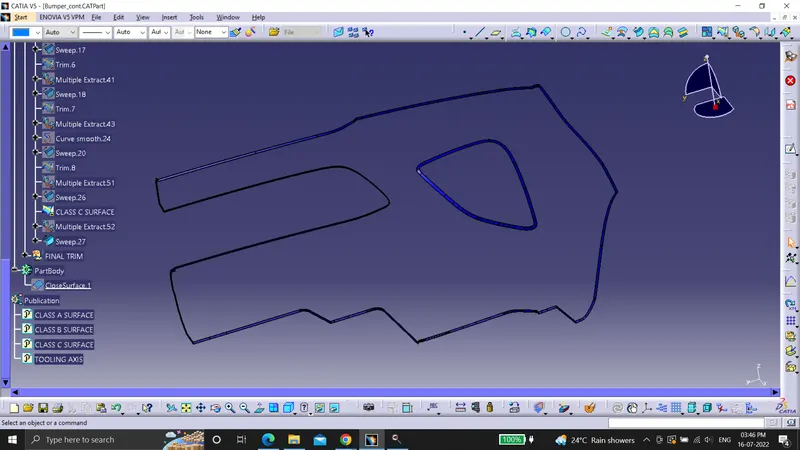
Final Trims:
Class A + Class C
To make sure that there is not any open boundry between class A and Class c, we have used join option to created the single body. This is done to make sure that the parting line doesnt lie between the these two surfaces.
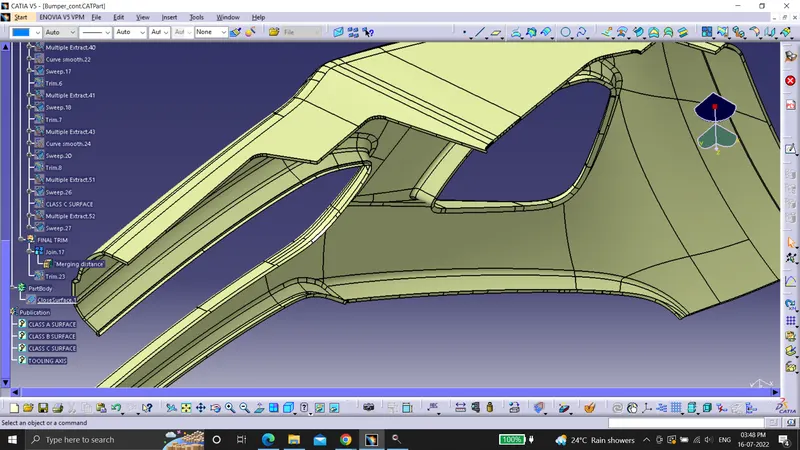
Class A + Class B + Class C
For this we have trimmed the join of the class A and class C Surfaces With the Class B.
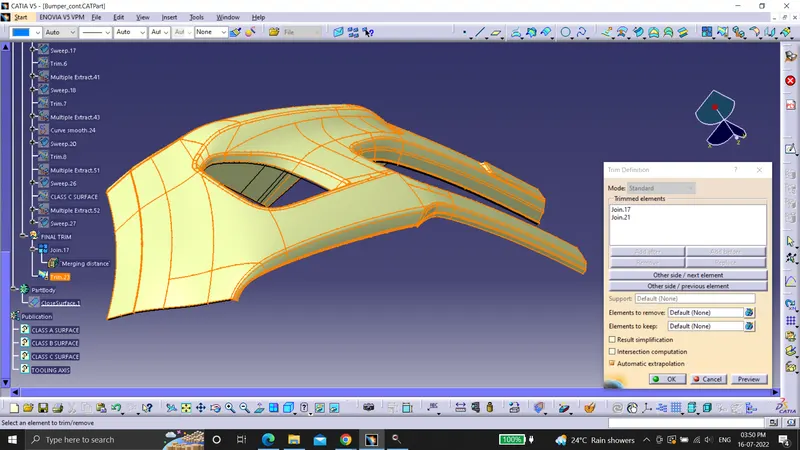
Then, by defining the part body by using the Closed Surface command in Part Design, the component's solid body is created.
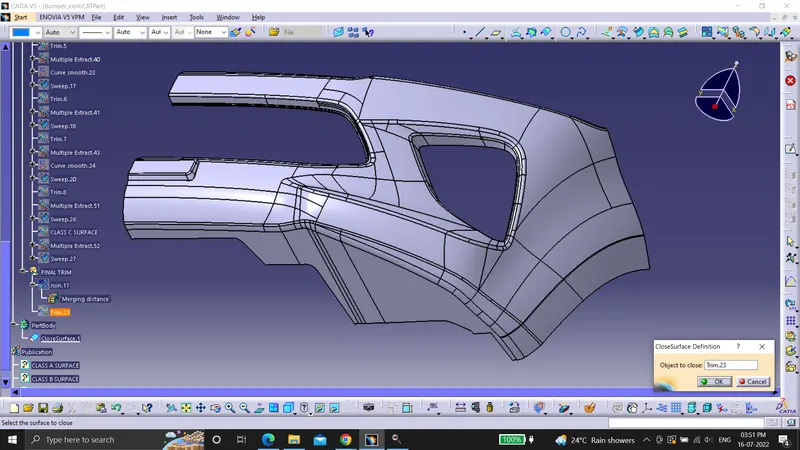
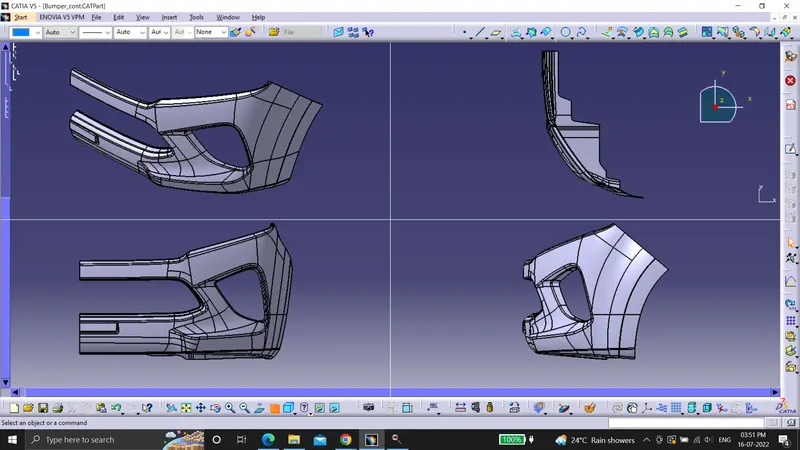
Draft Analysis:
- First the class – A surface is checked before creating the Class –B&C surface and finally the solid body must be analysed. Both can be done by following the below procedures.
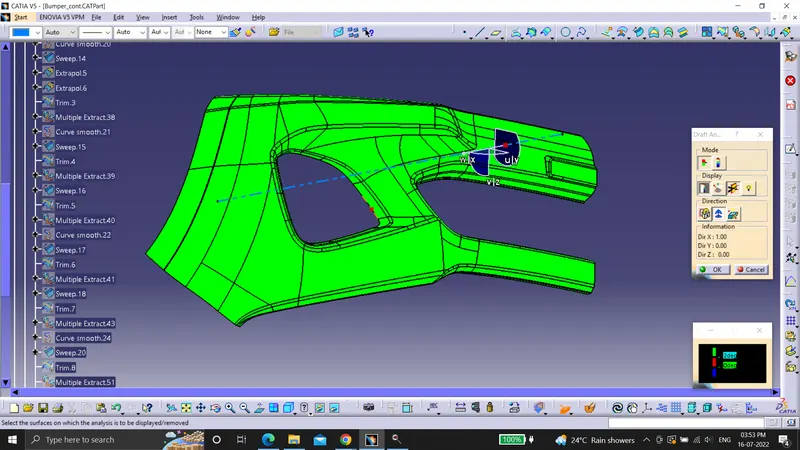
- By changing the view mode to custom view parameters – Material mode then the feature draft analysis is enabled.
- Then the compass was activated and placed with the tooling axis by dragging the red pointer and then locked it.
- Then, by selecting the quick analysis mode, the nominal value will be 3 degrees and checked for the component's draft angle.
- The green colour area shows that it satisfies the 3-degree draft angle. If not satisfied then by using the Running point tool the area is measured and then altered to get a successful draft for the created tooling direction.
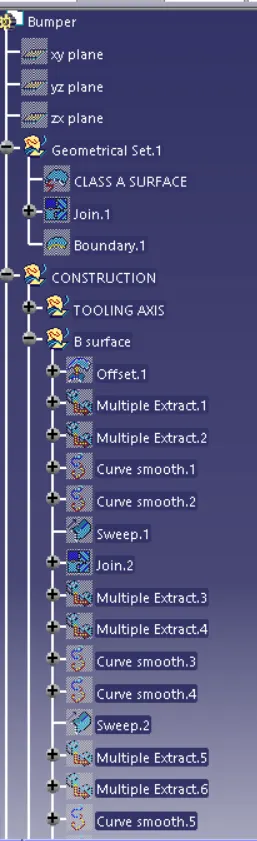
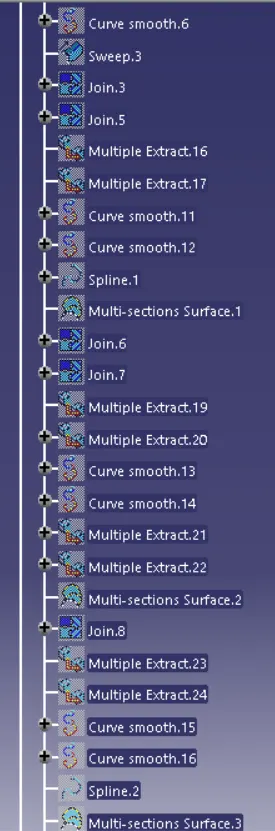
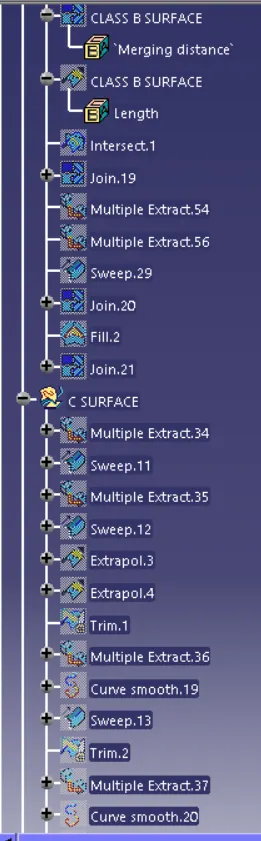
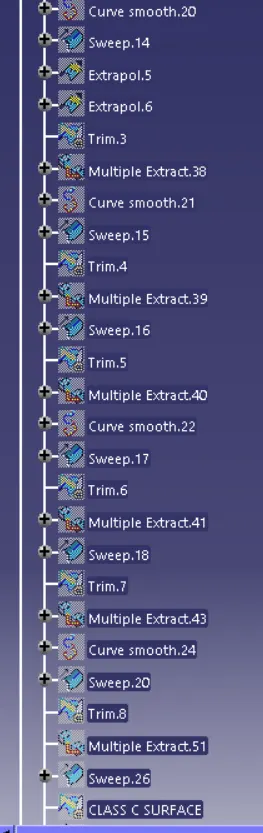
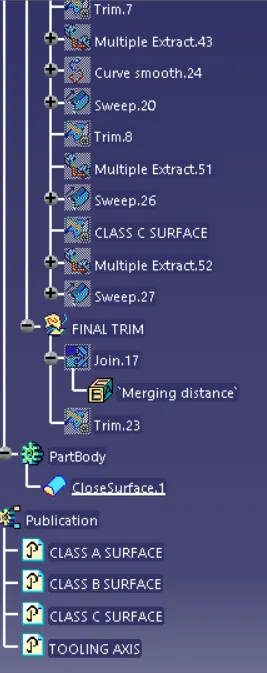
Specification Tree: