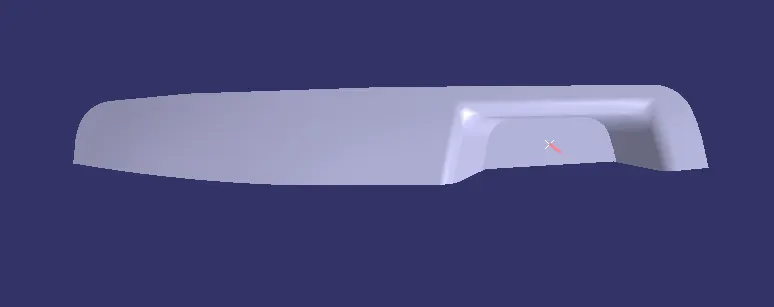
Week 8 - Challenge 3 - Switch Bezel Design
SWITCH BEZEL DESIGN :
In the above assignment we have to create a Switch Bezel solid component from the given Class A surface and perform Draft Analysis on the same.
DRAFT ANALYSIS :
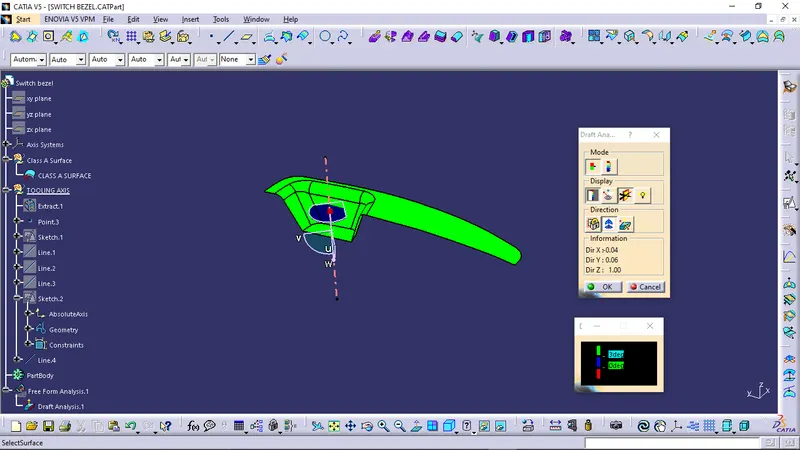
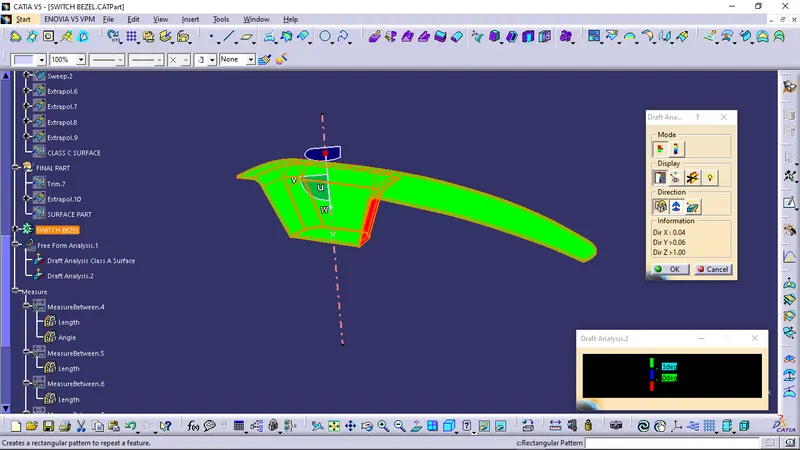
- First we need to perform Draft Analysis on the Class A surface in order to check that the surface is obeying the design rule and proper draft is given to the required faces so that the component is manufactureable and we can easily create the Class B and Class C surface.
- After creating the solid part we need to check that proper draft angle is maintained in the component or not so that the component can be manufactured.
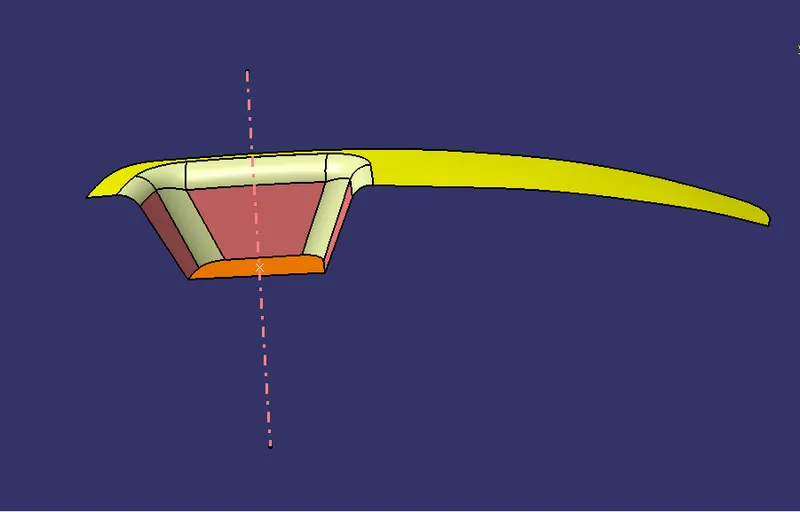
- To perfrom the Draft Analysis we need to create the Tooling Axis first and for that we need to decide which side is the core part and which one will become the cavity part.
- As per visual inspection we have identified the core and cavity side and the direction of tooling.
- Now we need to create the tooling axis by identifying the faces which are tapered and check proper draft angle is maintained or not in order to clear the Draft Analysis.
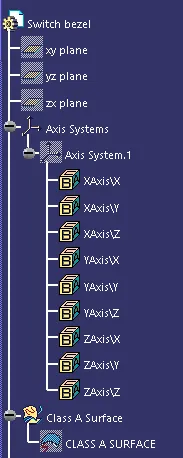
- First we created a centre point at the base surface and created a axis system at that point.
- Now we have two perpendicular planes and three faces to check whether they clear the draft analysis or not.
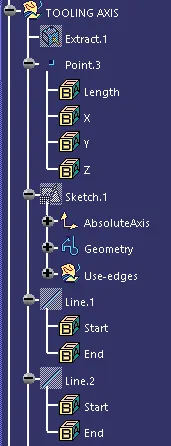
- So at first we took one plane and intersected the Class A surface with that plane in order to get the section line so that we can get our tapered lines and using the two tapered lines formed by intersecting the plane we created a bisecting line passing through the same point.
- Then we intersected the Class A surface with the other perpendicular plane in order to get the section line and get the line tapered. After getting the tapered line of the tapered face we created a line at an angle passing through the point to get the tooling axis and defined the angle between the two lines in order to satisfy the draft condition.
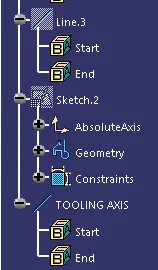
- After getting both the lines by intersecting respective planes now we need to bisect these two lines in order to create our Tooling Axis.
- By following the above method we created our Tooling Axis and Draft Analysis is performed on the Class A Surface.
TOOLING AXIS OF THE PART :
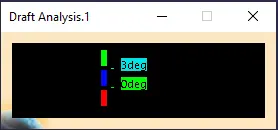
DRAFT ANALYSIS ON CLASS A SURFACE :
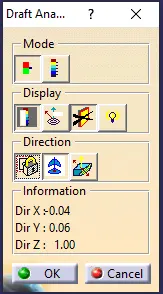
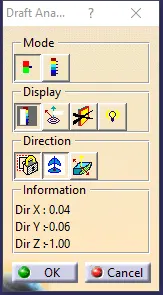
DRAFT ANALYSIS ON SOLID PART :
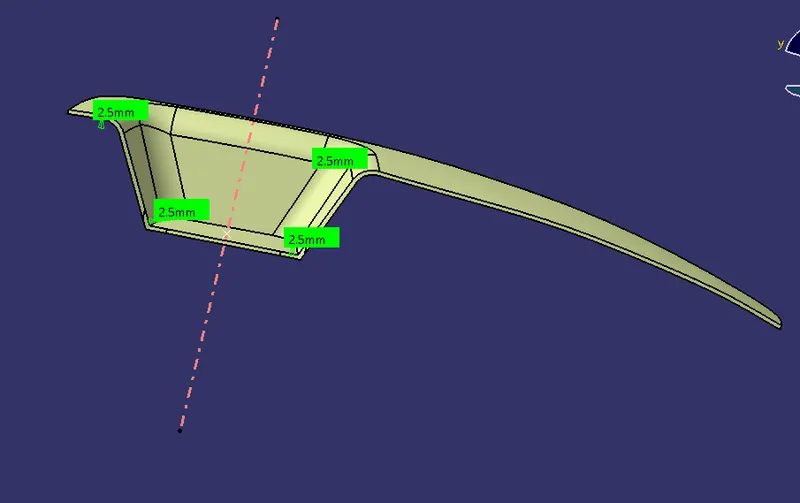
FINAL PART :
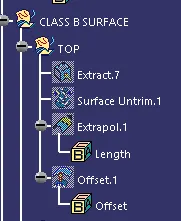
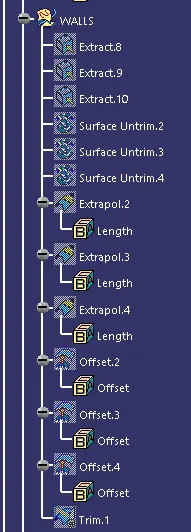
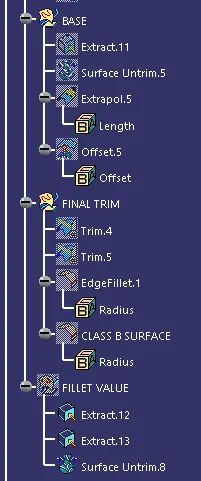
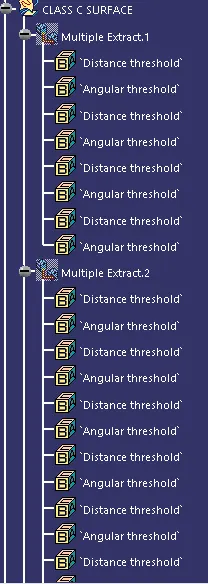
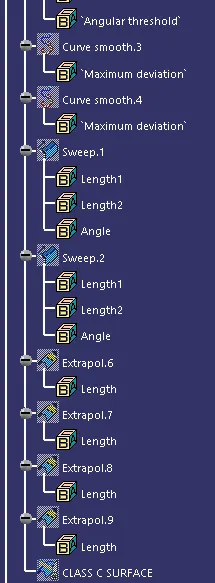
TREE STRUCTURE :
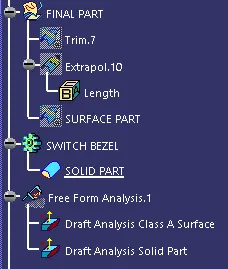
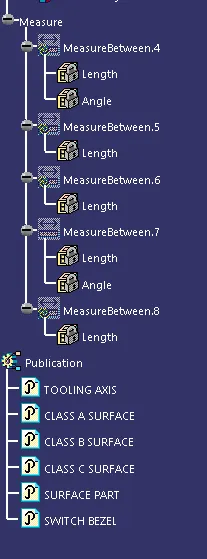
DIFFERENT VIEWS OF THE PART IN DRAFT ANALYSIS :
ISOMETRIC VIEW :
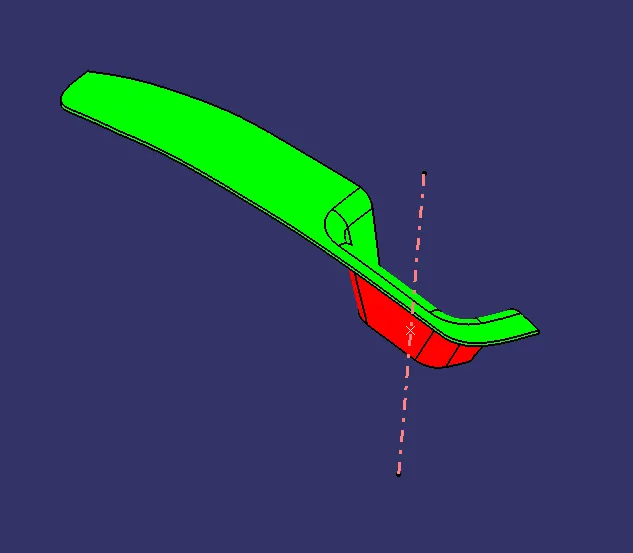
FRONT VIEW :
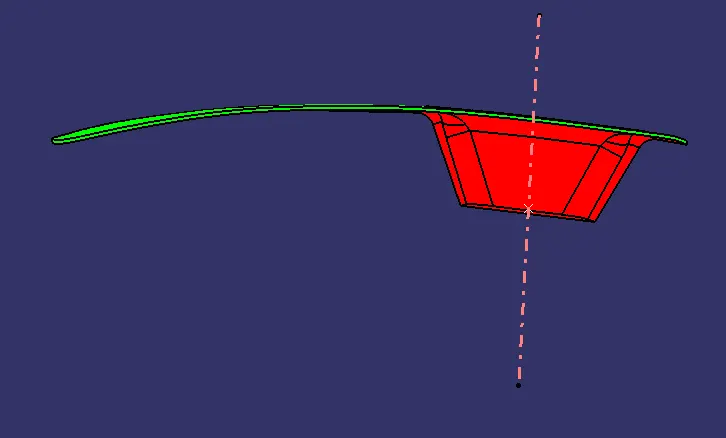
BACK VIEW :
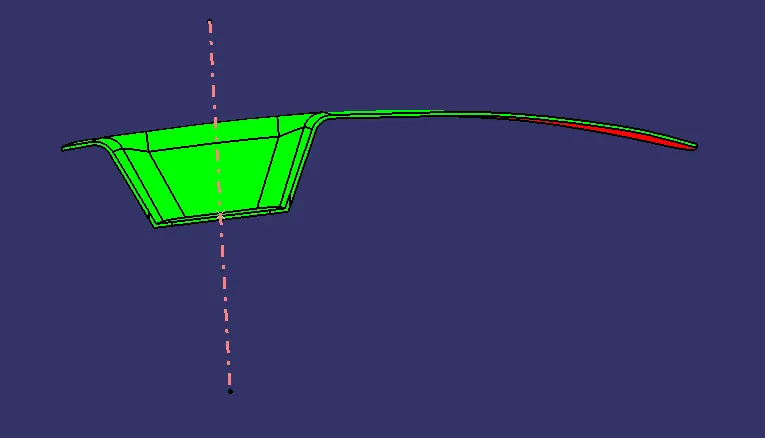
LEFT VIEW :
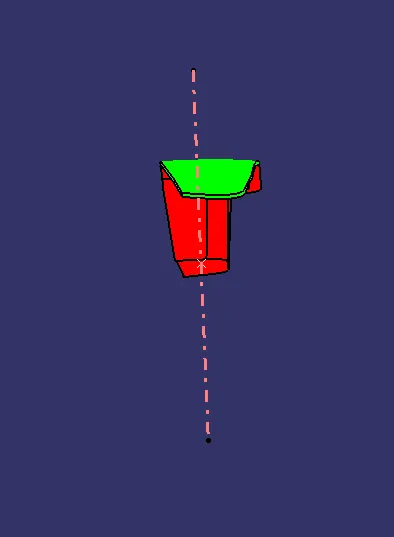
RIGHT VIEW :
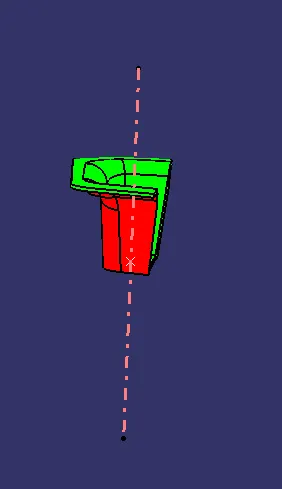
TOP VIEW :
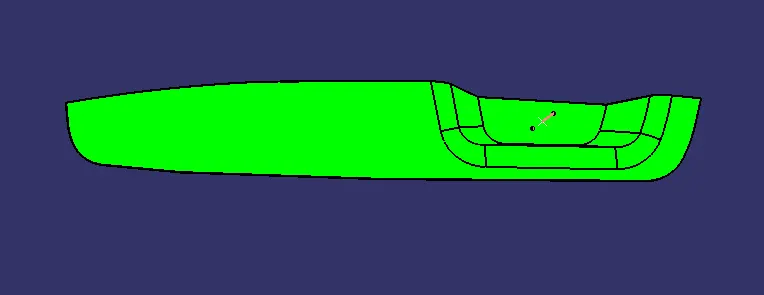
BOTTOM VIEW :
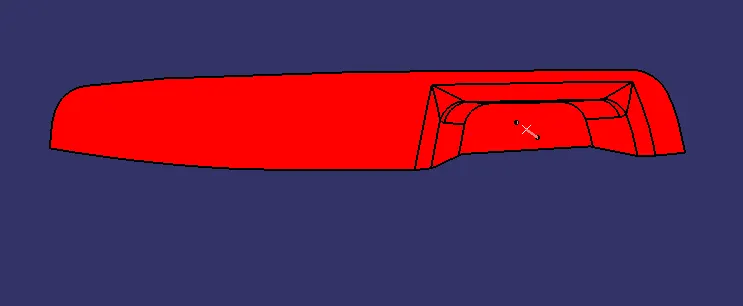
DIFFERENT VIEWS OF THE SOLID PART :
ISOMETRIC VIEW :
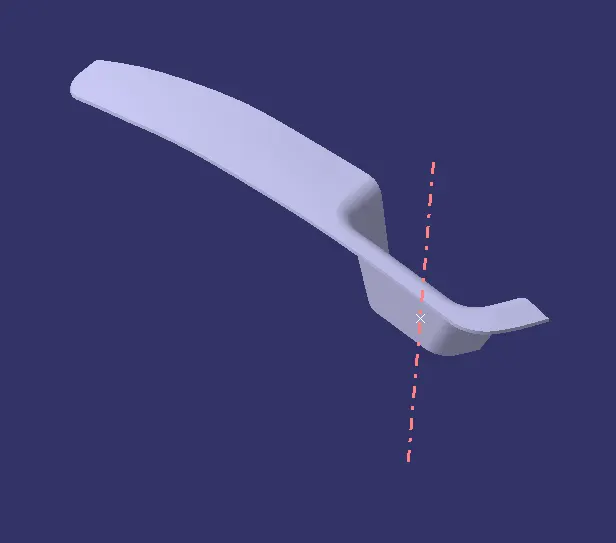
FRONT VIEW :
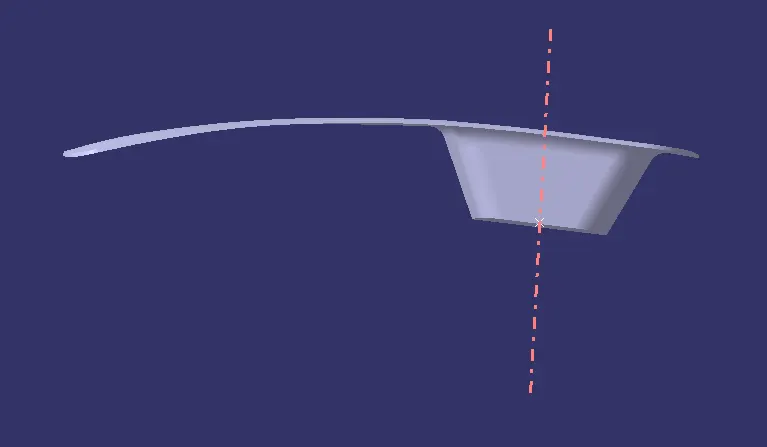
BACK VIEW :
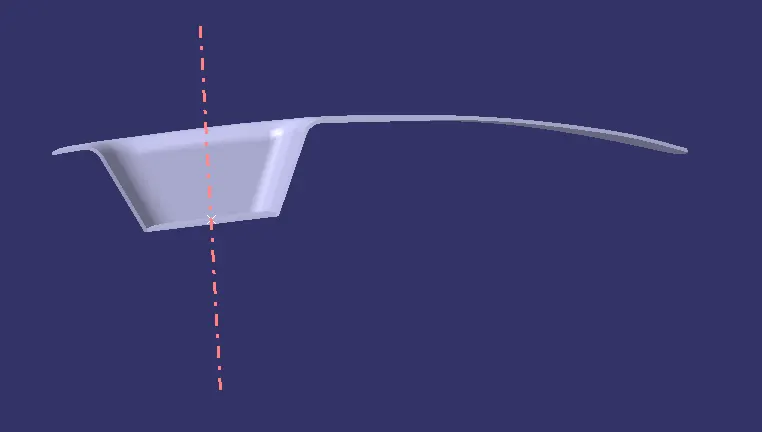
LEFT VIEW :
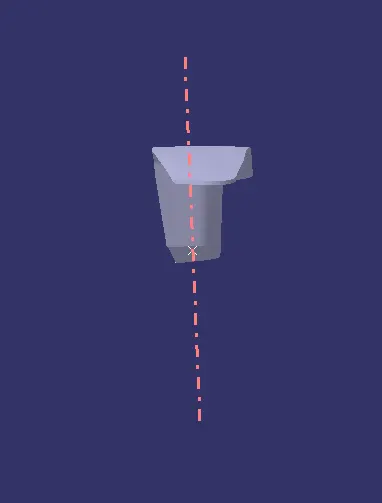
RIGHT VIEW :
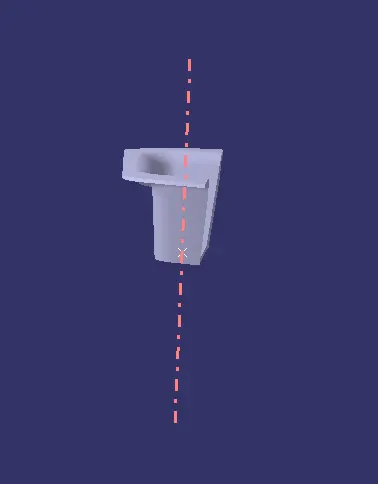
TOP VIEW :
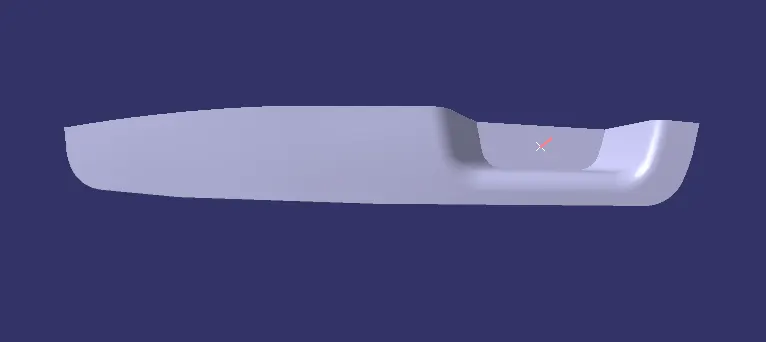
BOTTOM VIEW :