Week 8 - Challenge 3 - Coin Holder Design
Coin Holder Design
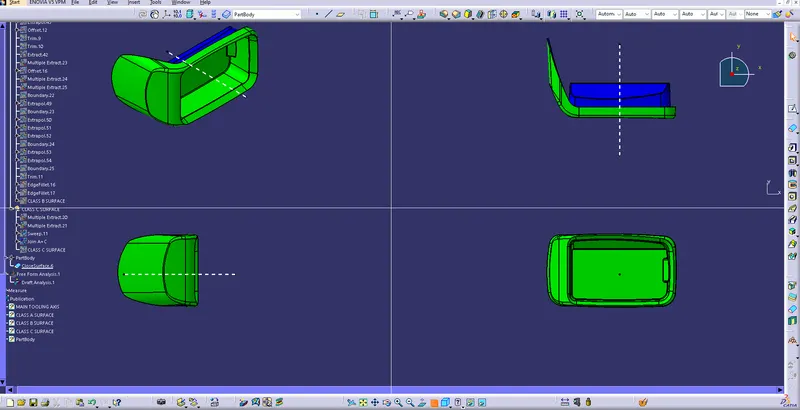
Aim: Create the Coin Holder Plastic component through the given Class-A surface. To begin with, the tooling axis for the given Class-A Surface should be created meeting the draft angle requirements and performing the draft analysis on the model at the end.
The thickness of the component is 2.5 mm
Class-A Surface:
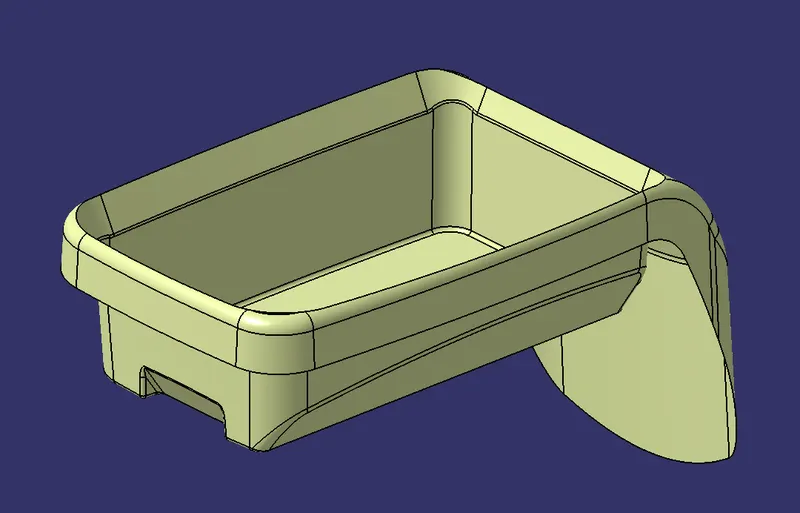
Introduction:
CLASS-A SURFACE: a surface made by the designer which is given as an input to the plastic modeler to work on. It is an aesthetic surface and the outermost surface.
CLASS-B SURFACE: a surface below a certain thickness from the class-A surface is a class-B surface. This is the surface that contains engineering aspects of a model.
CLASS-C SURFACE: a surface that joins class-A and class-B surfaces is a class-C surface.
Tooling axis: the direction in which the mold opens or the core cavity opens. By providing a tooling axis to the component we can perform the draft analysis of the component.
Design procedure:
- Checking Class A input for imperfections.
- Ensure that the class A surface has no gaps and no discontinuities of the surfaces using the boundary command.
Tooling Axis Creation: Generally tooling axis is created using bisecting line method. But in the components where it has a bin, then the tooling axis is considered as a line normal to the base surface of the bin. The same is done with this component. A line normal to the base surface is created and considered as a tooling axis.
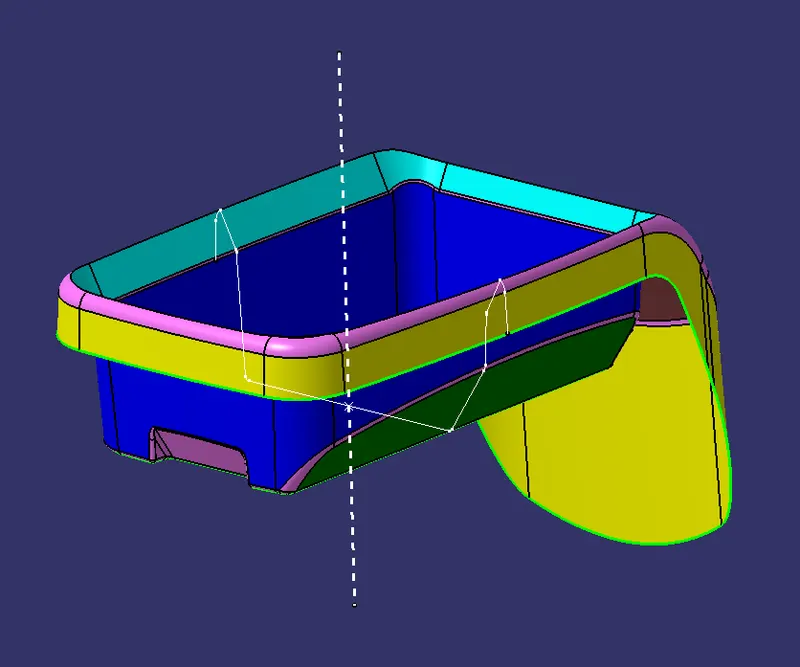
Draft analysis of Class- A
After creating a tooling axis we do the draft analysis. Before drafting we have to make sure that in the view mode it is selected for the materials.
After selecting the feature draft analysis tool we drag the compass from its position to the tool axis. Then lock the compass. After that select anywhere on the component and it will give you the result.
We change the minimum draft for the component to 3°.
We can use the running point option to check the angle of the component.
We can even modify the color according to our preference.
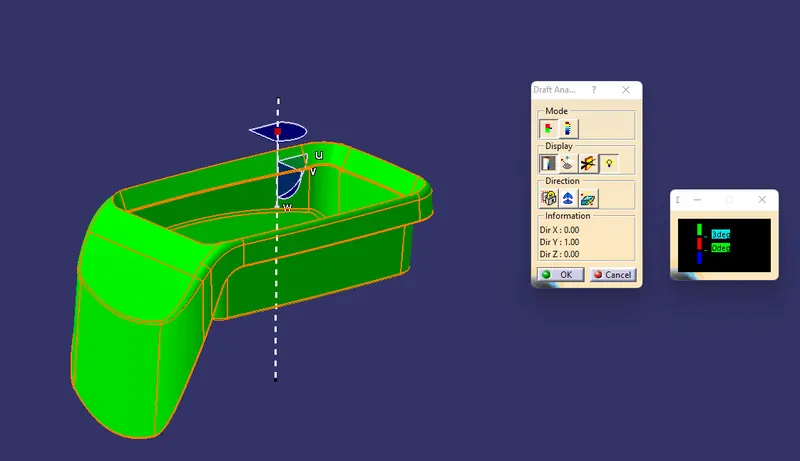
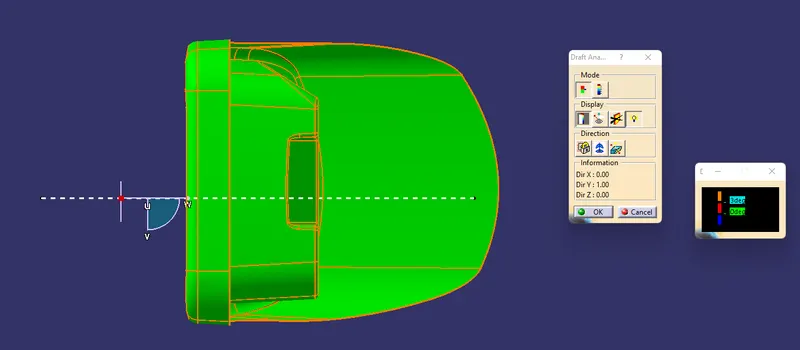
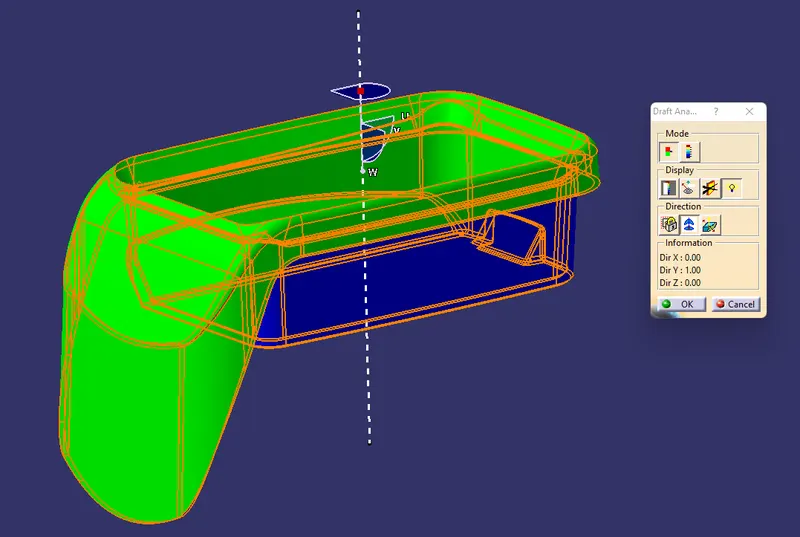
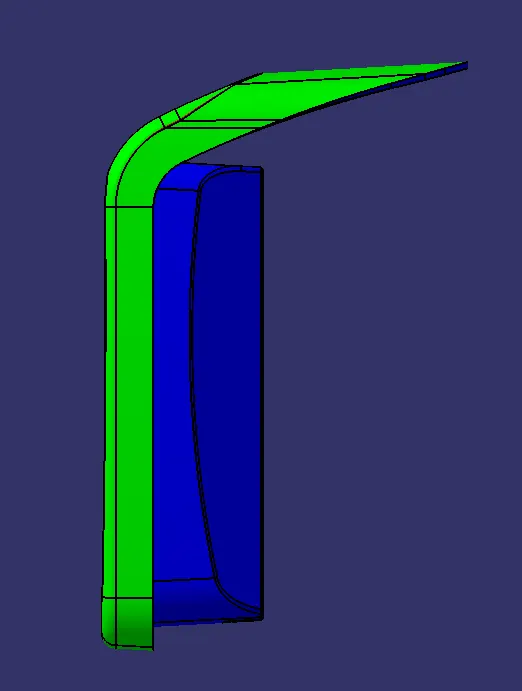
The above image gives us a clear picture of the draft angle associated with the Class-A surface, It is clear that the surface has a draft of more than 3 degrees that can be easily seen in the color scale window that shows green color means having an angle more than 3 degrees
CREATION OF CLASS-B SURFACES
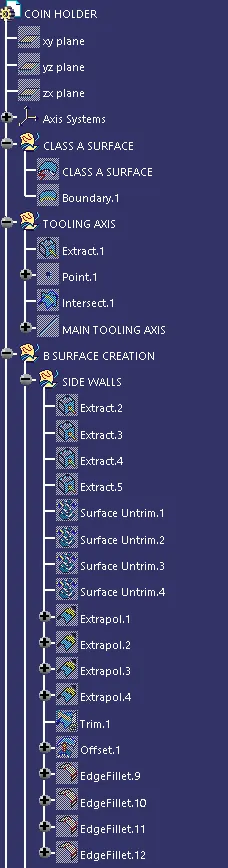
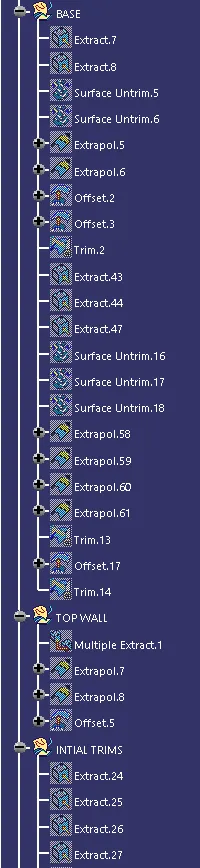
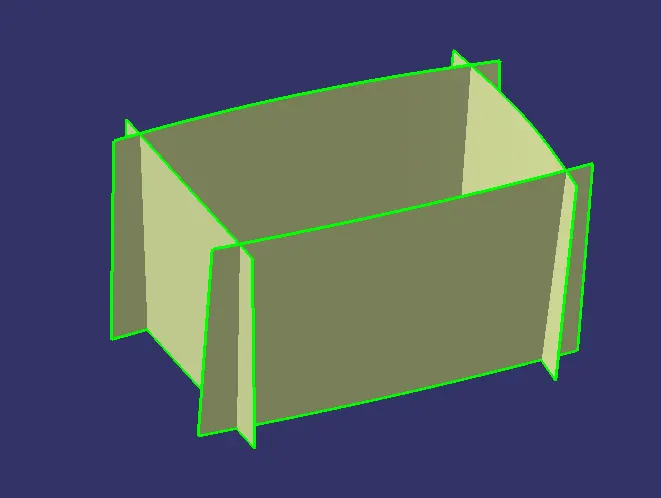
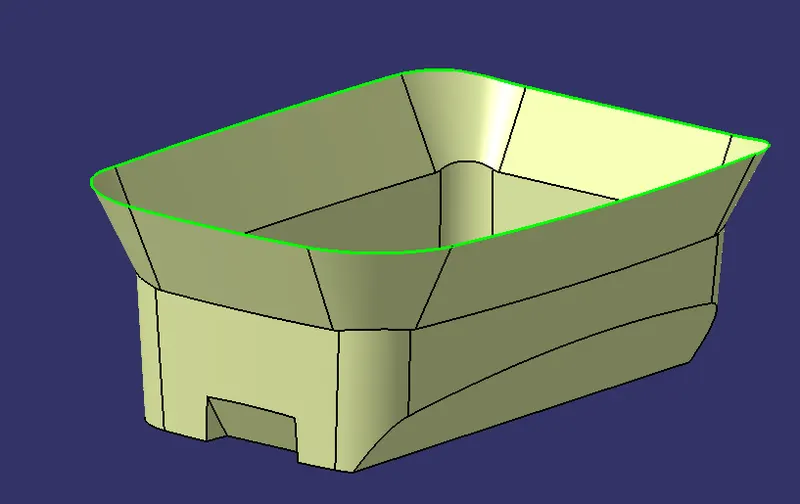
We have divided the entire model into the base, side walls, inside side walls, and outer flange and worked on them one by one.class B surface is created using the standard procedure by extracting, un trim, extrapolate and offset commands. B surfaces of all these subparts are created and trimmed together to join as a single surface.
The offset distance is kept at 2.5mm
Side Walls:
- Extract the side walls with no propagation in the extract option.
- Untrim them.
- Extrapolate the walls with a point continuity of distance of 18mm.
- Trim the walls to get the required shape.
- Offset those trimmed walls with thickness value.
Top & Bottom Surfaces:
- Extract the surfaces separately and untrim them.
- Extrapolate the surfaces with required distances.
- Offset them with thickness value.
- Trim them for the required shape.
- Measure the fillets, calculate them and create fillets.
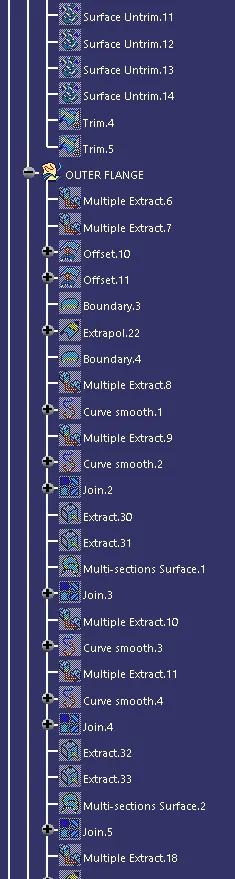
Outer flange:
- Extract the surfaces separately and untrim them.
- Extrapolate the surfaces with required distances.
- Offset them with thickness value.
- Trim them for the required shape.
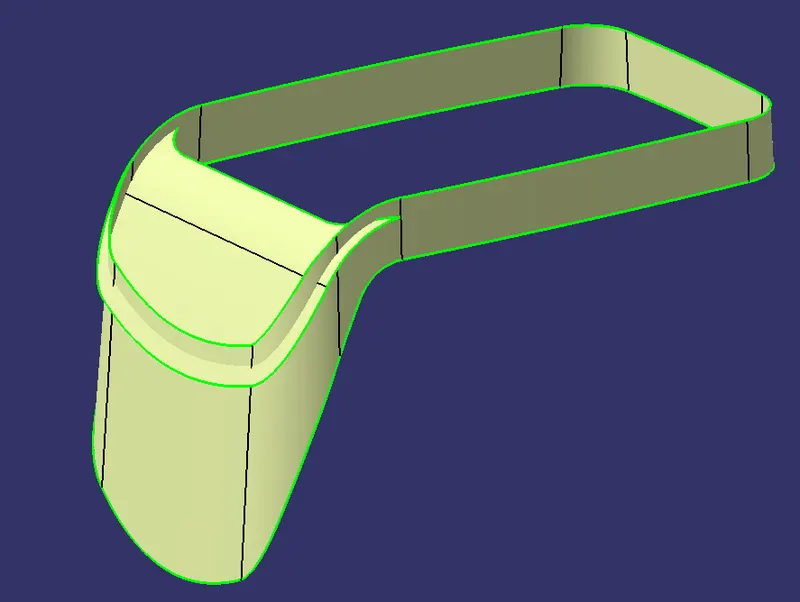
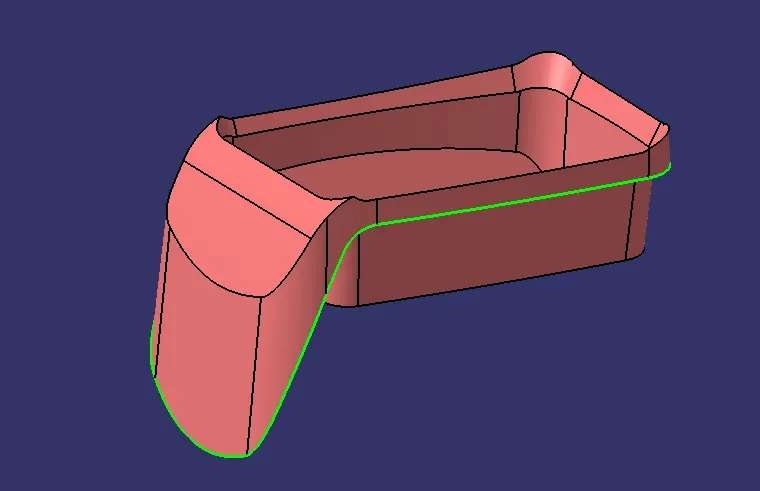
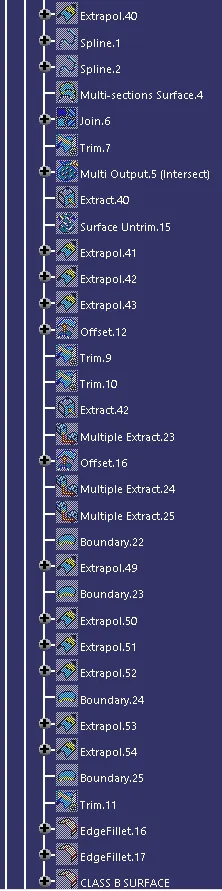
We trim all the sections together. Then we use an edge fillet to fillet the corners to form the Class - B surface.
Class-B Surface:
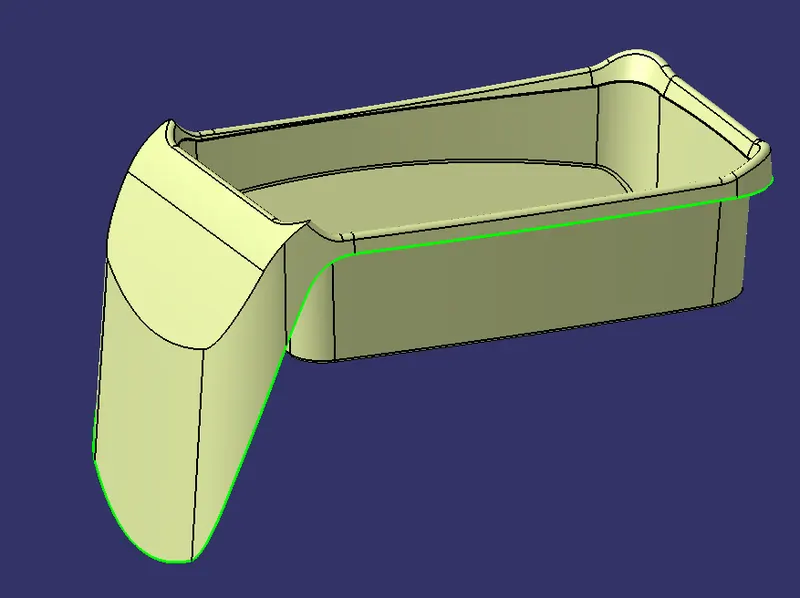
CREATION OF CLASS C SURFACE
We first extract the edges from the Class A surface with the help of the multi extract command which we create the path for a sweep for class C and we even extract the adjacent surfaces to use them as a reference plane.
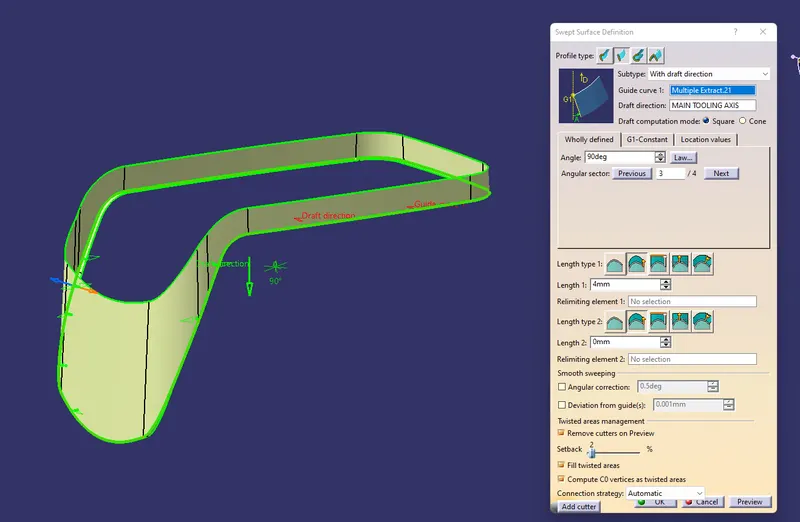
select the sweep tool and in that we select with reference draft direction and then we change the angle to 90° for it to be horizontal.
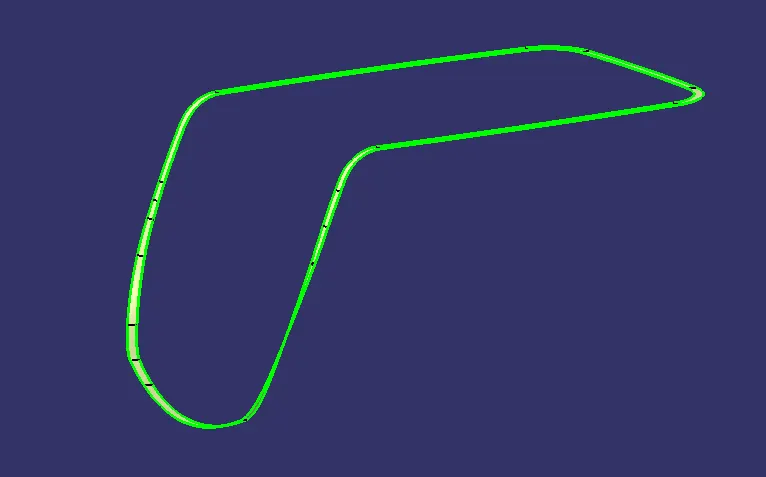
Joining class-A surface and class-C surfaces together.
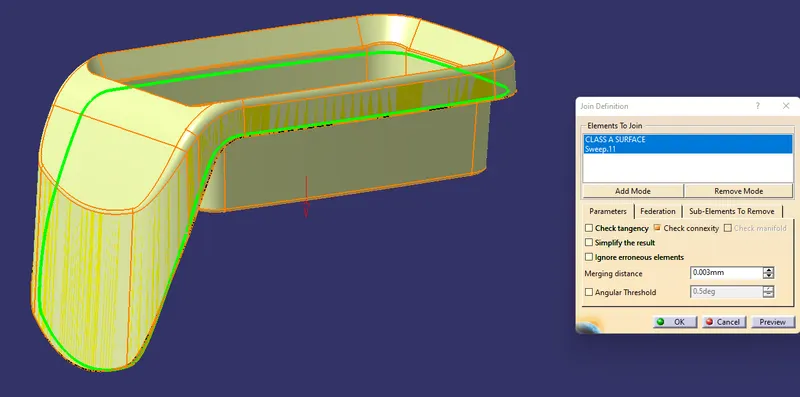
Then trim class-B surface to them this will make sure that we get a closed surface. We can check it using the boundary tool, if it gives an error that means that the component is closed.
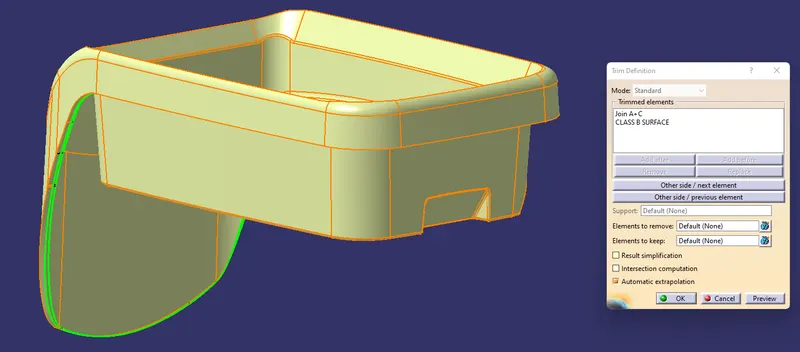
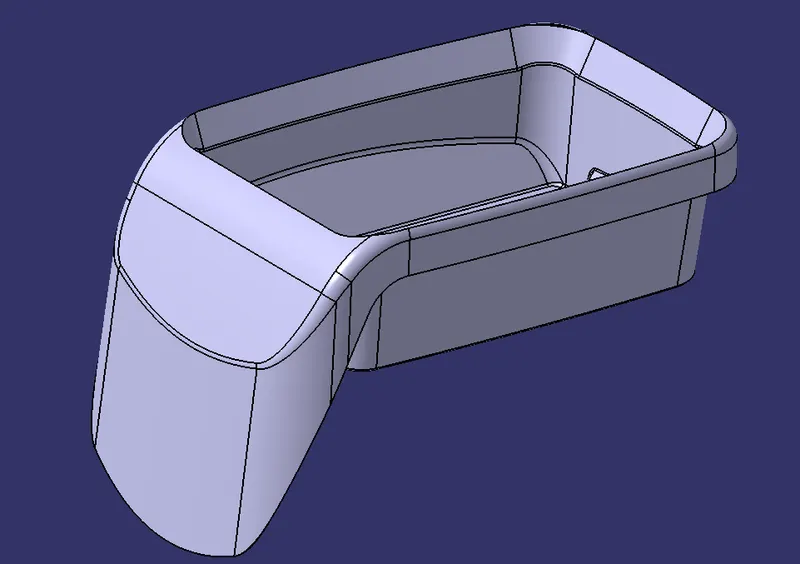
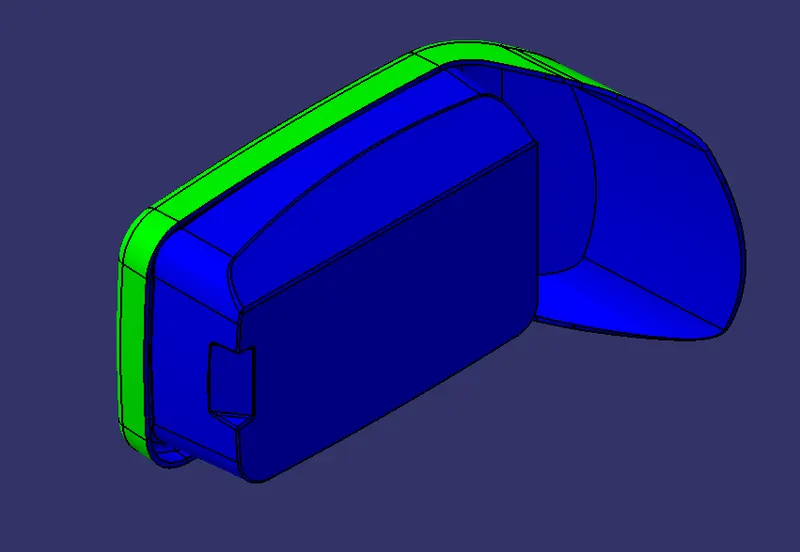
Then We go to the part design workbench and use to closed surface tool to create a solid body. hence, we created our final plastic component.
Coin holder Final plastic component:
Procedure for performing Draft Analysis:
- Go to the Insert menu and select the Analysis option.
- Select Feature Draft Analysis.
- Select the Material option and select the surface.
- Drag the compass and place it on the tooling axis.
- Make sure that the top surface is in green color as the draft angle should not exceed 3deg.
- Click on Okay.
ISOMETRIC VIEW
FRONT VIEW
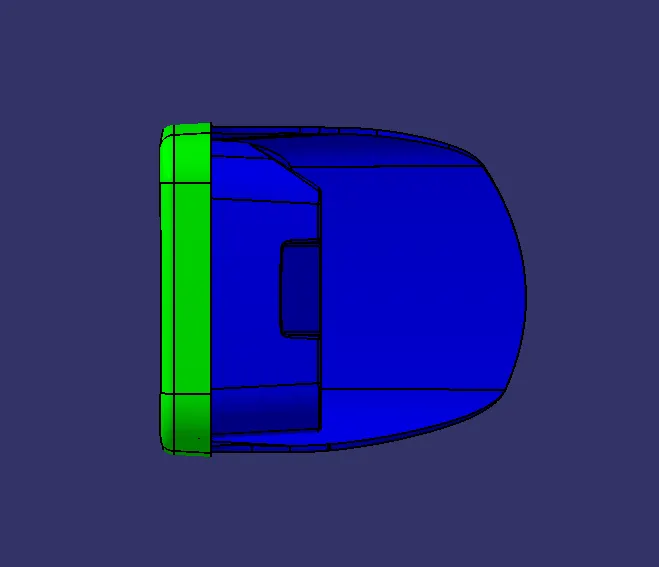
SIDE VIEW
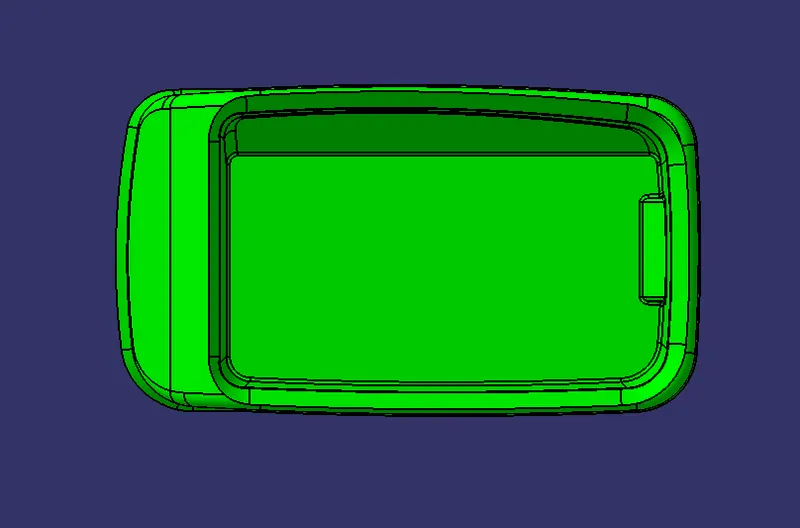
TOP VIEW
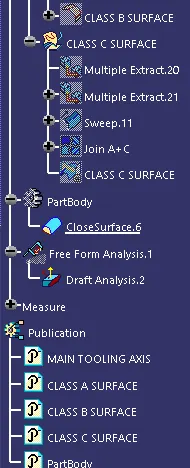
FEATURE TREE