Week 8 - Challenge 3 - Coin Holder Design
AIM
To Create the Coin Holder Plastic component through the given Class-A surface.
THEORY
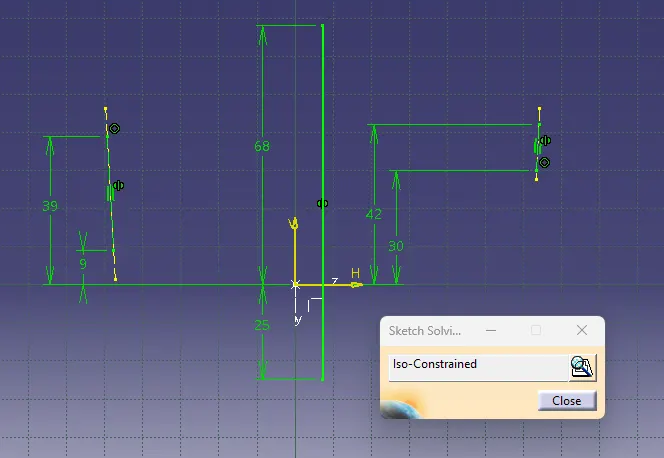
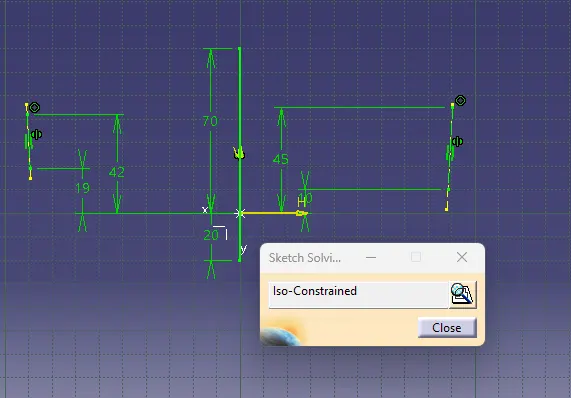
Tooling Axis
Tooling Axis is the direction in which the mold or core and cavity opens and closes. While designing a component first thing is to define the tooling axis.
Procedure
- Check the connectivity of given Class A Surface i.e no gaps between the surfaces.
- Analyse the component along x,y,z direction and check which is the best possible tooling direction (Here Y)
- Create a point at base surface by extracting it.
- Create an axis system with that point as origin.
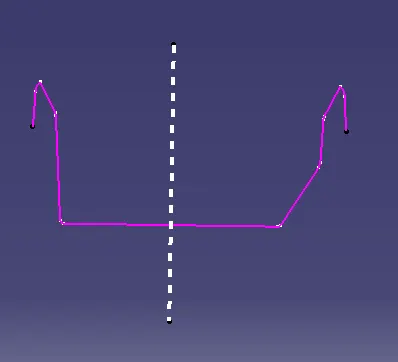
- Create an intersection of class A in yz axis and create two lines with reference of faces which we think will create problems.
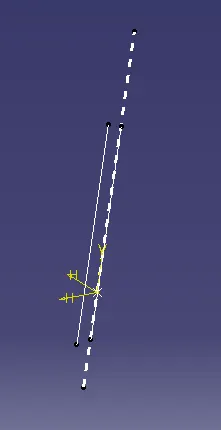
- Create a bisecting line with the lines drawn.
- Create an intersection of class A in xy axis and create two lines with reference of faces which we think will create problems.
- Create a bisecting line with the lines drawn.
- Now we have bisecting lines along xy axis and yz axis. create a bisecting line along these two bisected lines which will gives us the tooling axis.
Draft Analysis
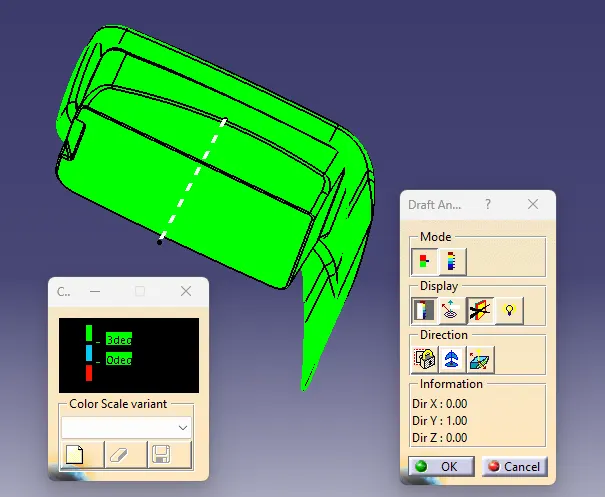
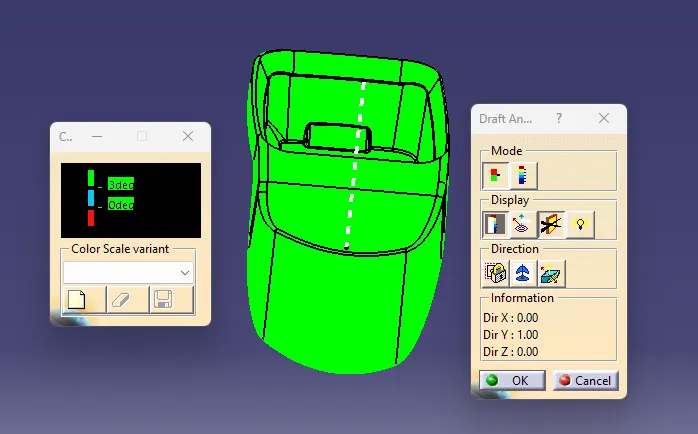
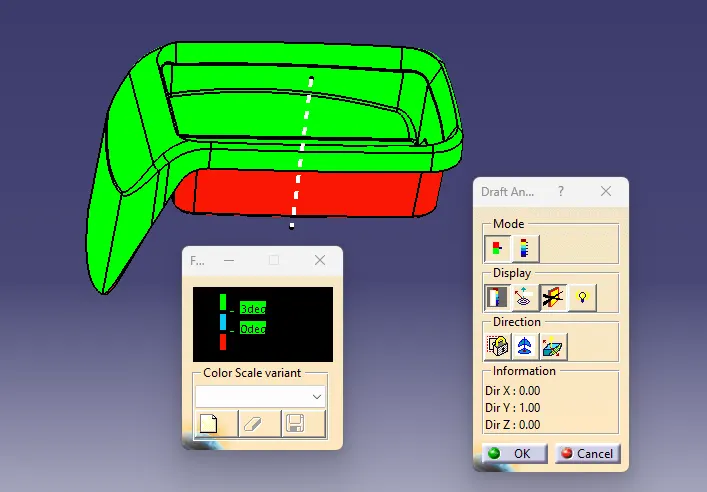
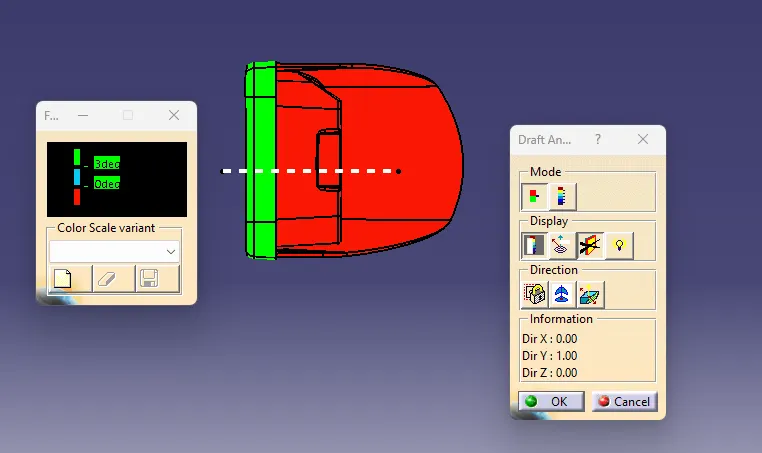
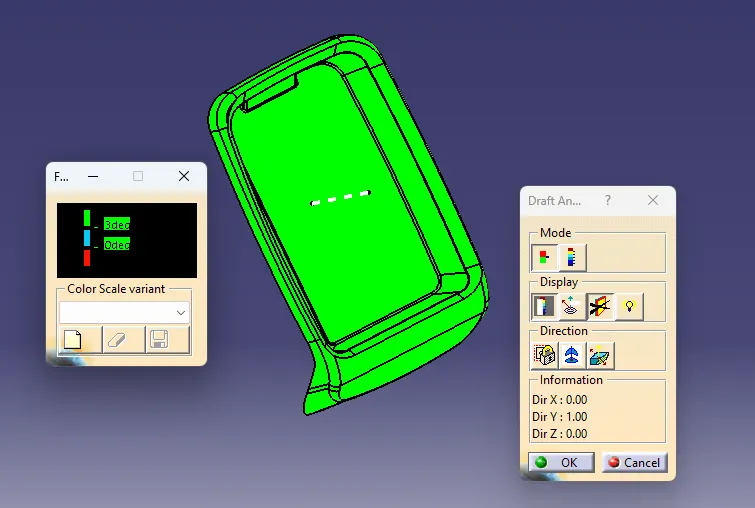
Draft analysis is used to analyze whether the part model created in CAD id manufacturable based on the draft condition applied.
Draft is required on all parts in the direction of mold movement in order to allow parts to release or eject from the mold properly. Most part or application require minimum `0.5^o −1^o` as draft angle, however `3^o` is widely accepted as the norm.
Procedure
- First change the view to " Customize View Parameters" and select Material option.
- Select Feature Draft Analysis from the tool bar.
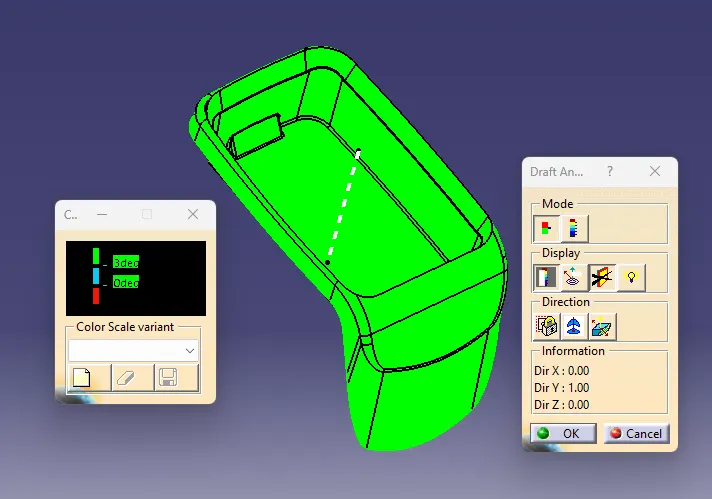
- Click on the direction, drag and drop the compass to the component such that it should coincide with the tooling axis.
- Lock the draft direction and click on the component.
- Green colour shows the positive draft, cyan as zero degree and red as negative draft
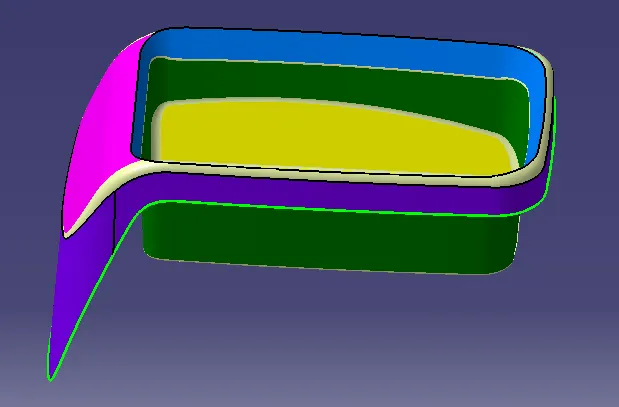
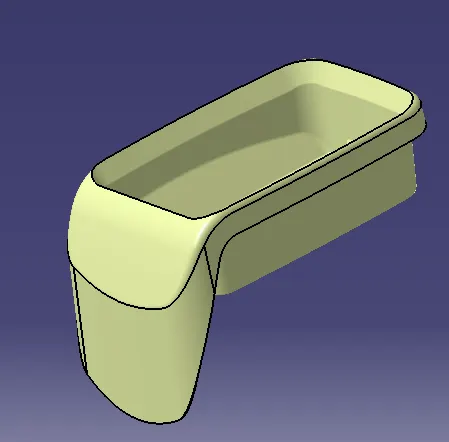
Class A Surface: Class A surface is any of a set of freeform surfaces of high efficiency and quality. In other words, Class A surface is the aesthetic surface.
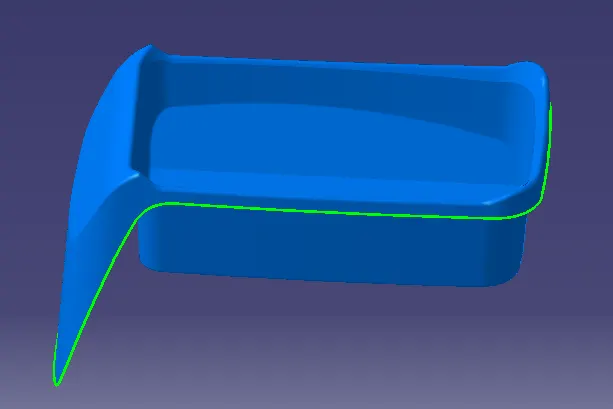
Class B Surface: Class B surface is the thickened suface or engineering surface where all ribs etc will come.
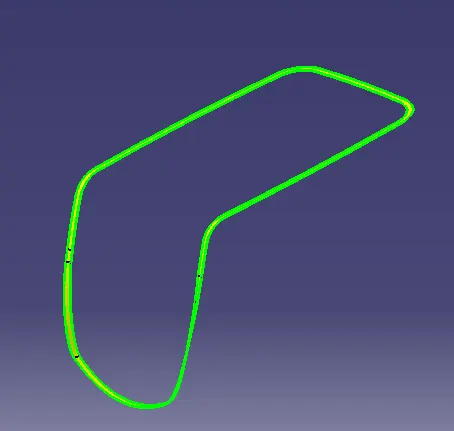
Class C Surface: It is the Surface which joins Class A and Class B surfaces.
SOFTWARE USED
Catia V5
DESIGN
Thickness Given: 2.5mm
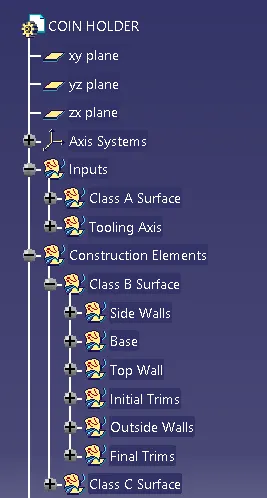
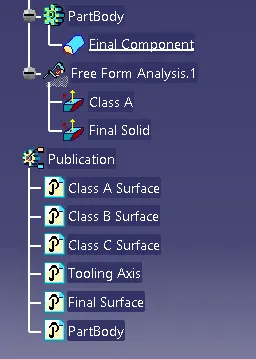
Tree Structure
Tooling Axis
Draft Analysis
Class A Surface
Solid Component
Class A Surface
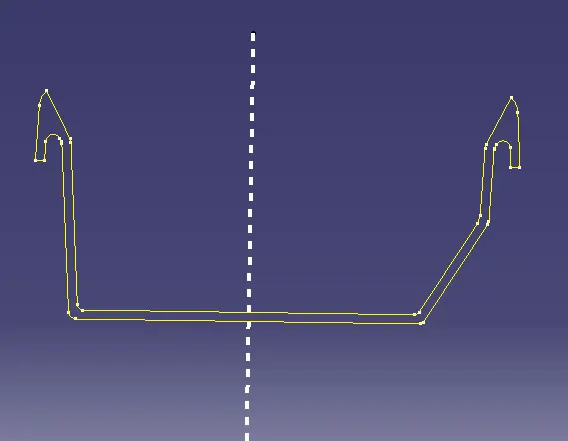
Class B Surface
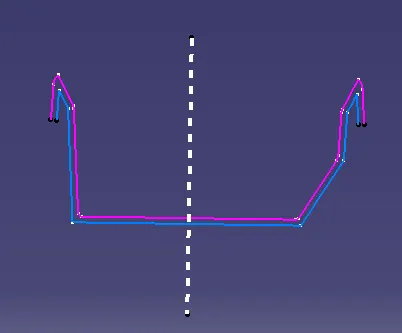
Class C Surface
Final Joined Surface
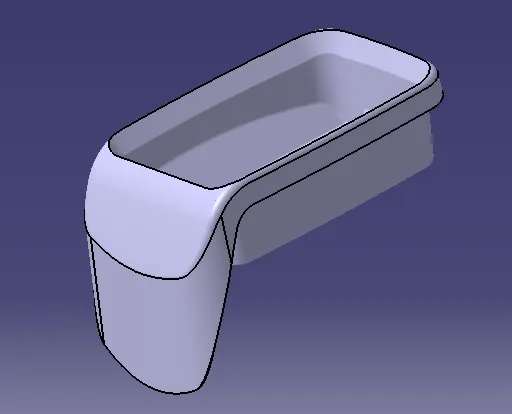
Final Solid
Isometric View
Front View
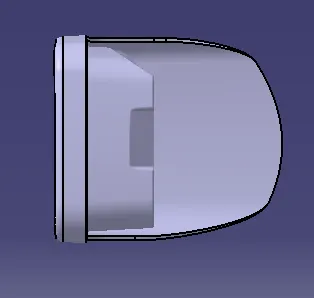
Back View
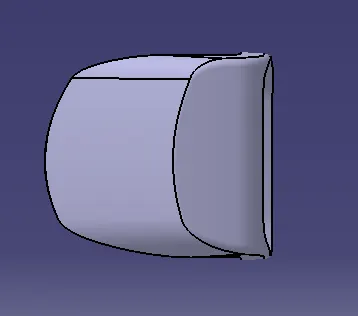
Left Side View
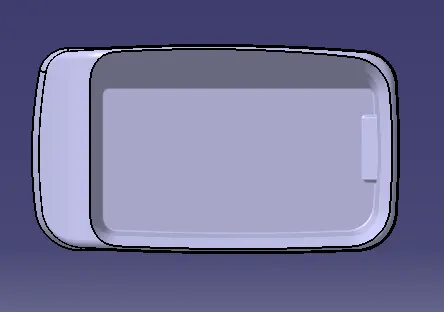
Right Side View
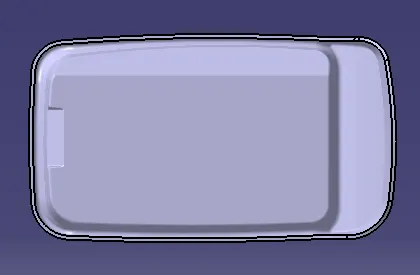
Top View
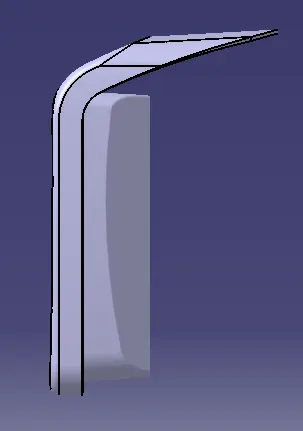
CONCLUSION
Coin Holder Plastic component through the given Class-A surface has been created in Catia.