Week 8 - Challenge 3 - Coin Holder Design
COIN HOLDER DESIGN
OBJECTIVE:
To create the Coin Holder Plastic component through the given Class-A surface. To begin with, the tooling axis for the given Class-A Surface should be created meeting the requirements of the draft angle and at the end perform the Draft analysis on the model.
TOOL USED: CATIA V5
GIVEN:
Thus the following Class-A surface as the inuput and the thickness of the plastic component is 2.5 mm.
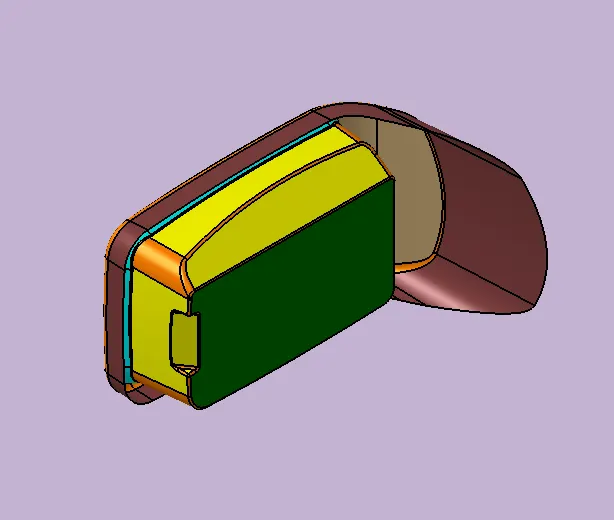
STAGE_1: CREATING TOOLING AXIS
Tooling direction is main consideration for plastic part and the mold parts because it defines the movement of the mold part and possibility of plastic part come out from the mold part. And it also helps to define the two halves of the plastic componet like core and cavity parts. From this given Class-A of the coin holder its tooling axis as to be defined by the following are,
By using of Extract definition.
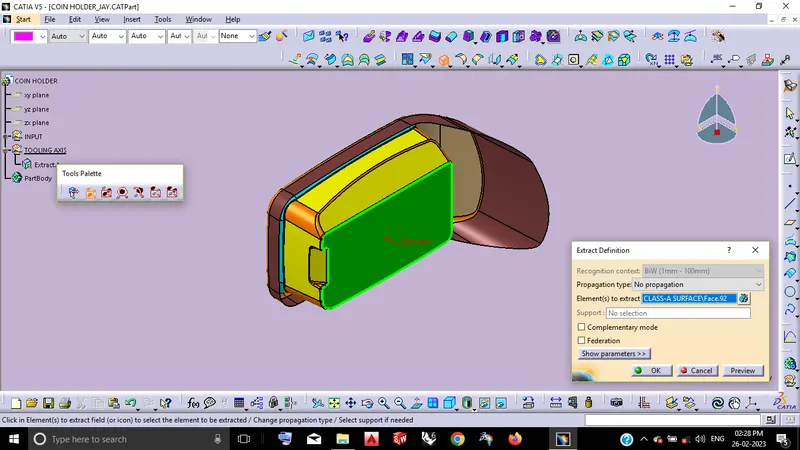
By using Point Definition thus the centre point of the following surface to be created. And then according to this point create a Axis system on itself.
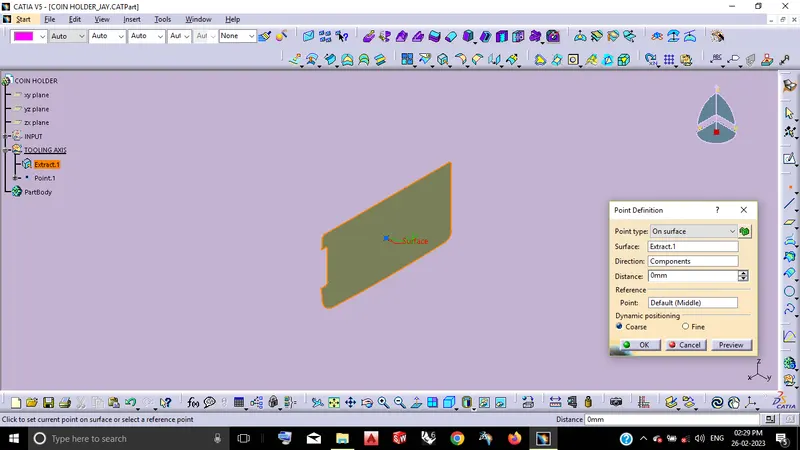
Along YZ axis define Tooling Direction.
By using of Intersetion definition from the Class-A surface for defining Tooling axis.
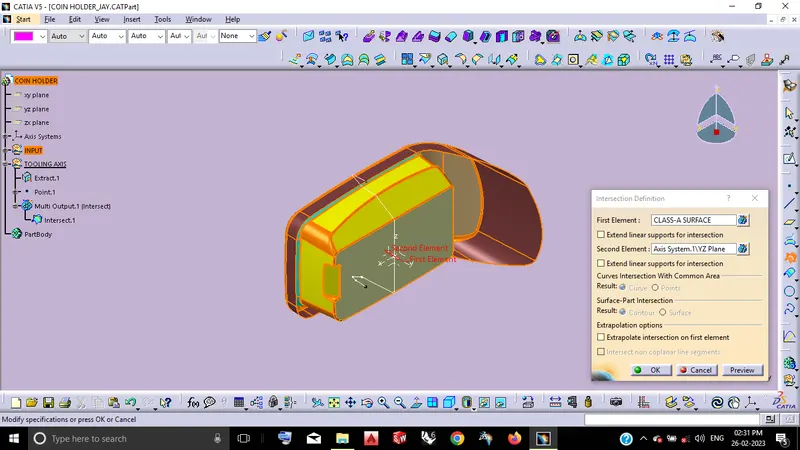
By using Point to Point Line definition creating the following lines then creating Bisecting Line definition obtain the Tooling direction along with YZ axis.
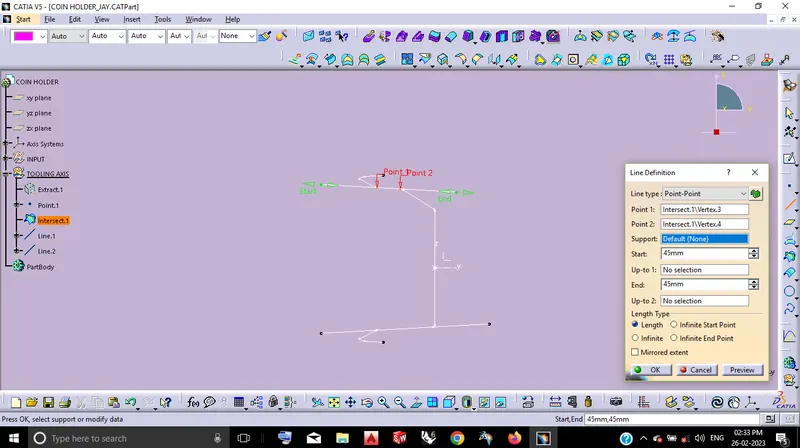
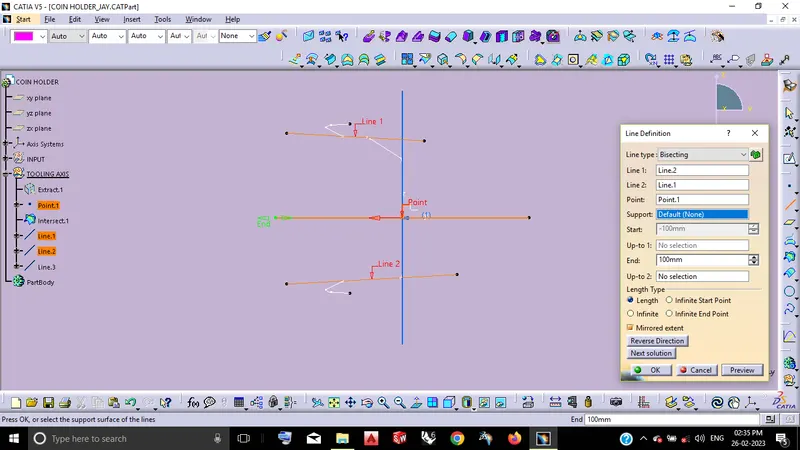
Along XY Axis define Tooling Direction. By the above same things should followed to create tooling direction along with this plane.
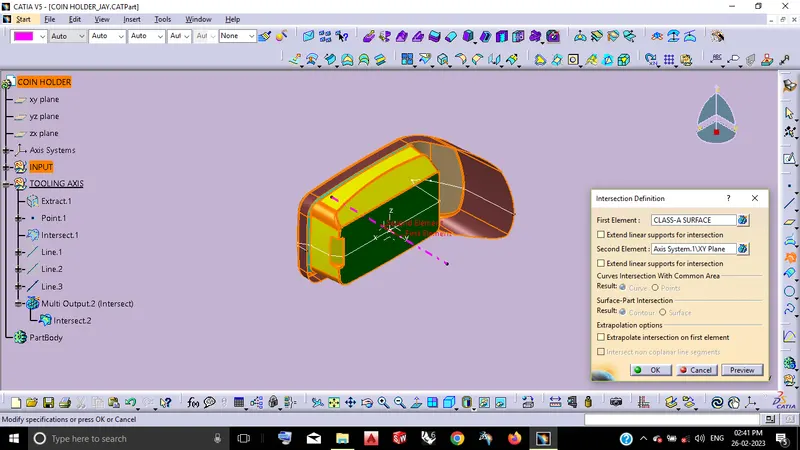
After that the by using both of itselfe we can define the Main Tooling Direction of this following are,
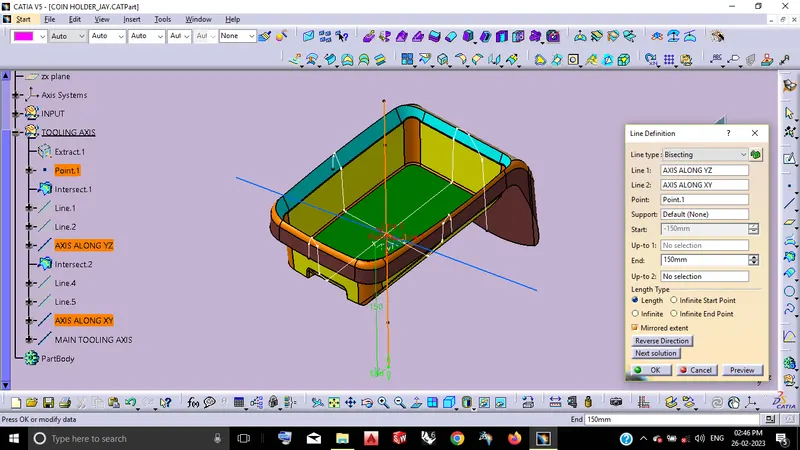
STAGE_2: DRAFT ANALYSIS OF CLASS-A
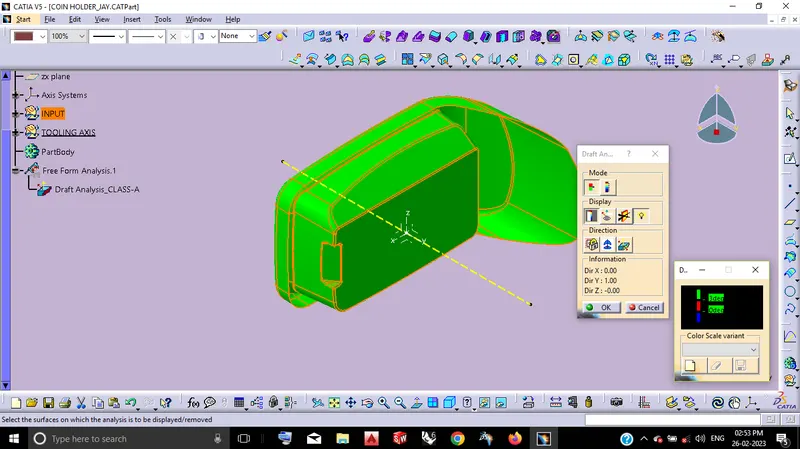
By defining the Feature Draft Analysis fro the given Class-A along with the Main Tooling Axis thus the following are,
Consider the minimum Draft angle of the Plastic component will becomes 3 deg on itself.
STAGE_3: SURFACE MODELING
STEP_1: CLASS-B SURFACE CREATION
Class-B surface, In which can be easily defined as the thickness of the part and it is not visible which is inside surface of Class-A. For this coin holder we have the input thus the thickness of the plastic component will becomes 2.5 mm on itself and the Class-B surface definied by simplified into as the followings are,
1_BIN AREA & ITS TRIMS
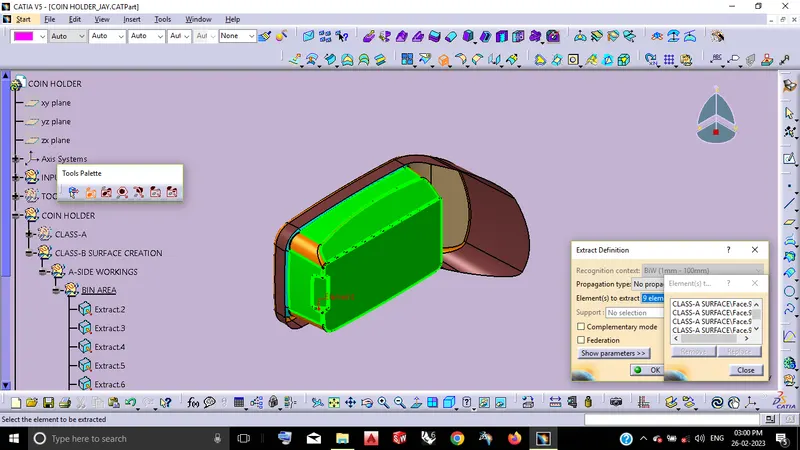
By using of Extract Definition.
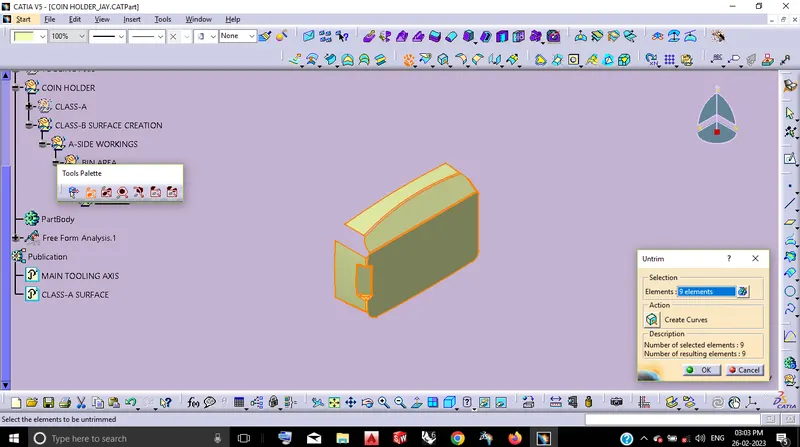
By using of Untrim.
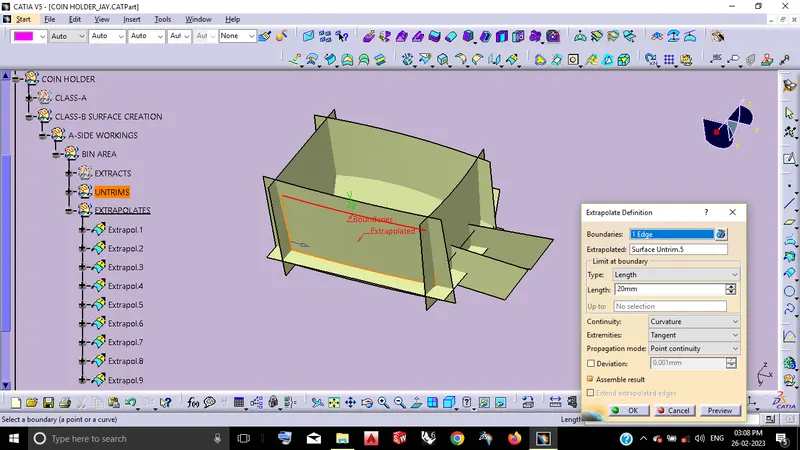
By using of Extrapolate definition.
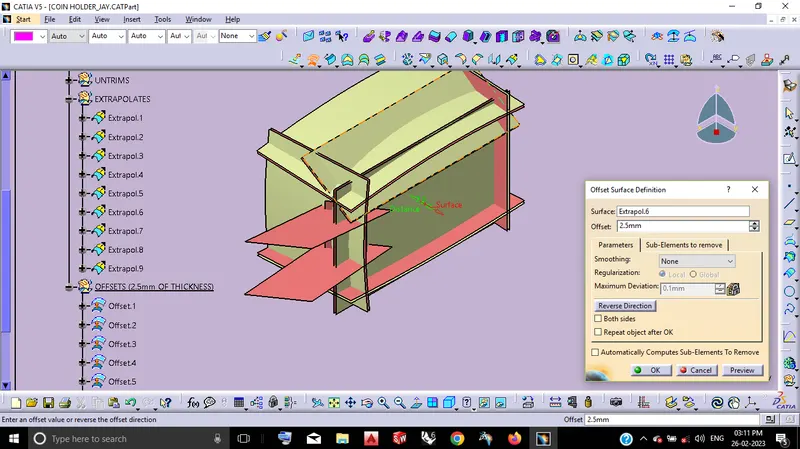
By using of Offset Surface Definition.
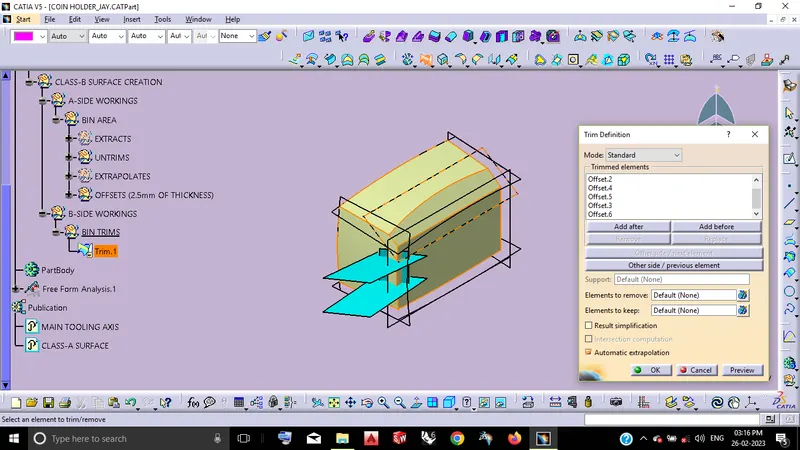
By using of Trim Definition.
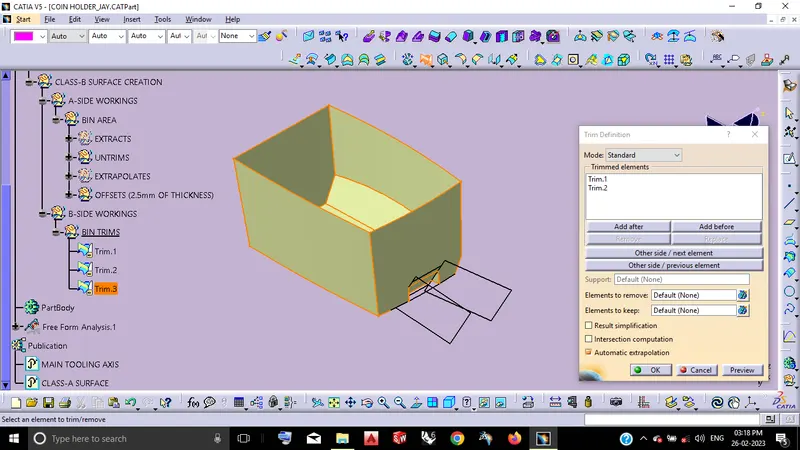
By using of Trim Definition.
2_STYLING TAPPER AREA & ITS TRIMS
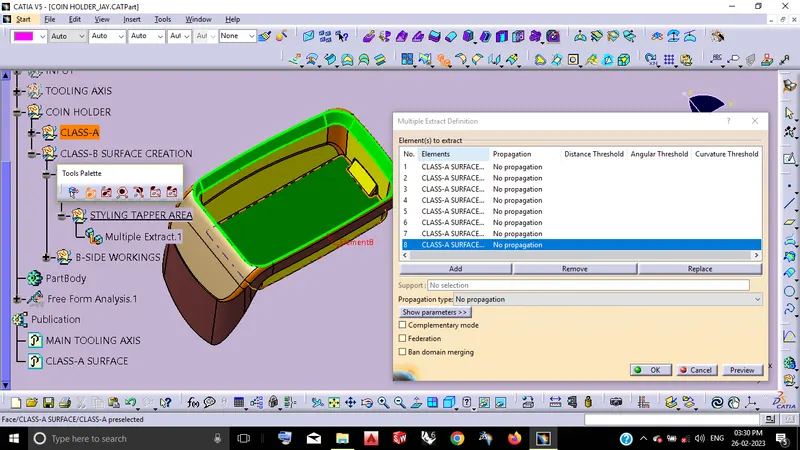
By using of Multiple Extract Definition.
By using of Extrapolate definition.
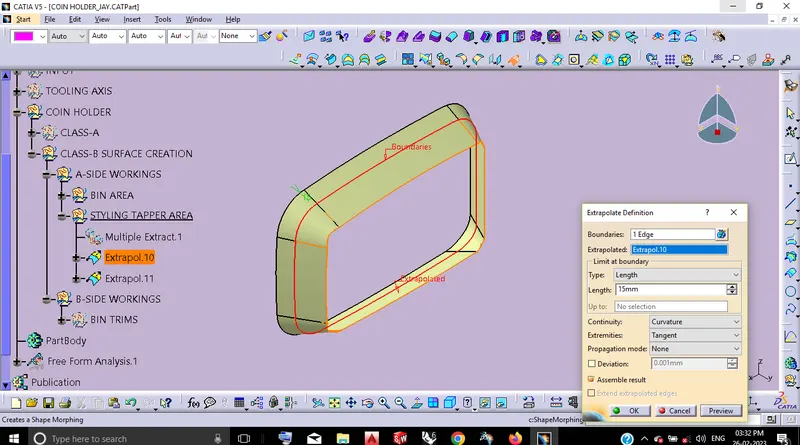
By using of Offset Surface Definition.
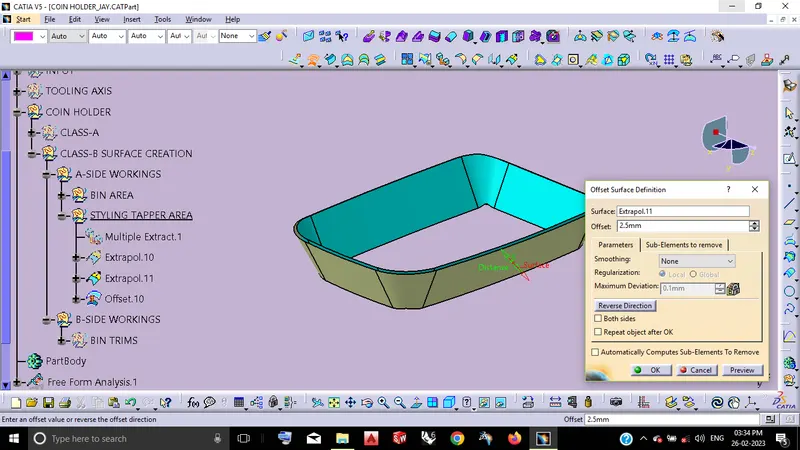
By using of Trim Definition.
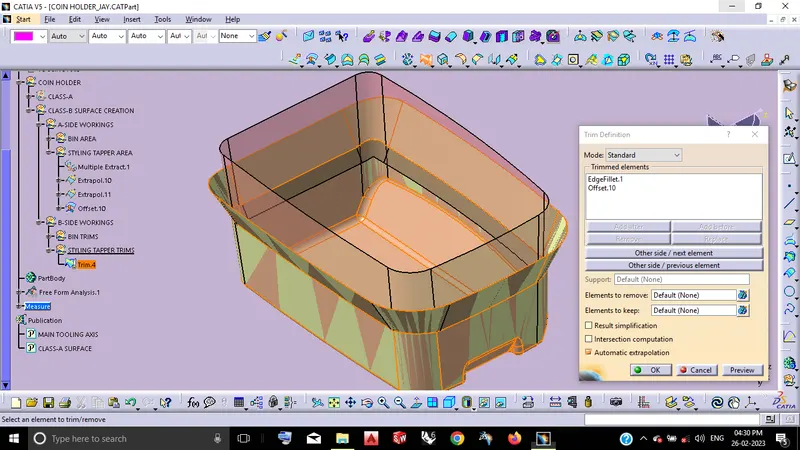
3_TOP SURFACE AREA
By using of Extract Definition.
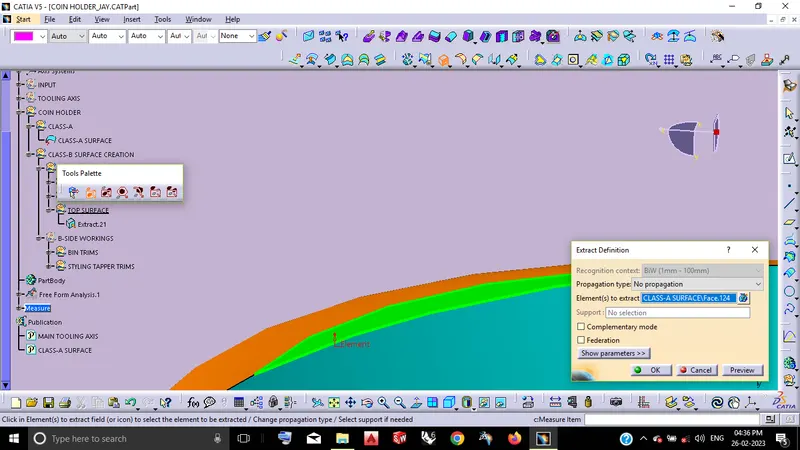
By using of Untrim.
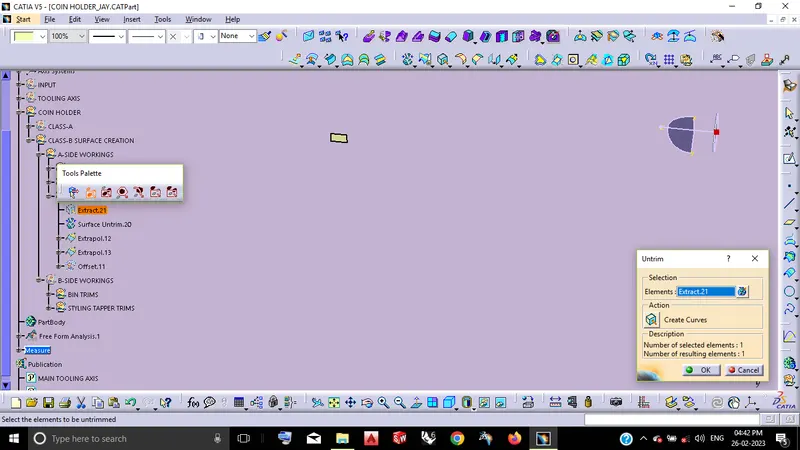
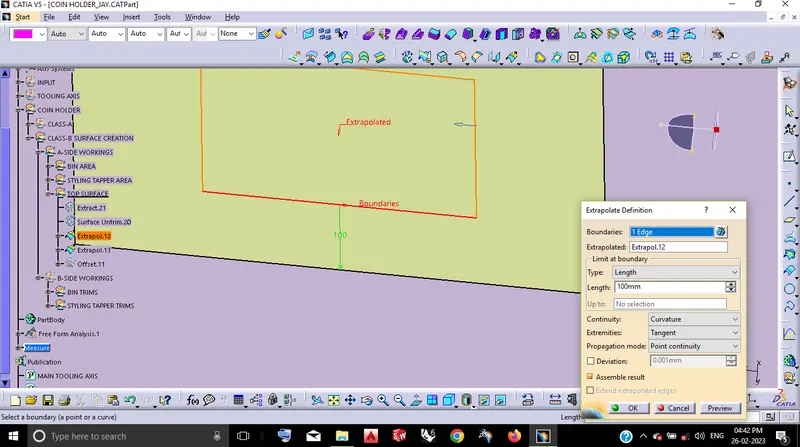
By using of Extrapolate Definition.
By using of Extract Defintiton.
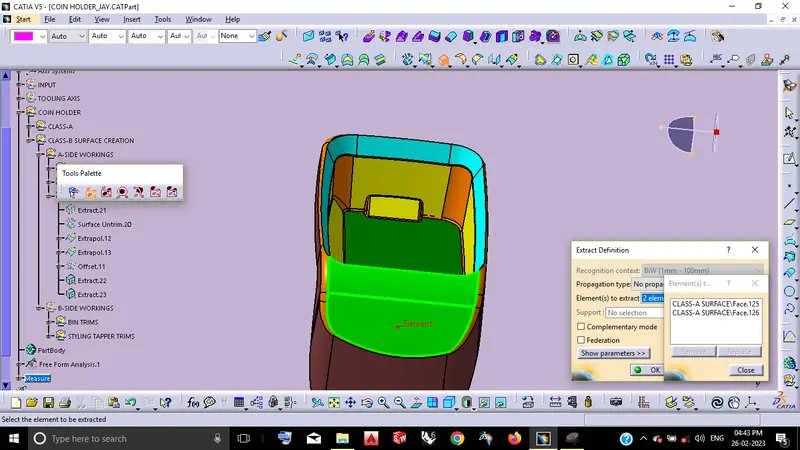
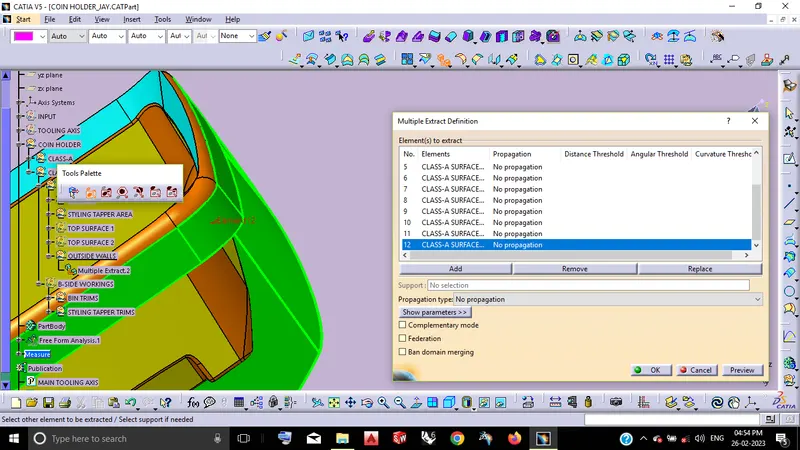
4_OUTSIDE WALL AREA & ITS TRIMS
By using of Multiple Extract Definition.
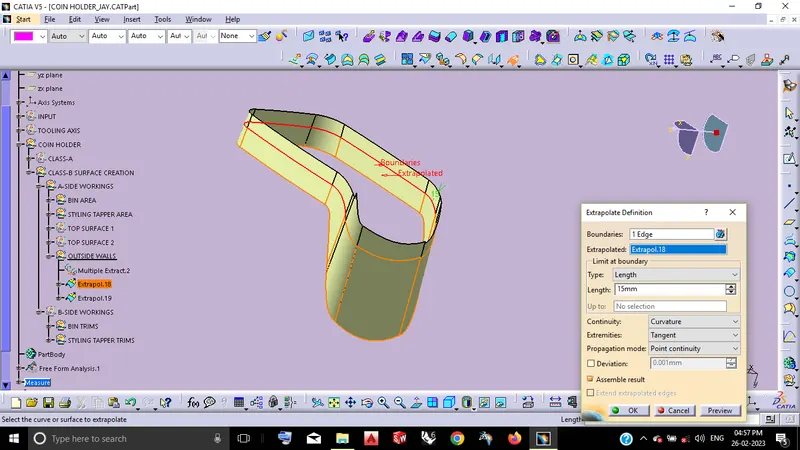
By using of Extrapolate Definition.
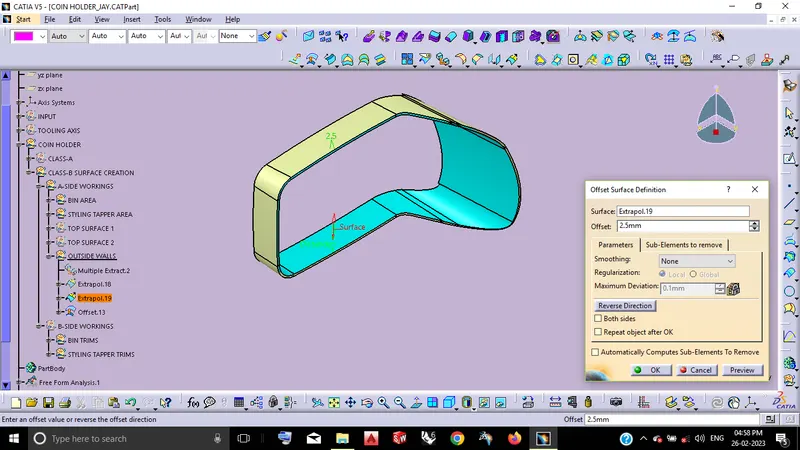
By using of Offset Surface Definition.
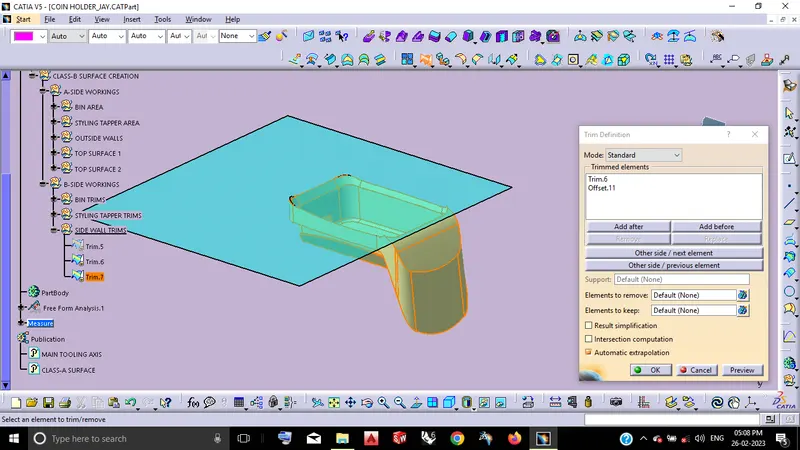
By using of Trim definition.
STEP_2: CLASS-C SURFACE CREATION
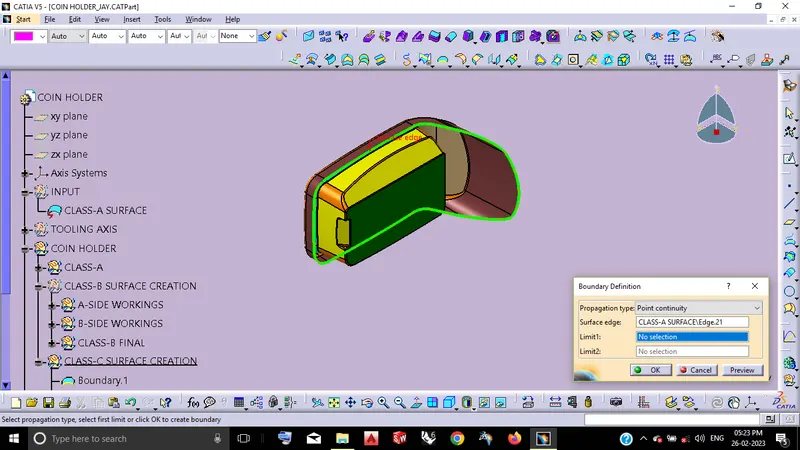
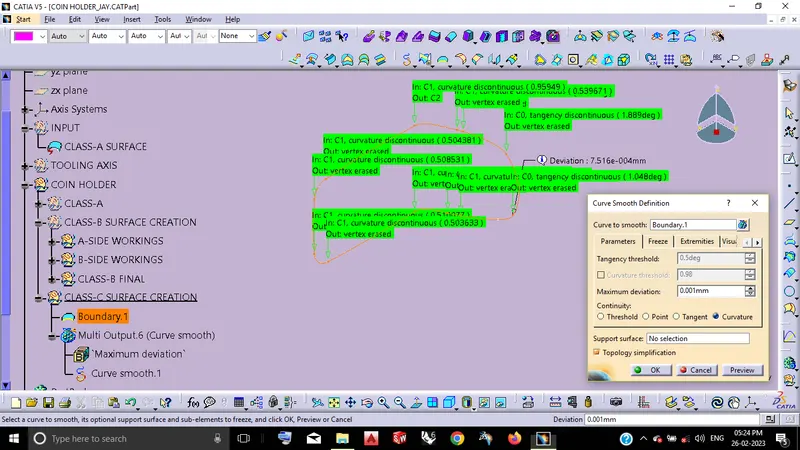
By using of Boundary definition.
By using of Curve Smooth definition.
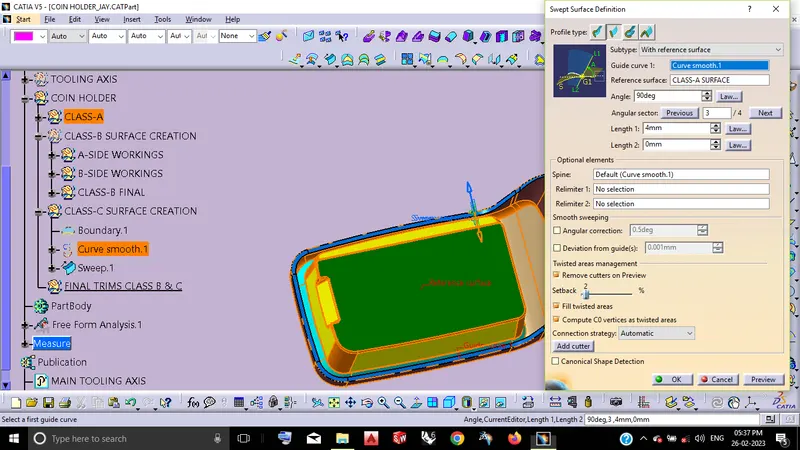
By using of Swept Surface definition along with the referance Surface Class-A along with perpendicular extrusion by obtaining the Class-C as following are,
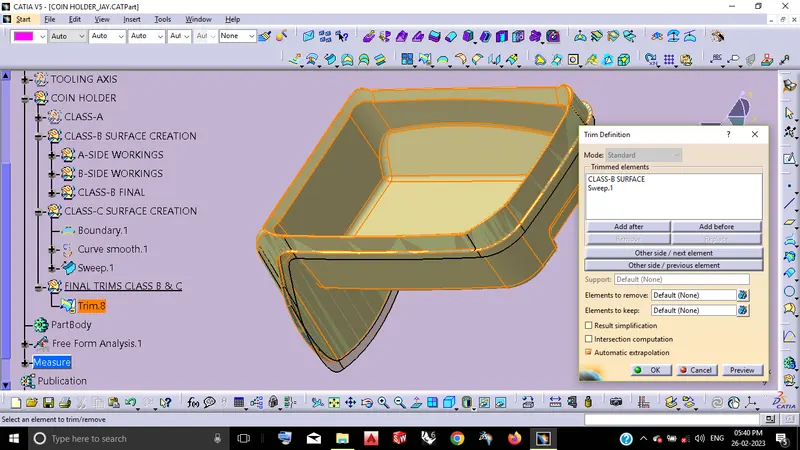
STEP_3: FINAL TRIMS WITH CLASS B & C
By using of Trim definition for the following Class-B and Class-C surfaces we obtain the final trim of the components B & C surfaces,
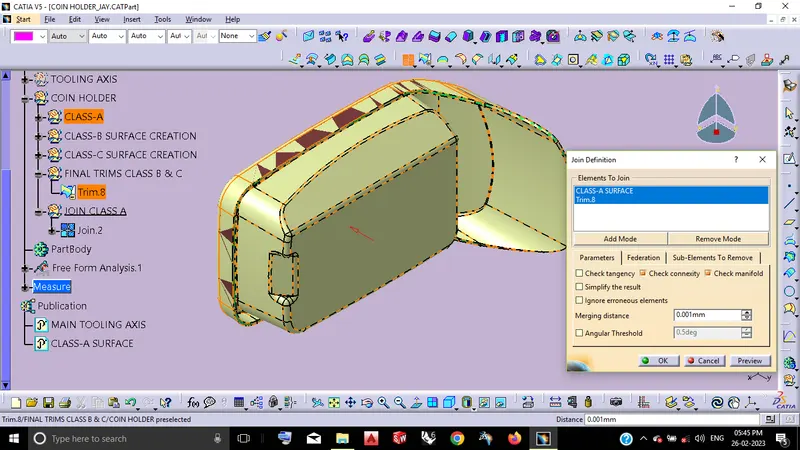
STEP_4: JOIN WITH CLASS A
By using of Join definition thus the Final component obtained.
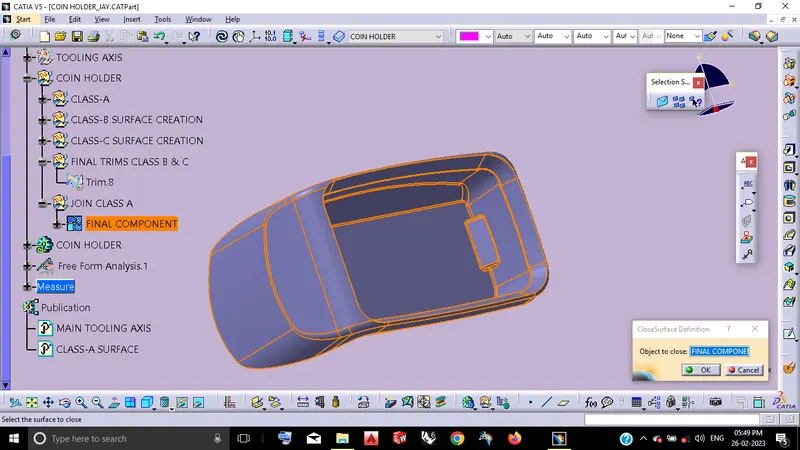
STAGE_4: CLOSE SURFACE_SOLID PART BODY
By using of Close Surface definition thus Solid Part body obtained from the closed Surface.
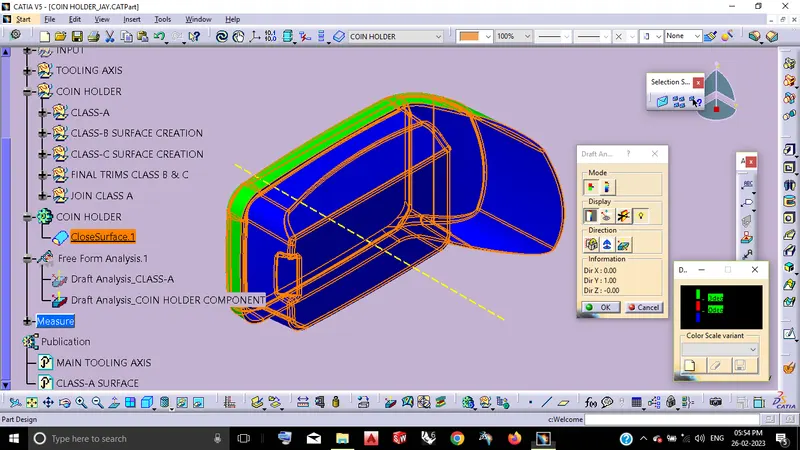
STAGE_5: DRAFT ANALYSIS OF THE COMPONENT_COIN HOLDER
From the following this Draft Analysis with the Draft angle of 3Deg,
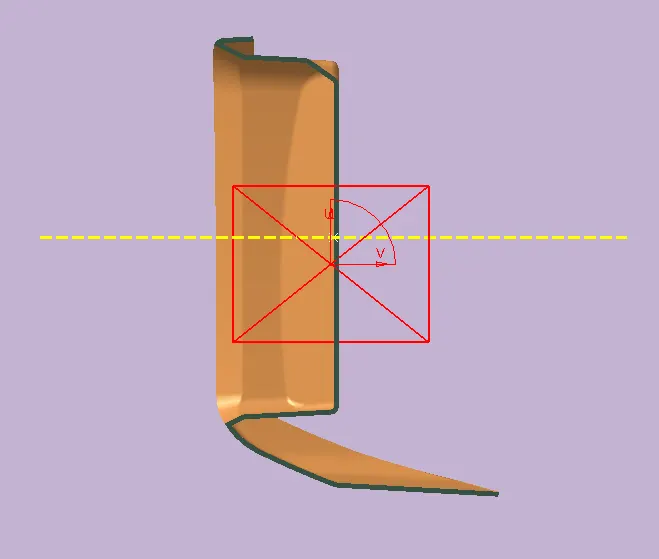
Blue - which is Class-A surface
Green - which is Class-B surface
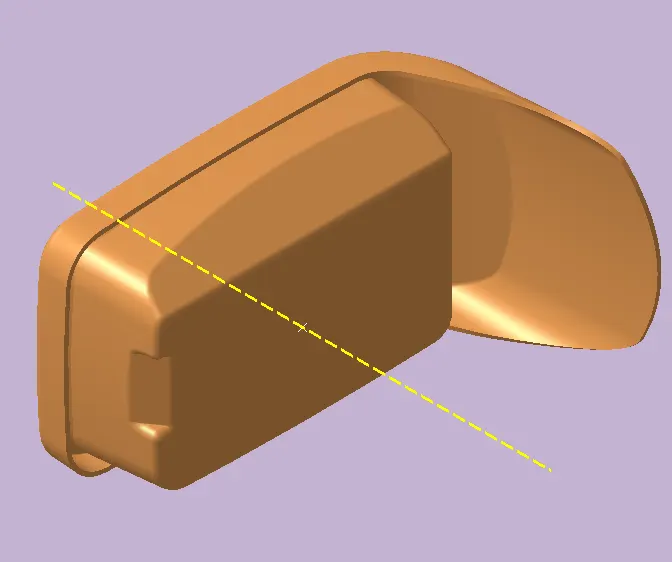
VIEW ORIENTATION:
ISO VIEW
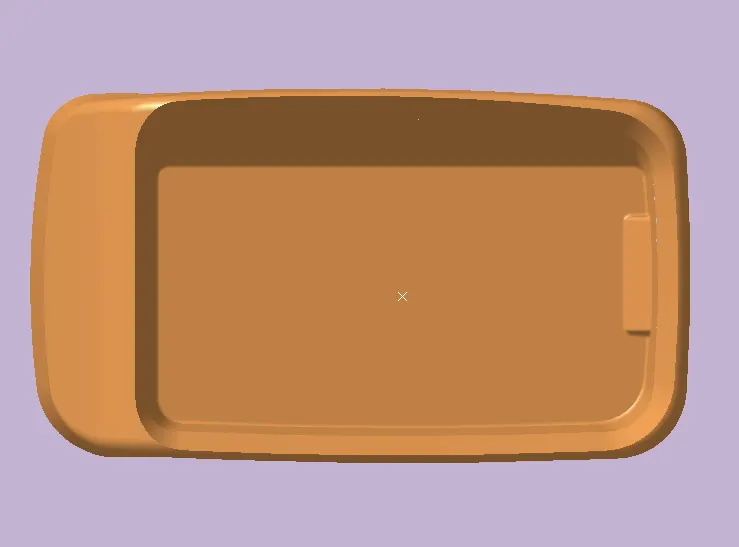
TOP VIEW
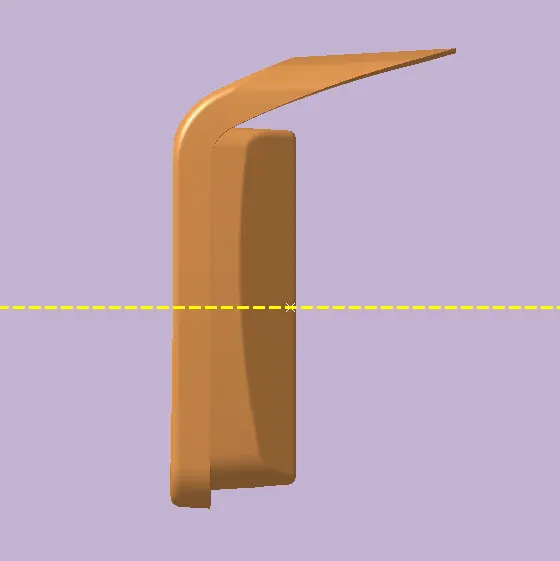
SIDE VIEW
SECTION VIEW
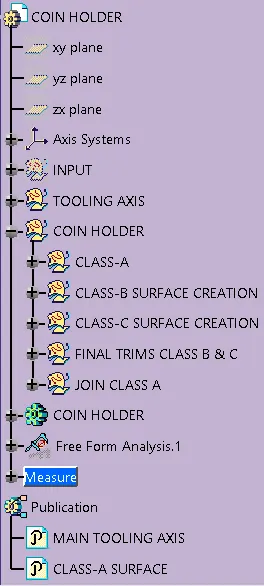
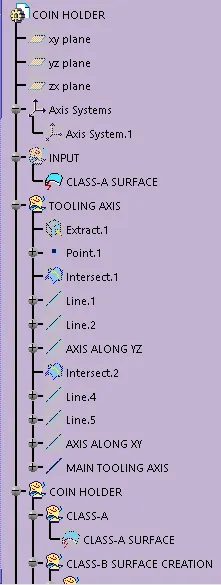
TREE STRUCTURE:
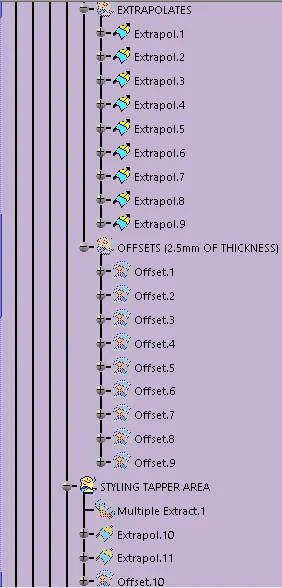
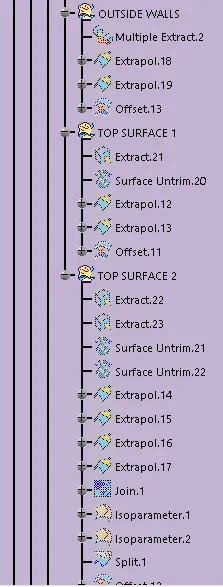
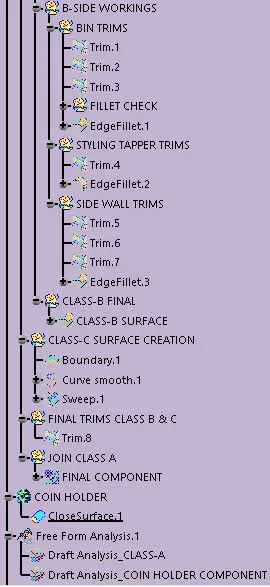
CONCLUSION:
Thus the Base Bracket Plastic component through the given Class-A surface to be done by using CATIA V5.
Tooling axis for the given Class-A Surface to be created.
Surface CATPart model to be done with the thickness of 2.5mm. And Solid part body also converted by using Close surface.
Draft analysis on the both Class-A and Solid model to be completed.