Week 8 - Challenge 2 - Switch Bezel Design
Aim:
This project aims to create a switch bezel plastic component using the given class A surface following the OEM standard. and perform the draft analysis.
Objective:
- Ensure Proper Tree Structure.
- Geometrical sets should have a proper name based on the sketches present inside them.
- All the sketches should be created under the Geometrical set.
- Use the Close Surface feature to make a solid body from the surface.
- To publish the Tooling Axis, Class A, B, and C surface.
CLASS-A SURFACE:
The class-A surface is used in the automotive design industry. it describes the final production surface data for the aesthetic parts.
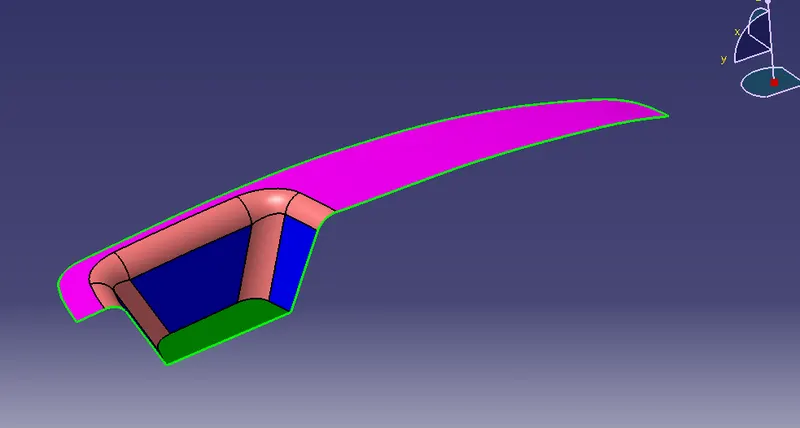
Tooling Axis:
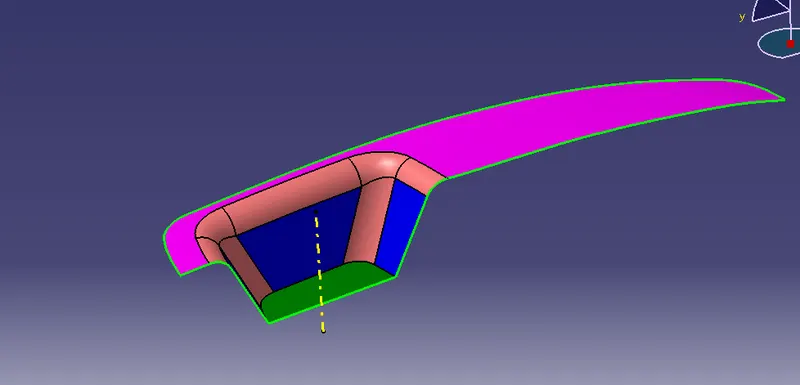
- The ejection from the mold after manufacturing the interior trim must have the nominal 3-degree draft angle.
- Hence the tooling directions created by considering the above factor and bisecting method is used.
- The base surface of the class-A was extracted to create a reference point on the surface using the point, create a line in the z-direction and an axis system was inserted to the point
- then using projection intersection along the yz plane is created and the two inclined lines were drawn inside the positioned sketch.
- then bisecting lines with the two inclined lines were created.
CLASS-B SURFACE:
The class-B surface is the second surface that has a certain thickness from the class-A surface. this surface contains engineering aspects of a model. These must be smooth and "error-free" as well but are not held to the standards that class A surfaces are.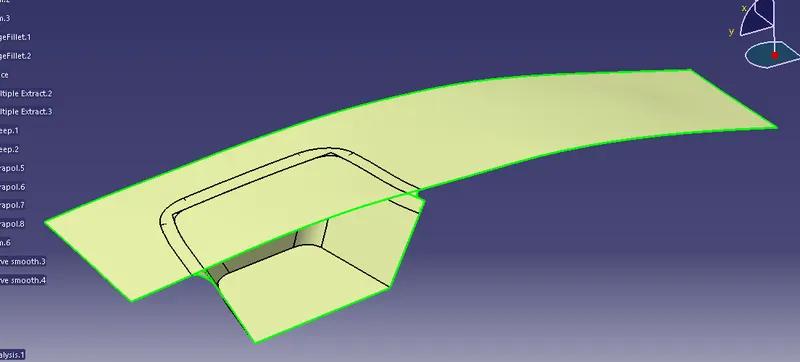
CLASS-C SURFACE:
The Class C finish allows more imperfections than Class A or B. Class C is often specified for interior surfaces not readily visible, surfaces that will be covered by another part when assembled, or surfaces.
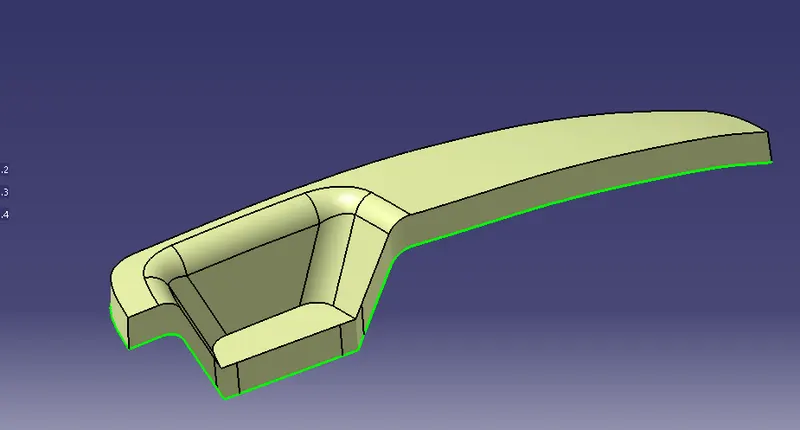
Join class-A and class-C surfaces. Make sure that there is no unnecessary boundary present, if there is then increase the merging distance to not more than 0.003mm. and even after there is some unwanted boundary, extrapolate class-A by a small distance and trim it with class-c instead of joining them.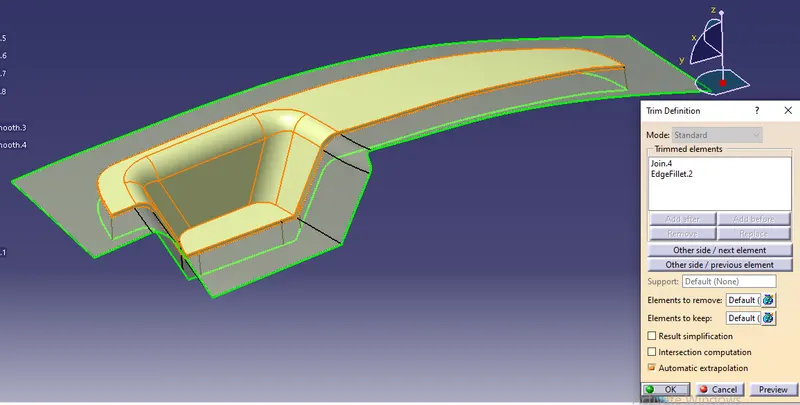
Final Surface:
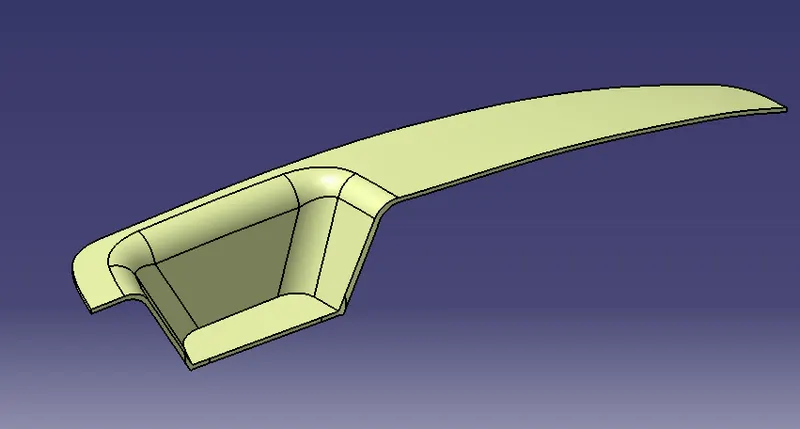
Draft Analysis:
The Draft analysis is performed based on colour ranges identifying zones on the analyzed element where the deviation from the draft direction at any point, corresponds to specified values. Here I am taking the draft angle 0 to 3 degree. Value obtained less than 3 will be highlighted in red, These regions Drafting is not possible .Hence Tooling axis should be changed or additional process is to done to produce the part.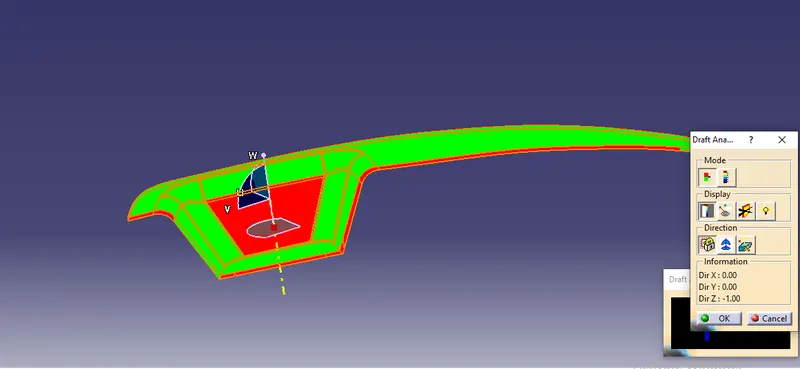
In the Display window the clour code varients are been selected, to know the range of the draft in the Class A surface. In the Display Window the colour varient shows,
- For 3 degeree - Green Colour Varient (Positive)
- For 0 degeree - Red colour varient.
- For Negative degeree- Blue colour Varient.
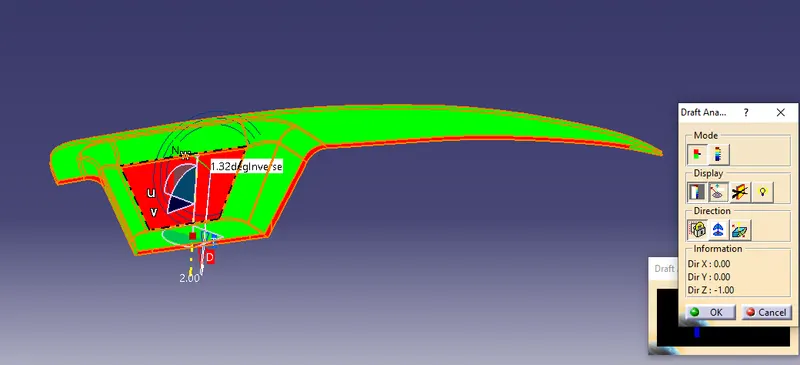
The drafting are been performed in both the core and cavity side of Class A Surface. The Green colour Implies the draft angle are in the positive region. if The draft angle are been inverted the colour of the surface are imled as Blue colour.
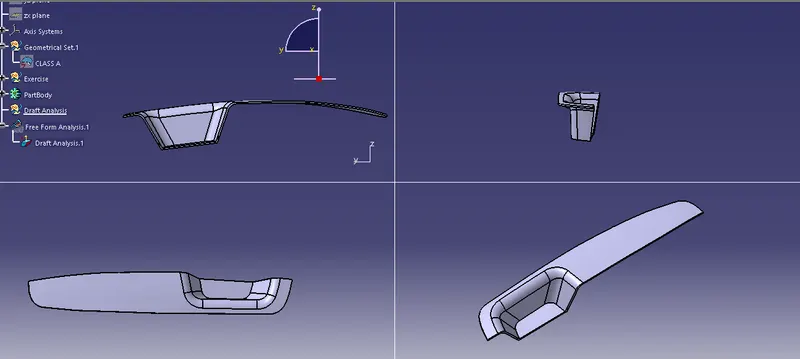
3 DIMENSION PART AND ORIENTATIONS:
- Front View
- Side View
- Top View
- Isometric View
Conclusion:
Thus i've created a design of Switch Bezel and its draft Analysis.