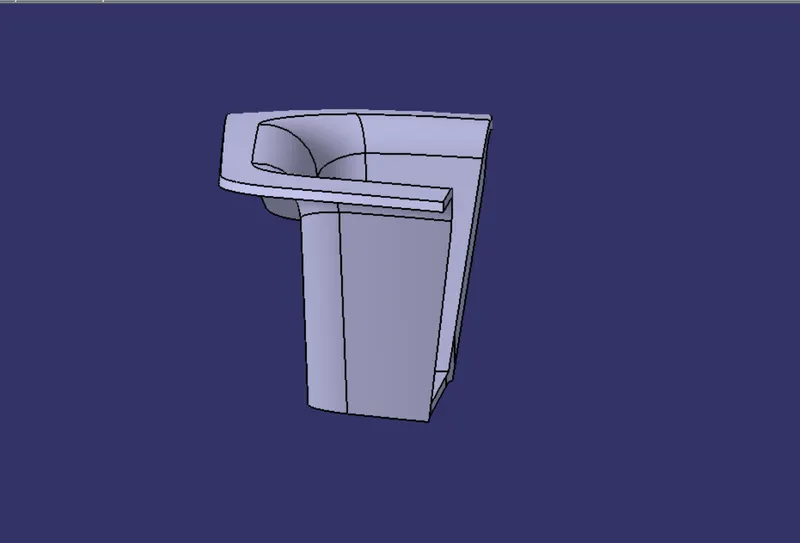
Week 8 - Challenge 2 - Switch Bezel Design
CREATION OF MAIN TOOLING AXIS : BISECTING METHOD
STEP FOLLOWED :
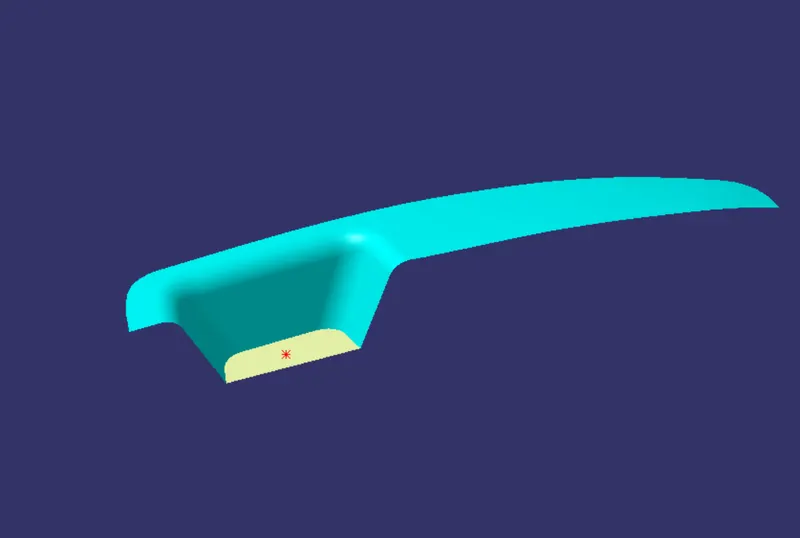
1) Extract a surface and create a point on it .
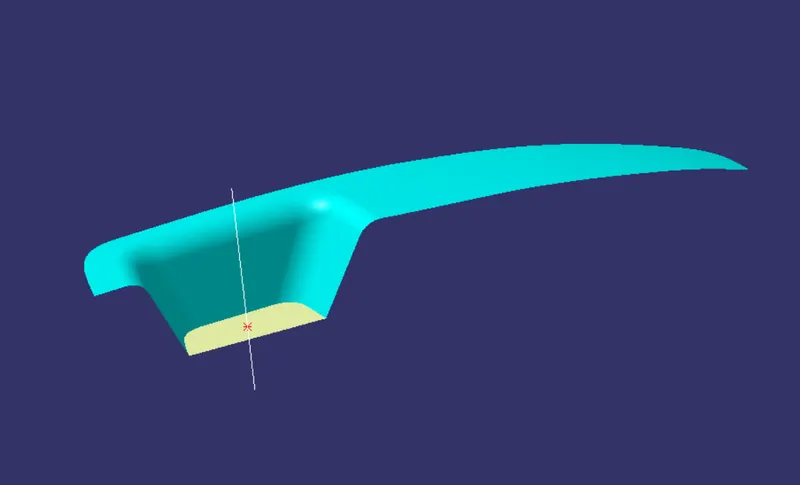
2) Create a line from this point in the appropriate tooling direction , this line is the dummy tooling axis.
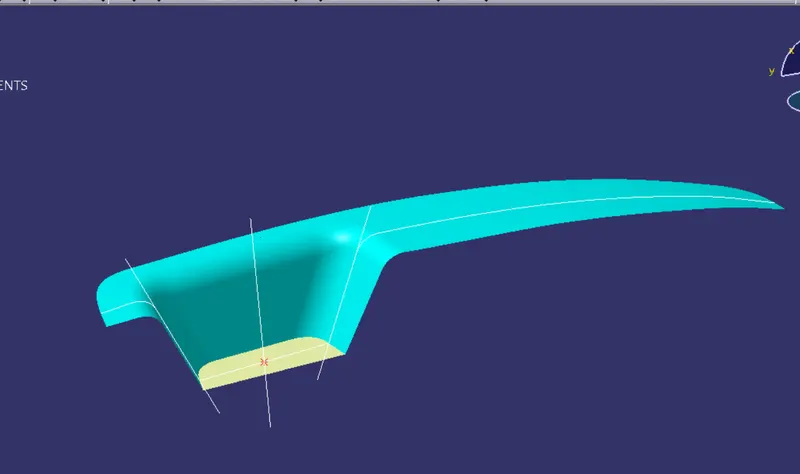
3) Now create the intersection b/w the class-A and axis plane in the direction of length of part.
4) Create the line from the inclined portion of intersection in both side
5) Find the bisecting line of both above line .
6) Find the intersection in another direction also.
7) Now Create a line in 3 -6 degree almost ( initially 3 degree then try ) from that intersection.
8) Find the bisecting line of that line with the resulting bisecting line in first direction.
9 ) That final bisecting line will be the desired main tooling axis, then we can change its properties.
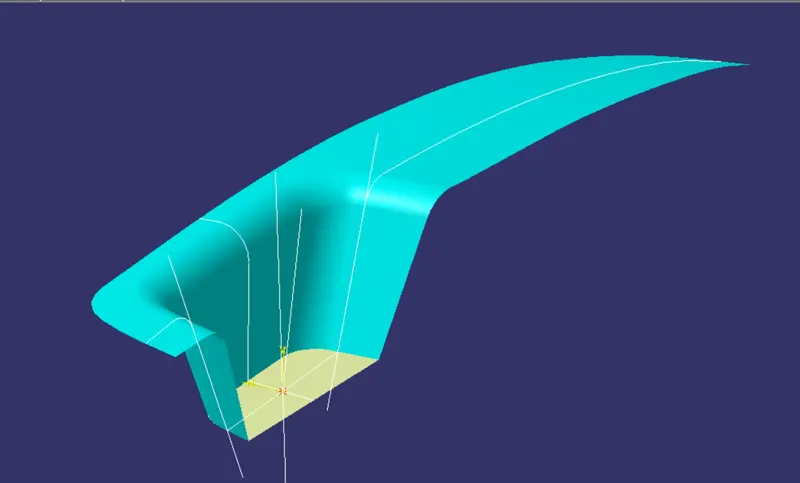
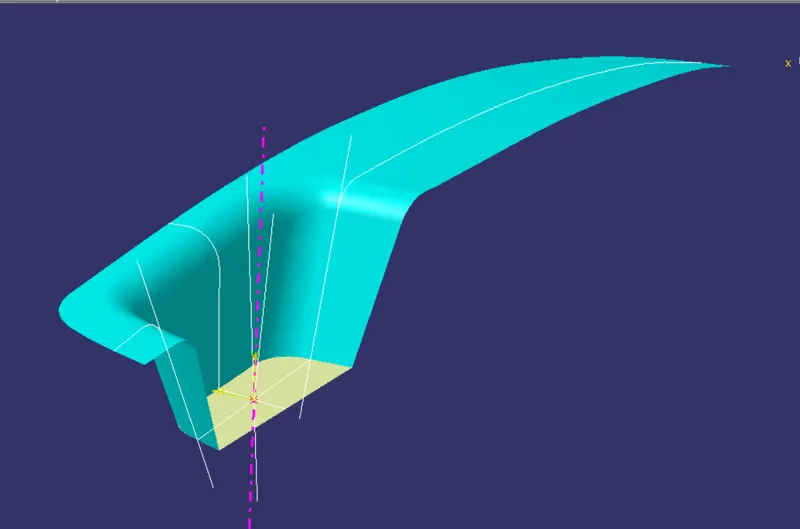
DRAFT ANALYSIS : DRAFT ANALYSIS FOR CLASS - A SURFACE
STEP FOLLOWED :
1) Create the main tooling axis .
2) Change the view mode : Material mode
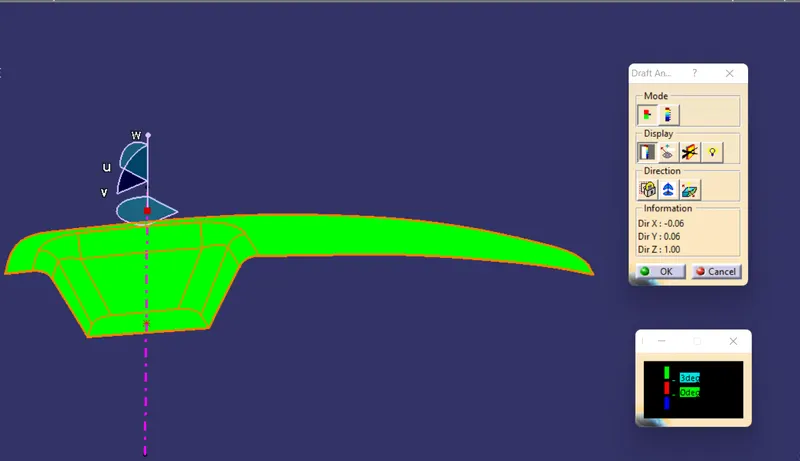
3) Select the draft analysis tool , and set the value of angle to check the draft angle .
4) Select the class- A surface , drag the compass into the main tooling axis , activate the compass and recheck its position, now we can lock the compass position .
5) Now we can perform the draft analysis in various mode :
QUICK ANALYSIS MODE
ANALYSIS UNDER RUNNING POINT
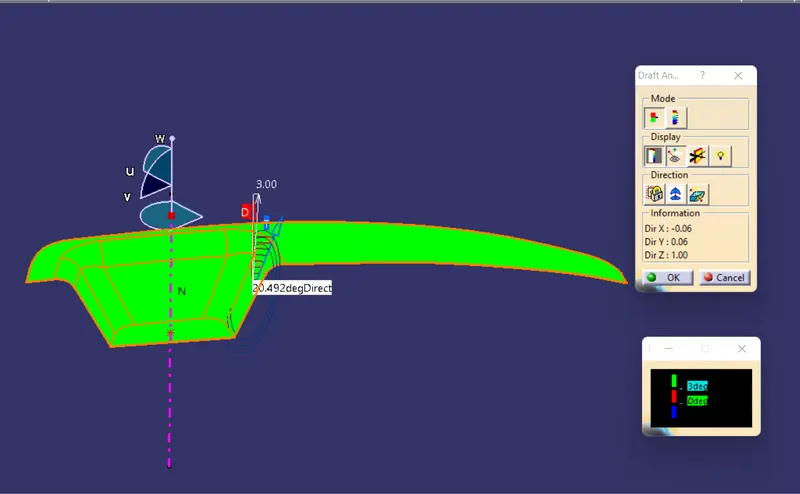
DRAFT ANALYSIS FOR COMPLETE PART
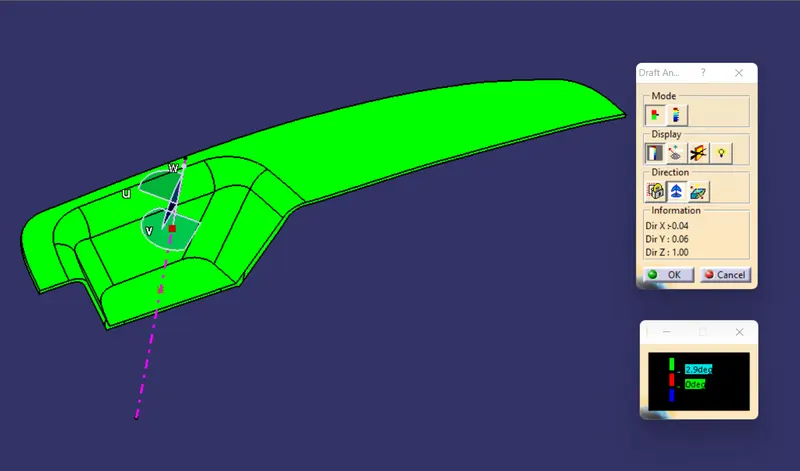
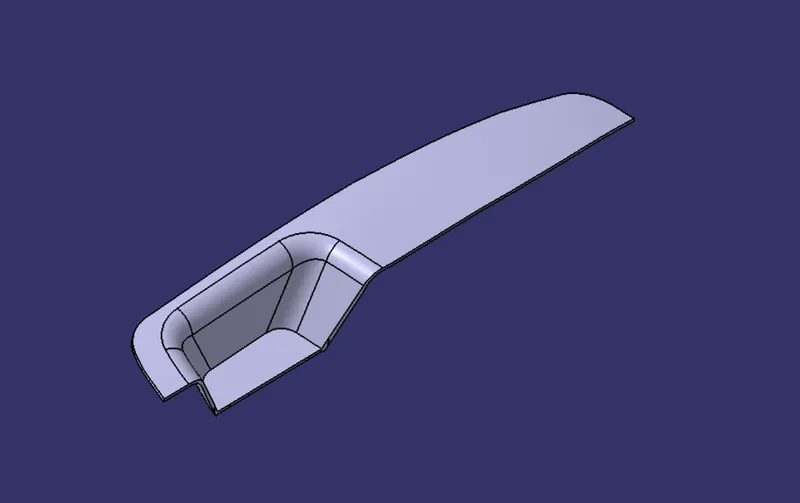
VARIOUS ORIENTATION OF PART :
ISOMETRIC VIEW :
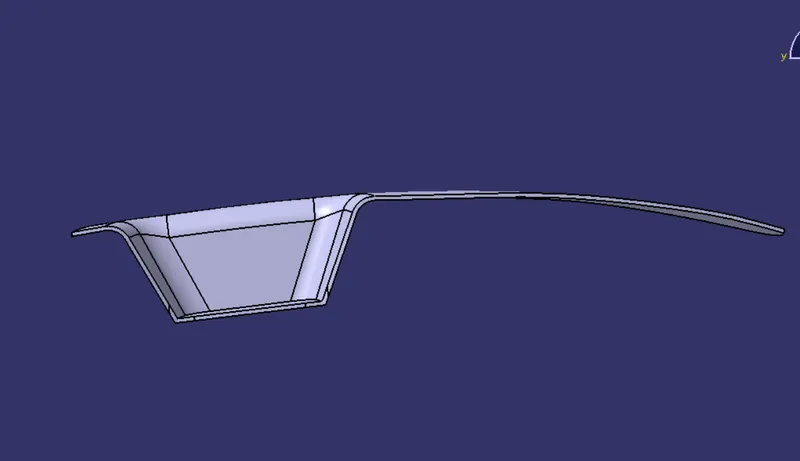
FRONT VIEW :
TOP VIEW :
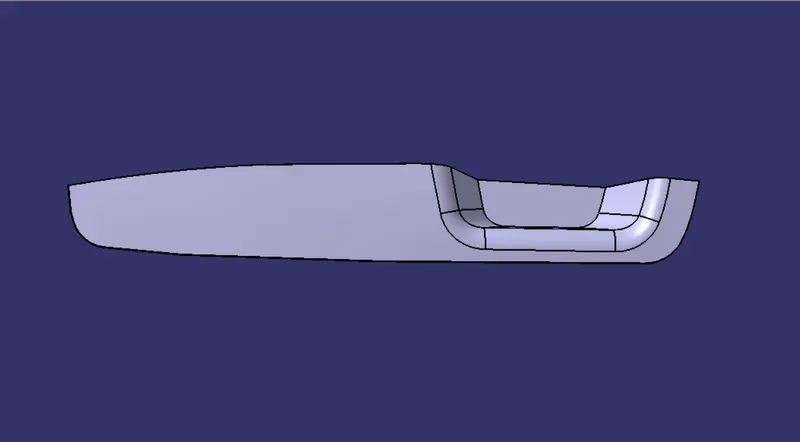
SIDE VIEW :