Week 8 - Challenge 2 - Switch Bezel Design
Objective: To create switch bezel as per automotive OEM standard.
Create class B and class C and tooling axis
Converting close surface into solid inside part workbench and provide the thickness 3mm.
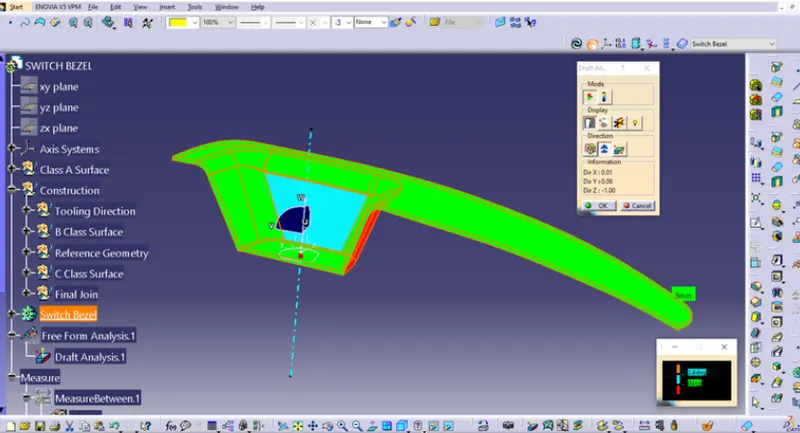
Performing draft analysis to verify the creation of the Tooling axis and C class surface.
Creation:
- A reference point is created along surface zero and new axis system is created.
- The X direction along Class A and Y DIRECTION ALONG THE class A were used to create tooling direction.
- Tooling axis is created by bisecting the two lines and it is published. Class A surface as input using surface command class B is developed.
- The tooling axis determines the direction of class C boundary swept with draft direction.
- When viewing from tooling direction normal to all parts that are drafted should be visible so it gives a rough idea to determine product manufacturing in injection moulding.
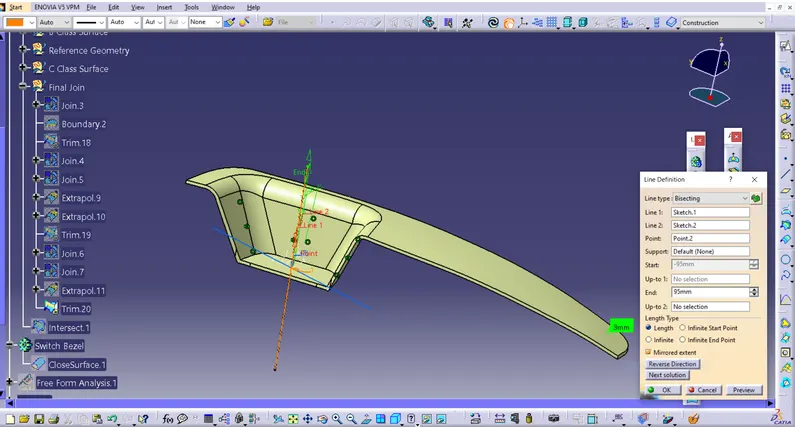
B surface
1.Class A is offset with appropriate thickness
2.B surface is extrapolated surface compared to A surface forms the bottom skin part.
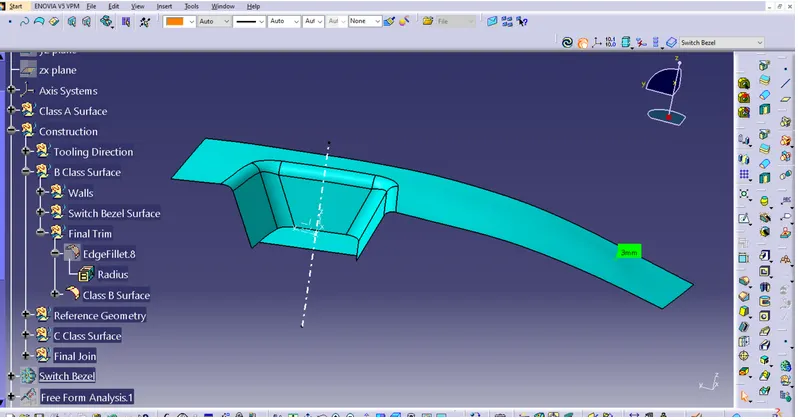
C Surface.
1.the next step is to form surface to create closed body surface.
2.The C surface is swept using the profile as boundary line of class A which is the guide curve with a subtype along draft direction.
3.the direction sweep is the tooling direction formed earlier.
4.the draft angle for sweep is the tooling direction formed earlier.
5.The draft angle for the sweep operation is provided which is 2 degrees and surface is swept for length above the thickness of the specified part.
6.the C surface is refined using smooth curve options to remove the complexity and patches along swept surface
7.Finally the class A and C surface are joined together and connexity of surfaces should be less than 0.003mm and surface are merged.
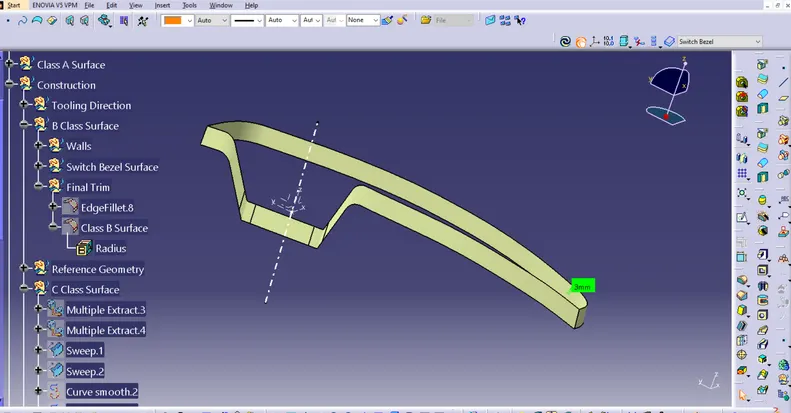
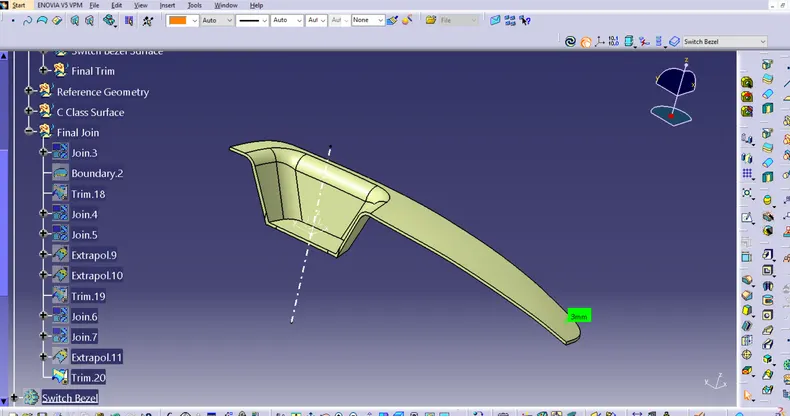
Procedure for closed body.
1.Merge the surface and trim with B surface to form the closed surface.
2.the closed surface is then validated to find the irregularities along the edges and the joined using extrapolate and trim.
3.This closed surface is the outer skin of the switch bezel and finally the part is trimmed and the closed body option is executed to form the final part.
4.the final part is measured to validate the uniform thickness of the part especially along the filtered edges.
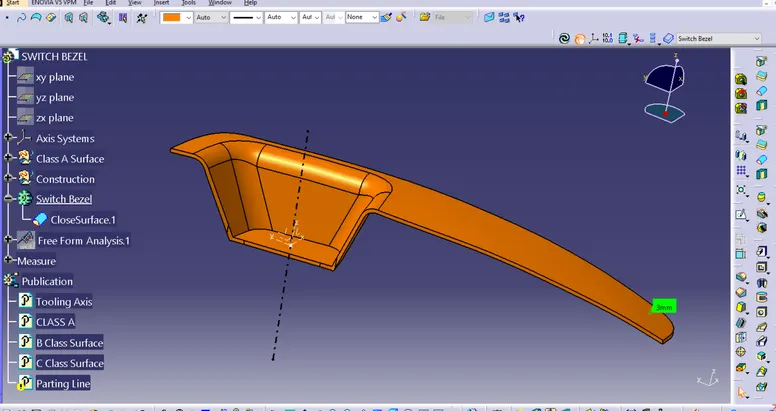
Draft analysis procedure.
1.the part created has to be changed to material in display frame.
2.then by enabling the compass definition the axis system is pan along the direction of the part and aligned in line with the tooling direction.
3.lock direction is applied that fixes the compass and the applied and mode dialogue box the is formed by snapping at a point on the part.
4.the colour codes are classified and draft angle are applied.
5.then the running point analysis is used to hover around the part to analyse the permissible draft angles and the analysis is saved
6.then the running point analysis is used to hover around the part to analyse the permissible draft and the analysis the permissible draft angle and the analysis is saved.