Week 8 - Challenge 2 - Switch Bezel Design
TOOLING AXIS:-
A tooling axis is the direction of a component where the component is easily ejected from core and cavity.
A tooling axis is a most important for removing material with very finished surface. Before start working in any component it is needed to create a tooling axis firstly.
Creation of tooling axis:-
Most probably the bisecting method is used for creation of tooling axis.
First of all need to analyse a component for best tooling axis.
After that create a tooling axis in a YZ plane. Use a position Sketch for create Bisecting line.
- Now Go to Operation> project 3D Element >Select Class A Surface> OK
It will show projection line (Make it construction line)
Now need to Hide 3D model
- Goto Visualization> No 3D Background (Class A will Hide)
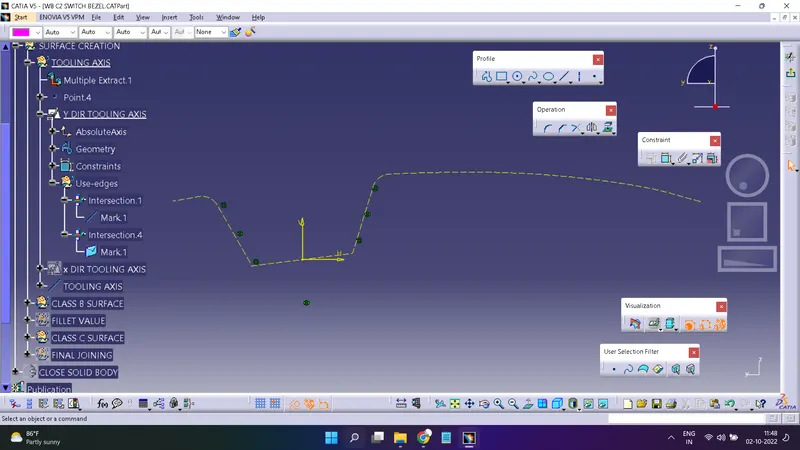
Create a Line
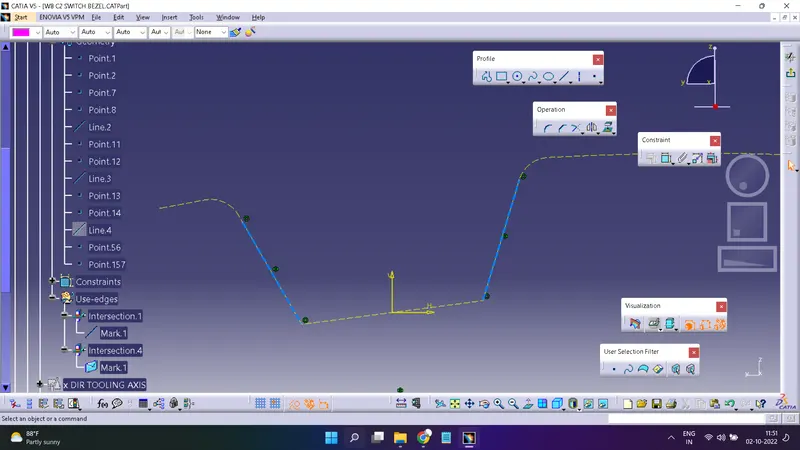
Now Create a Bisecting Line of these two lines
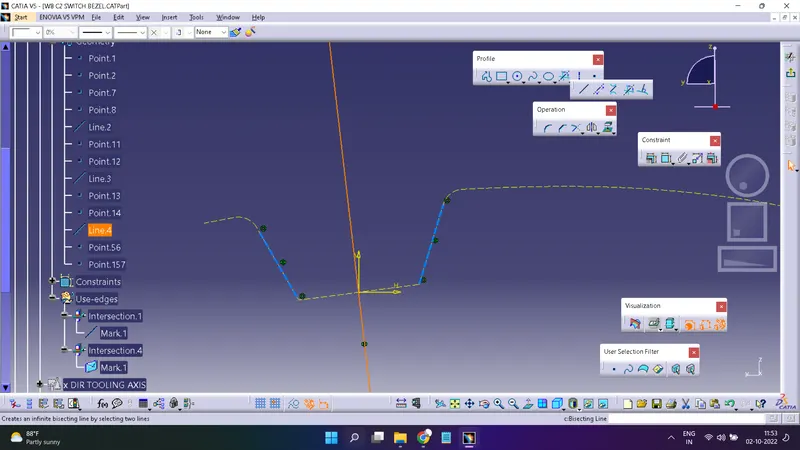
This Bisecting line will be YZ Plane tooling Axis.
Creation of tooling axis in XZ Plane:
In this Case there is only one wall So firsly Create line coincidence with Intersection then create a line and give it minimum draft angle of 3 degree.
this line will be XZ plane tooling axis
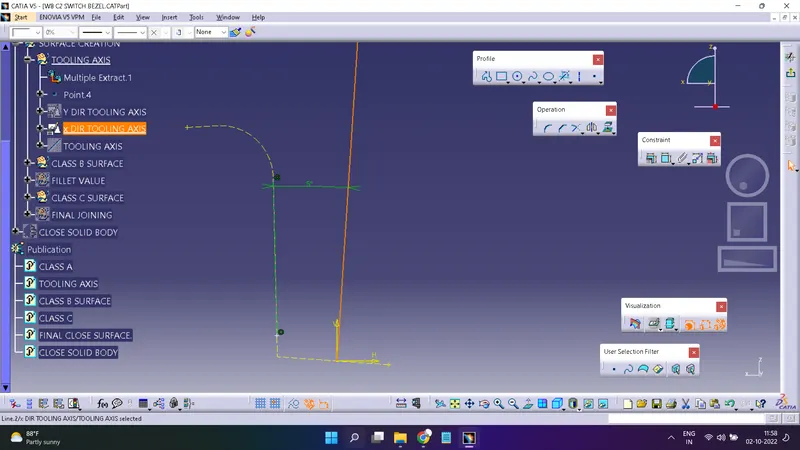
Now Create a bisecting Line of XZ plane tooling axis & YZ plane tooling axis
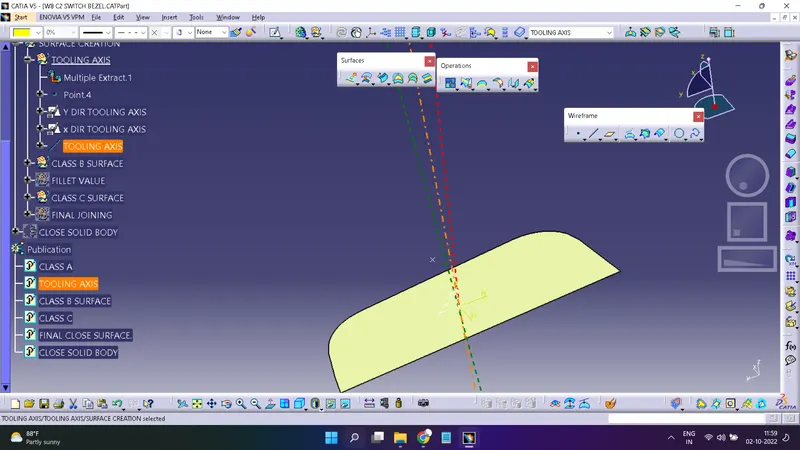
This bisecting line of two lines (XZ & YZ plane) is Final Tooling Axis.
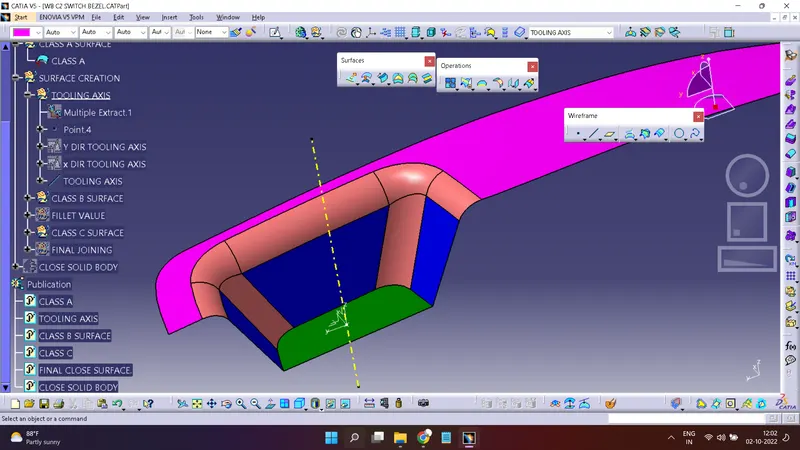
Creation of B Surface:-
Use a Extract for extracting surface from a CLASS A
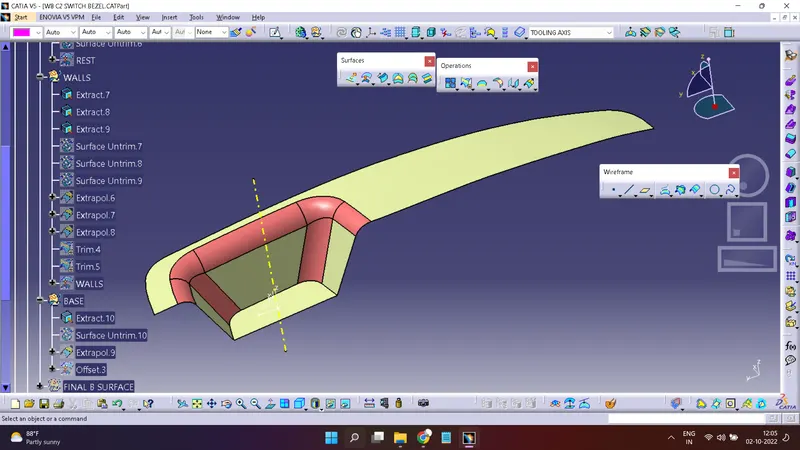
Untrim all surface
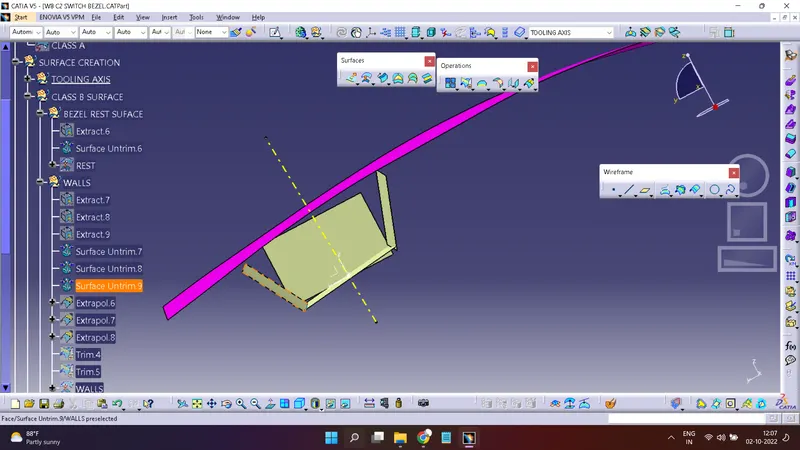
Extrapolate the surface (It increase size of surface)
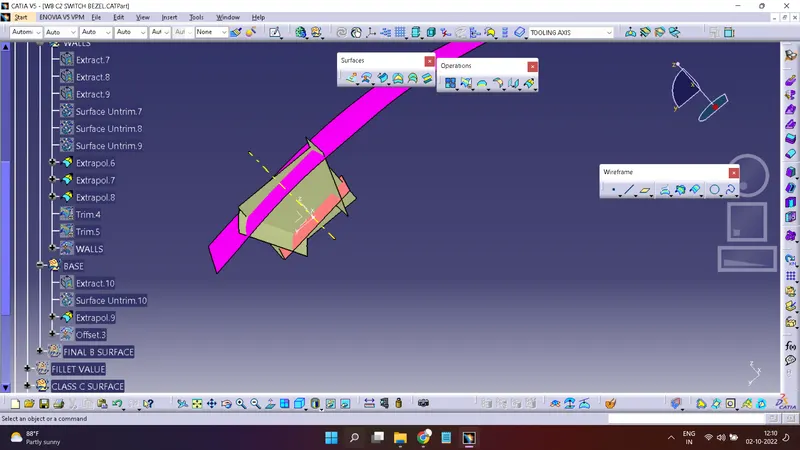
After Done extrapolate offset all surface 2.5mm to outside from CLASS A surface to create CLASS B SURAFACE
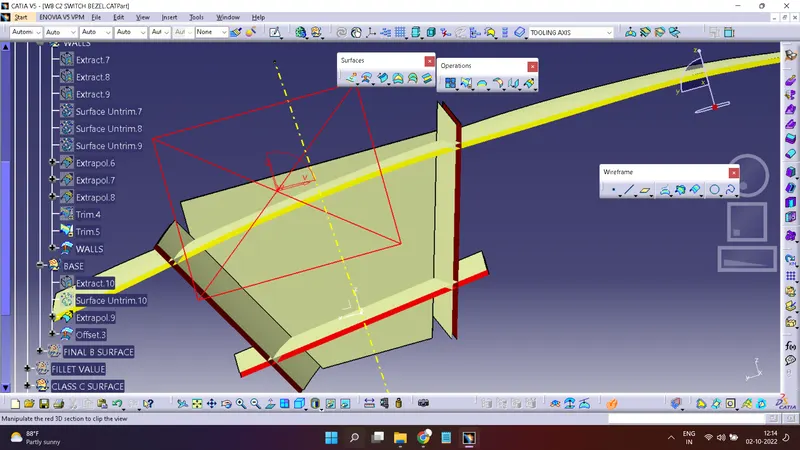
Now trim all the not usable surface
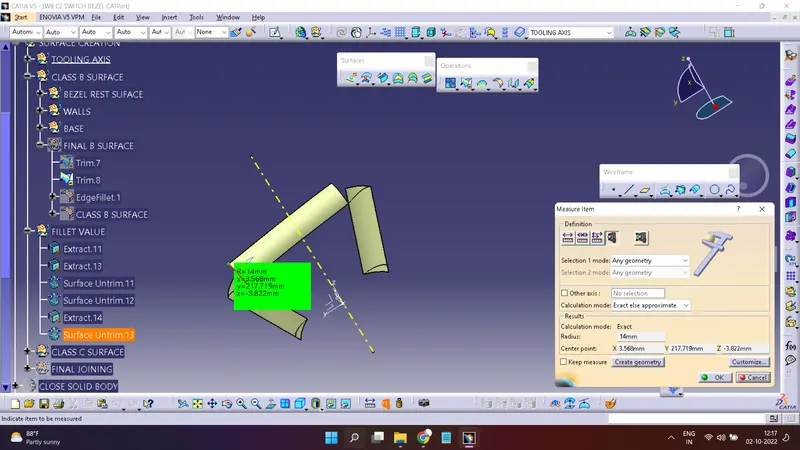
Now Measure fillet by Extracting the Untrim & get fillet Value
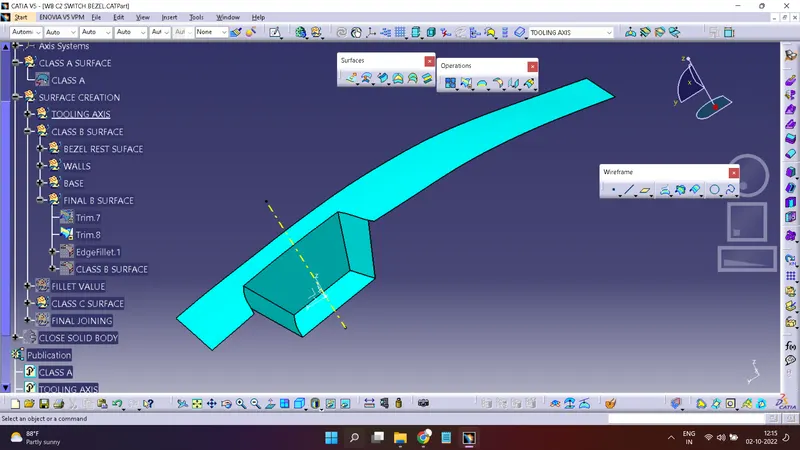
Done fillet of surface
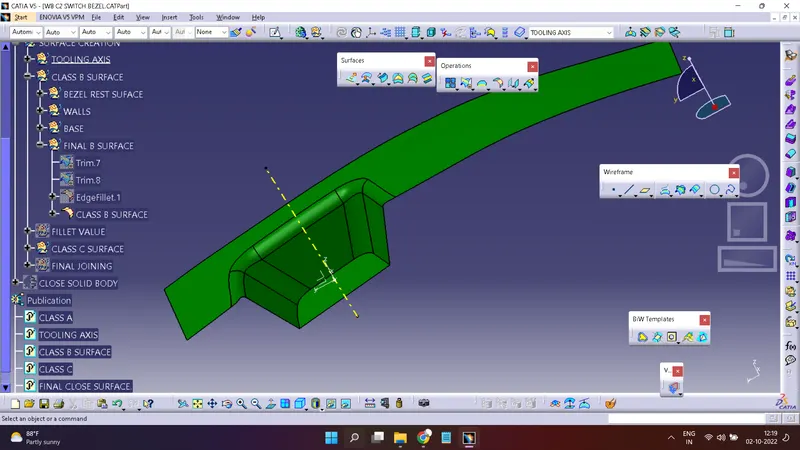
This is Final B Surface
Creation Of Class C SURFACE:-
First of all create a boundary line by using multiple extract.
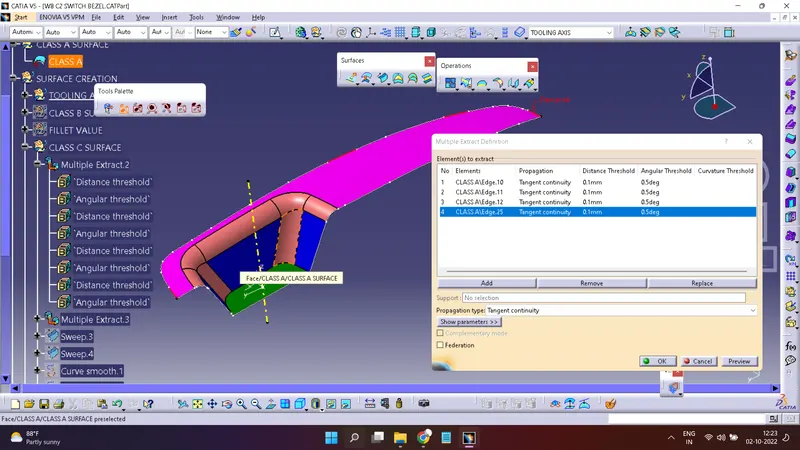
Do Sweep of all extracting curves & take direction with tooling axis
Use smooth curve for smoothing sweep
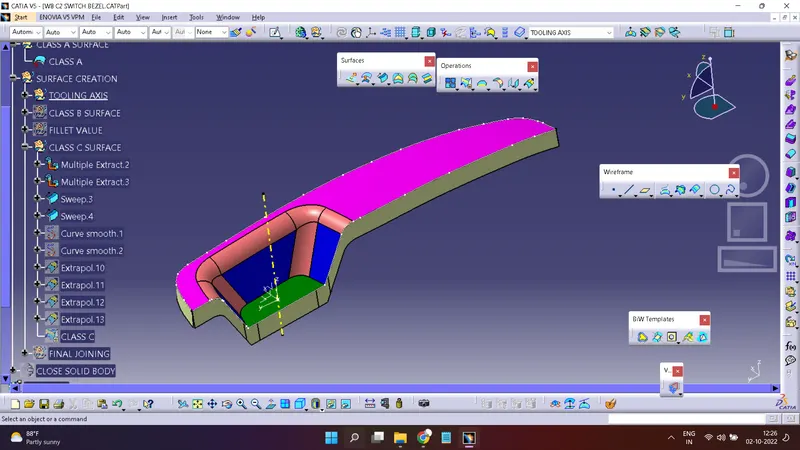
Do extrapolate for fill joints
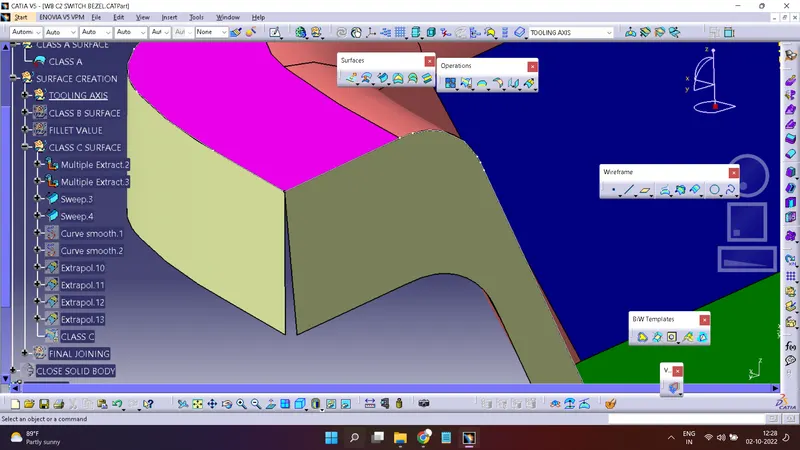
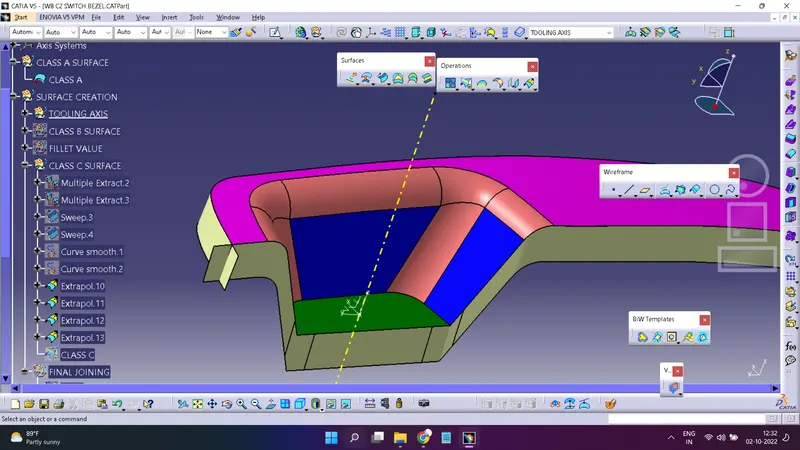
Trim all Unusable surface & the remaining surface is CLASS C surface (in yellow colour CLASS C SURFACE created)
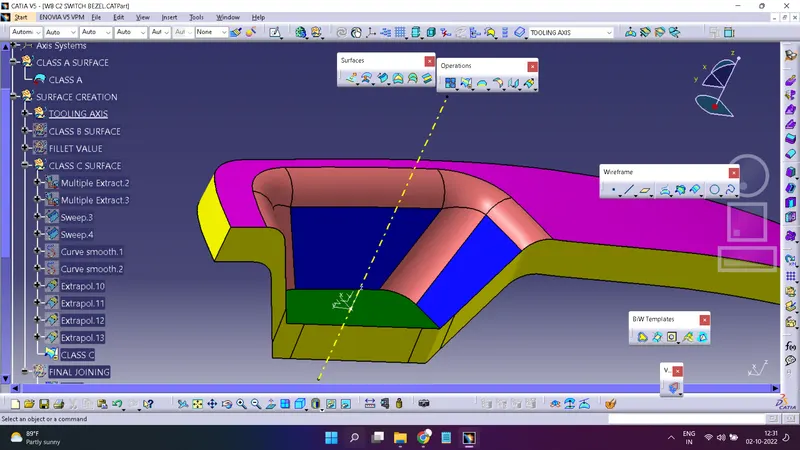
FINAL JOINING:-
Firstly join CLASS A surface & CLASS C surface
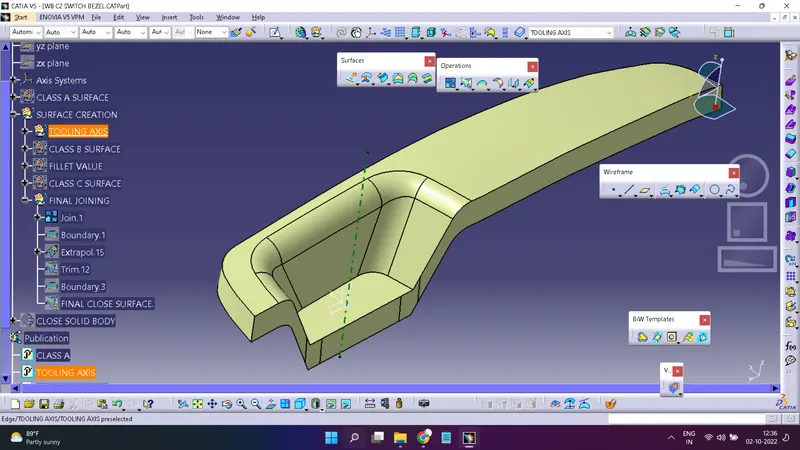
Then join this surface with CLASS B surface
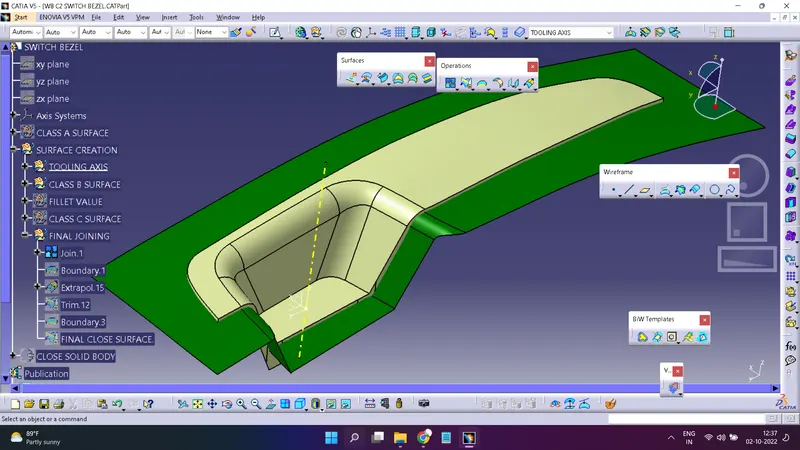
After joining CLASS A, CLASS C& CLASS B
Get close surface profile
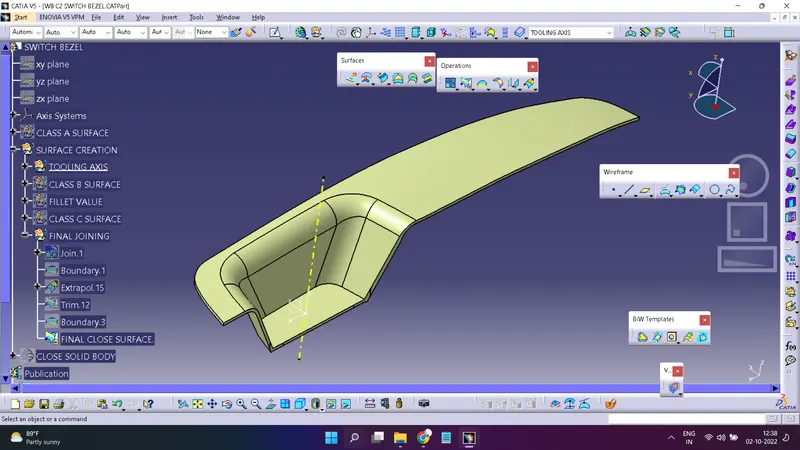
CREATION OF SOLID COMPONENT:-
goto Start>Mechenical Design> Part Design
Surface Based Features> Close Surface> Select close surface>OK
& hide surface
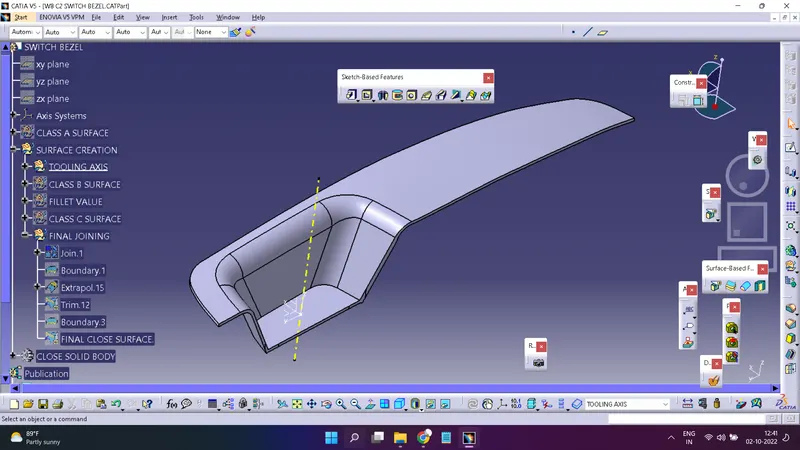
DRAFT ANALYSIS:-
A draft analysis is helps to detect a angle of a component. it will be easily removed. In catia a draft analysis is performed based on colour rain identify zones Using a draft and by using a draft analysis we can verify taper angle.
Examine angle change with a face as well as look at what time line and injection surface in parts
A draft analysis help to give a proper draft angle
Draft angle describe the amount of taper of mould which perpendicular to the party line
Minimum draft angle is required 3 degree.
DRAFT ANALYSIS of class A surface
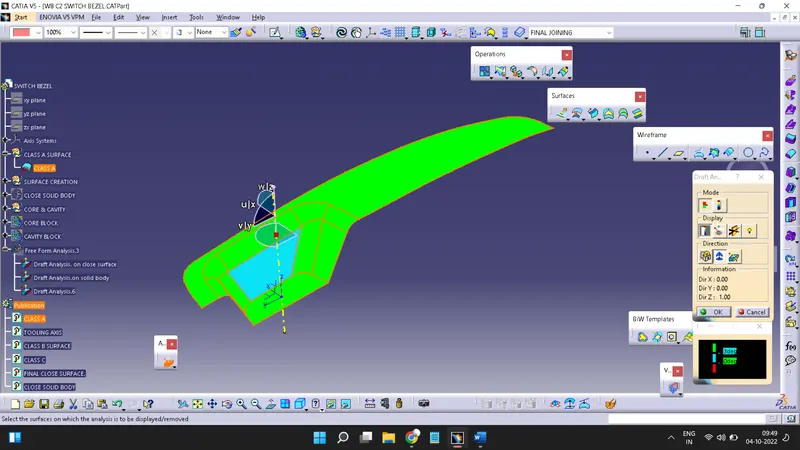
DRAFT ANALYSIS of solid surface
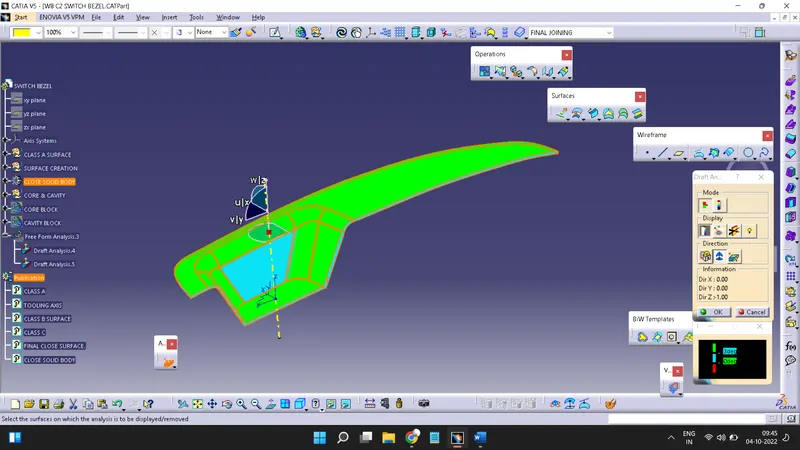
Creation Of Publication:-
Goto tools> Publication
Select Component which need to Publish then OK