Week 8 - Challenge 2 - Switch Bezel Design
Draft Analysis
When a plastic component is made, we can observe that there is a draft angle given on each side from the base which is lesser than 90 degrees. This is because in the criteria of making a plastic material the mold should release the material when finished. if the mold surfaces are 90 degrees the material won't release from the mold because of friction due to the contraction of material when cooled.
To resolve this problem CAD engineers maintain a standard rule to design the plastic mold or die in such a way that there is no problem while ejecting the plastic component. So a minimum of 3 - 10 degrees of draft angle is given to every plastic component while designing.
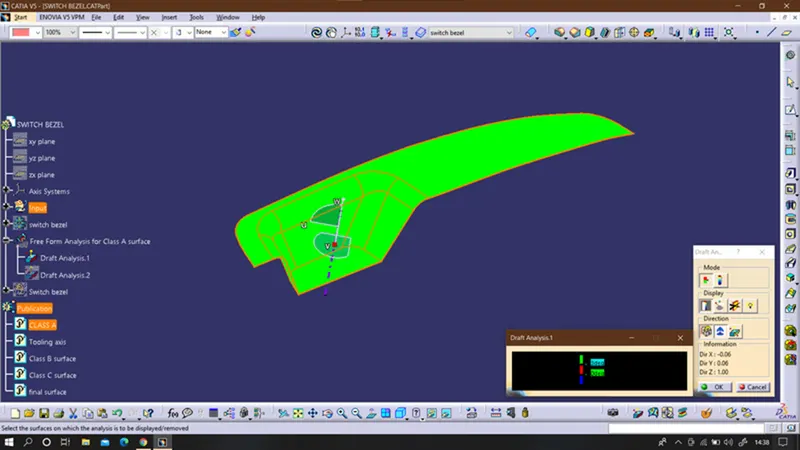
Draft analysis is performed on the given Class-A surface, and it is observable that there is no negative draft on the surface.
Tooling axis creation
The tooling axis is the direction of drawing a sheet metal where the finished component is easily ejected on a particular direction and axis. The tooling axis is important for removing the material when finished.
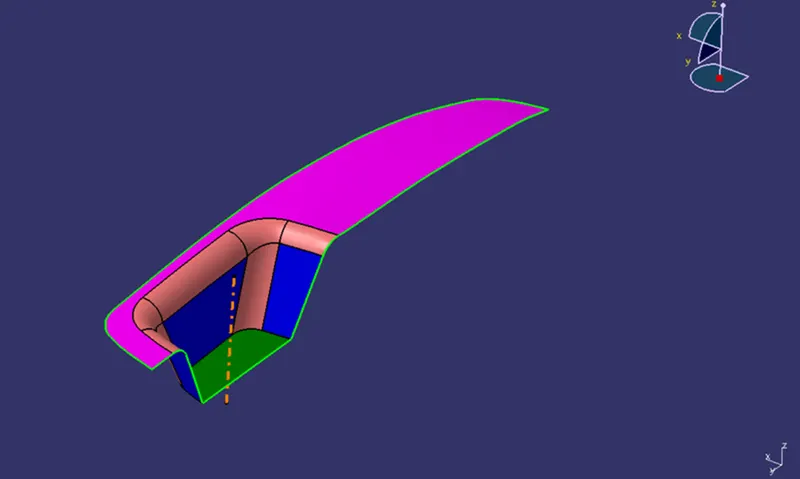
The tooling axis is created for the given class-A surface.
Creation of tooling Axis (Bisecting method)
- Extract the base surface of the given Class- Surface and create the center point of the Extracted surface.
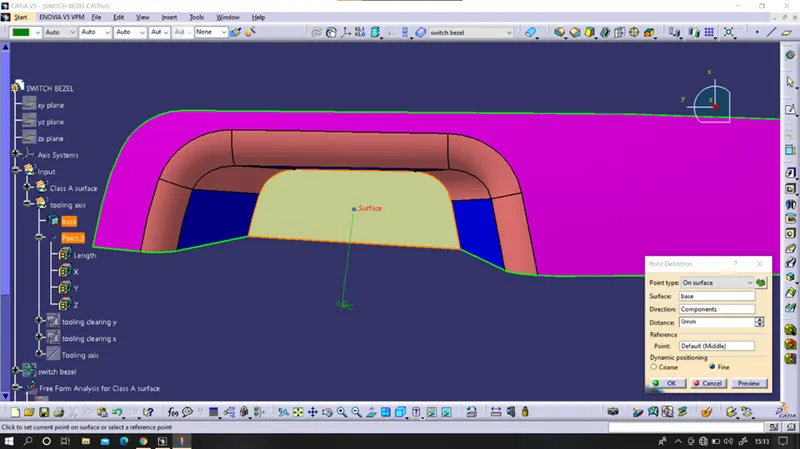
2. Then create two sketches on two planes by taking the cross-section of the given surface in the particular plane.
tooling axis created from the two lines using the cross-section of the surface on the y plane as a bisecting line.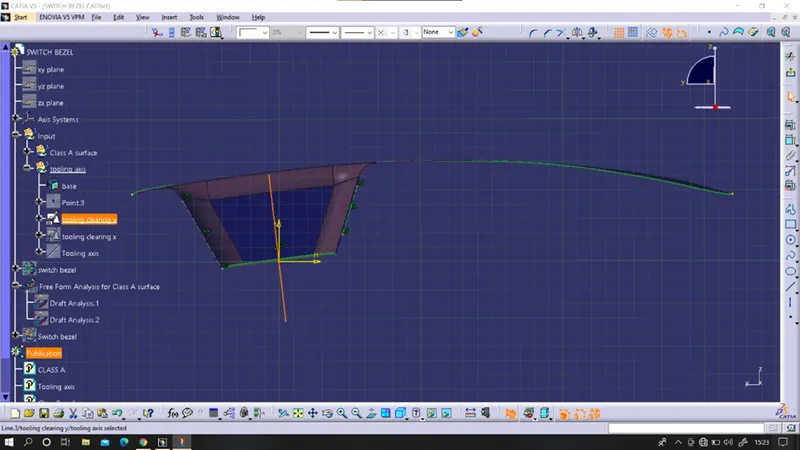
tooling axis created from the two lines using the cross section and also creating one with the help of a cross section line of the surface on the X plane as a bisecting line.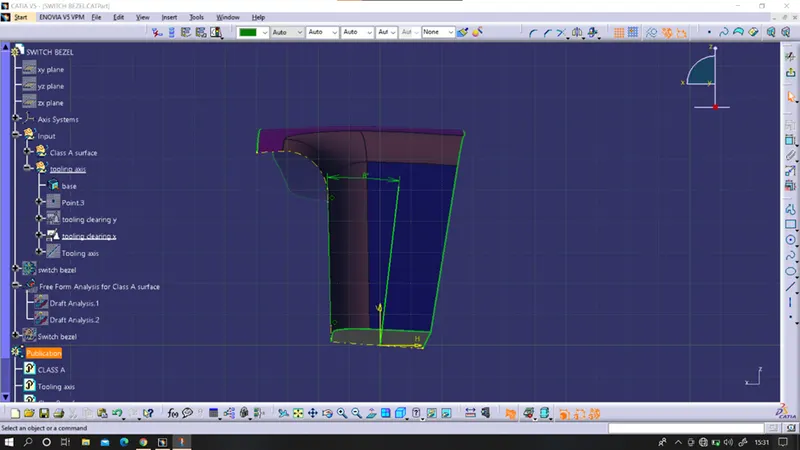
And now creating another bisecting line using those two plane sketches is the tooling axis for this particular Class - Surface.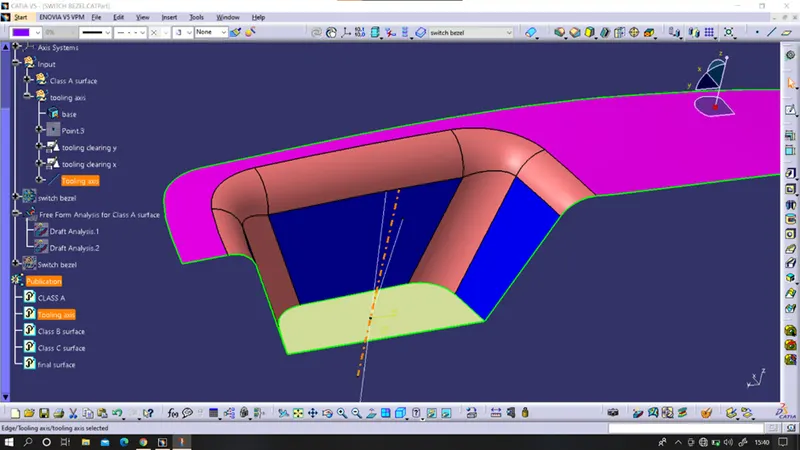
Creation of Class - B and Class - C surface
extracting the class - A surface without the fillets and then untriming and extrapolating them to join them, and after that offset the surface to 2.5 mm thickness which forms the Class - B surface.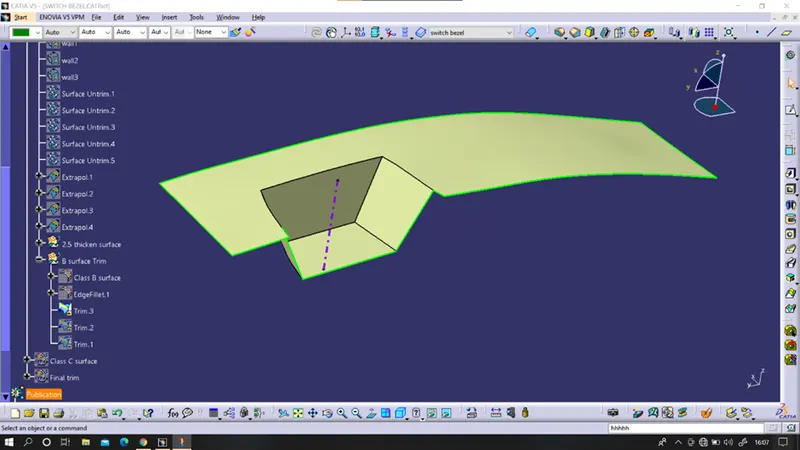
And then filleting the edges to 12 mm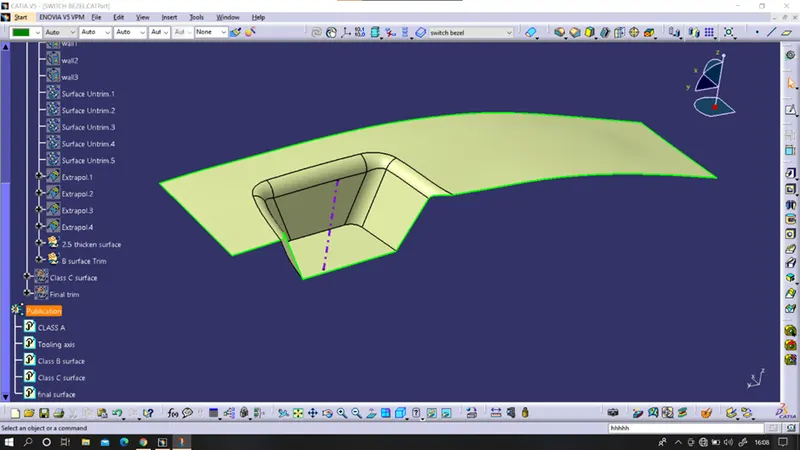
Class - C surface
By extracting the boundary of the class-A - A surface, the surface required for class - C is obtained.
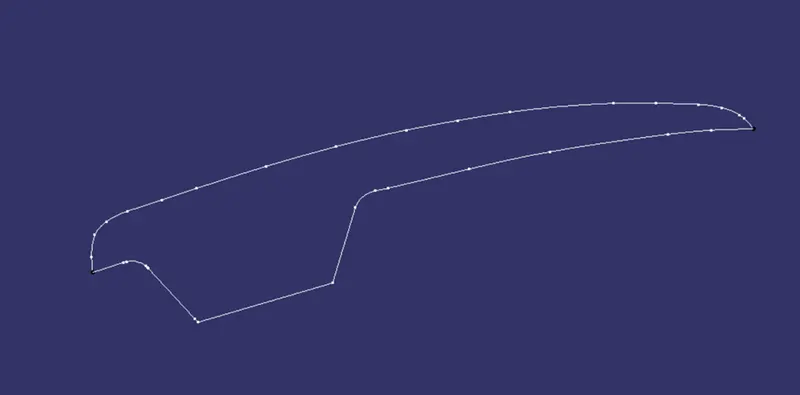
using the smooth curve option a smooth surface can be obtained by sweeping the line towards the direction of the tooling axis.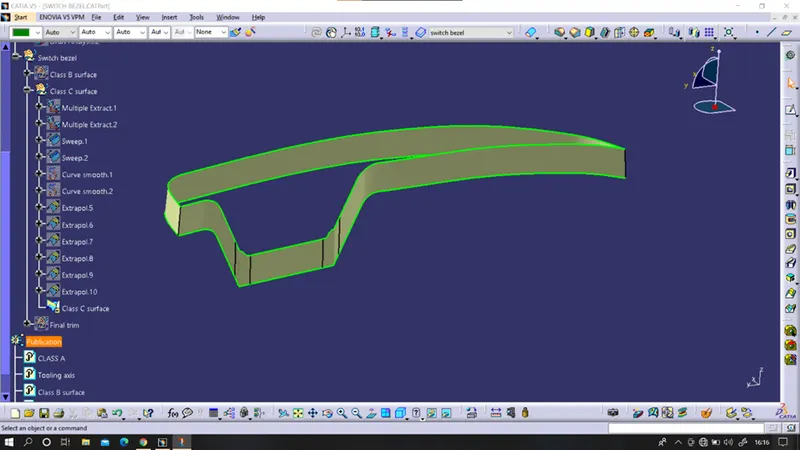
Trimming and joining all the class surfaces together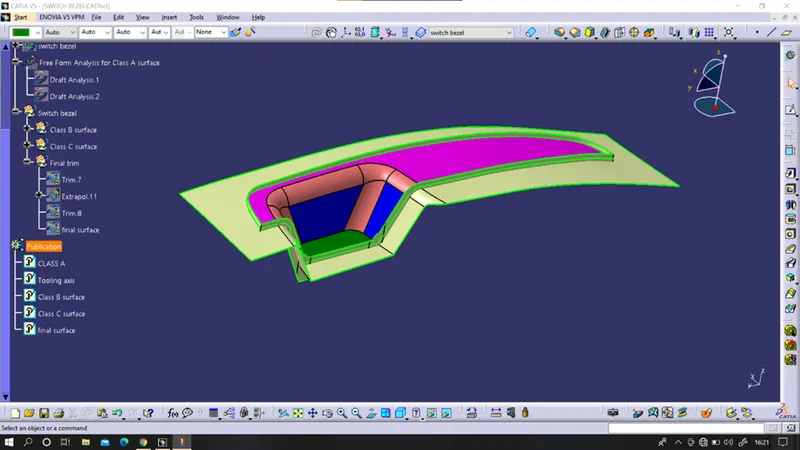
Final output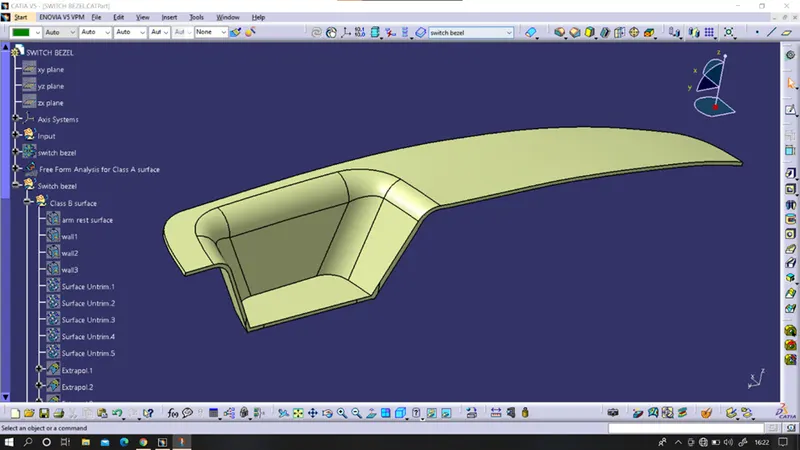
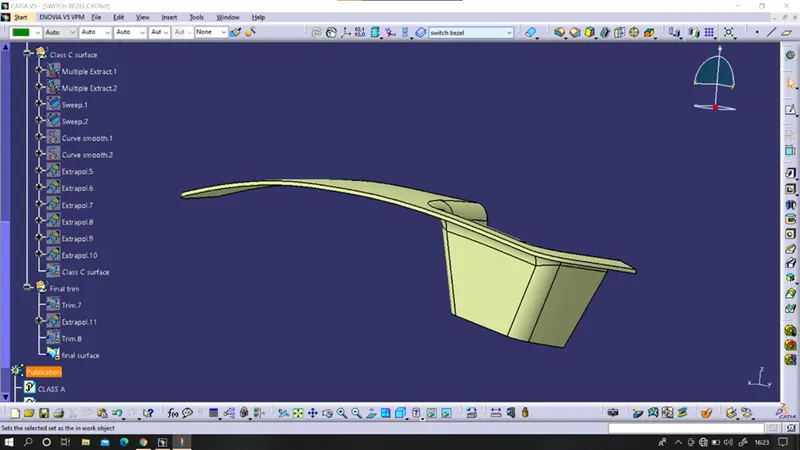
Drafting of the final surface
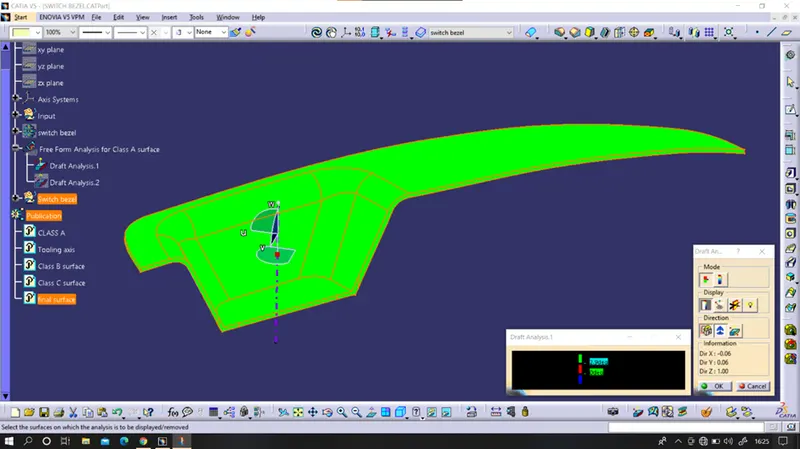
Drafting A – SURFACE
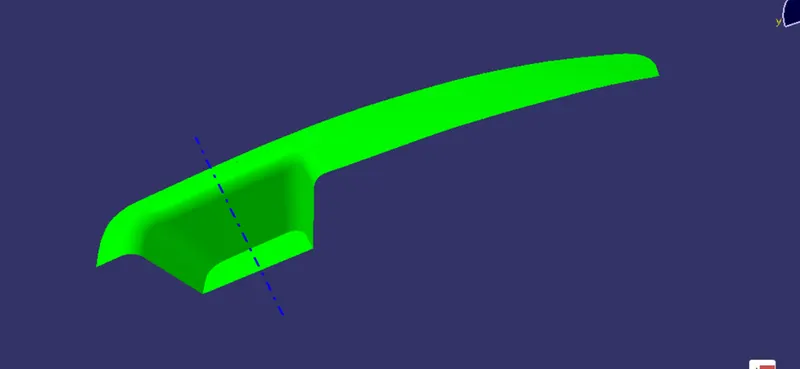
ISOMETRIC VIEW

TOP VIEW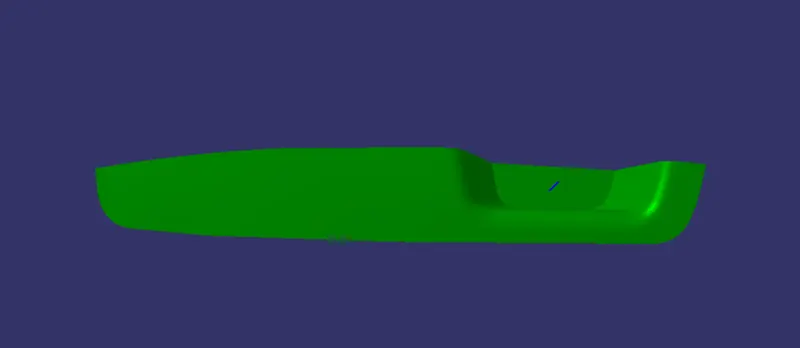
SIDE VIEW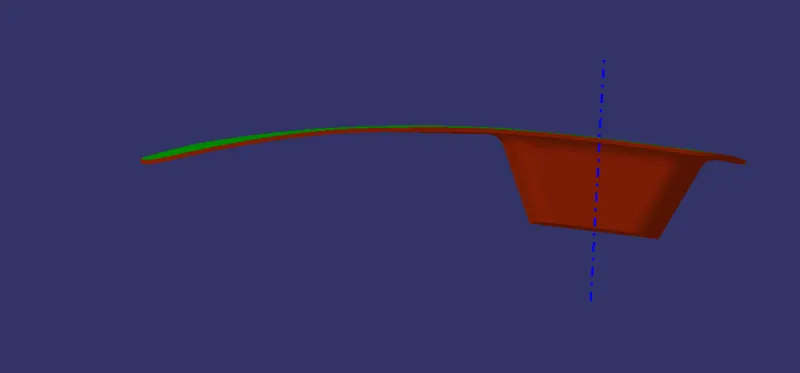
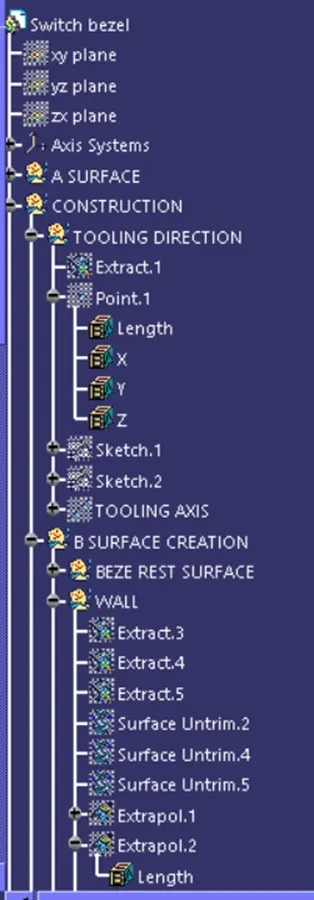
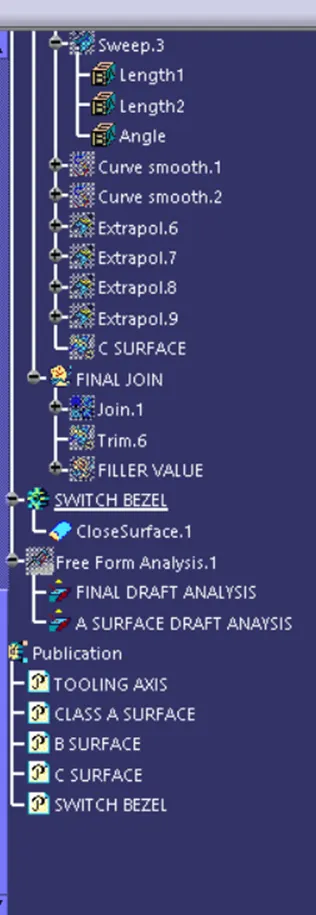
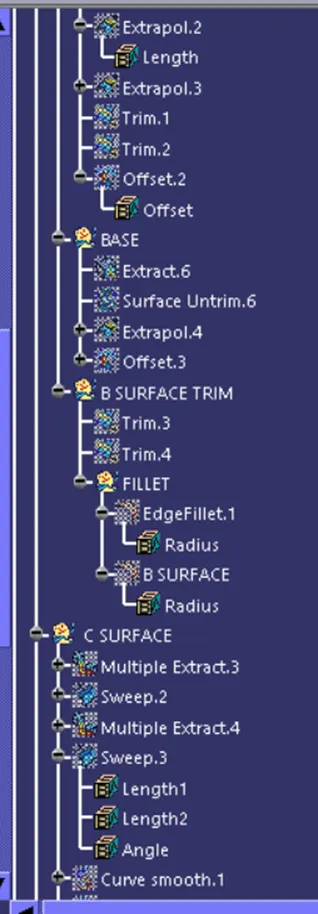
TREE STRUCTURE