Week 8 - Challenge 2 - Switch Bezel Design
TOOLING AXIS CREATION
- From the class A surface we can see flat surfaces facing along the z-axis.
- For creating tool clearing y direction, create a new axis system at center point of flat surface. Then create a sketch in yz plane of new axis system and intersect the class A surface with YZ- plane. Then we got a intersecting line. Choose the line which consider for making tooling axis from intersect lines and create y directional tooling axis by using bisecting line option.
- For creating tool clearing x direction, create sketch in yx plane of new axis system and intersect the class A surface with XZ plane . Then we got a intersecting line. Choose the line which consider for making tooling axis from intersect lines. here we can see that only one slope line. Then we create X directional tooling axis by making angle with the slope line and angle must be suitable for making the required draft. Here i used angle as 4.6 degree to make the draft perfect.
- For creating the tooling axis, create a bisecting line using created Y tooling axis and X tooling axis by bisecting line option.
DRAFT ANALYSIS
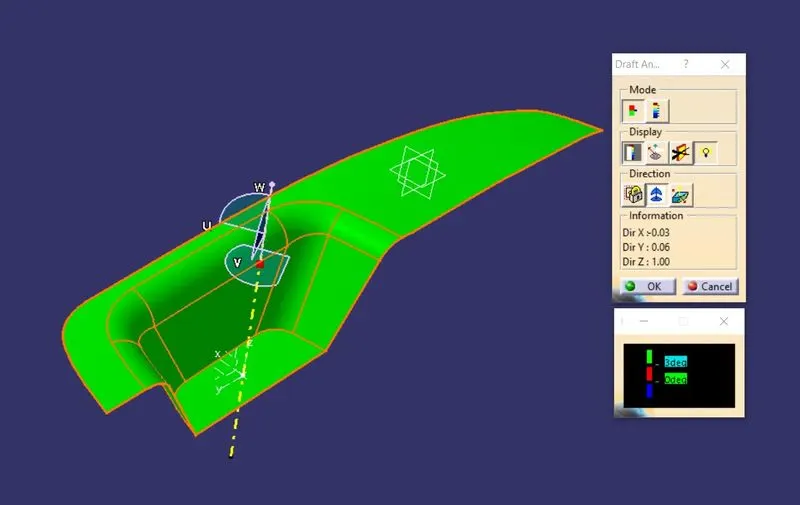
figure 1. class A draft analysis
- The draft analysis of the class A surface ensures that the class A surface is posses a proper draft angle based on the tooling axis.
- Draft is providing angles or tapers on product features such as walls, ribs, posts, and bosses that lie parallel to the direction of release from the mold easing part ejection.
- Using the draft analysis tool we can identify the zones using color codes and high lights the areas which deviate from the specified values along a defined draft direction.
- Here color code used is a green color indicating that the draft is 3 degrees or above, the red color indicated that the draft is 0 degrees and the blue color indicated that the draft is in a negative direction which is a minus value.
- from draft analysis of class A surfaces we can see that green color is all over the surface which means the surface is suitable for further process and it qualified for optimum draft angle.
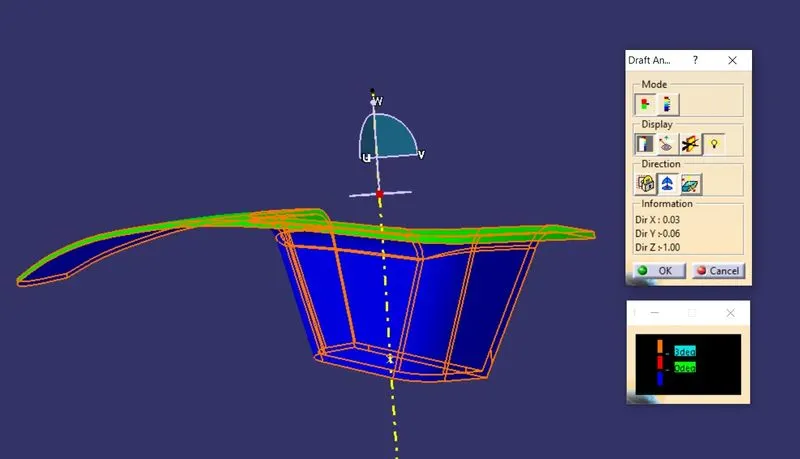
figure 2. solid draft analysis
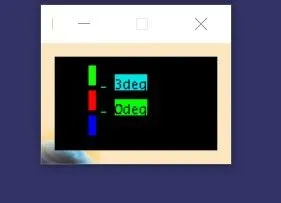
figure 2. colour code
- Draft analysis of the solid model is similar to the way of draft analysis of surface A . check the solid part to whether it possesses the required draft. here we can see that on top it shows green which is a positive draft and on the bottom shows blue which is a negative draft. That is this solid model posses the ease of ejection from the mold. The color code is a green color indicating that the draft is 3 degrees or above, the red color indicated that the draft is 0 degrees and the blue color indicated that the draft is in a negative direction which is a minus value.
Solid model with the proper color code of the draft angle in various orientations
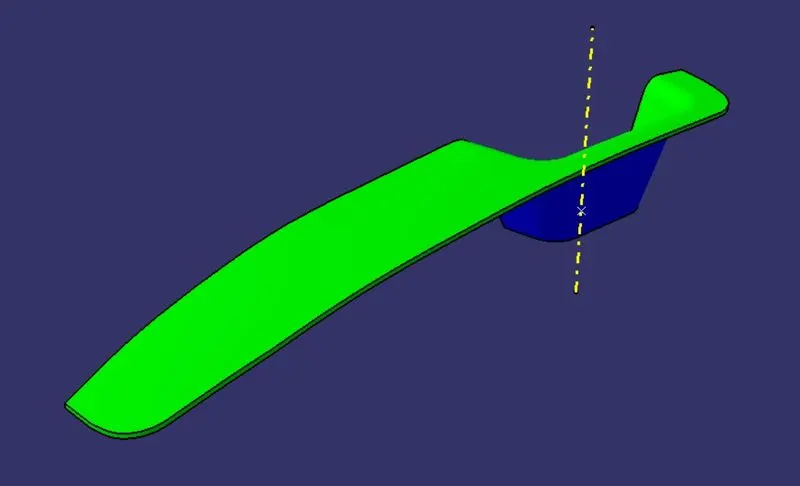
figure 4. isometric view
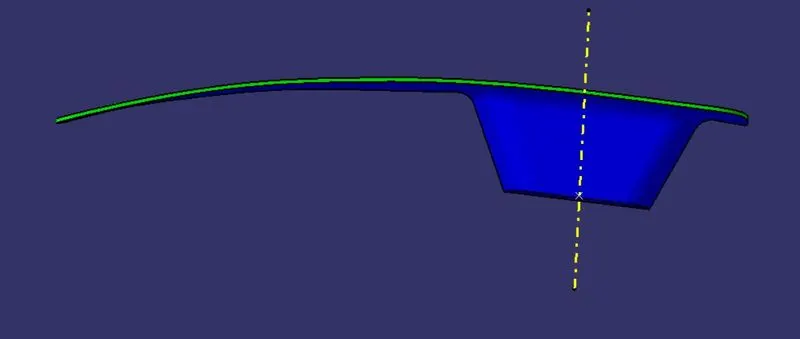
figure 5. front view
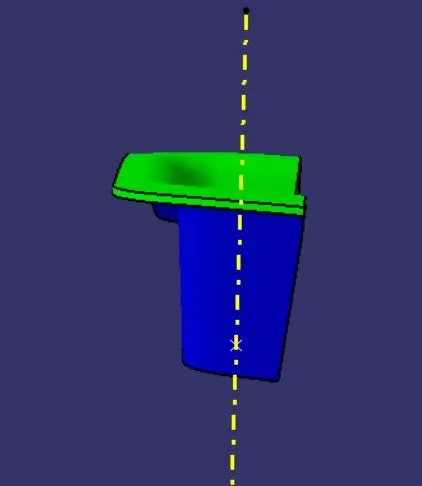
figure 6. right side view
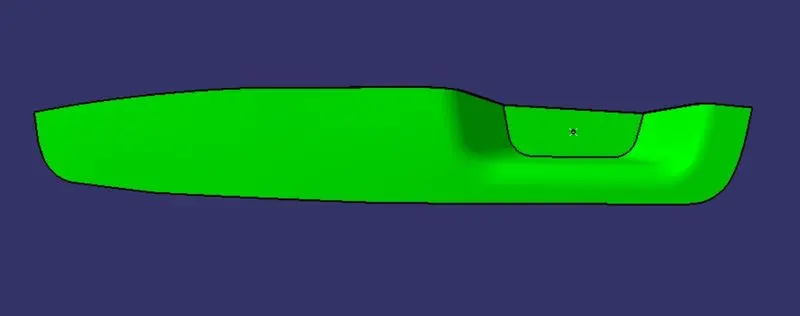
figure 7. top view