Week 8 - Challenge 2 - Switch Bezel Design
1)
AIM: Create the Switch Bezel Plastic component through the given Class-A surface. To begin with, the tooling axis for the given Class A Surface should be created meeting the requirements of the draft angle and at the end perform the Draft analysis on the model.
CLASS A SURFACE
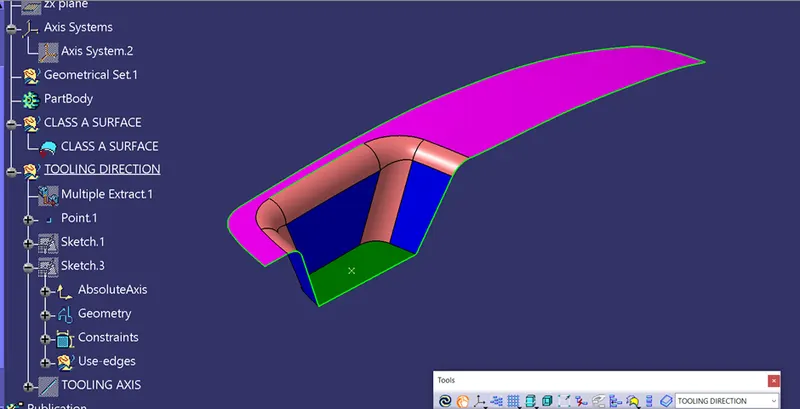
- Check the connectivity of the Class A Surface
- Ensure that there is no gap between the component, using join command.
- We can visually check it or by clicking boundary command.
- Therefore first check completed.
DEVELOPED TOOLING AXIS
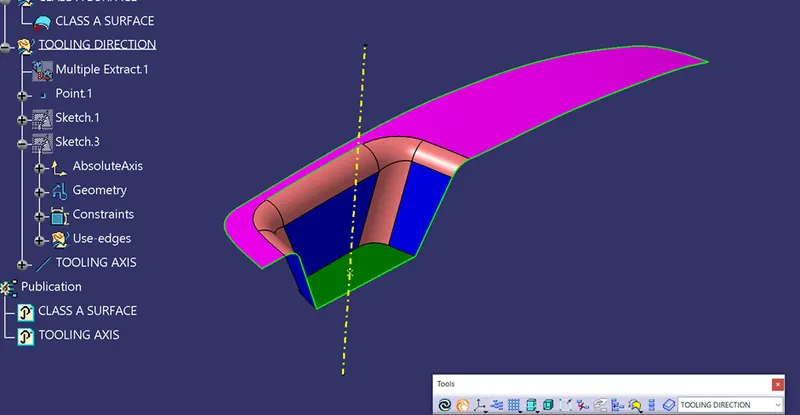
- Find the tooling axis of the component.
- The tooling axis is nothing but the mould opens or cavity opens.
- Check visaully which is the best possible tooling axis.
- Check all three axis.
- Along x it possible but expensive and y is not possible.
- z is the best possible tooling axis.
- Therefore the main tooling axis is along z axis.
BISECTING METHOD
- Bisecting method is basically use to find the proper tooling axis using the dummy tooling axis.
- In Bisecting method, bisecting line is used which either bisect the two line or it will show error which means the two lines are parallel to each other.
- In order to know whether the particular surface is toolable or not we intersect the surface with the respective plane and get a sketch which consist of two lines and with the help of bisecting line option we bisect the line which creates a line at the mid point of the two lines.
- Like wise we create tooling clearing axis for x and y which will be used to create the main tooling axis using the bisecting line option in in the line comand.
EXTRAPOLATED B SURFACE
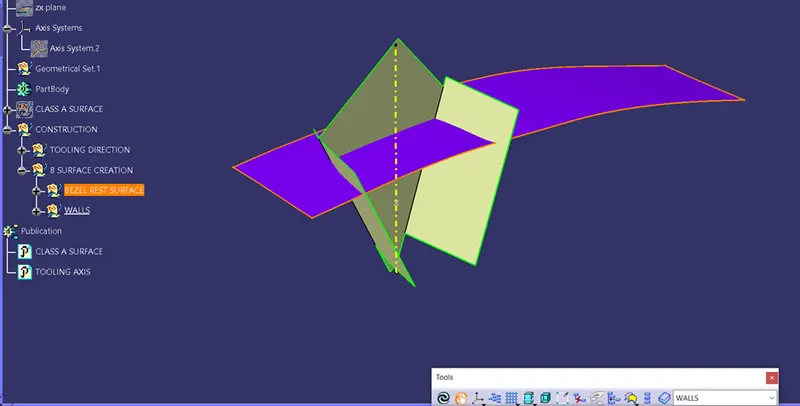
EXTRAPOLATED B SURFACE
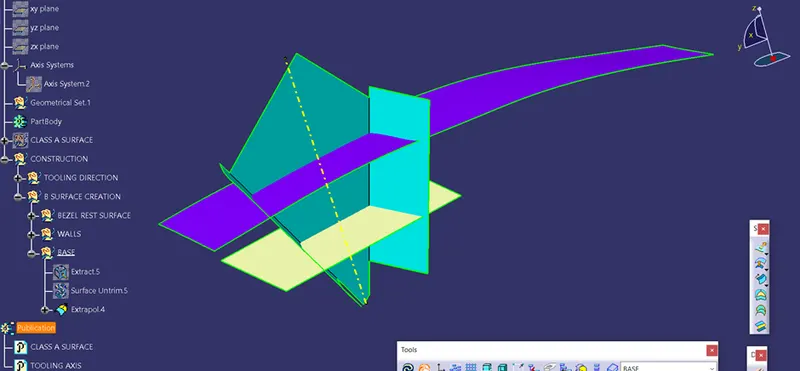
DEVELOPED B SURFACE
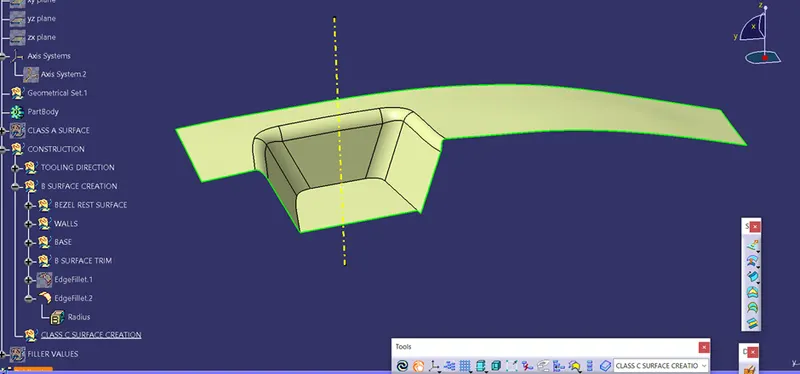
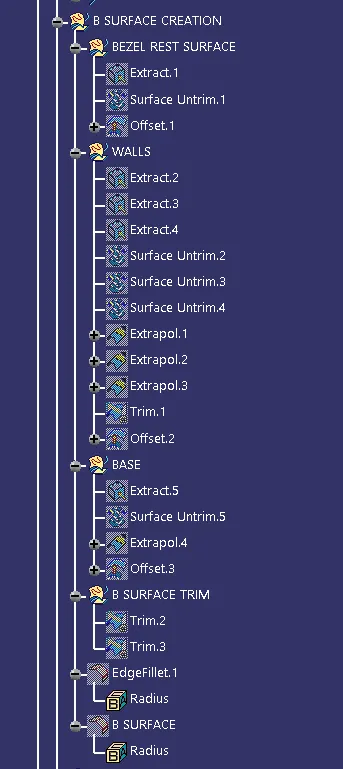
- Intially extracting the Bezel rest surface, walls and base using extract option from Class A surface.
- Then perform Extrapolate inorder to increase the length
- Now trim the surfaces to required surfaces
- Then Offset the surface inorder to get the required thickness
- Trim inorder to get the required surface
- Now fillet the surface to required amount
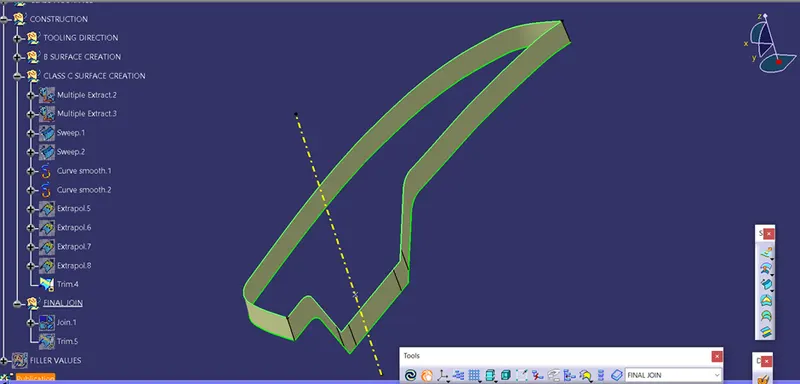
DEVELOPED C SURFACE
A-B-C SURFACE TOGETHER
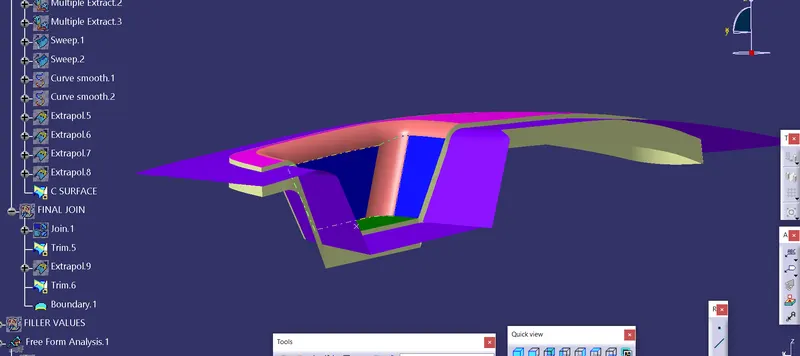
SWEEPED C SURFACE
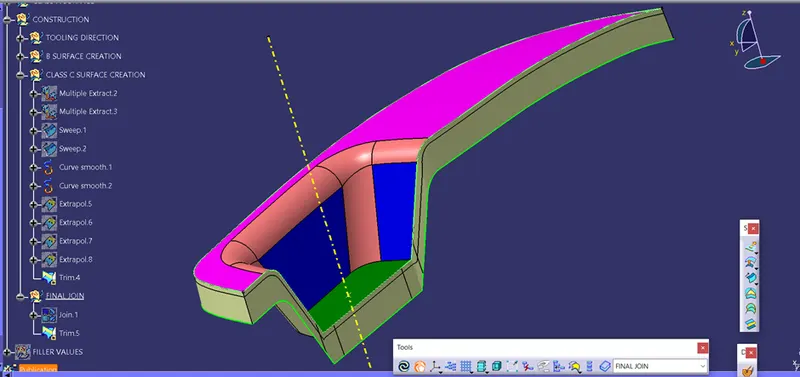
- Extract the boundary of the class-A surface.
- Extract the boundary of the walls from class-A surface.
- Use sweep command on the boundaries one by one to get the class-C surface.
- Then use the sweep command to create the sweep profiles of the two curves created. The sweep surfaces are joined together by extrapolating it and trim with each other. Now the CLASS-C surface is Created.
- Always give draft to the outward direction(away from the tooling axis ), doing this would lead the intersection of parting line with class B surface boundary and hence the class A surface will come out to be a smooth surface without any extra material around it.
DEVELOPED SURFACE MODEL
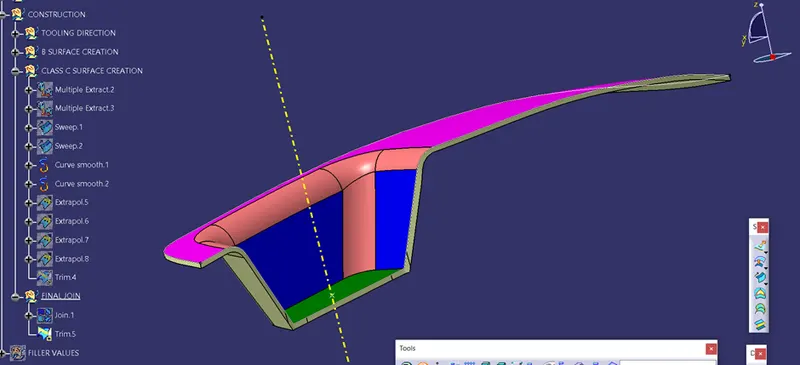
DRAFT ANALYSIS
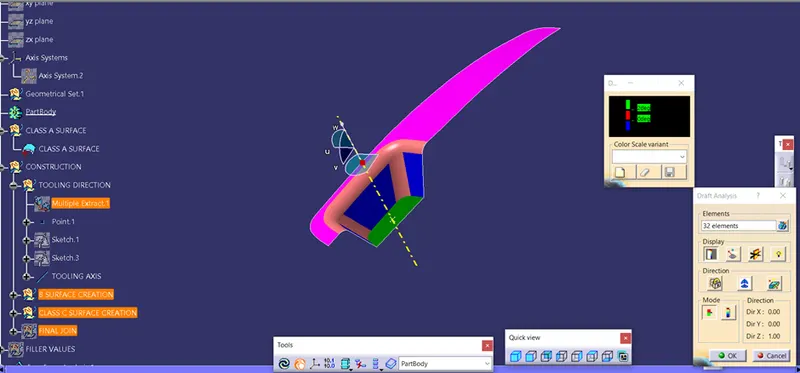
DRAFT ANALYSIS
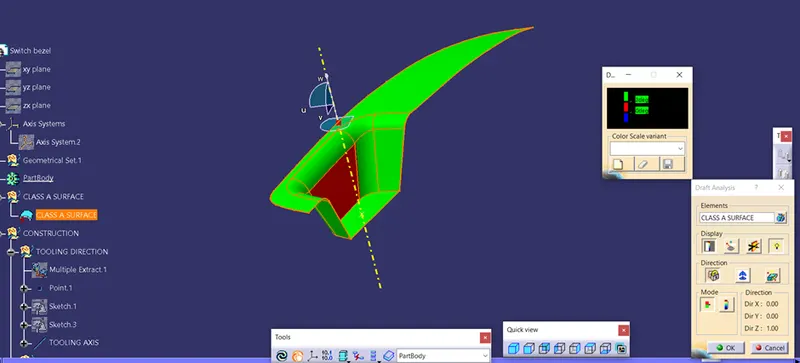
- Perform the Draft analysis using the Featured Draft Analysis tool in the tools.
- Then after opening the draft analysis tool box go for the compass and place the compass alinged to tooling axis and click on the lock symbol after alinging and further click on the surface.
- Go to insert< analysis< feature draft analysis.
- Align the tooling axis with the compass.
- Click on the surface and see that the surface is within the permissible limit of the draft values.
- The surface should be green and in the column proper value (3deg) should be inserted.
- 0.5 degrees on all vertical faces is strongly advised.
- 1 to 2 degrees works very well in most situations.
- 3 degrees is minimum for a shutoff (metal sliding on metal).
- 3 degrees is required for light texture (PM-T1).
- 5 or more degrees is required for heavy texture (PM-T2).
- Most of the parts require a minimum of 0.5 to 1 degree of drafting in order to eject from the mold without any difficulties, however 3 degree is widely accepted as the Norm.
DESIGN TREE STRUCTURE
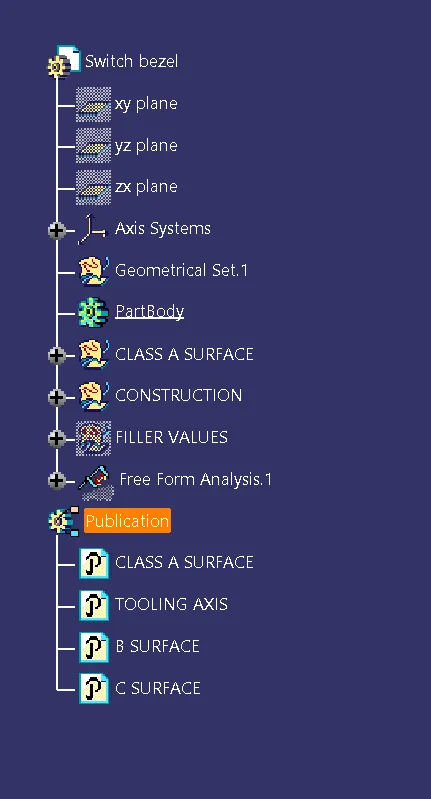
DESIGN TREE STRUCTURE
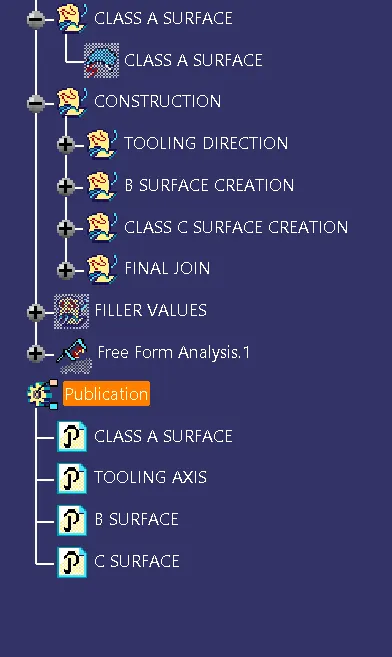
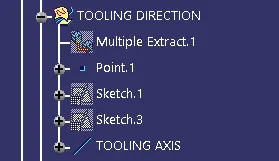
DESIGN TREE STRUCTURE FOR TOOLING DIRECTION
DESIGN TREE STRUCTURE FOR B SURFACE CREATION
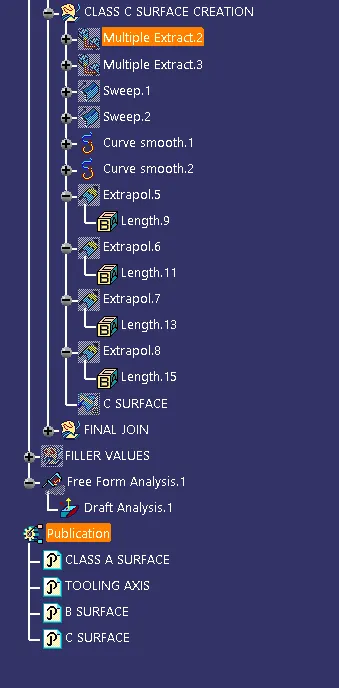
DESIGN TREE STRUCTURE C SURFACE CREATION