Week 8 - Challenge 2 - Base Bracket Design
BASE BRACKET DESIGN
The main objective is to create a tooling axis for a given base bracket by satisfying the construction of surfaces and to perform draft analysis to check if the part has given draft to the surfaces which are lying parallel to the tooling axis. Also, to create CLASS B and CLASS C surfaces from the given base bracket to create the solid part with proper draft standards.
DRAFT :
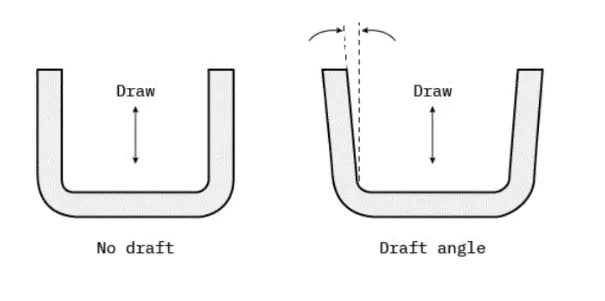
In engineering, draft is the amount of taper given to the surface of molded or cast parts perpendicular to the parting line.
The in build draft analysis tool used in CATIA to ensure that the faces are taper with the respect to the tooling axis. The tooling axis is the direction of mold part ejection.
The draft is provided on both core and cavity sides of the parts, which are produced using molding, to reduce damage to the surfaces during ejection.
Usually the draft angle should be 3 degrees.
CREATION OF TOOLING AXIS
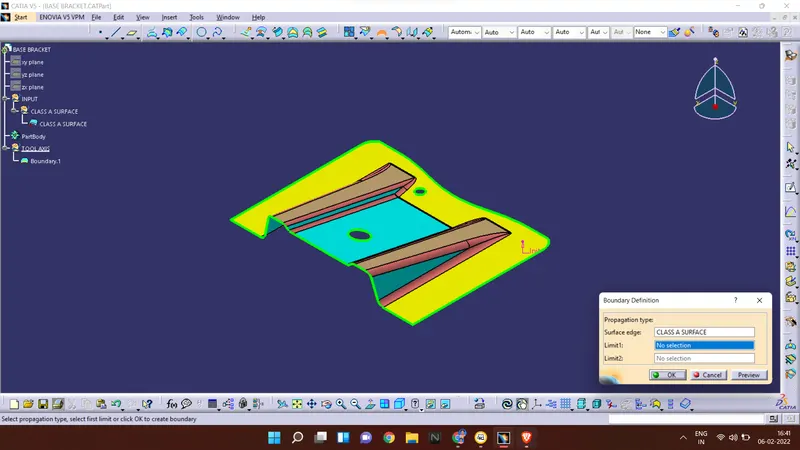
Check for open gaps
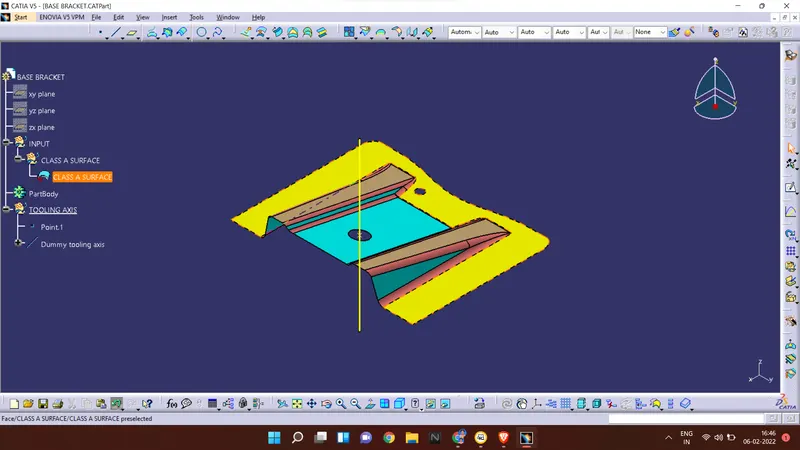
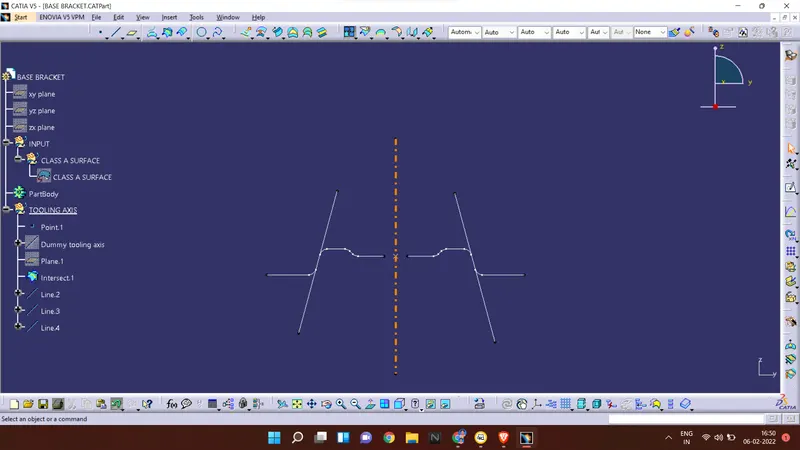
Create dummy tool axis
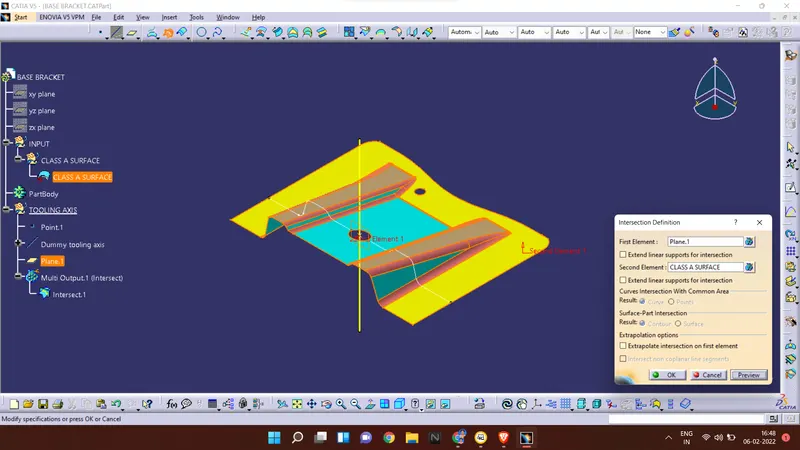
Create YZ plane intersection on surface
Extend the taper surfaces of the base bracket and create tooling axis
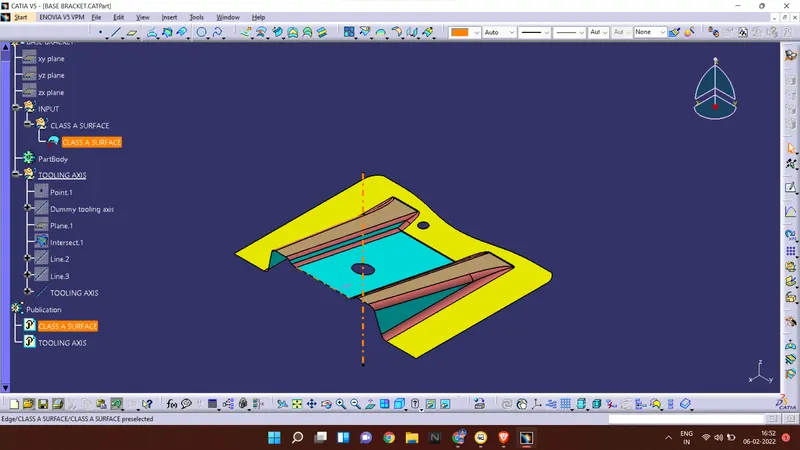
Publish CLASS A surface and Tooling axis
DRAFT ANALYSIS
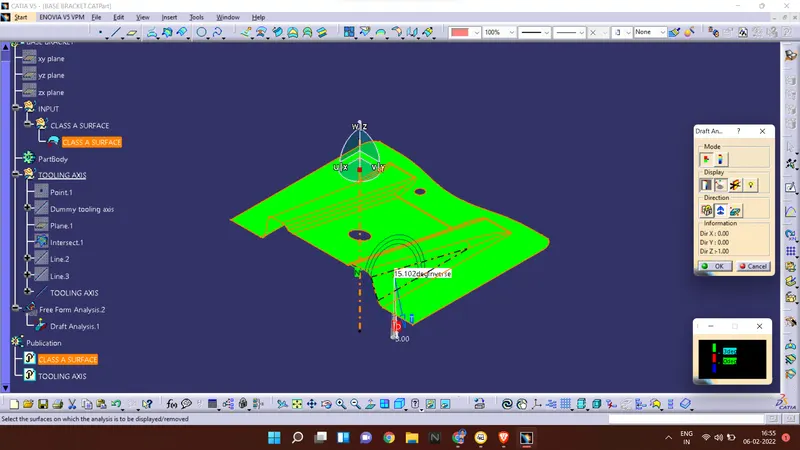
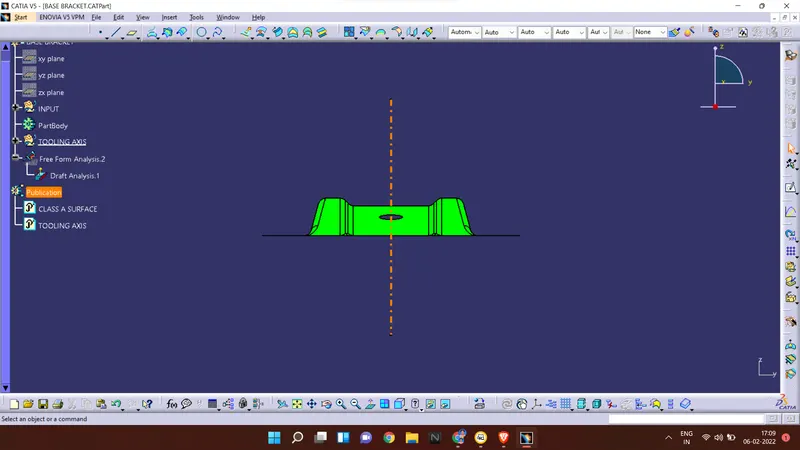
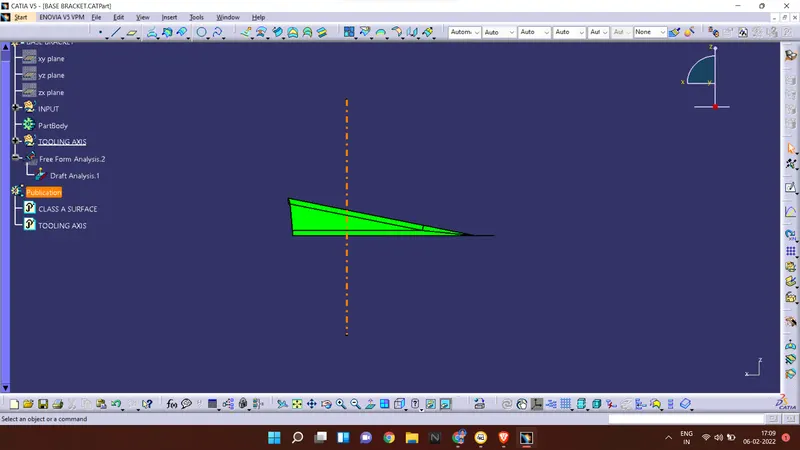
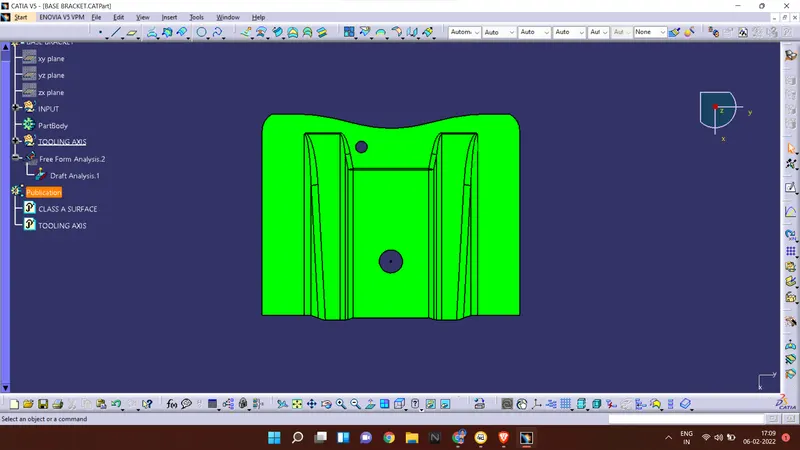
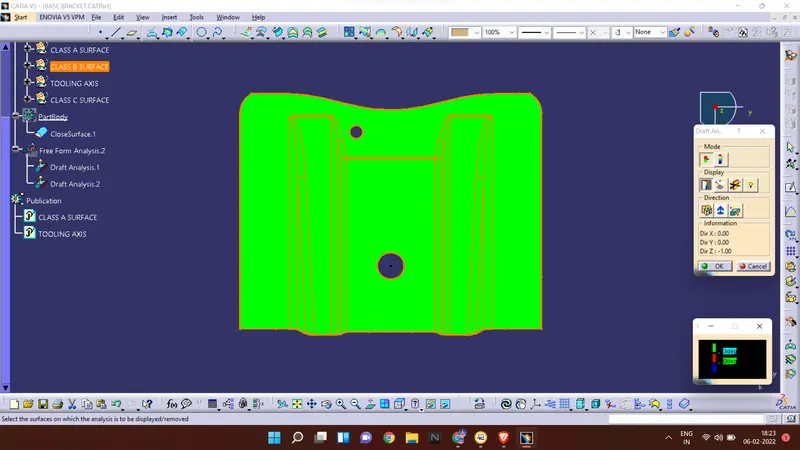
From the draft analysis, we have observed that, the green surface indicates that it have the minimum draft angle of 3 degrees. No red or blue surfaces are found. So the CLASS A surface have required draft standards.
Views :
Isometric view
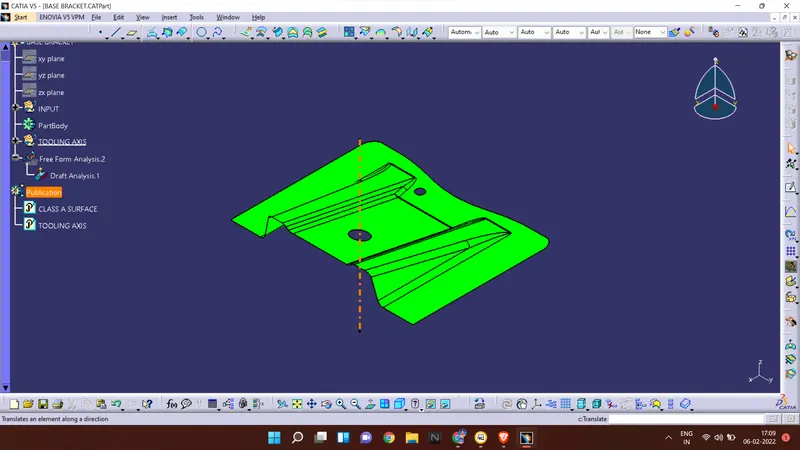
Front view
Side view
Top view
CLASS B SURFACE
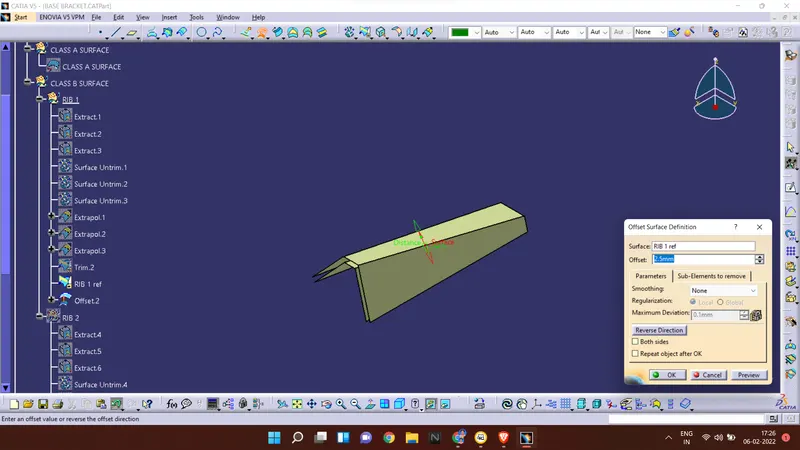
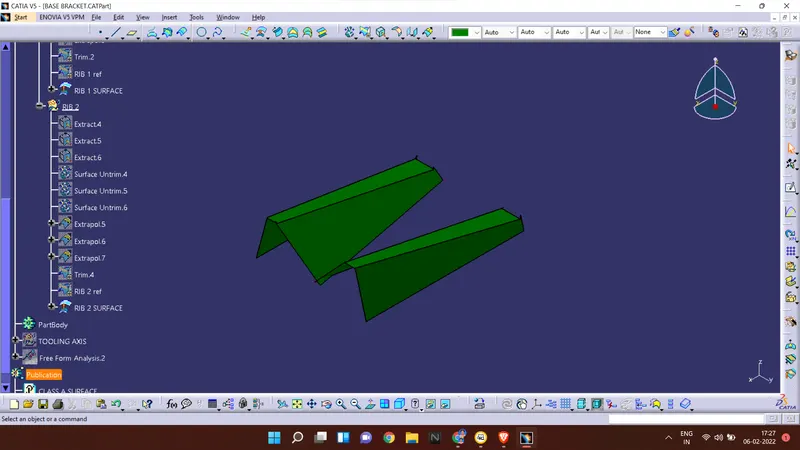
To create a CLASS B surface, we have to extract the CLASS A surface, un trim it and make a 2.5 mm inside offset.
Extracting RIB 1 and RIB 2
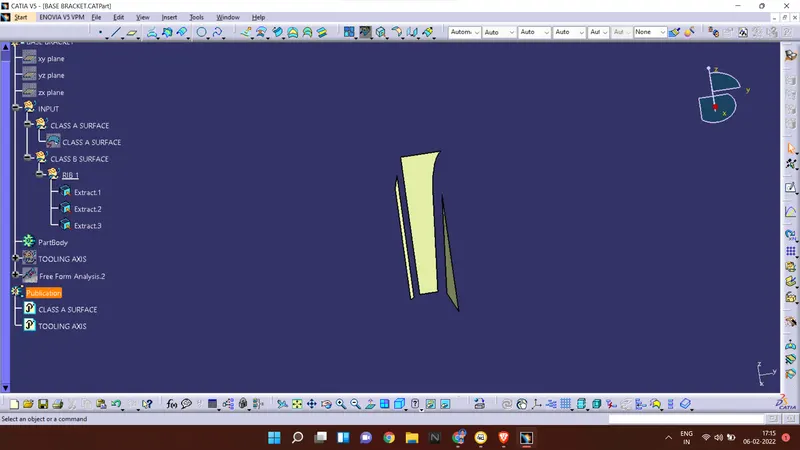
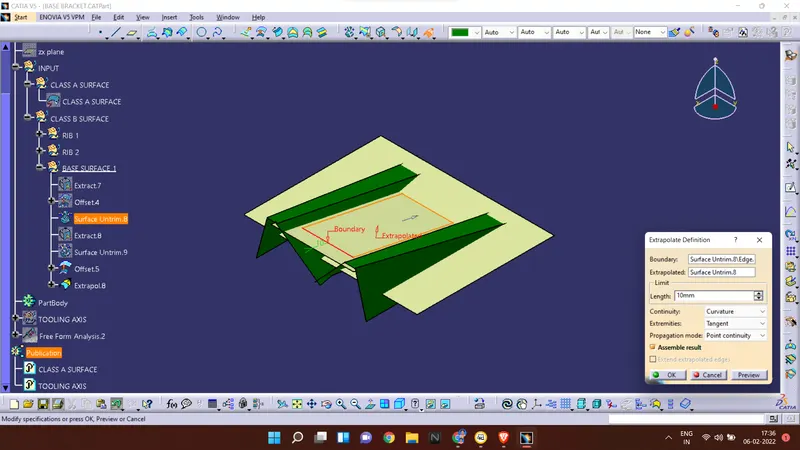
Un trim surfaces
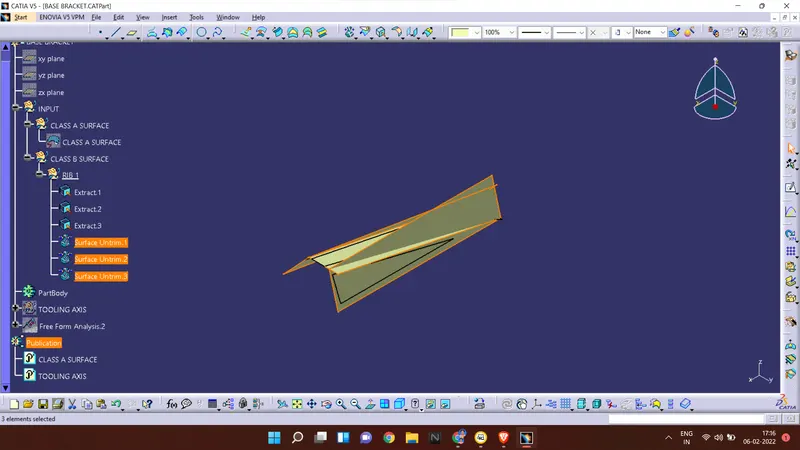
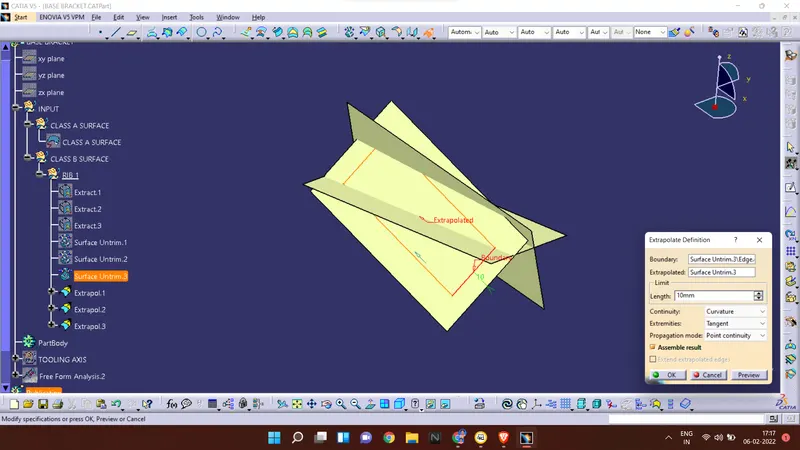
Extrapolate
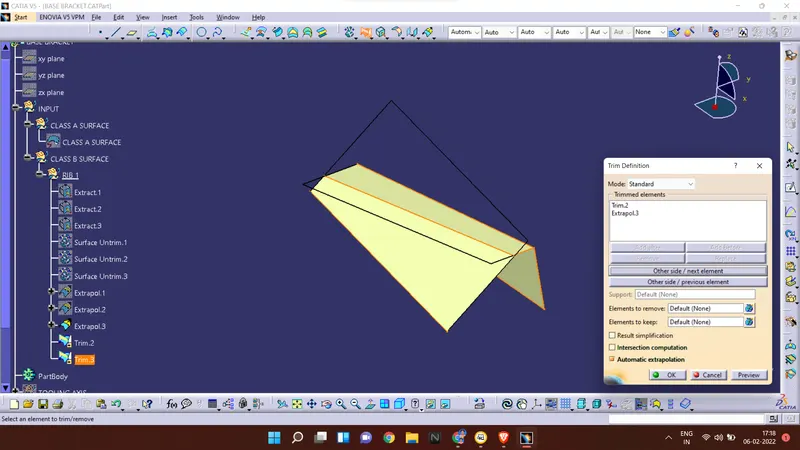
Trim
Offset
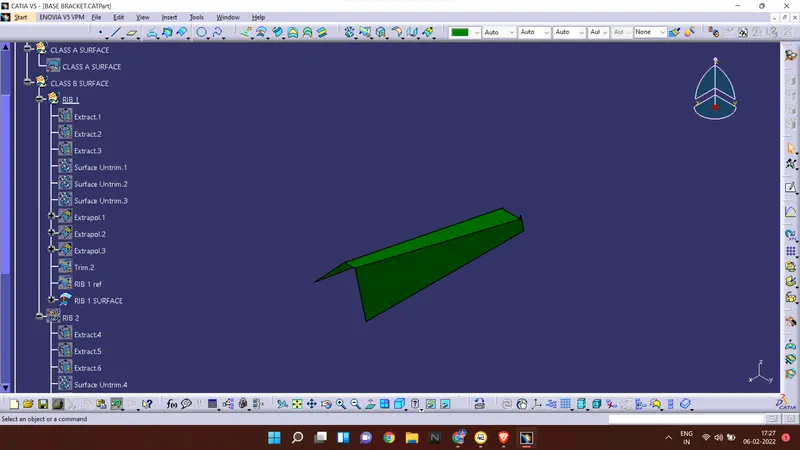
Similarly, create the RIB 2
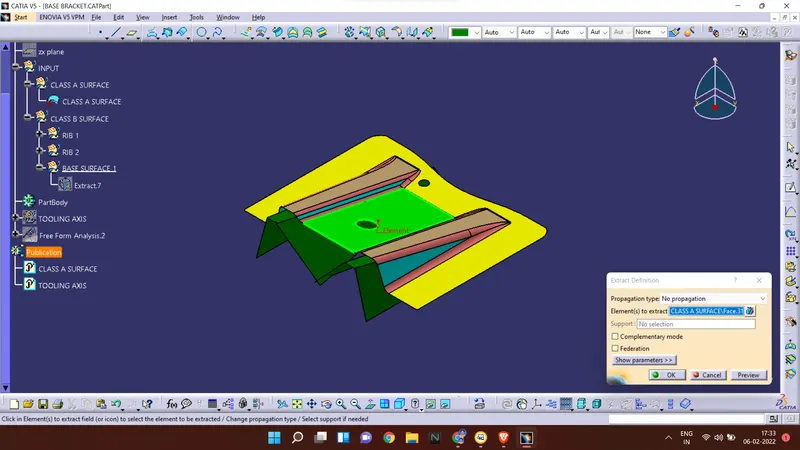
BASE SURFACE
extract base surface and offset it
Un trim and extrapolate
Create final trim
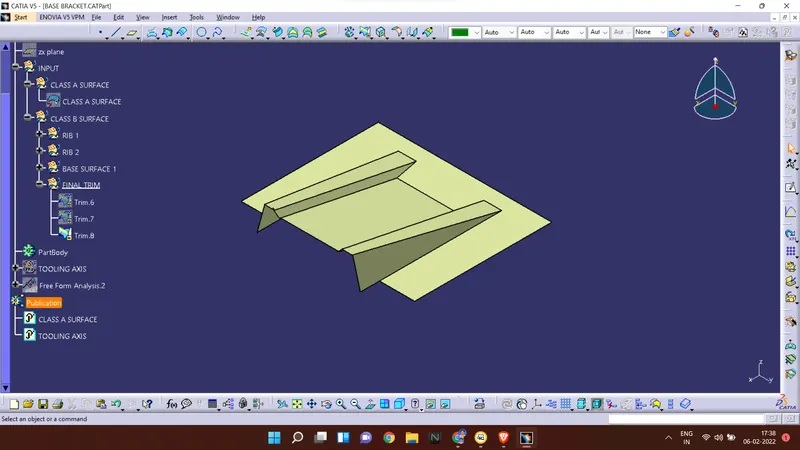
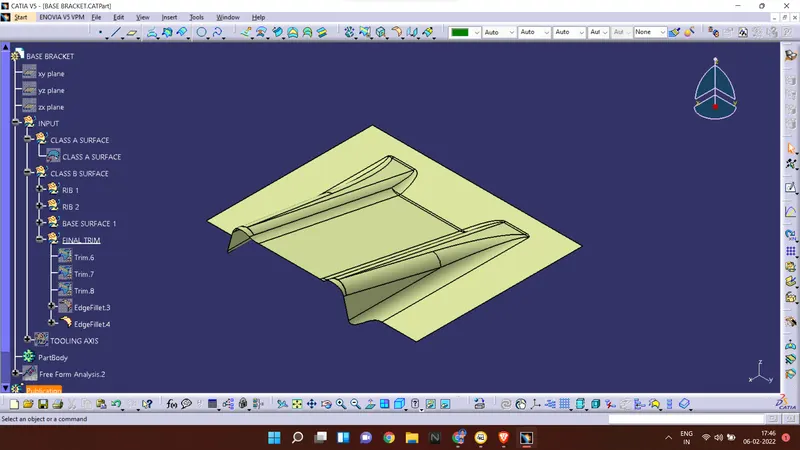
Apply the required fillet values
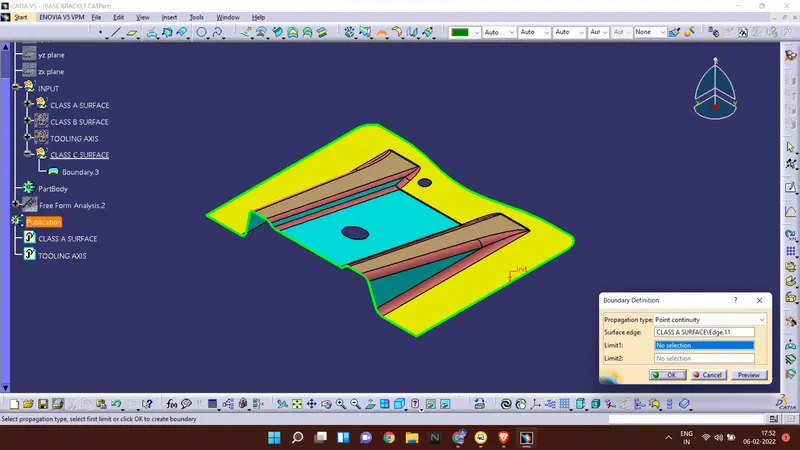
CLASS C SURFACE
Create boundary from CLASS A surface
Create the swept surface with draft
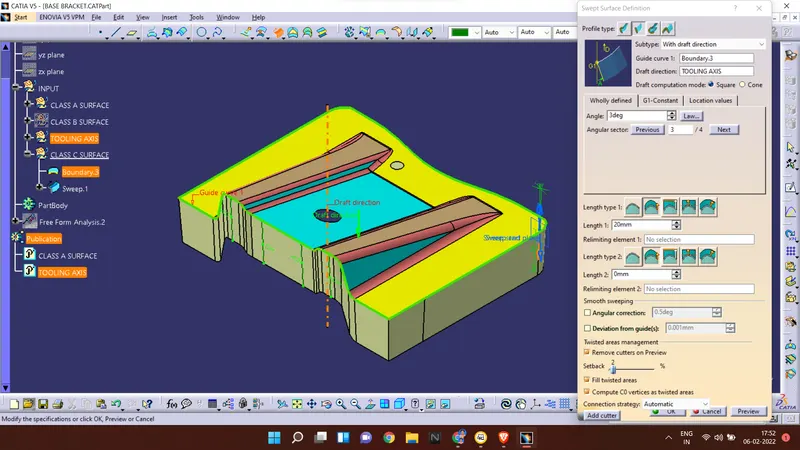
Also draft holes
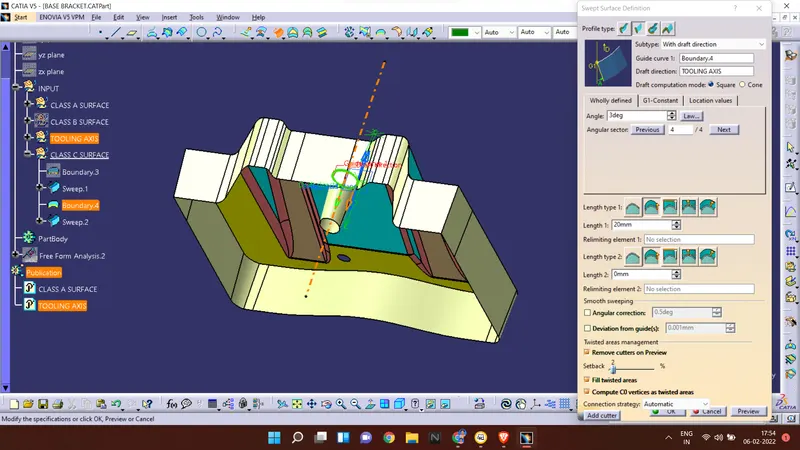
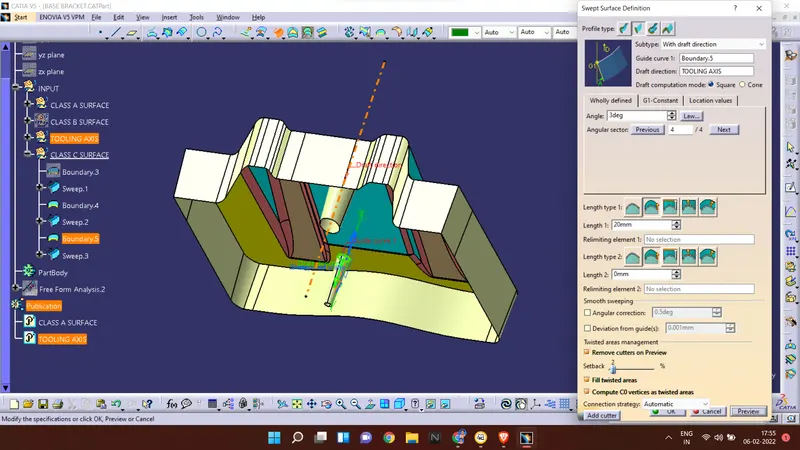
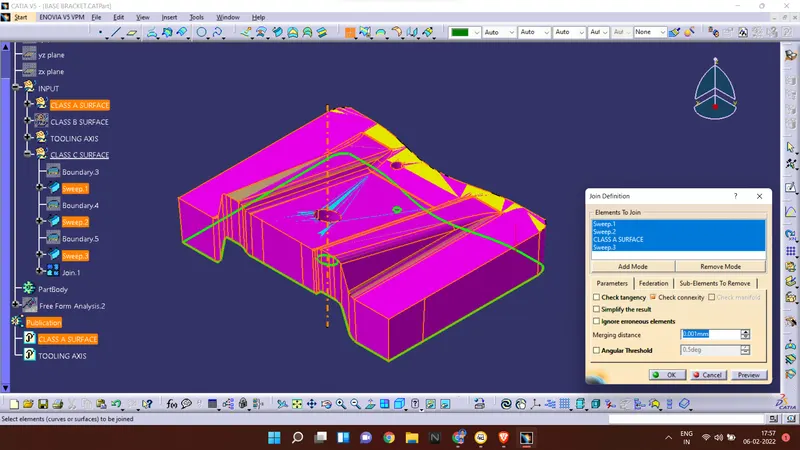
Join CLASS A surface and CLASS C surface
Trim the unwanted surfaces
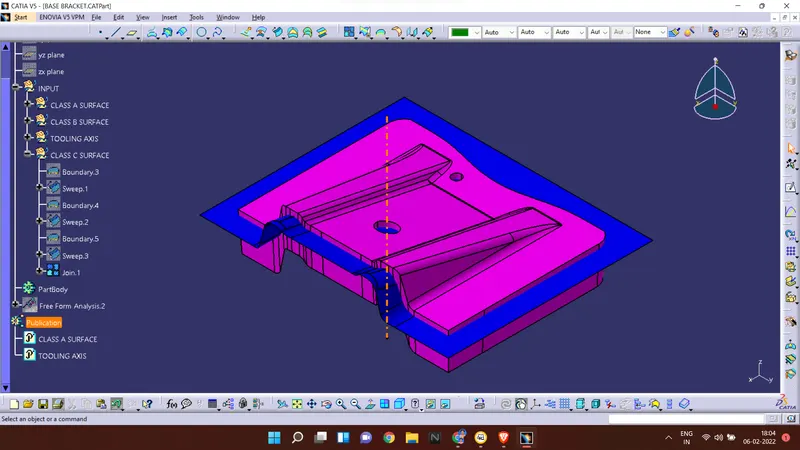
The finally obtained is a closed surface
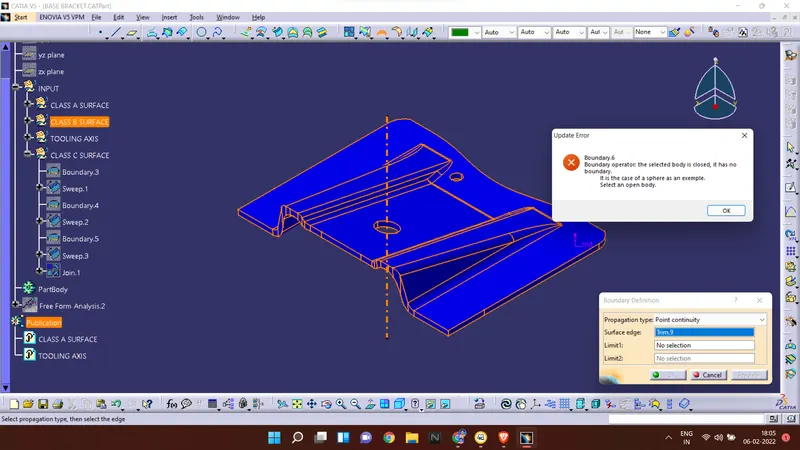
After adding material
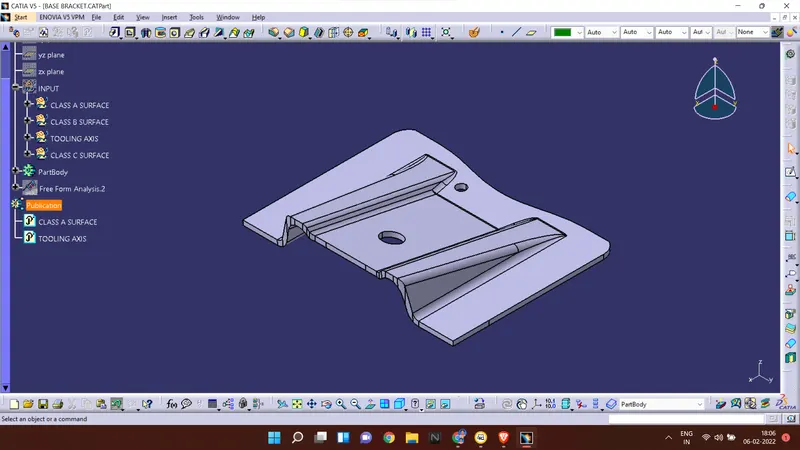
DRAFT ANALYSIS OF FINAL PLASTIC PART
From the draft analysis of the final part, we have observed that the side edges of the base bracket has a draft angle of 0-3 degrees.
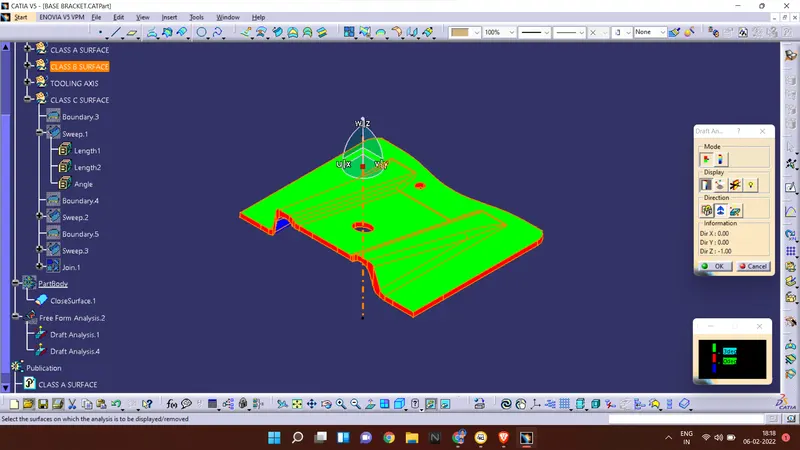
But from the standards, the minimum draft angle required is 3 degrees, so change the swept draft angle to 4 degrees for all three boundary edges
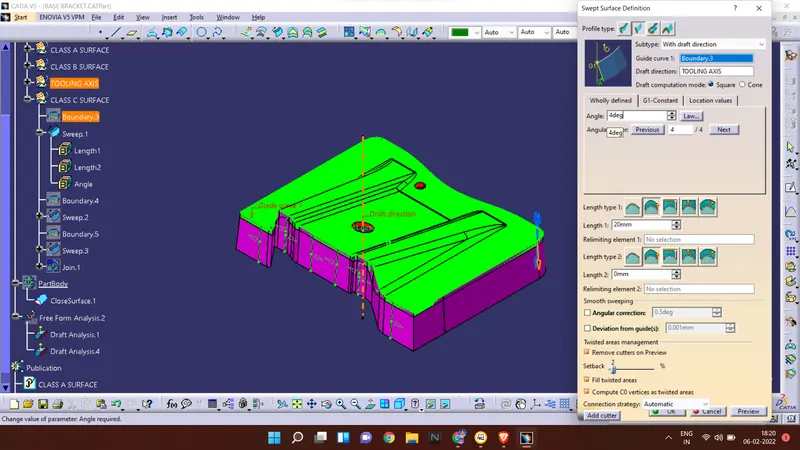
Now from below picture, we can observe that, open side of the part having minimum of 3 degrees draft.
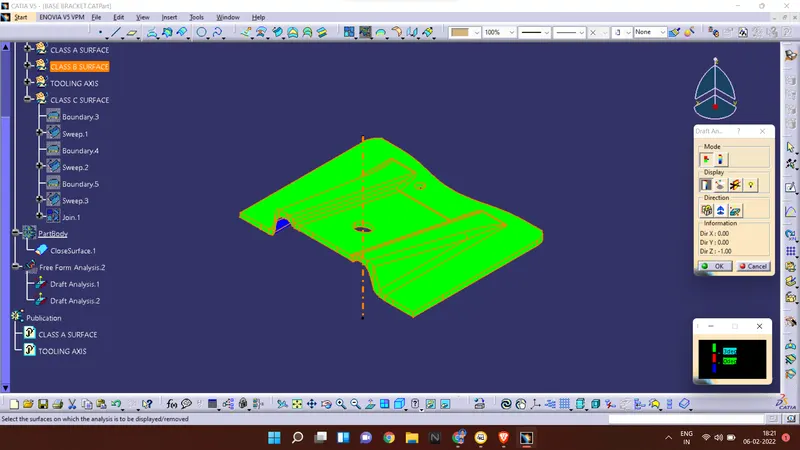
Views:
Isometric view
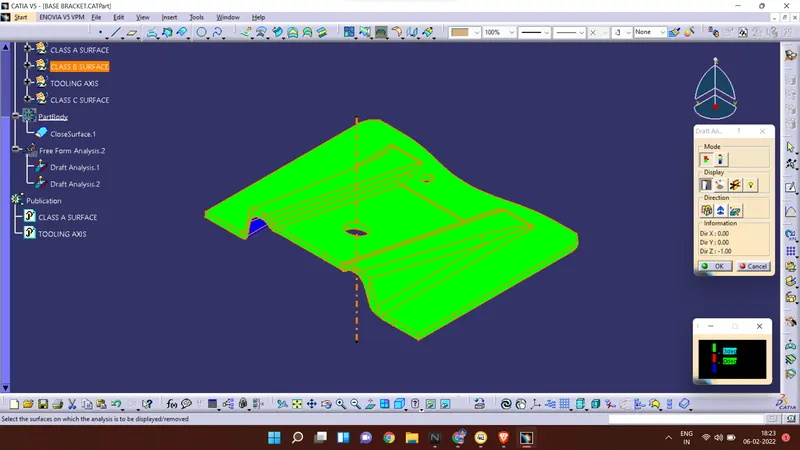
Front view
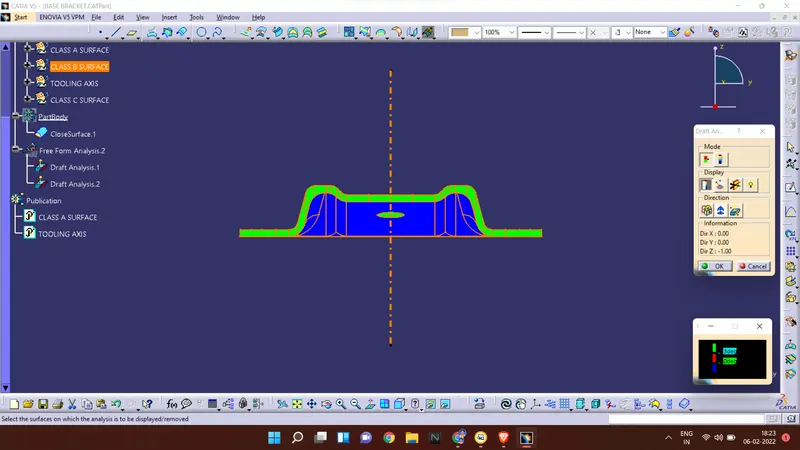
Side view
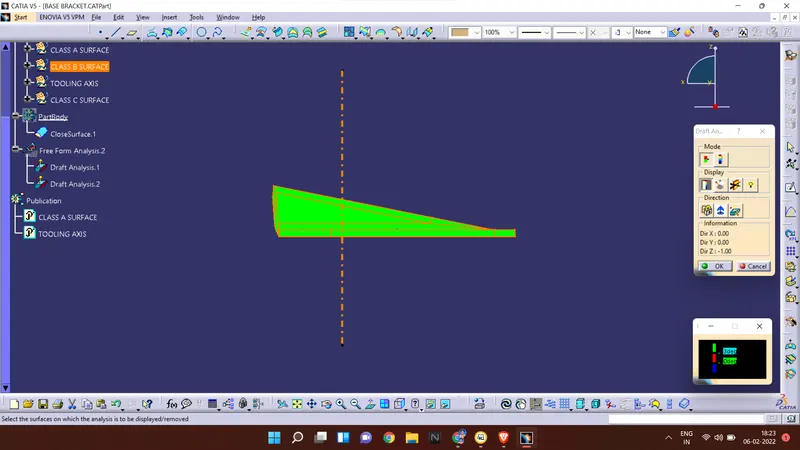
Top view
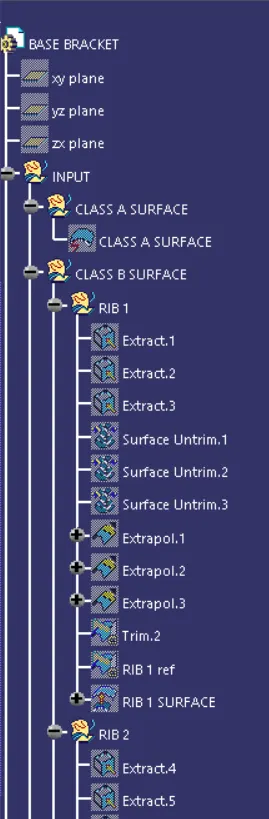
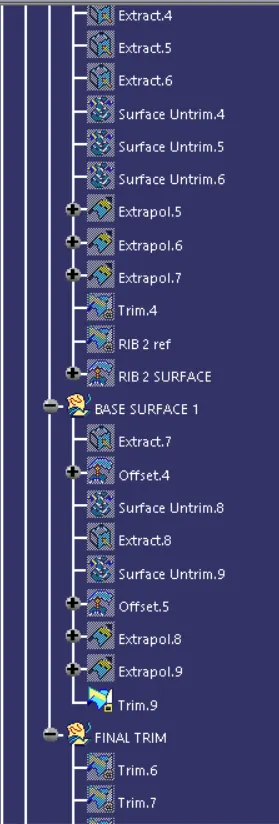
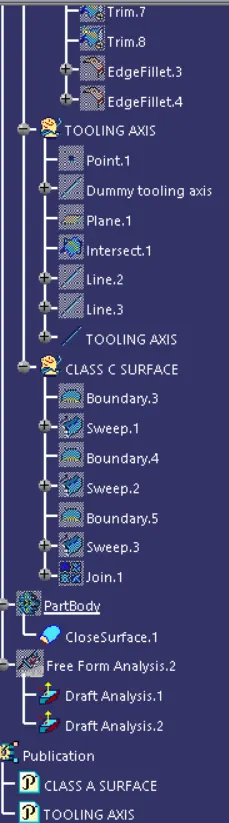
Tree Structure :
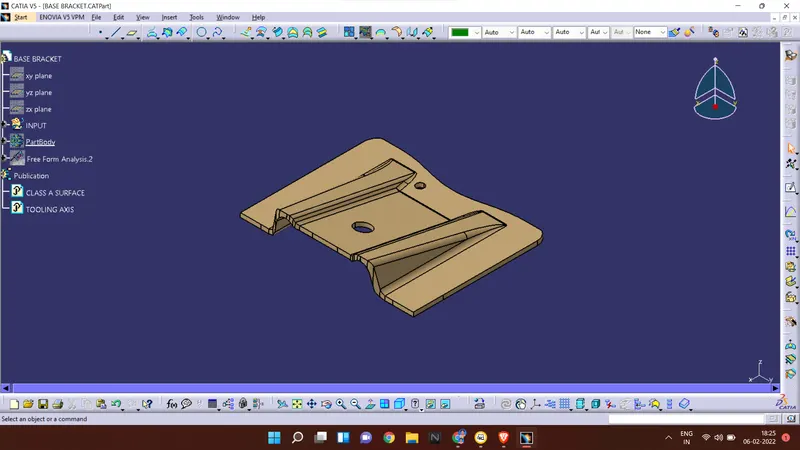
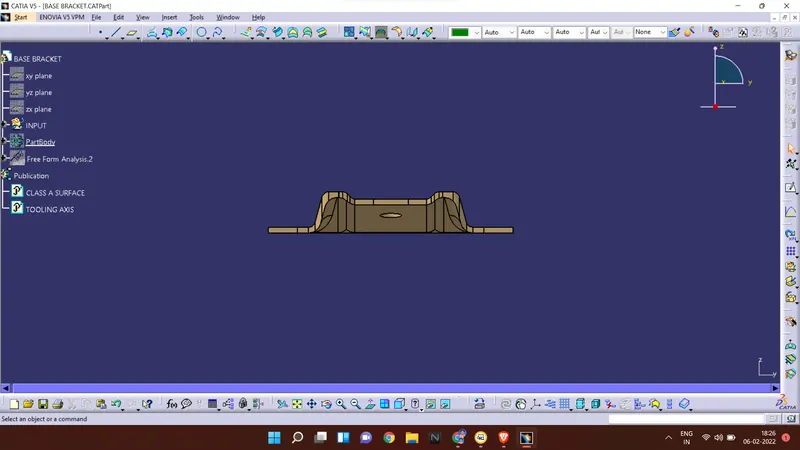
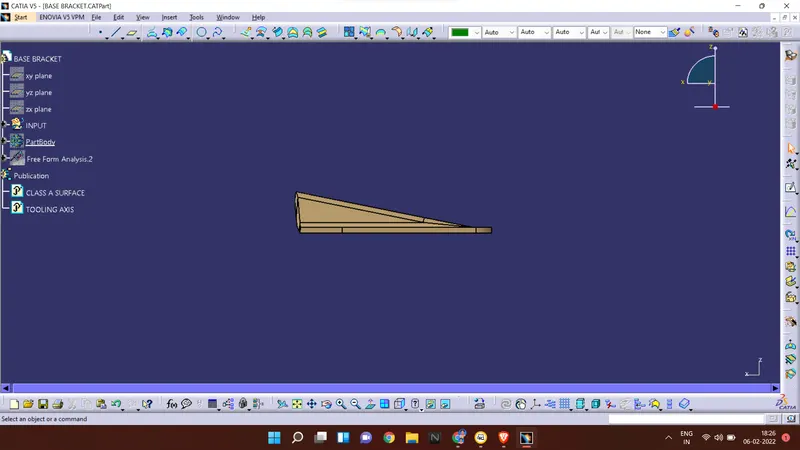
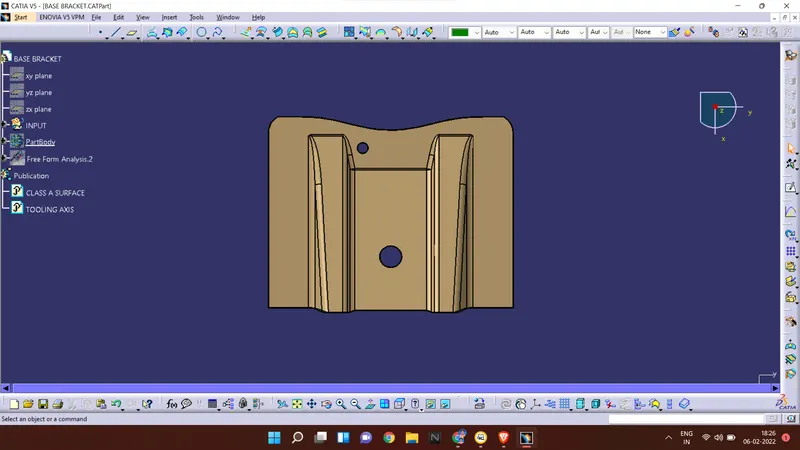
Views of the final part :
Isometric view
Front view
Side view
Top view
Conclusion :
The draft analysis is done on the given class A surface of the base bracket, and it is found that the surfaces are having the minimum draft, and it is suitable for manufacturing. The class B and class C surfaces are created and an solid part is created from the all surfaces
THANK YOU