Week 8 - Challenge 2 - Base Bracket Design
A REPORT ON
DESIGNING A BASE BRACKET USING CLASS-A SURFACE
Etikala Surajkumar
Mechanical
OBJECTIVE
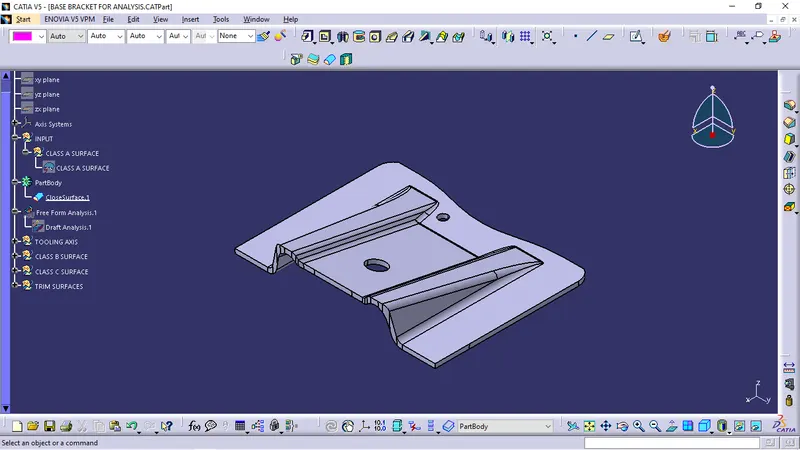
The main objective of this project is to create a tooling axis, impose Draft analysis and make a closed surface of base bracket with draft angle using a CLASS-A Surface
PROCESS
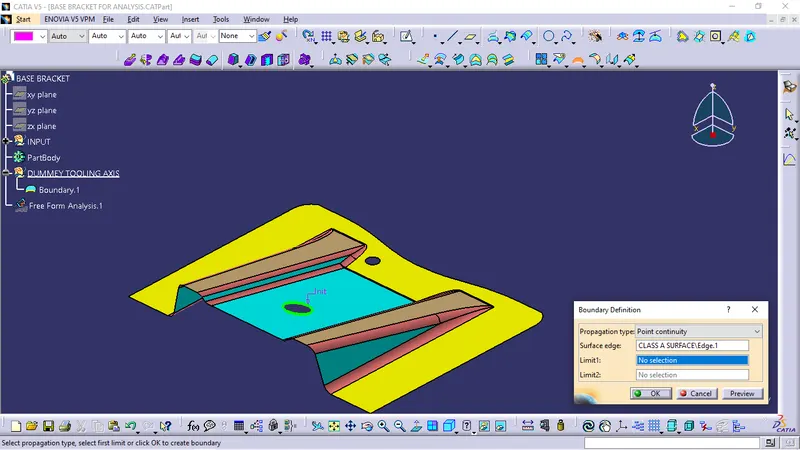
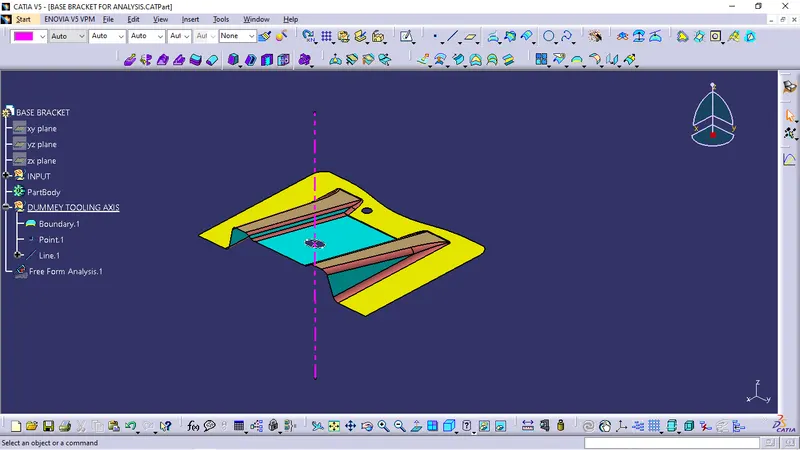
First boundary is created for the selected hole so that we can create a tooling axis
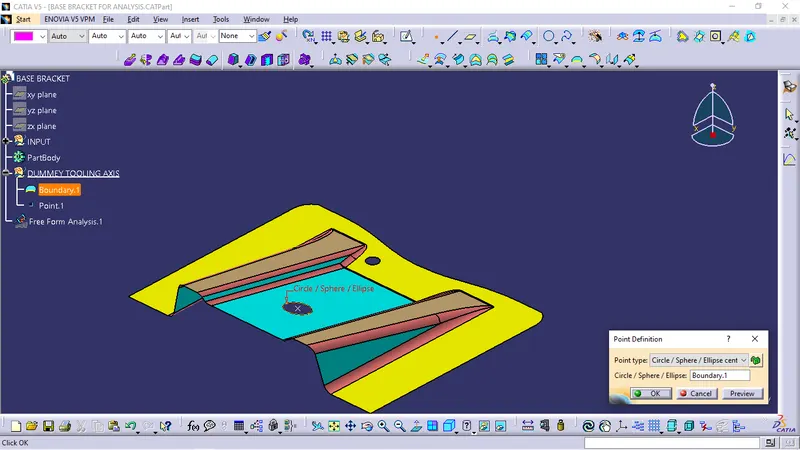
Create a point making above boundary as its centre
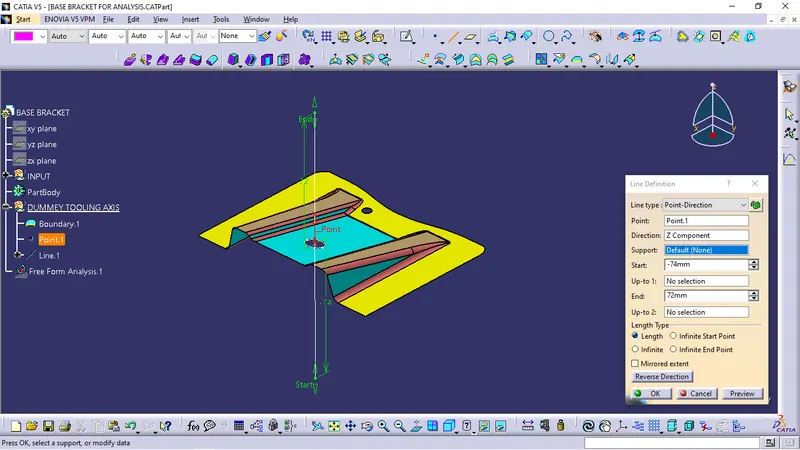
Initally a Dummey tooling axis is created so that we can assume that it moves in z direction
In other two directions ie. x and y directions the holes could not be cleared so the z direction will be ideal
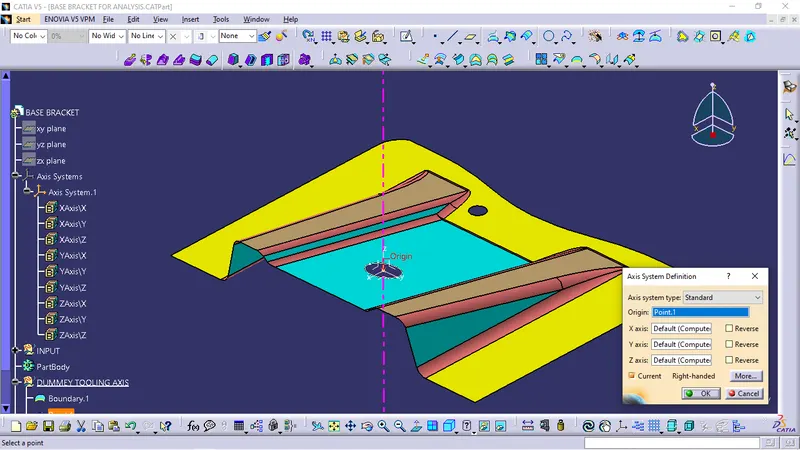
Insert an Axis system at the point we created
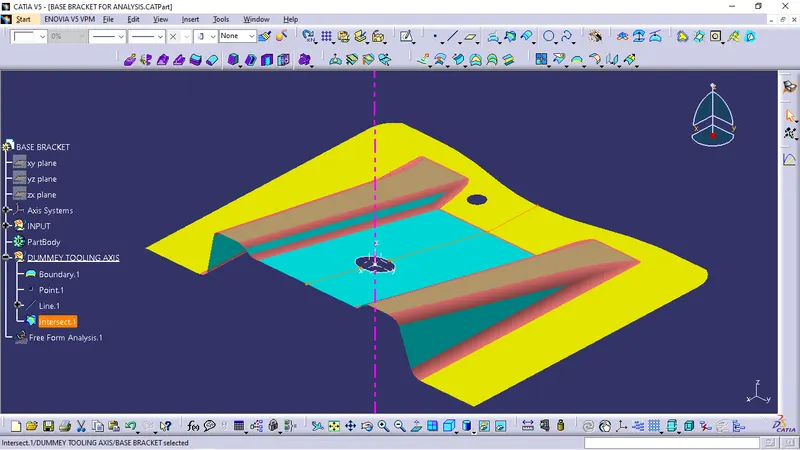
Now use intersection tool command and use ZX plane and select the Class-A surface
As u can see there is no problem in cleaaring the tooling in X direction
Tool clearing in y direction
Now use the again intersection tool and select ZY plane and Class-A surface
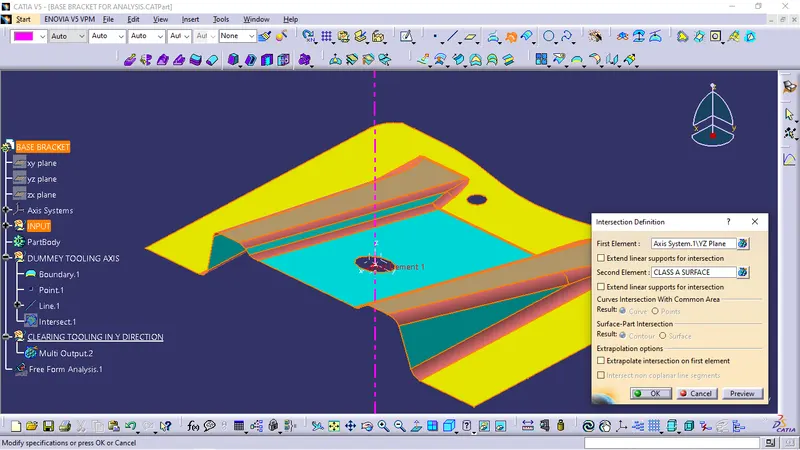
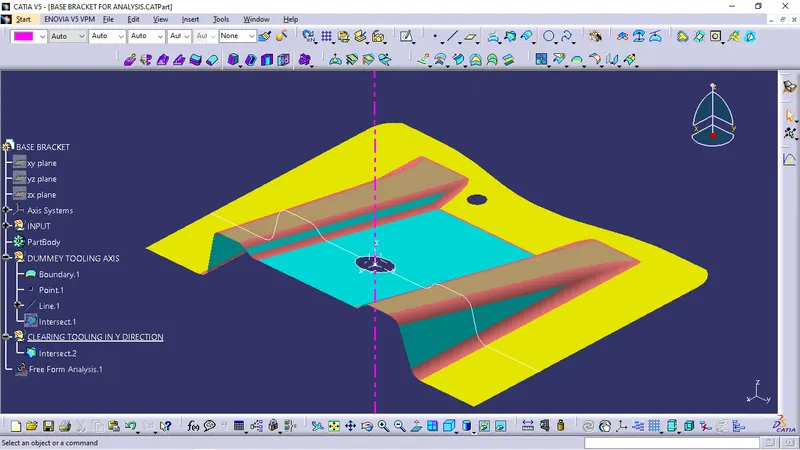
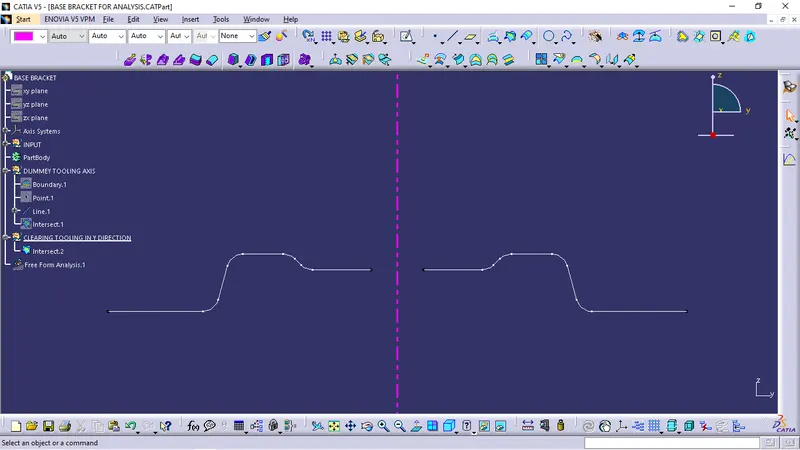
As you can see there is no problem near the highlighted area for tool clearing
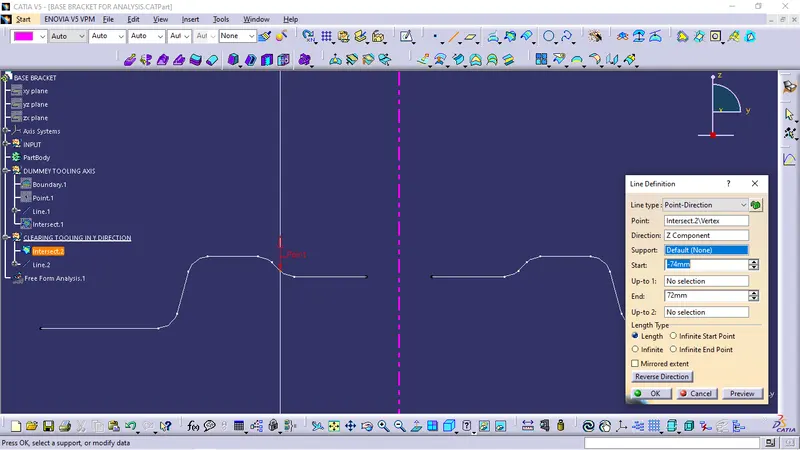
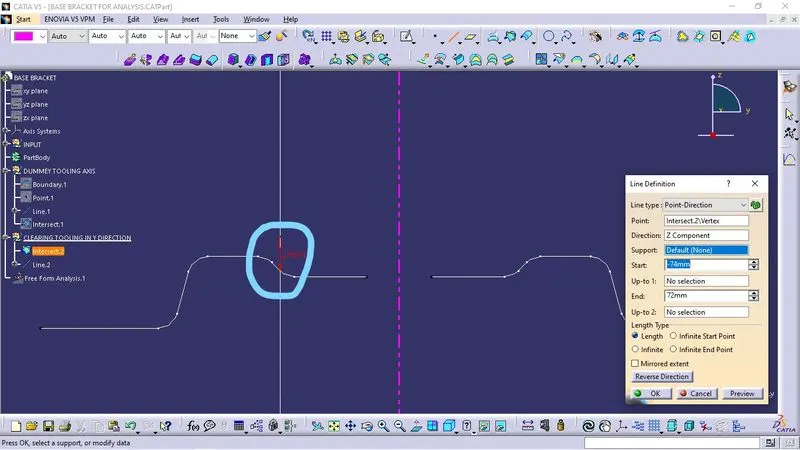
Now there is slight chance of problem here so we will solve it
create two lines as shown in the figure parellel to the two lines on the intersection lines where the problem is to be solved
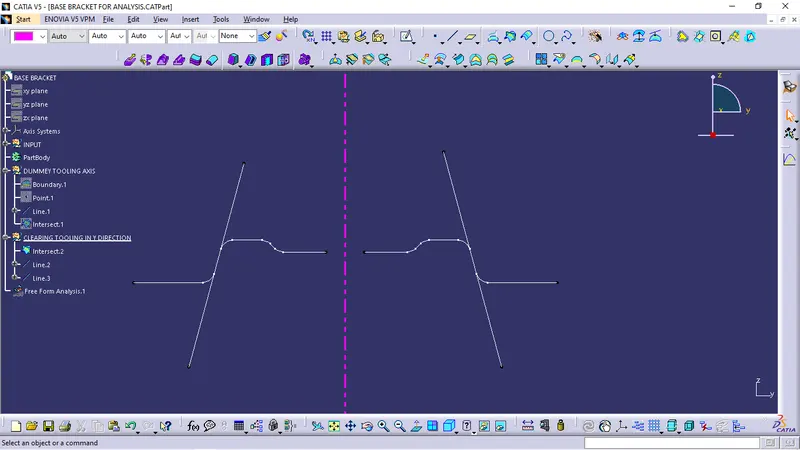
Create a bisecting line by selecting three supports ie.. left line, right line and the point and make sure that the bisecting line appers vertical
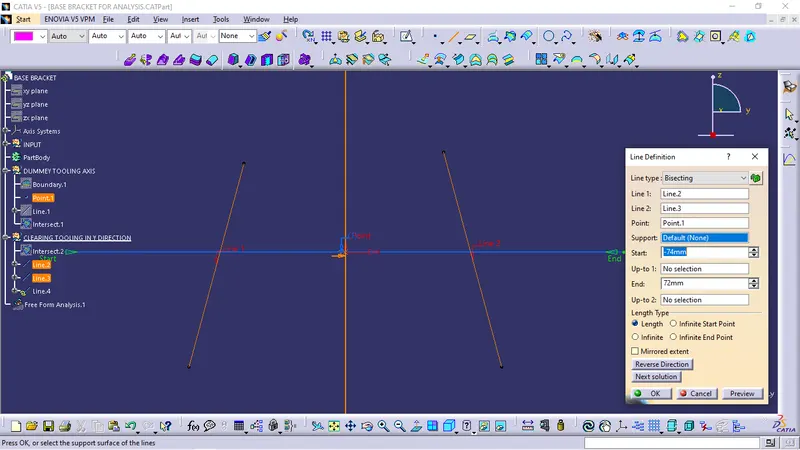
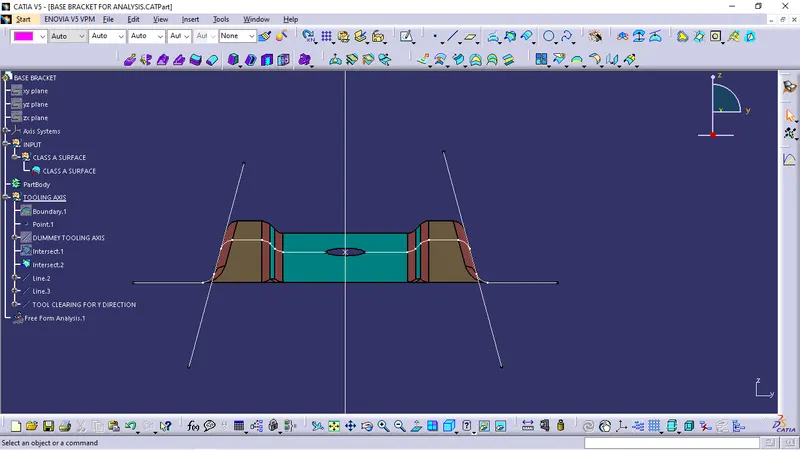
so there was only tooling in y axis, the tooling axis will be the same for the surface in z direction
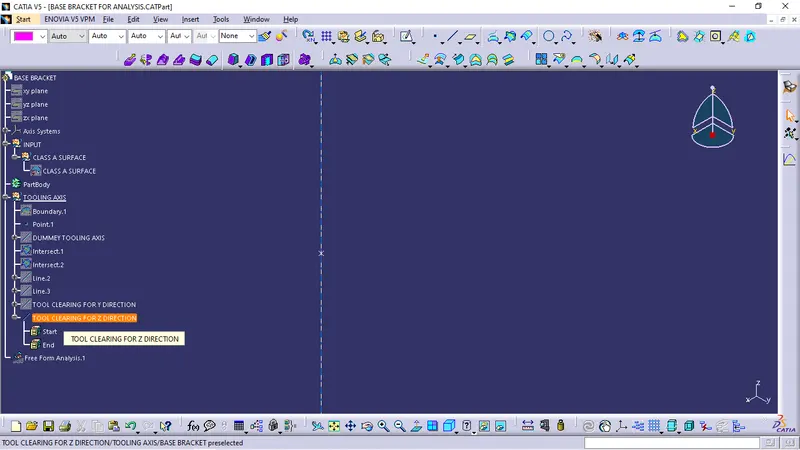
Hence the tooling axis is created for the class-A surface
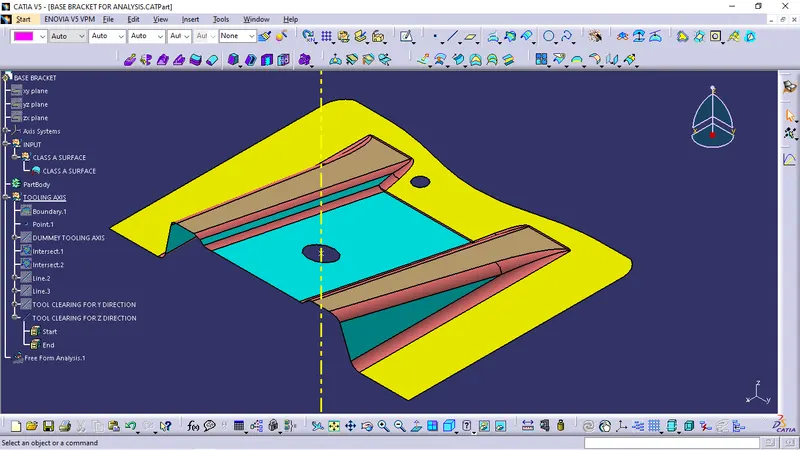
After the tooling axis its time for the draft analysis
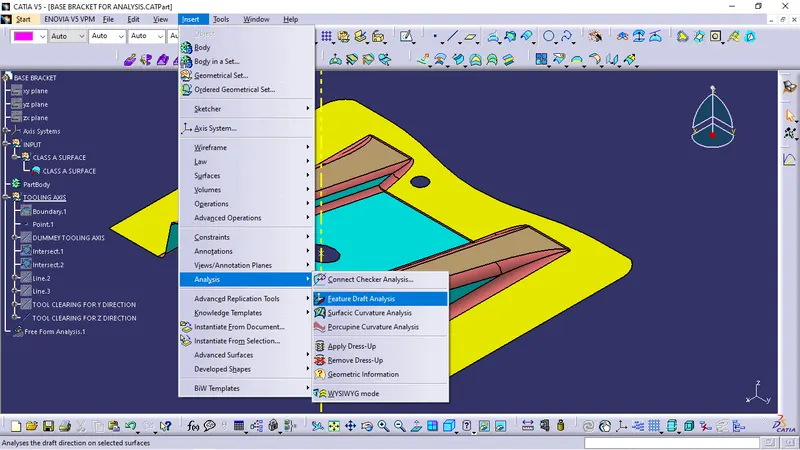
Select the compass tool in the box appered and position it in the tooling axis we created
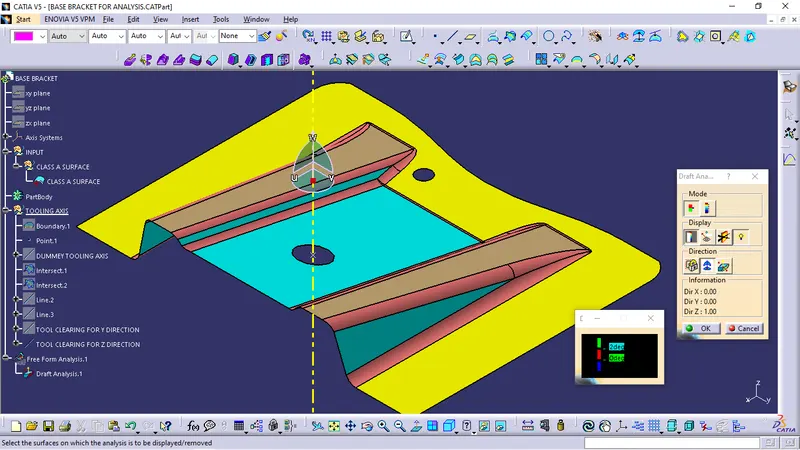
Now we can check the angles of the surface using the analysis under the running point
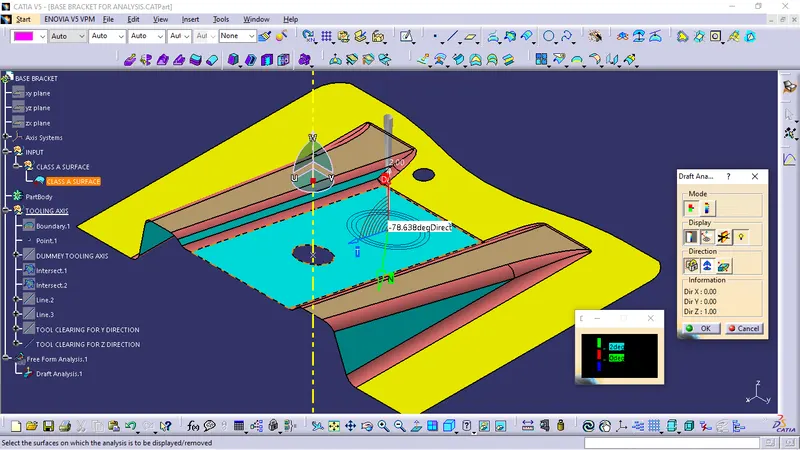
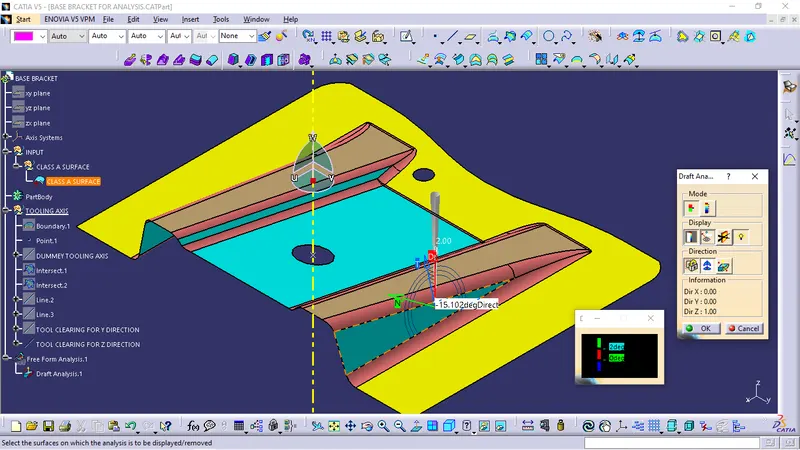
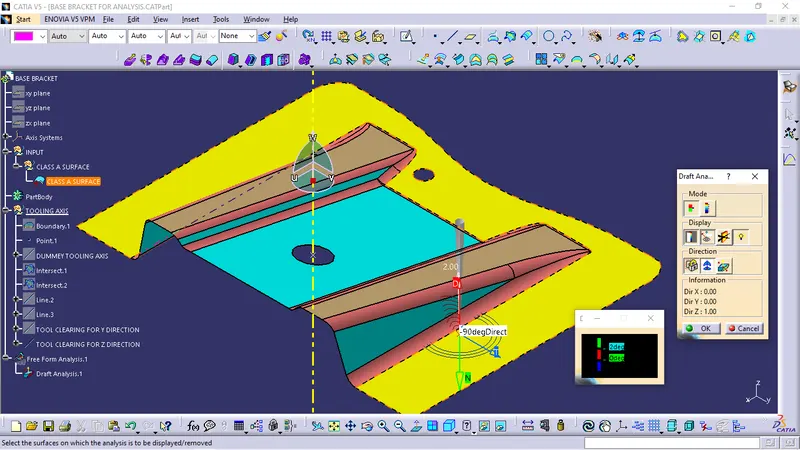
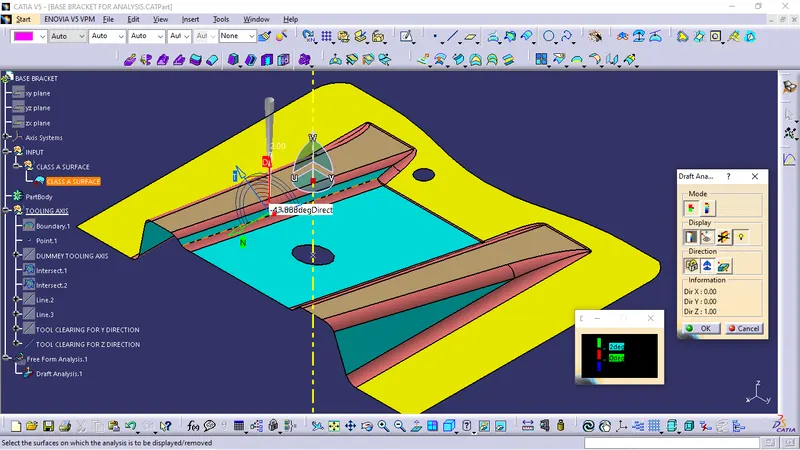
As you can see there is minimum angle of 15 degrees with the surfaces, So the surface is ready to design further
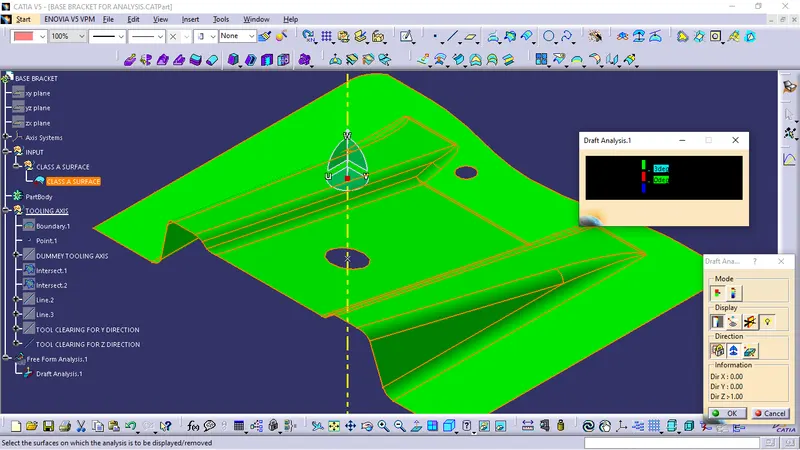
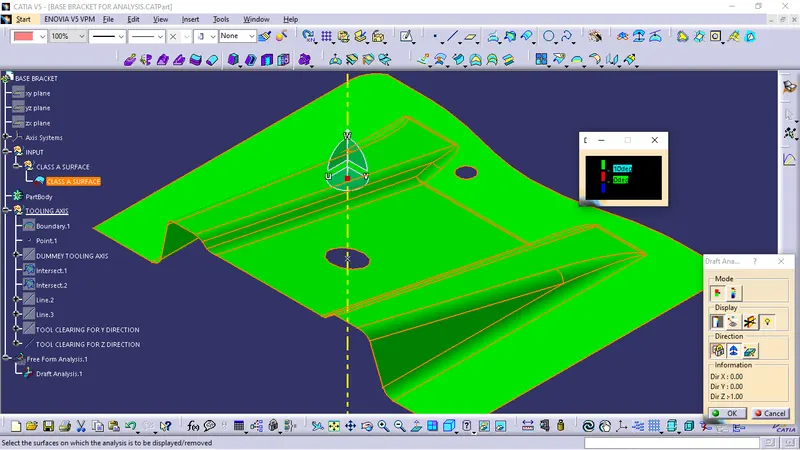
Now we will create Class-B and C surfaces so that we can have a closed surface of base bracket
First extract the ribe from given surface
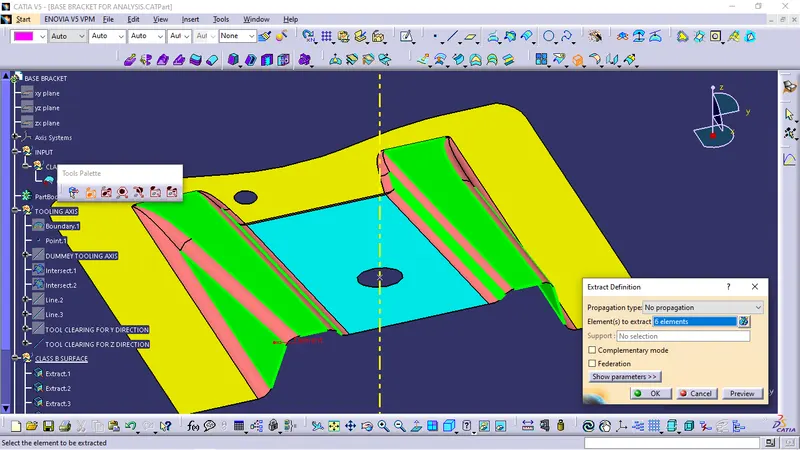
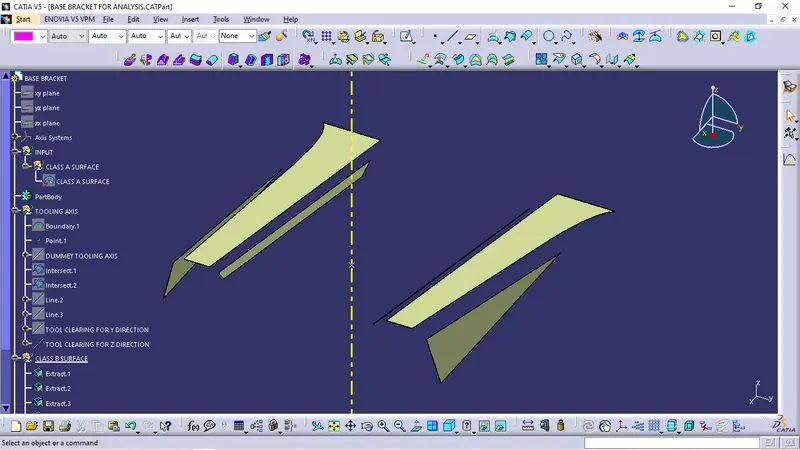
After extracting the surfaces UNTRIM the surfaces
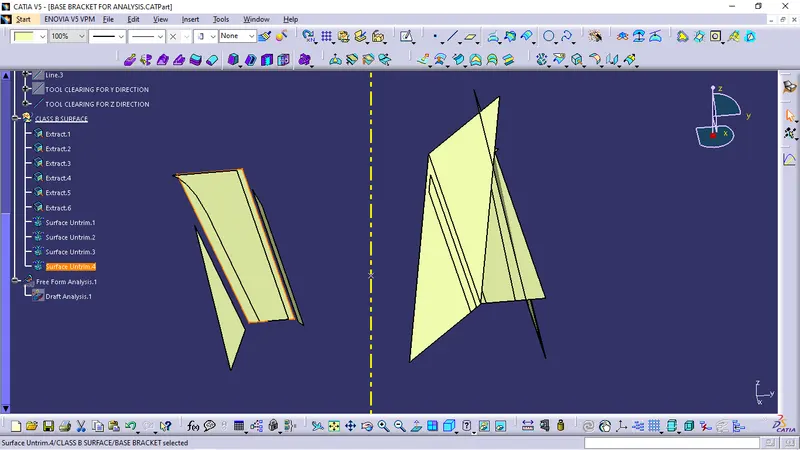
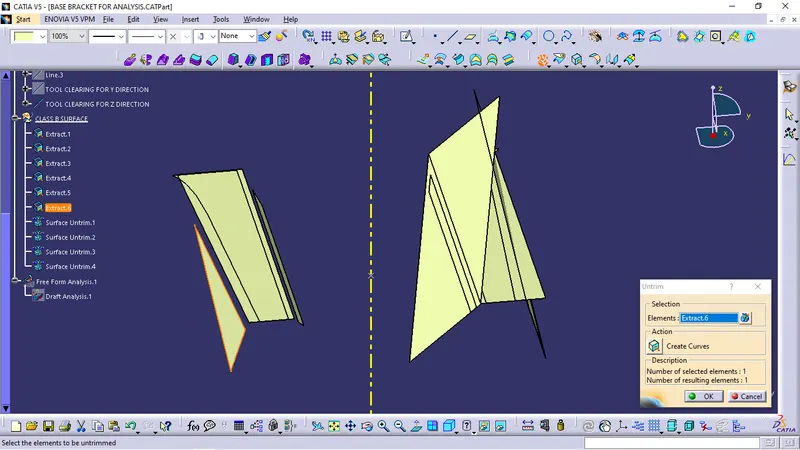
Now EXTRAPOLATE them so that these surfaces are clearing the other surfaces
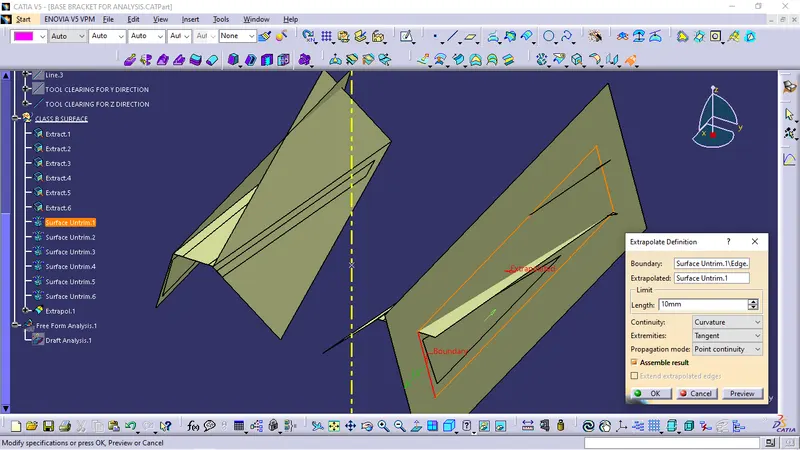
use TRIM tool to trim them in the shape of class-A surface both sides
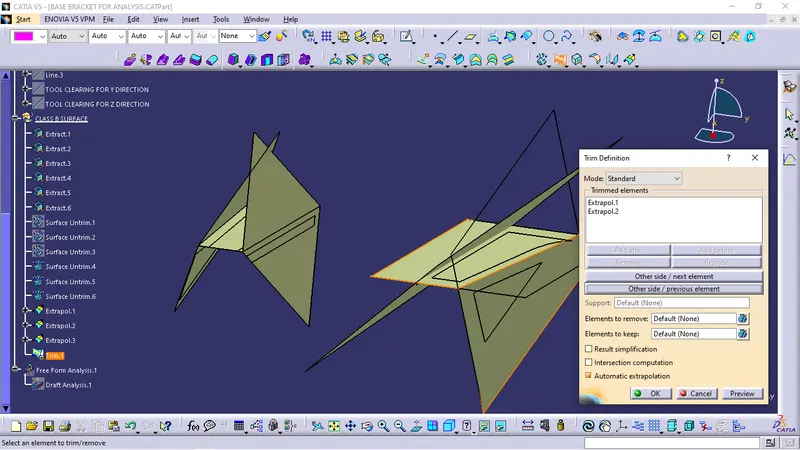
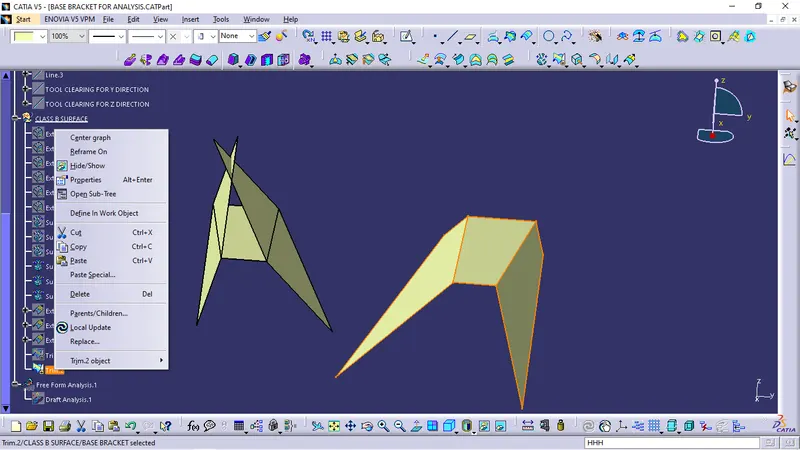
After the trim use OFFSET tool to offset the two trims we got previously at the distance of 2.5mm
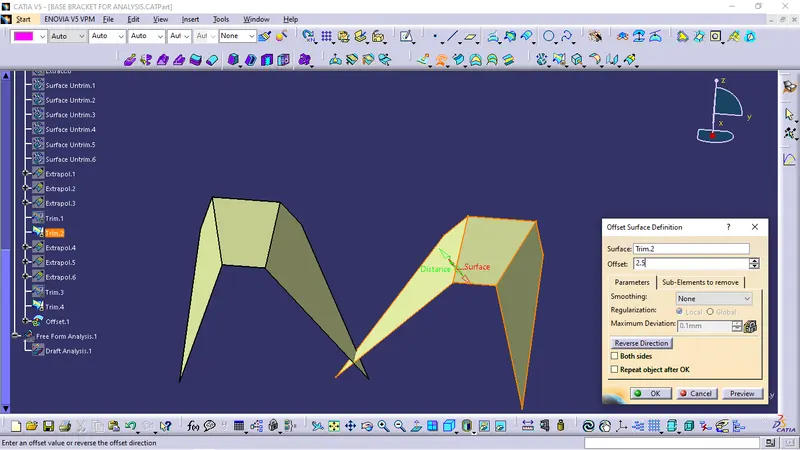
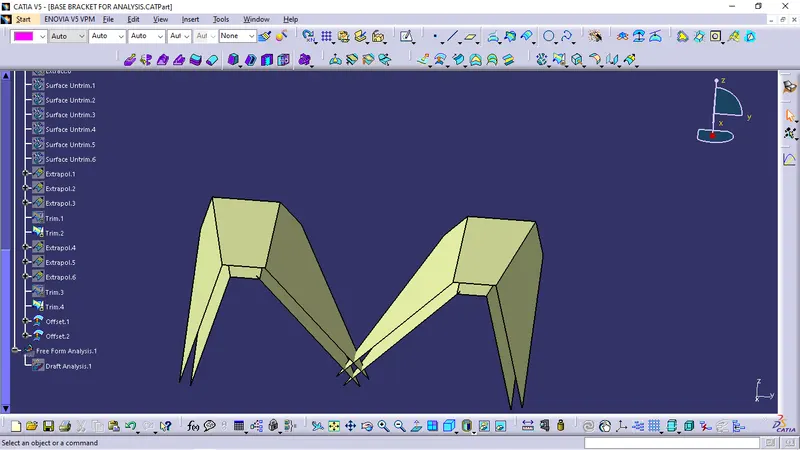
now the same process for the other flat surfaces to make a CLASS-C surface
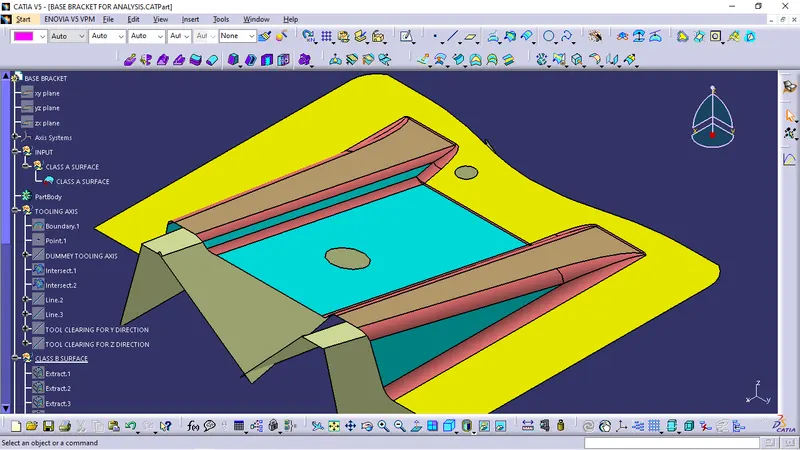
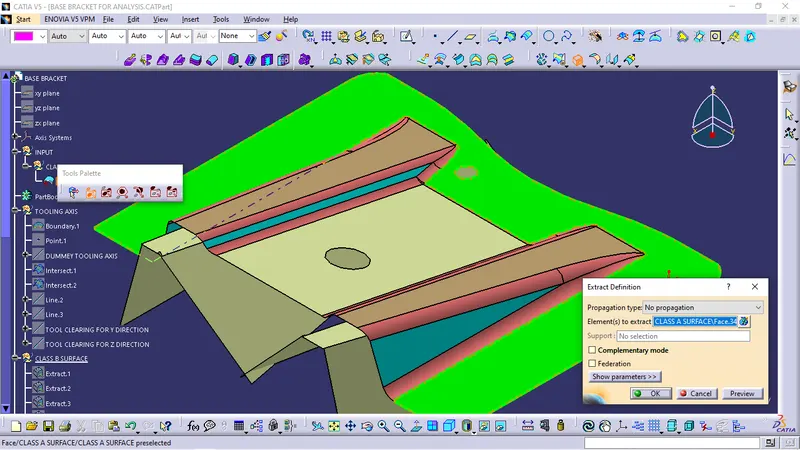
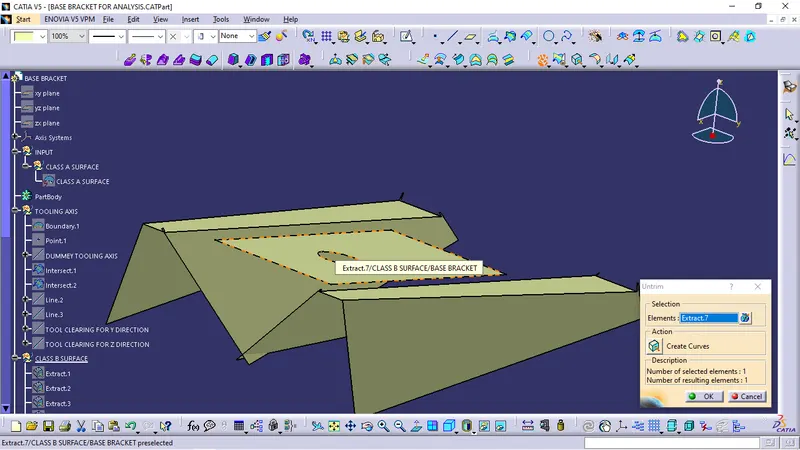
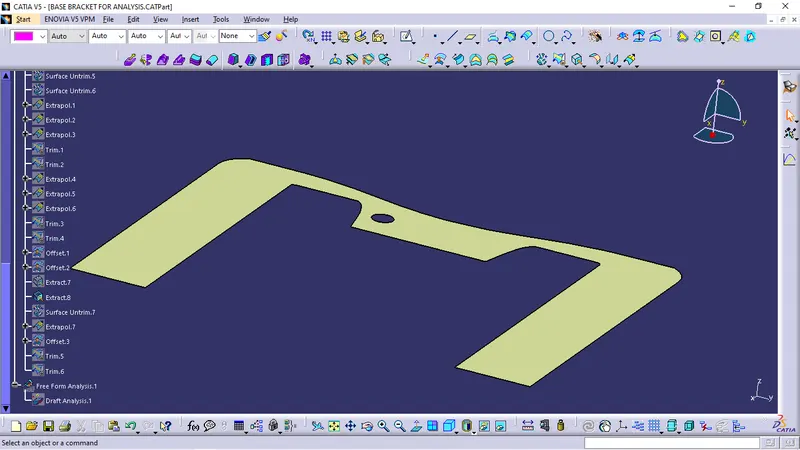
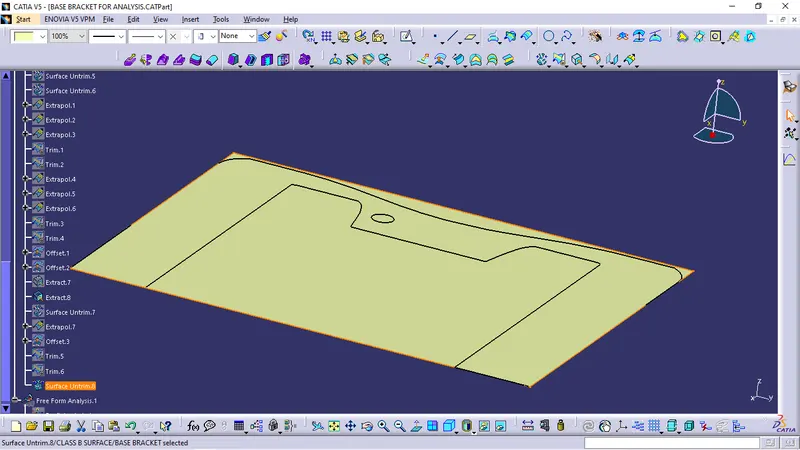
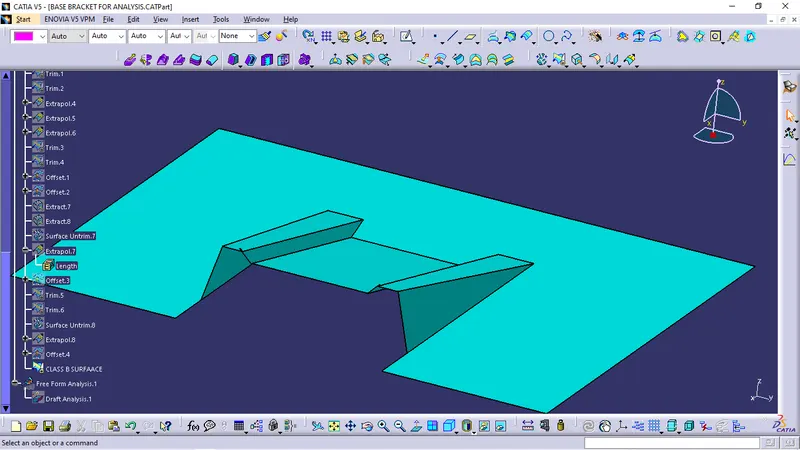
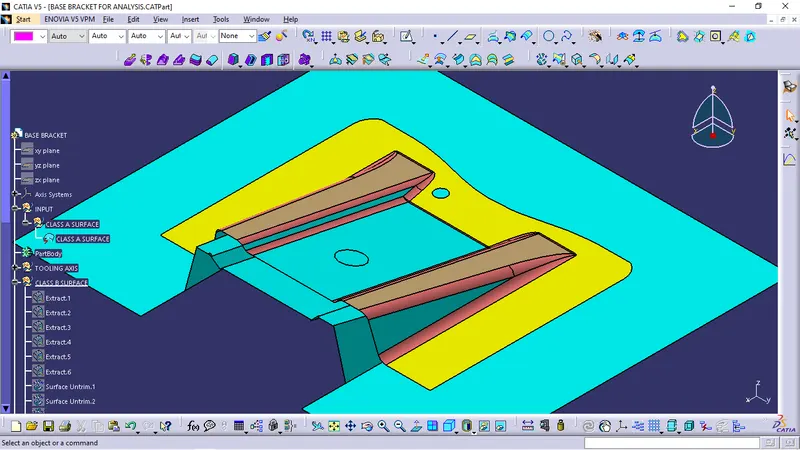
As you can see B surface is created
Now we should create C surface
for that create a boundary by selecting the edge of class-A surface
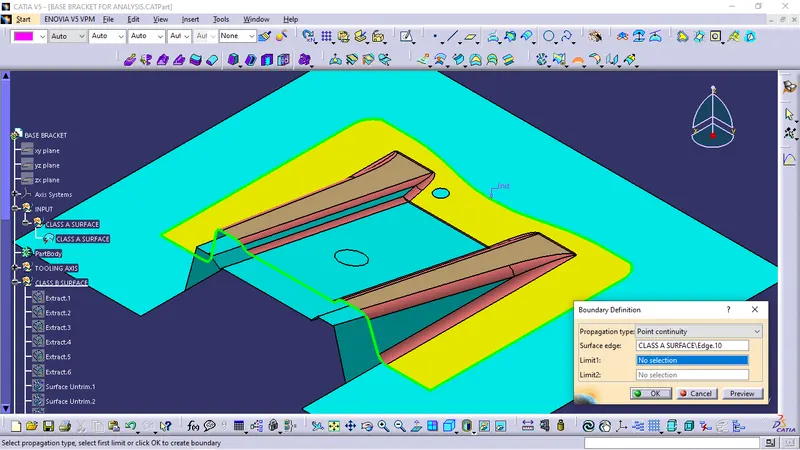
By using the sweep tool select he boundary above and keep the draft angle of 3 Degrees
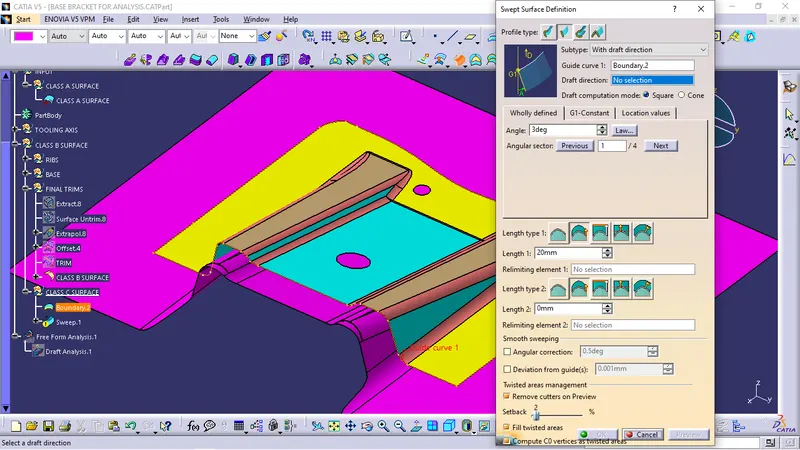
Make sure to select the appropriate direction to sweep
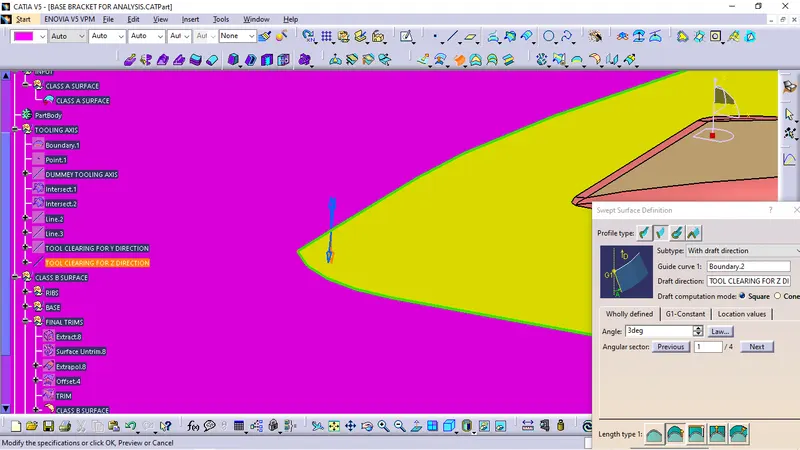
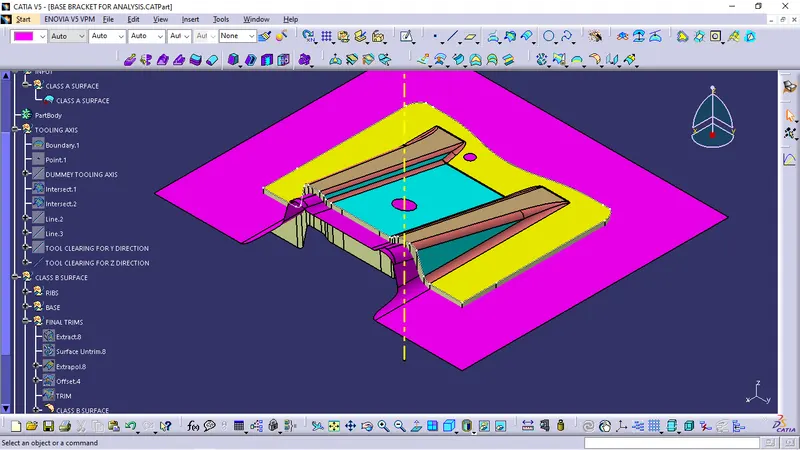
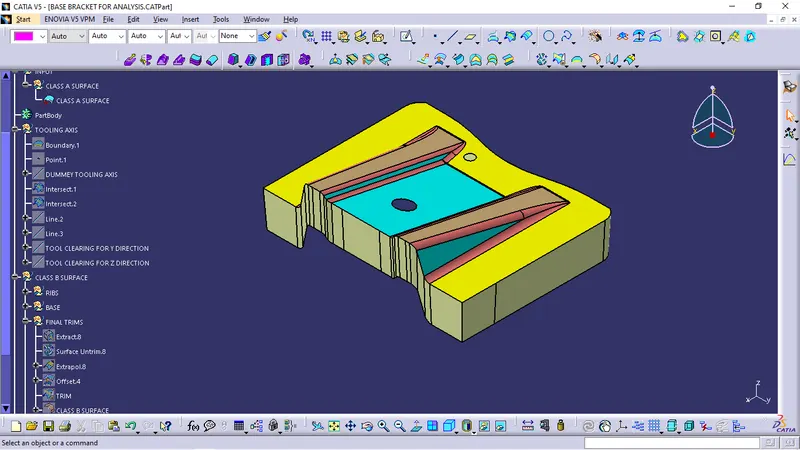
follow the same process for the holes
And join the swept surfaces and the CLASS-A surface
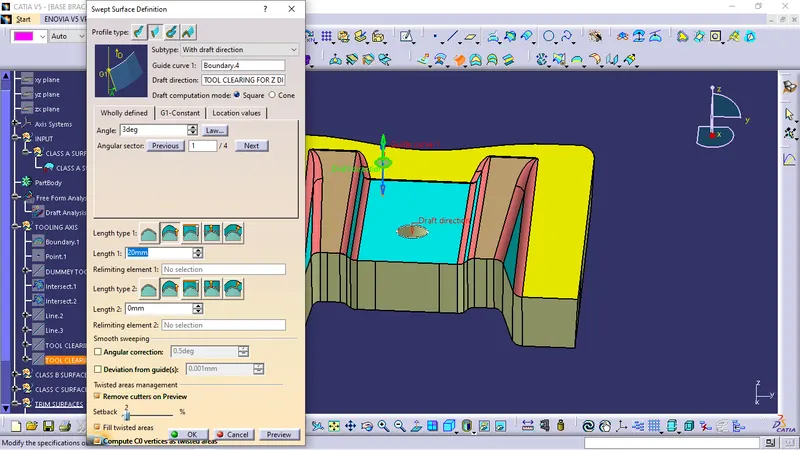
Now use trim tool to remove unwanted material
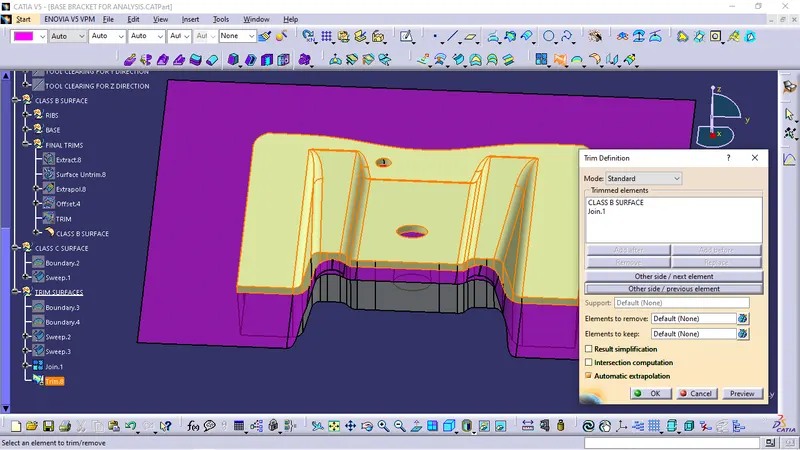
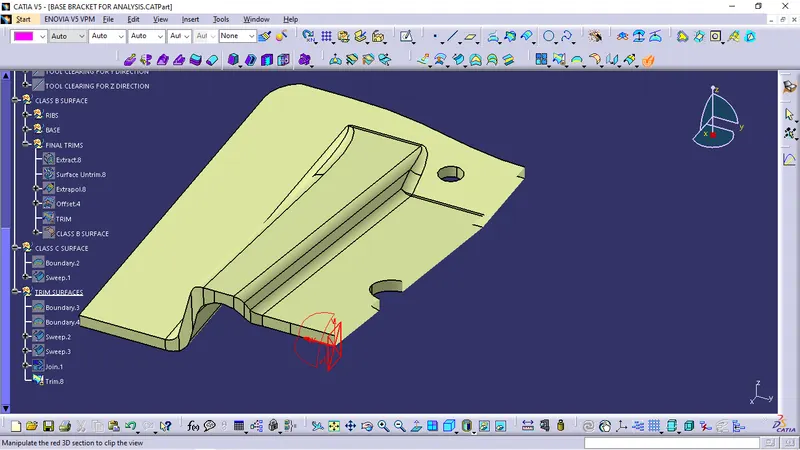
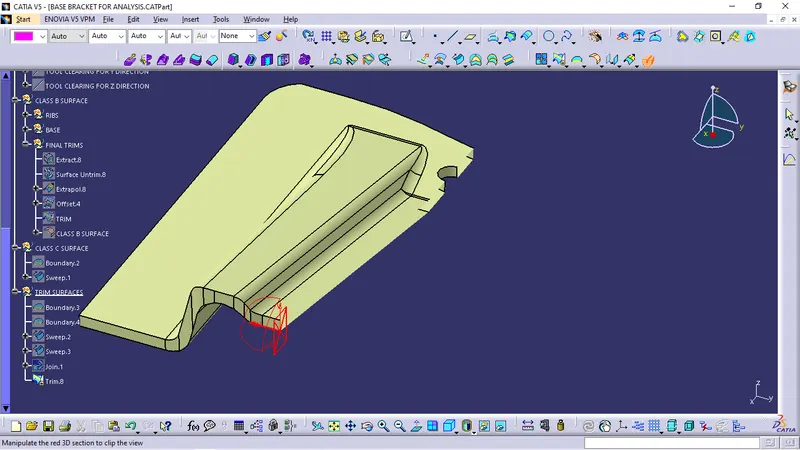
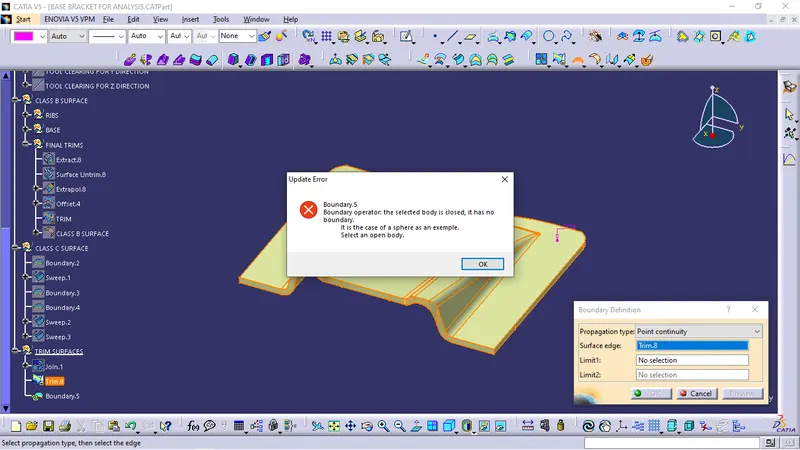
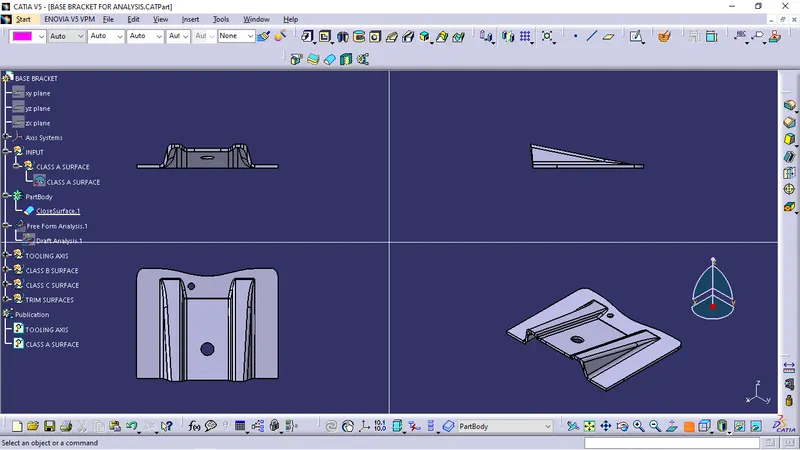
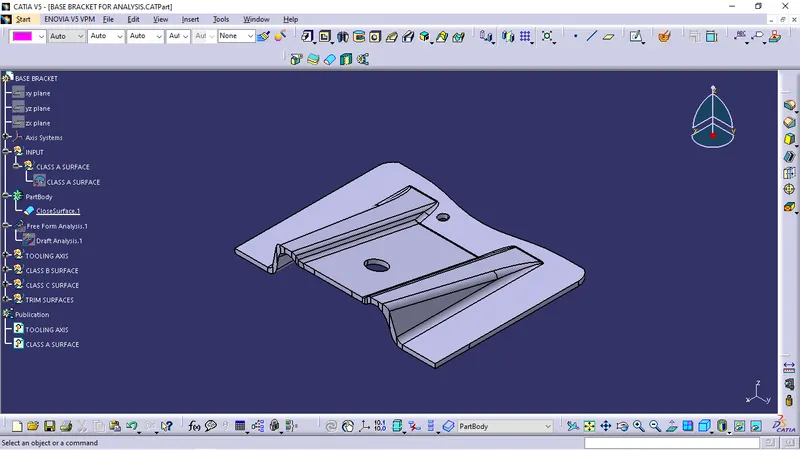
Hence the Base bracket is created with no open edges because as you can see boundary is not being created
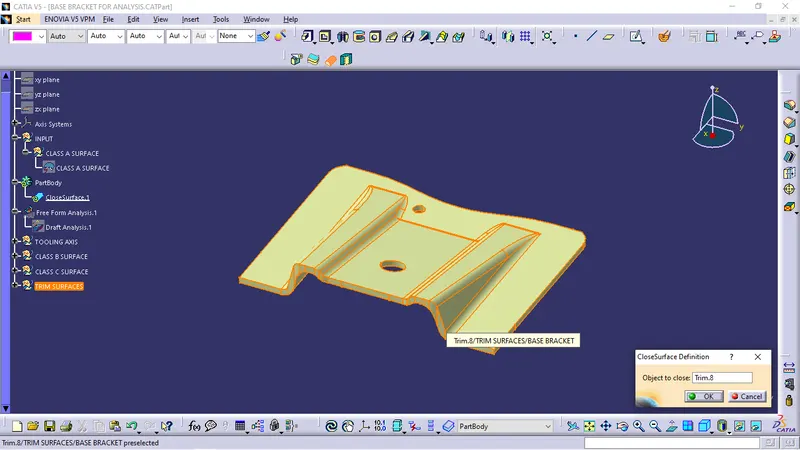
use close surface tool to close the surfce body into part body
CONCLUSION
Hense the TOOLING AXIS is created,DRAFT ANALYSIS is done on the ClASS-A surface and CLOSED SURFACE OF BASE BRACKET is obtained.