Week 8 - Challenge 2 - Base Bracket Design
Title:- Base bracket design
Aim:- To creat a Base Bracket plastic component though a given Class A Surface and perform Draft Analysis on the final plastic component.
Objectives:-
- Creation of Tooling Axis.
- Creation of Class B and Class C surface.
- creating a solid part out of surface modeling.
- Draft Analysis of Class A surface and final plastic component.
Tool Used:-CATIA V5
Introduction:-In this project we are designing a base bracket using given class A surface. The approach includes creation of class B surface keeping 3 mm thickness in mind of the complete component.The design also included Class C creation from the given parent surface.
Constraints:-
- NO CHANGES IN CLASS A ARE ALLOWED.
- PART THICKNESS CANT DEVIATE BY MLORE THAN ± 30 %
- ALL DESIGN RULES SHOULD BE STRICTLY FOLLOWED.
- ALL SURFACE SHOULD BE CLOSED BEFORE CONVERTING TO SOLID.
- ALL FACES SHOULD MEET THE ALLOWED DRAFT REQUIREMENTS.
Class A:- Following surface is given as the input for the component creation.
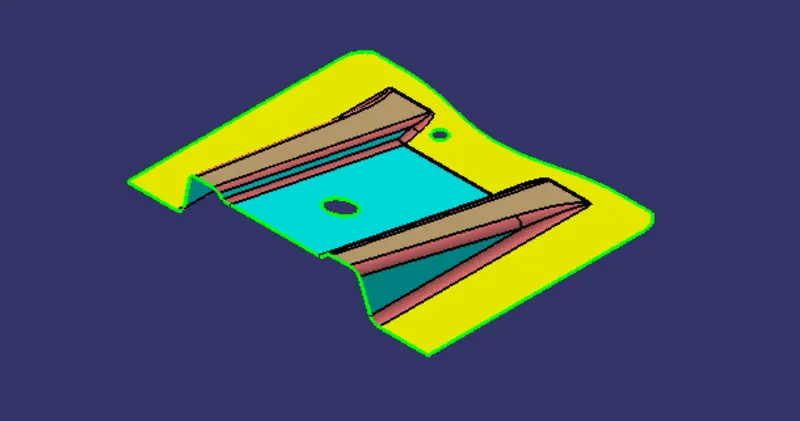
To continue with the design process first we need to find out the tooling axis for the surface and check for all the drafts using draft analysis tool of CATIA.
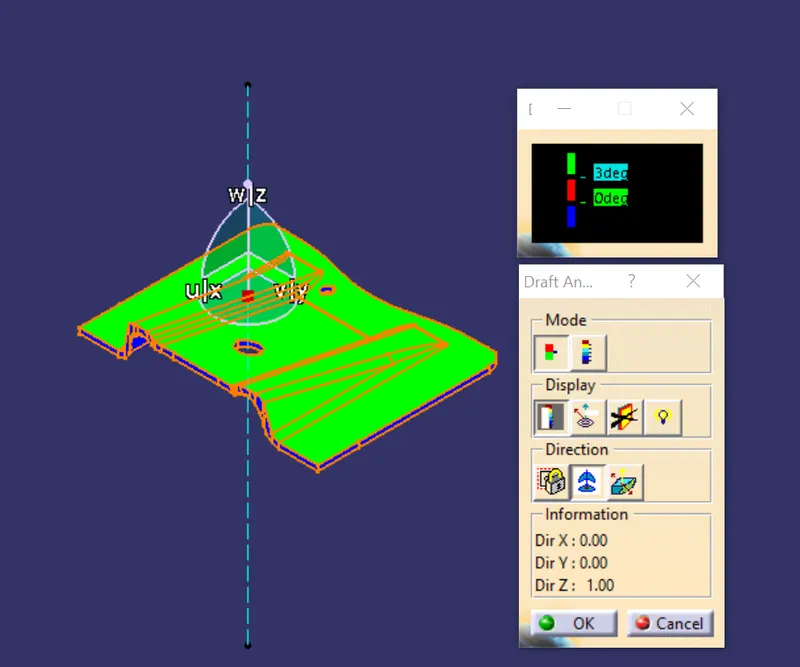
Draft analysis for surface A:-
The analysis is done foe 3 degree draft.so can be seen all the surfaces are more than 3 degree.
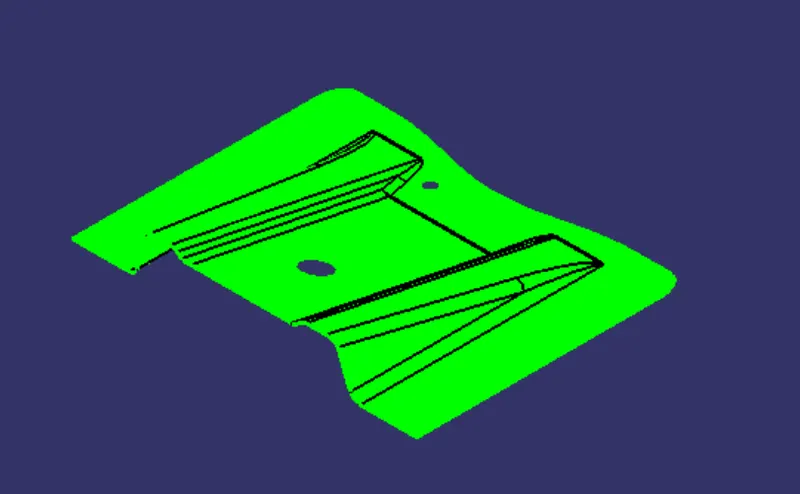
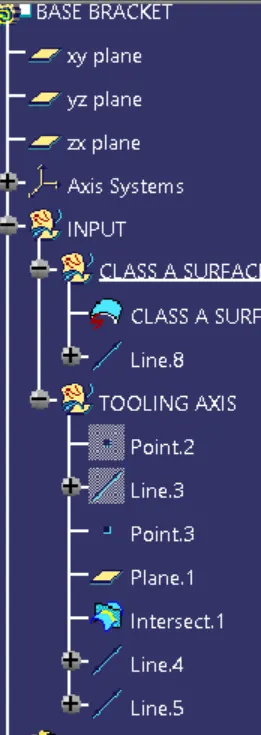
Creating of tooling axis:-
Create an intersection of class A surface with ZX plane and from the intersection create the tooling axis as below.
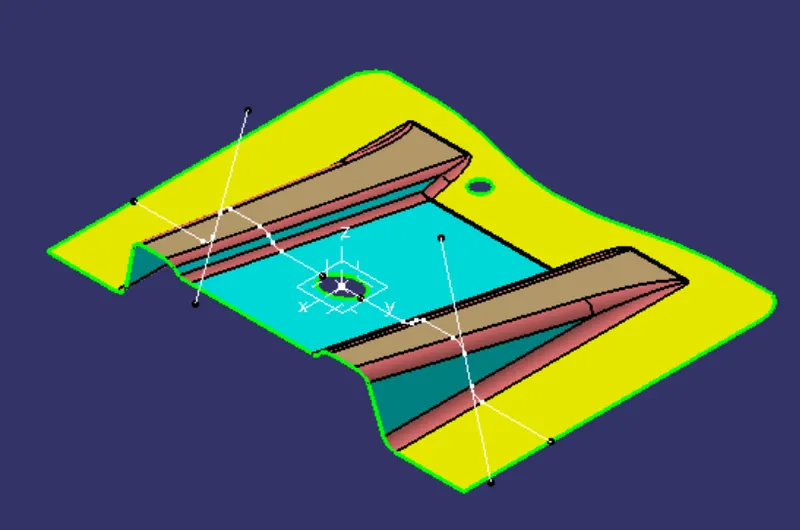
create bisecting line using the line shows above.
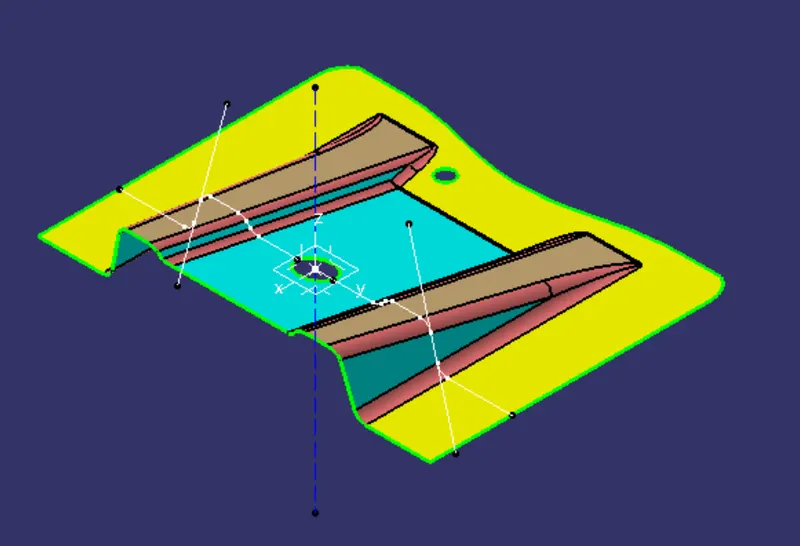
As shown above the line passing through circle (Blue Line) known 'tooling axis'.
Class B:-
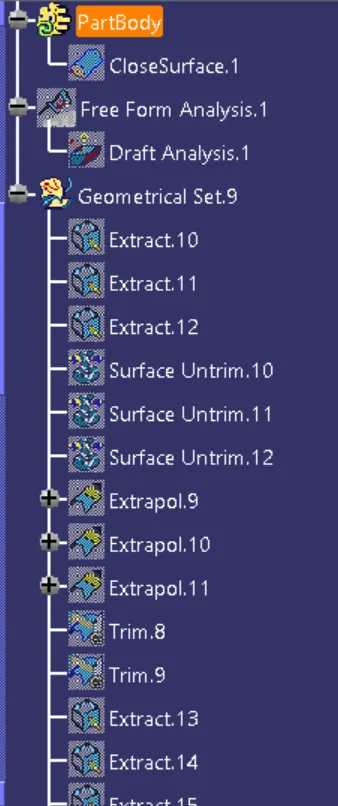
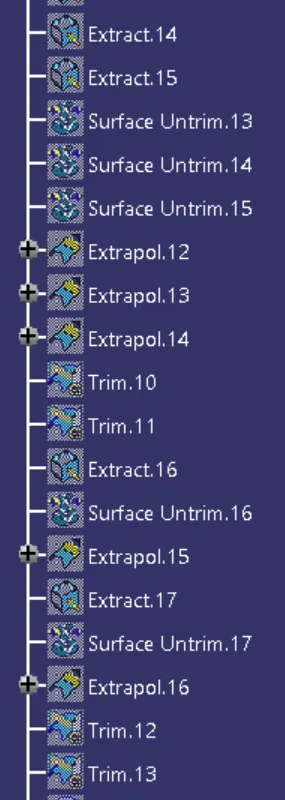
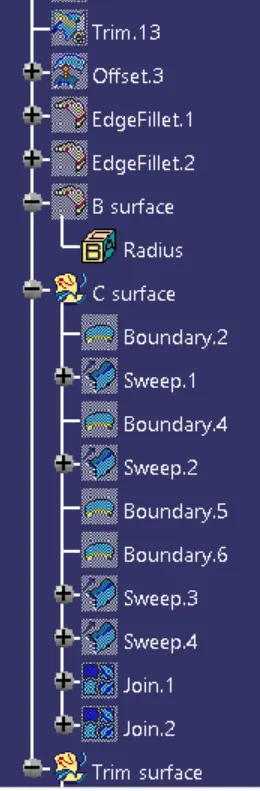
- Now for class B creation ,we have extracted surface from class A and untrimmed them to obtain the original parent surface.
- The surface are then offset to the required thickness.
- After offseting ,all the surface are trim into the required shape.
- Then apply fillet to the required region.
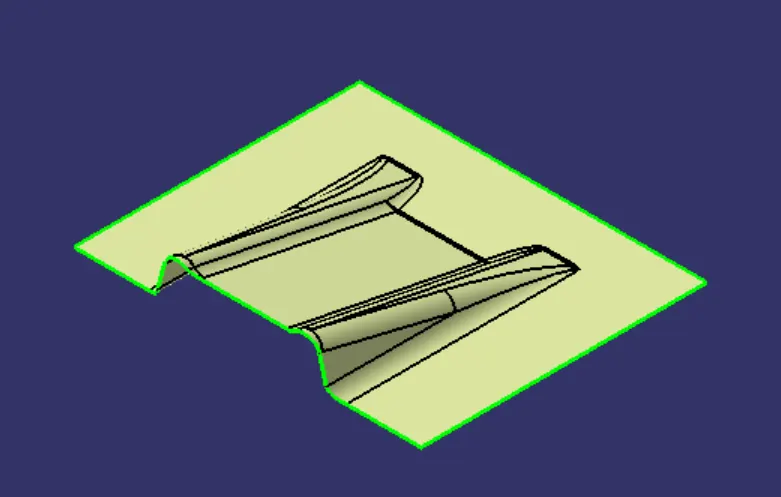
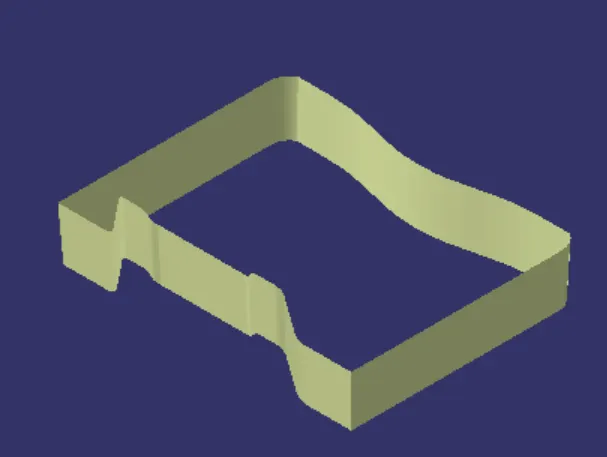
Class C:-
- For creating this surface we have extracted the boundary of class A using multi extract and then converted into smooth curve.
- Then this smooth curve is swept along the draft direction with a 3 degree draft.
Final trims:-
Class A + Class C:-
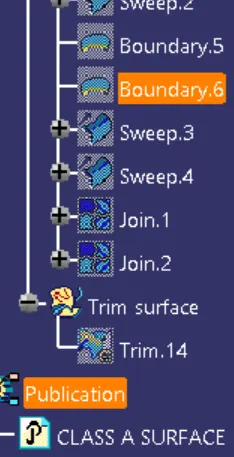
To make sure that there is npo open boundary between class A and class C ,we have used join tool to create the single body.this is done to make sure that the parting line doesn't lie between the two surfaces.
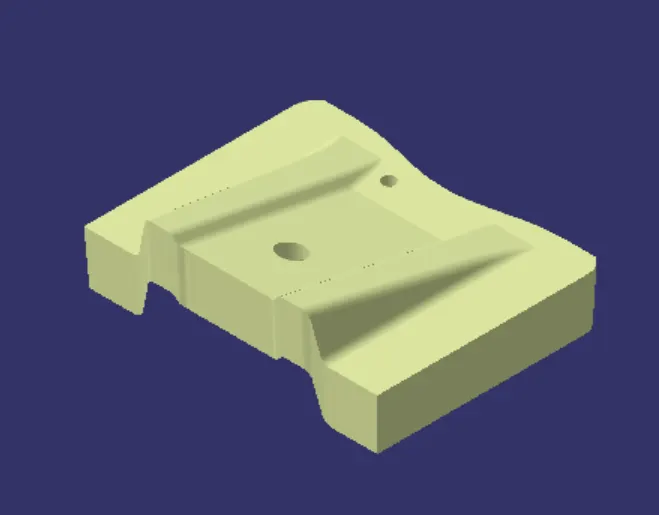
Class A + Class B + Class C:-
Now, we have trimmed the above surface with the class B surface using trim feature.
Final component as shown above.
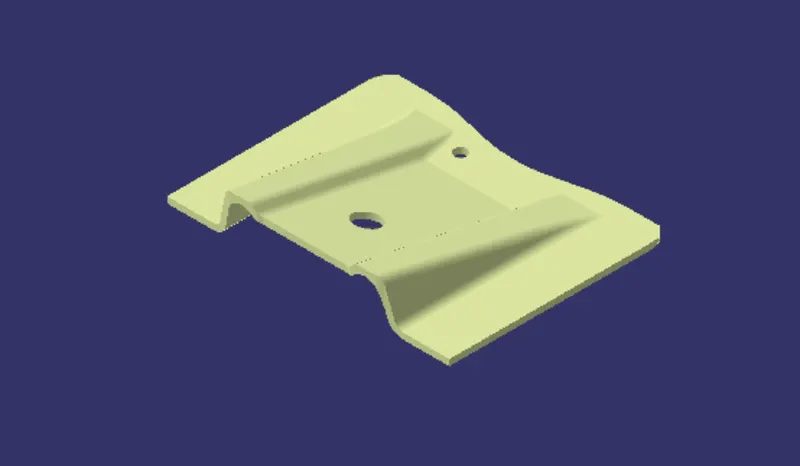
Draft analysis on the final component:-
In this process ,main tooling axis is taken draft referance.
we get the result.