Week 8 - Challenge 2 - Base Bracket Design
DESIGN AND DRAFT ANALYSIS OF BASE BRACKET USING CATIA V5
SURFACES USED :
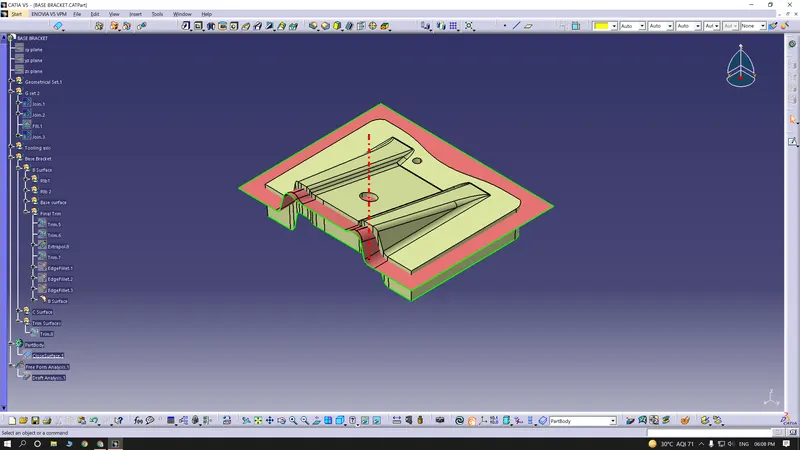
- CLASS A SURFACE
- CLASS B SURFACE
- CLASS C SURFACE
Using Class-A surface designing of base bracket was the main operation in this overview
I,detailed explained how to design base bracket with reference of Class-A and creating Class-B & Class- C surface.
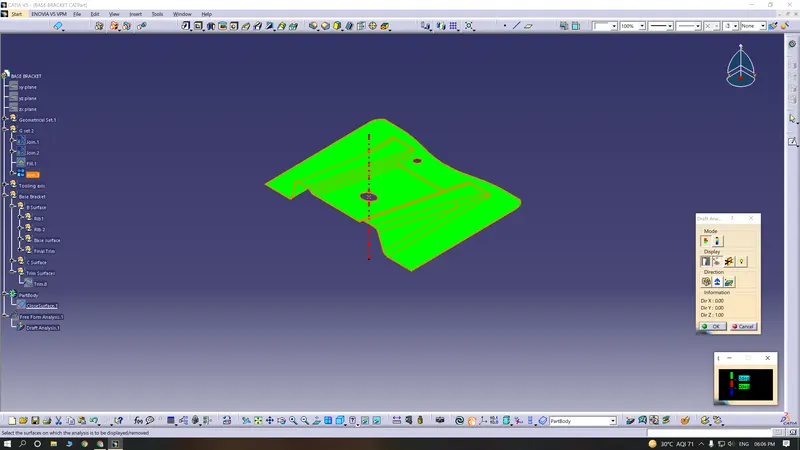
DRAFT ANALYSIS : The major consideration of Draft Analysis is whether sufficient Draft Angle is provided on the component.
Components while designing should be provided with a considerable amount of draft angle depending on the manufacturing consideration.For Plastic components we provide a draft angle of 3 degree.But for Automotive Sheet Metal Parts,it will be from 7 degree or more.
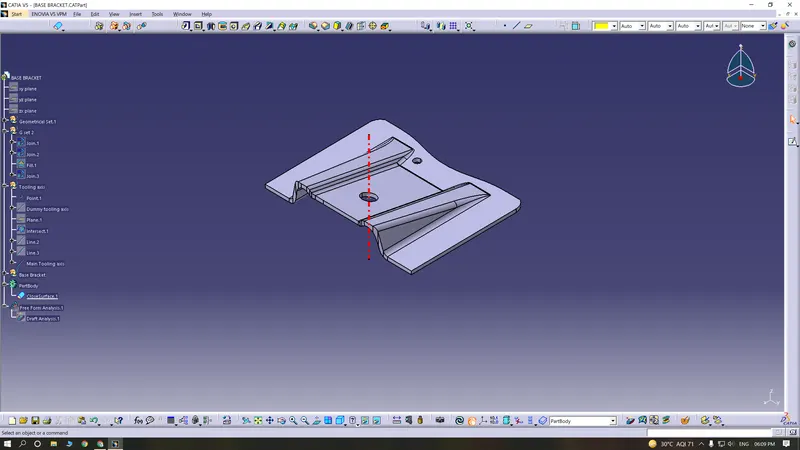
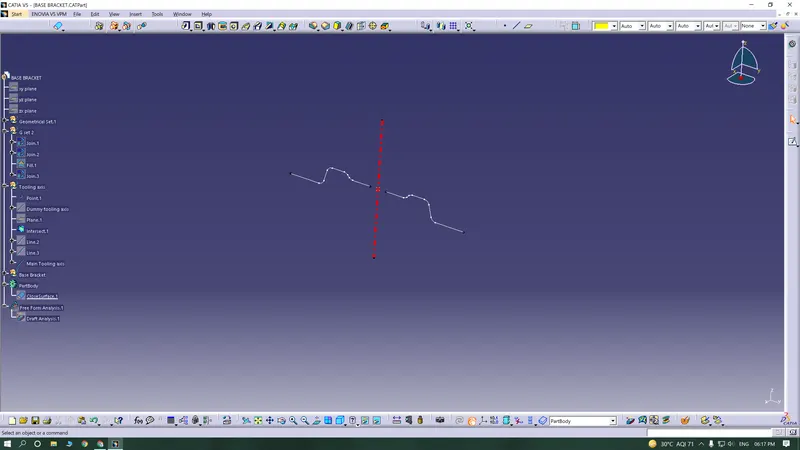
TOOLING AXIS CREATION : The direction in which the mold or core and cavity opens is the tooling axis.With the help of the tooling axis created along the x-axis and the y-axis,
these tooling axes are used for creating by bisecting method. Where the two lines and point will be selected as inputs.
Creating intersection for checking along X-axis
Using the tooling axis created along x-axis, these are used for creation of tooling axis by bisecting method where the two lines and point will be selected as inputs.
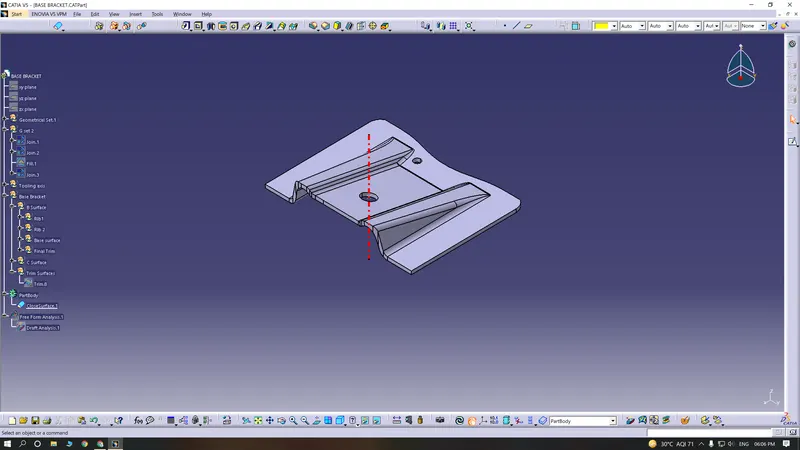
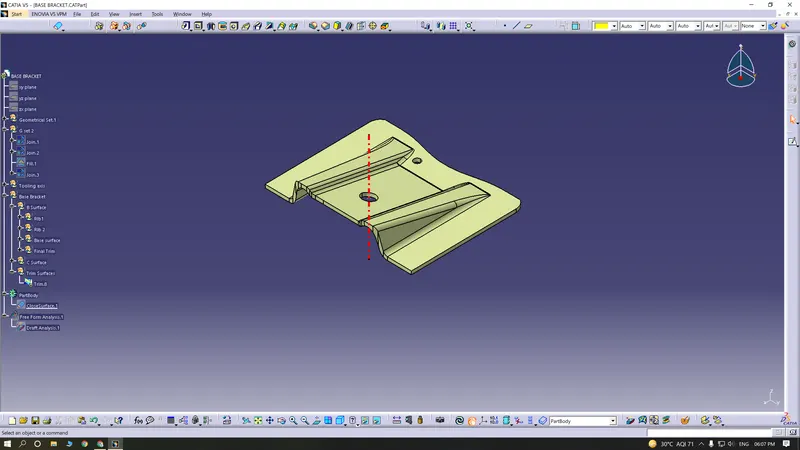
Class-A surface : First checking the connectivity of the CLASS-A surface,this can be done by creating boundaries or by using the join command and see how well it is connected.Just ensure there is no surface gap between component or surfaces.This is the first design step to check continuity and the Quality of the CLASS-A surface.
Using Class-A surface designing of base bracket was the main operation in this overview
CLASS-B surface:
CLASS-B surface is created by extracting each walls and un-trimmimng and extraploating the walls to obtain the shape by trimming the excess surfaces and offsetting it to certain distance based on the thickness of the model.
The offset surface will be the B-surface.
CLASS-C surface:
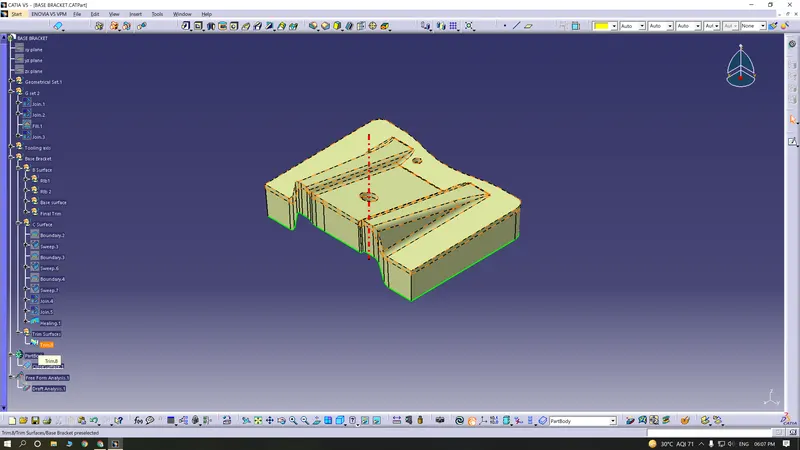
The surface created using sweep command by sweeping the boundaries of A-surface along the tooling axis to connect from A to B-surface is known as C-surface
Using the B and C surfaces created a closed surface will be formed by trimming the excess surfaces the surfaces will be converted into a solid model using Closed surface option