Week 8 - Challenge 1 - Draft Analysis on a Fan Cover
AIM
To create a tooling axis for a fan cover model which staisfy all the rules of draft angle and performe the draft analysis on the model.
OBJECTIVE
1) Ensure proper tree structure.
2) Proper names for every geometrical set accordikng to seketchs they represent.
3) Every sketchs should be under geomtrical set only.
4) Publication of the tooling axis and the class-A surface.
OPERATIONS INVOLVED
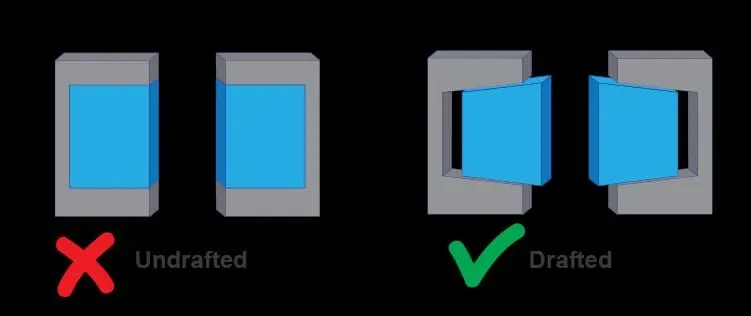
- DRAFT- Draft is the amount of taper for molded or cast parts perpendicular to the parting line.
- PULLING DIRECTION- The direction part is part ejected from the mold is called pullin direction. This direction also corresponds to the reference from which the draft faces are defined.
- DRAFT ANGEL- A draft angel is a that is applied to each side of the mos t features of an injection molded part. The Angle, which is positioned to run toward the direction of a mold's pull and parting line, helps with releasing the part from the mold.
- NEUTRAL ELEMNT- It is the neutral curve on which the drafted angle will lie. It will remain unchanged during the draft. Neutral and parting elements may be the same in some cases.
- DRAFT ANALYSIS- Draft analysis command enables you to detect if the part you drafted will be easily removed. This type of analysis is performed based on color ranges identifying xones on the analyzed element where the deivation from the draft direction at any point corresponds to specified values.
- TOOLIN AXIS- The defination tab on the tool as dialog controls how you want the tool to orient itself whilst cutting a multi-axis toolpath total as select to define the tool orientation. The default value is vertical which is used for standard 3-Axis machining an be fund larger continuously changing orientation.
TOOLING AXIS
Step-1:
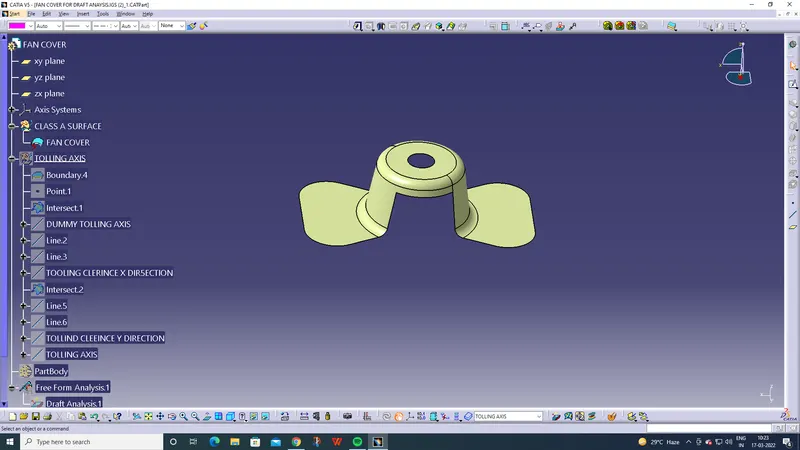
To import the given class-A surface model in this case Fan cover Model in CATIA V5.
Step-2:
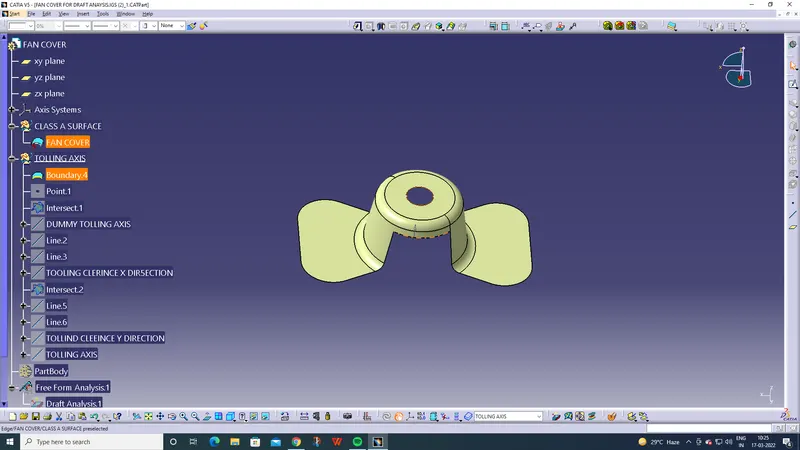
Test the boundries in the model.
Step-3:
To create tooling axis, first create a dummy axis in the Z-direction by creating a center point using hole as reference in the Point tool.
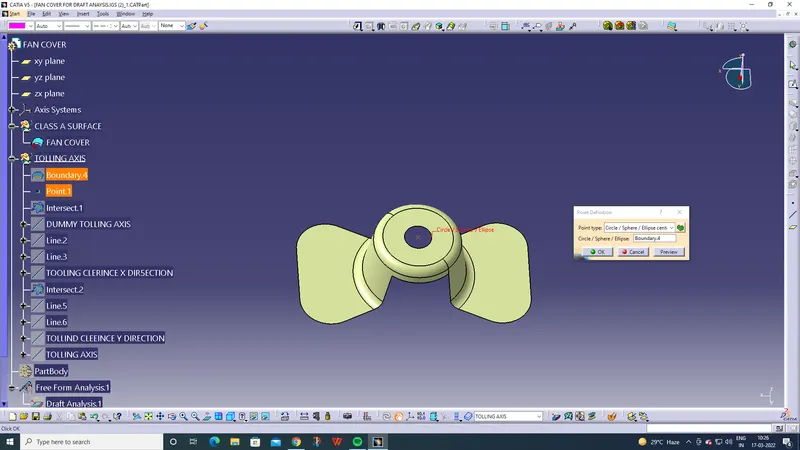
Step-3:
In order to create a tooling axis clearing the direction first which needs to create a Axis system at the center point(reference point).
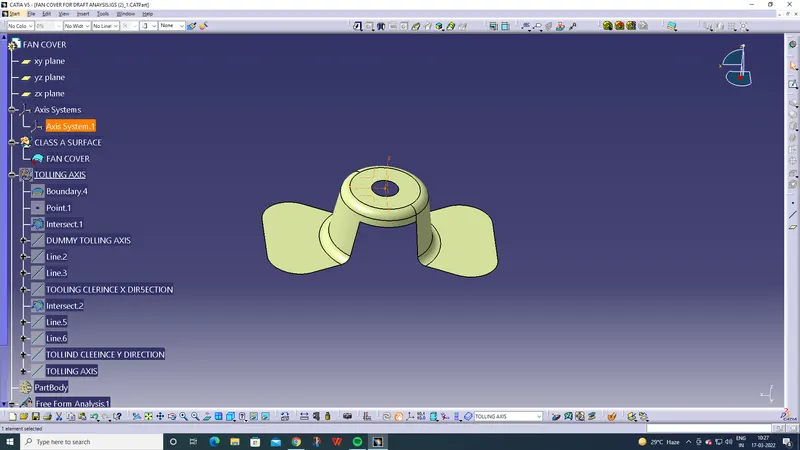
Step-4:
Now using the inetersect option on the toolbar, select the ZX plane iof the Axis system as the first element and fan cover or class-A surface as the secont element. This will give A 2D skecth of fan cover viewing from X-direction.
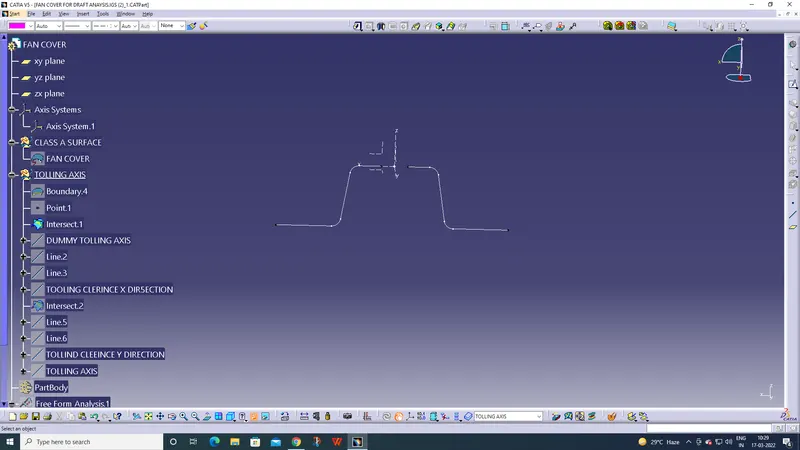
Step-5:
Create A dUMMY Axis as shown in the below image.
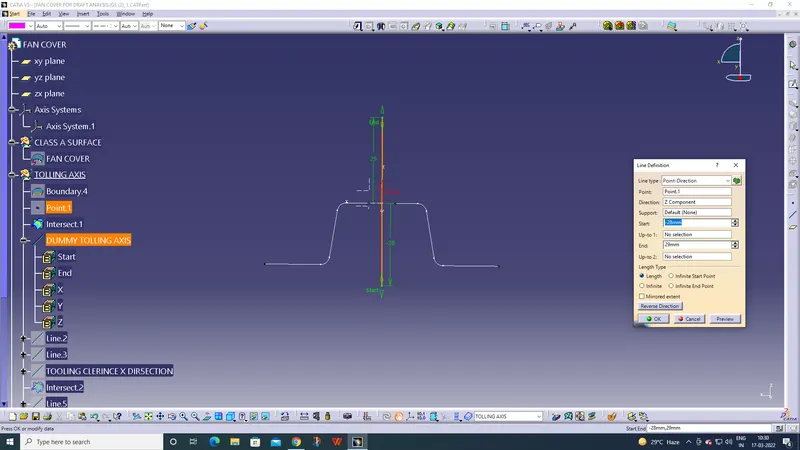
Step-6:
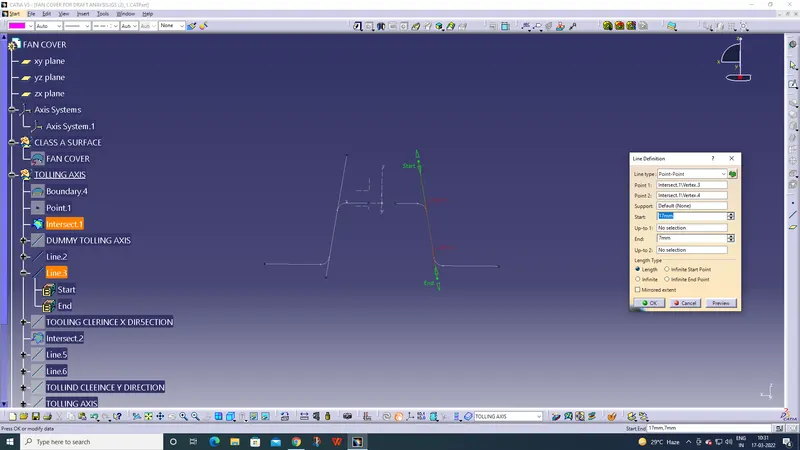
Now create lines representing the walls of the fan cover using point to point in the line coommand as shown below figure.
Step-7:
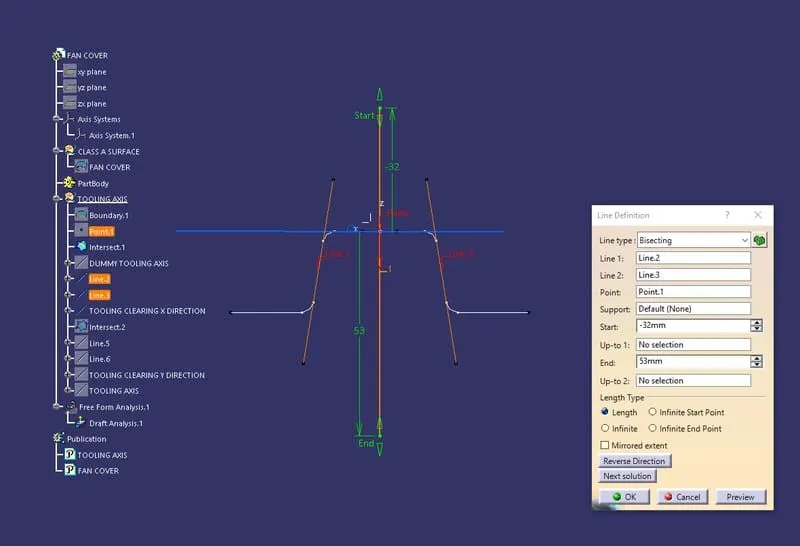
Using the 2 lines, create a tooling axis clearing the X-direction. Create a line that bisects these two lines from the reference point in the Z-direction. This will create a tooling axis clearing X-direction.
Step-7:
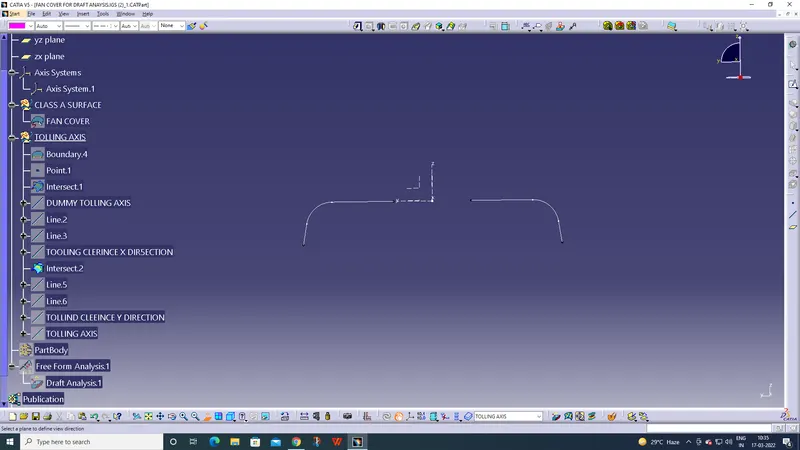
Again using intersect option select YZ plane in the Axis sytem which will give outer lines of the model in the Y-directtion as shown below.
Step-8:
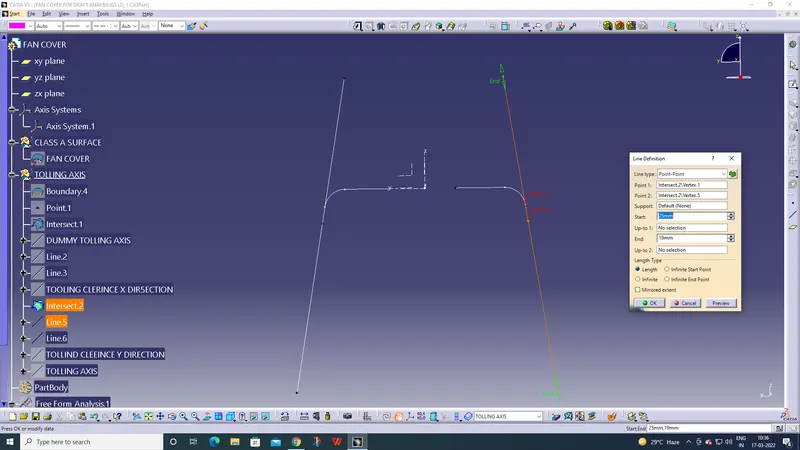
Same as before create two lines from the points on the side lines of the sketch using point to point in line command as shown below.
Step-9:
Similarly create a tooling axis clearing Y-direction using same bisecting method as before as shown below.
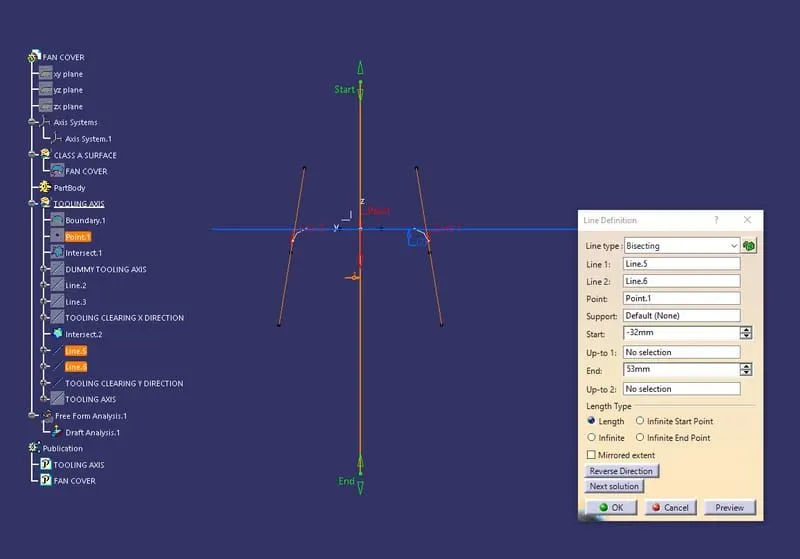
Step-10:
Now create the final tooling axis in the Z-direction for class-A surface(Fan cover) using bisecting taking both X and Y direction clearing axis as reference in the line command as shown below.
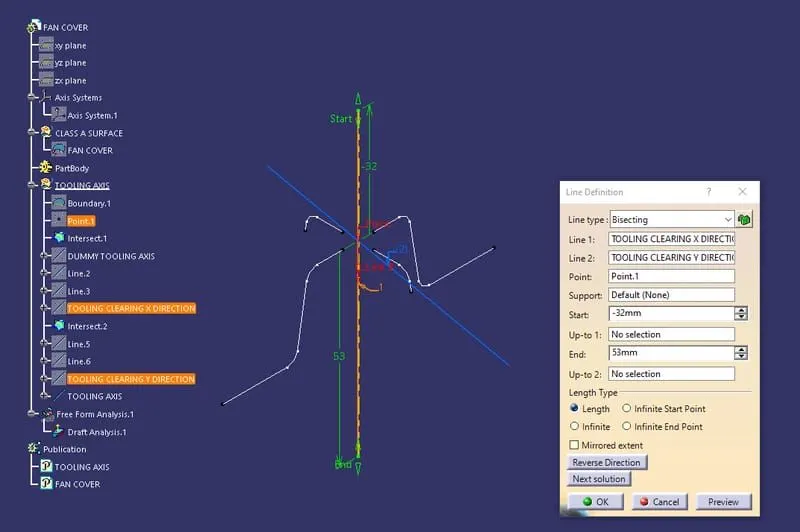
Step-11:
To perform draft analysis on the model:- Go to menu bar > select insert > Analysis > Feature Draft Analysis. To give the draft direction, use the compass and align Z-axis of it with the tooling axis . Once it properly aligned, lock the draft direction. A red point shown ion the screen, select class-A surface(Fan cover) and it will show us the current of the model. Then go to diaplay tab on draft analysis and select the first option under it Colour scale and it will show the draft value. Set the Draft value to 3 deg under the colour scale variant and press ok.
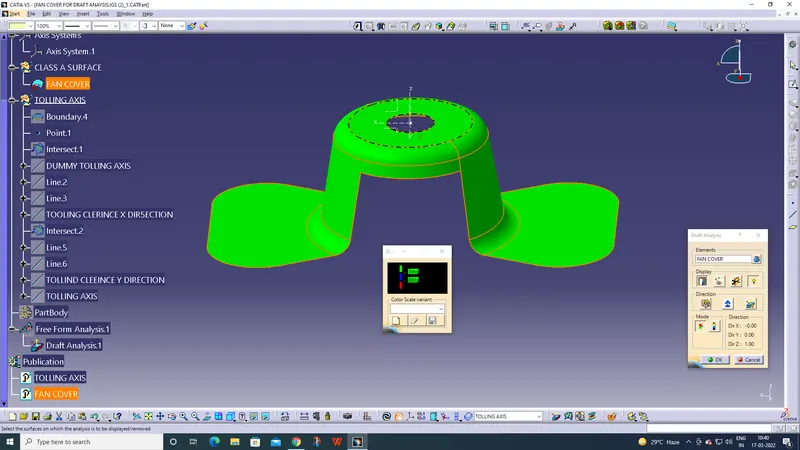
Using Analysis optio uder Dipalt Tab we can perform the draft analysis on the given model.
Step-12:
To publish the Tooling Axis and the Class-A Surface first select it and the go to menu bar > Tools Publication. This will publish the tooling Axis And Class A surface which can be seen in the tree structure.
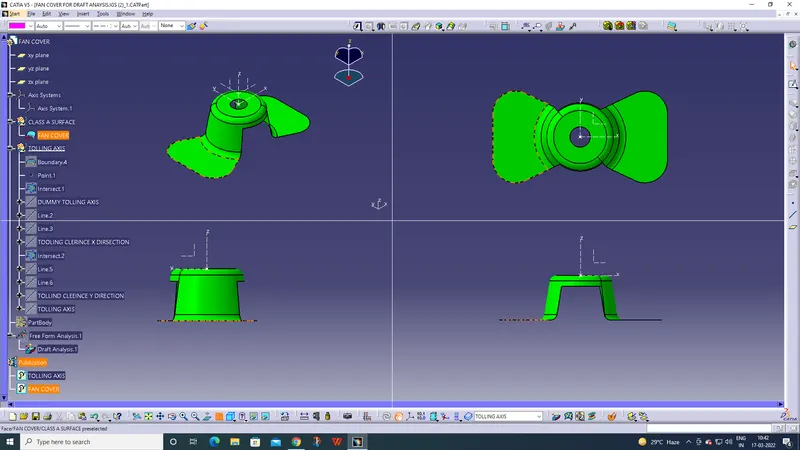
FINAL MODEL VIEWS(ISOMETRIC, FRONT, TOP, SIDE)
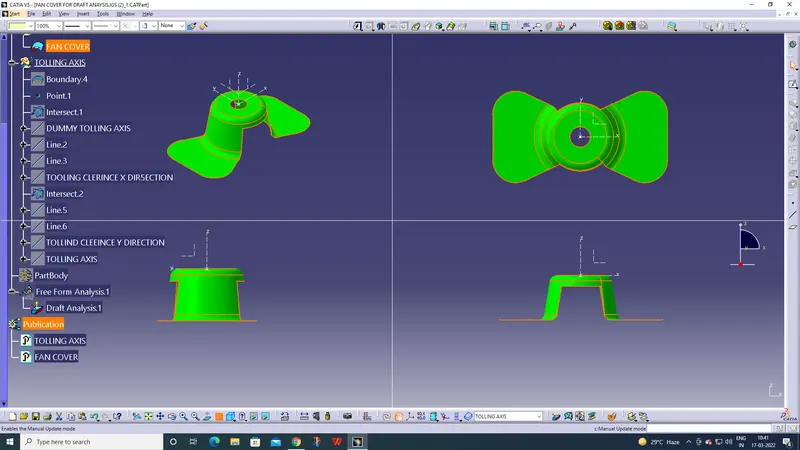
TREE STRUCTURE