Week 8 - Challenge 1 - Base Bracket Design
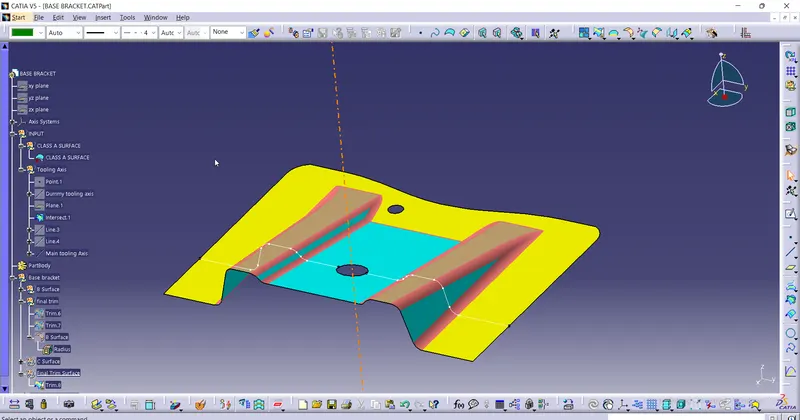
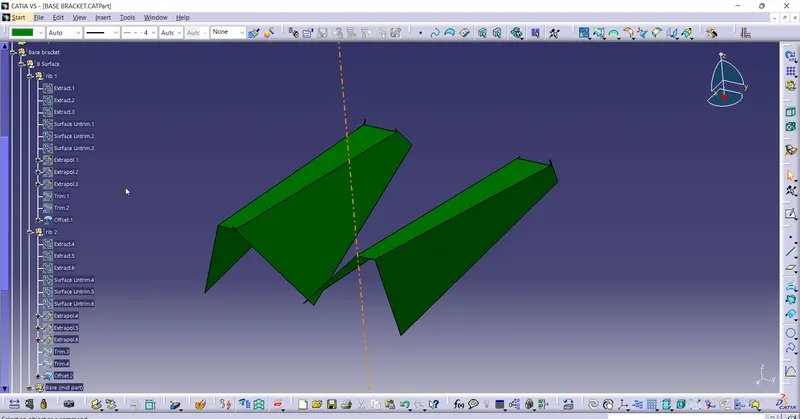
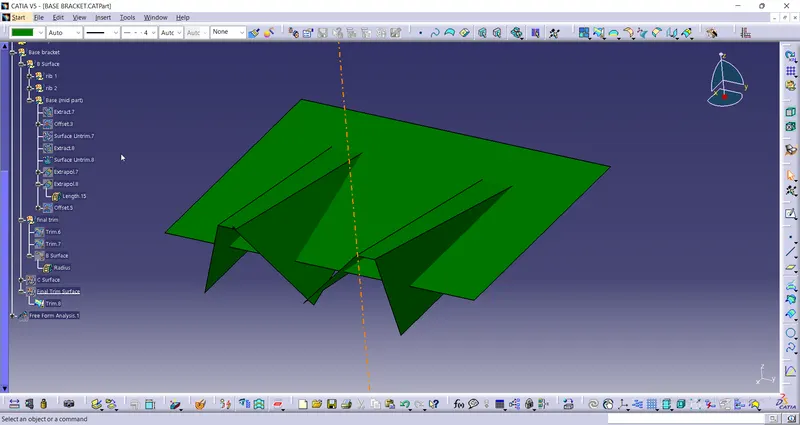
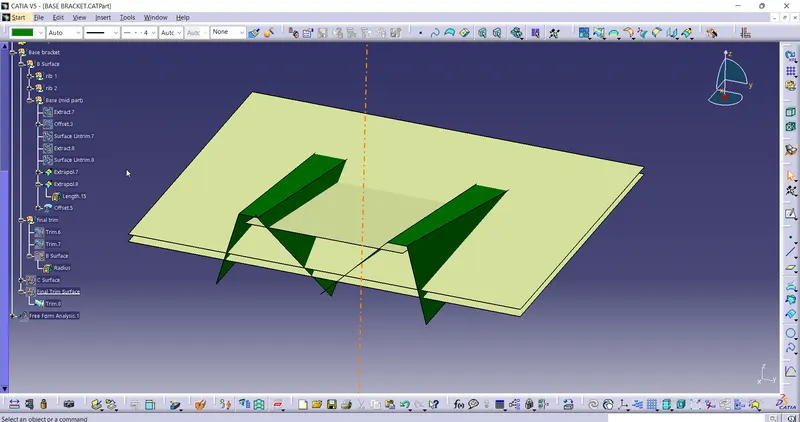
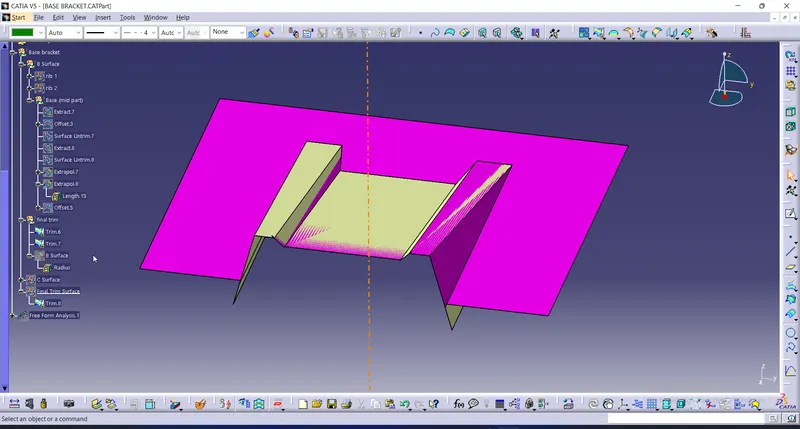
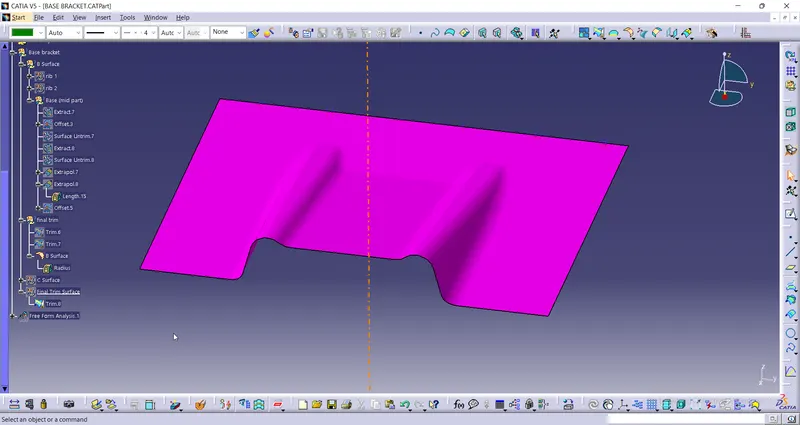
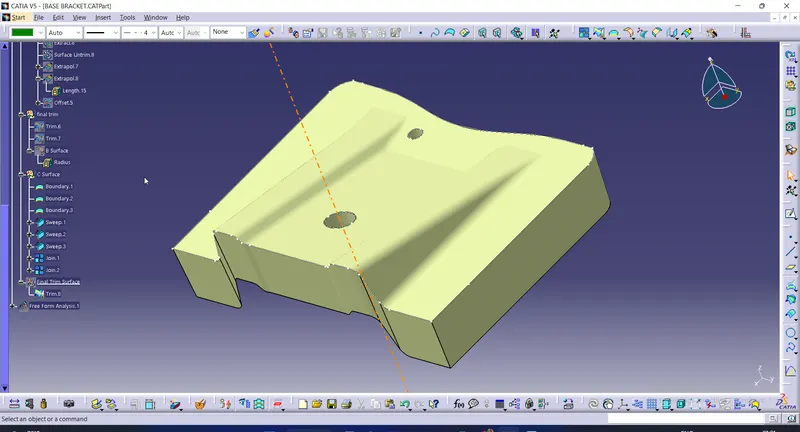
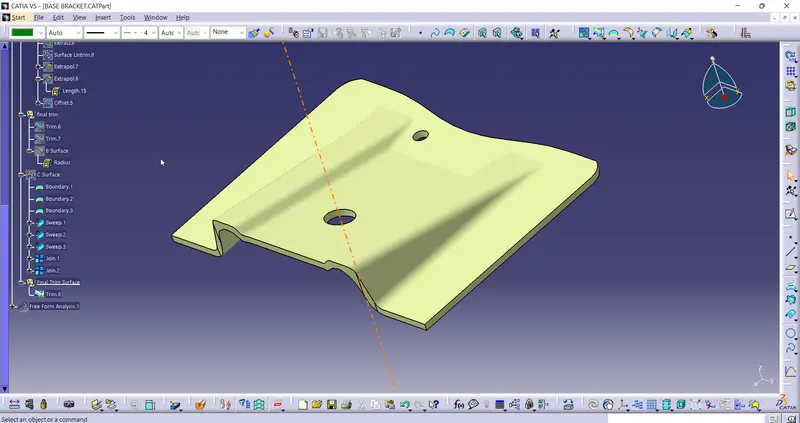
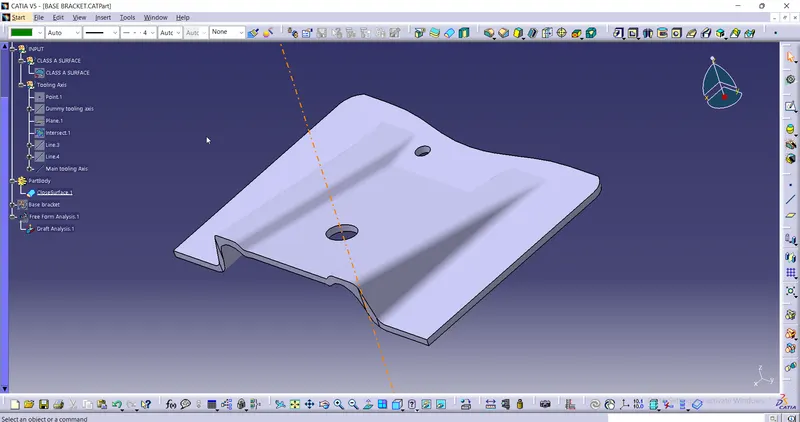
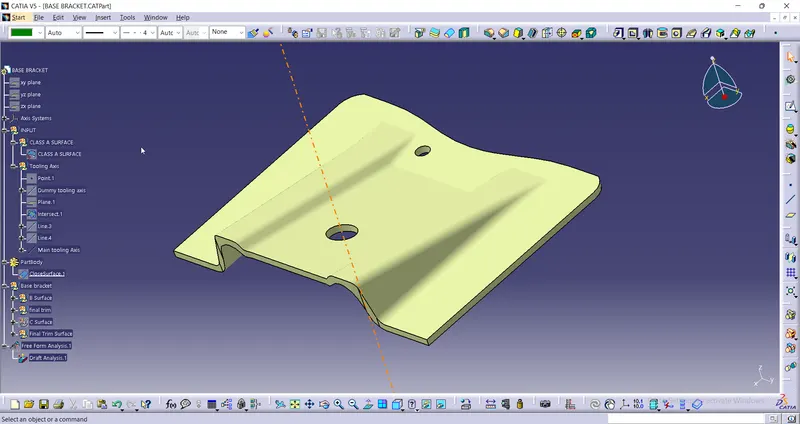
First class a surface has been imported. Then by using intersect bisecting method, the tooling axis has been created. Thus the sketch on the part which are nearly parallel to the tooling axis are considered as a critical geometry. By using draft analysis in CATIA the critical surfaces are identified. To proceed further, split the complete profile into simpler profiles. The ribs offset has been created by untrimming the surface, explorating them and then trimming into a single surface which in turn is offsetted to required value (3mm). Similarly another rib is been offsetted and also the middle portion of the part is also offsetted to 3 mm. Then these three offsets are trimmed into single surface as a replica of the original part surface. Then the outer base surface is also offsetted to 3 mm. this again is trimmed to the previous offset surface. This forms the Class B surface.
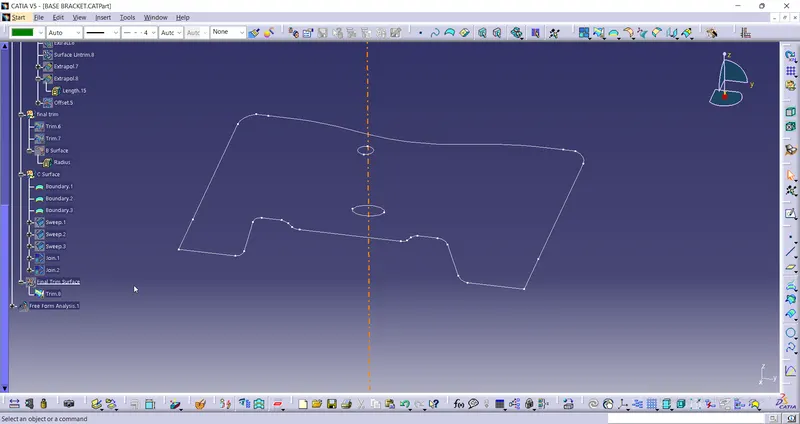
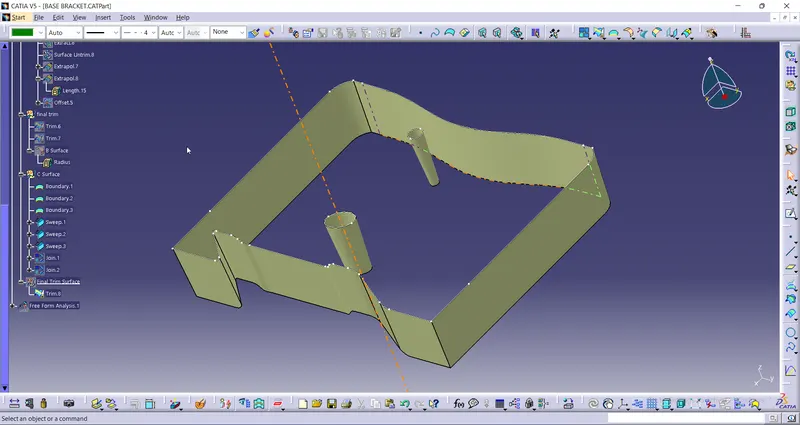
Now the original surface outer boundary and the holes boundaries are extracted individually. By using the sweep command – Drafting method these boundaries are drafted to the required direction for an angle of 3 degrees.This forms the Class C surface Then the Class A surface , Class B surface and Class C surfaces are trimmed and made into a single closed surface.
Then this closed surface is taken to the Part workbench and by using the Close command the part model is been created.