Week 8 - Challenge 2 - Switch Bezel Design
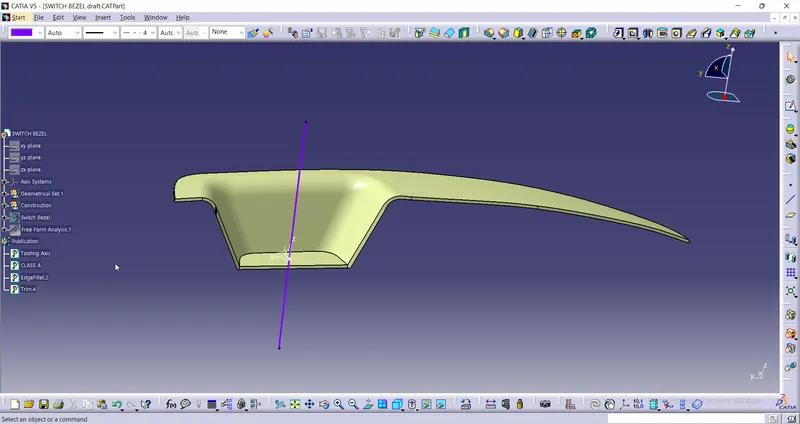
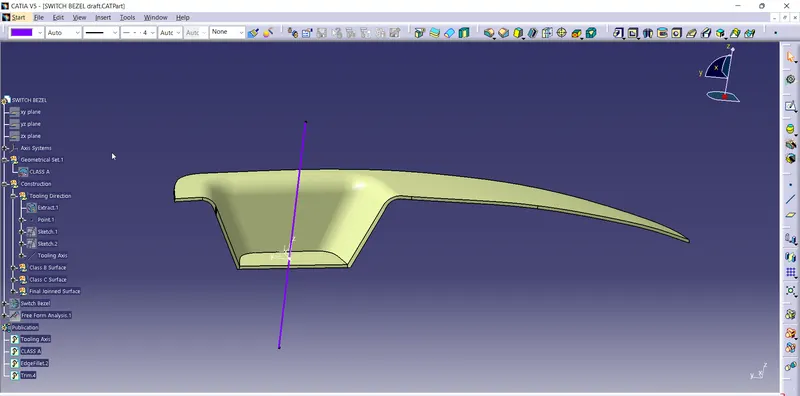
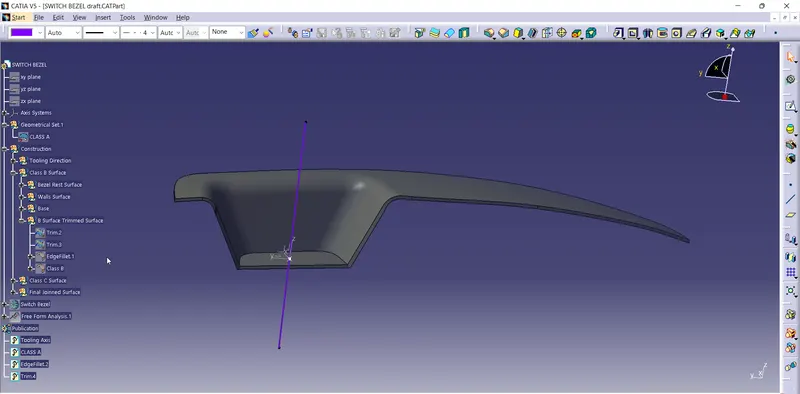
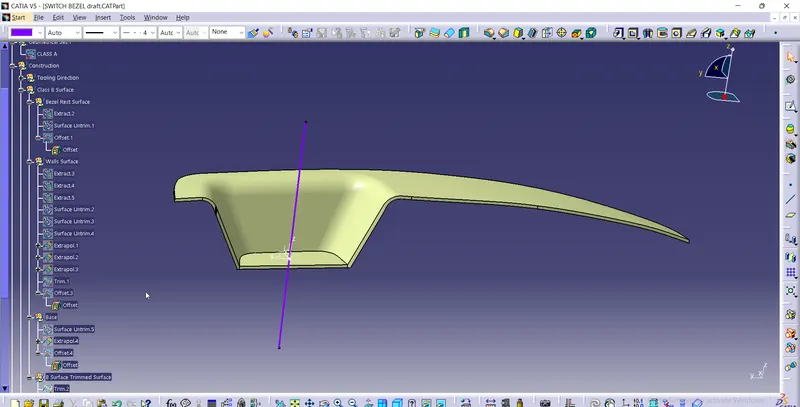
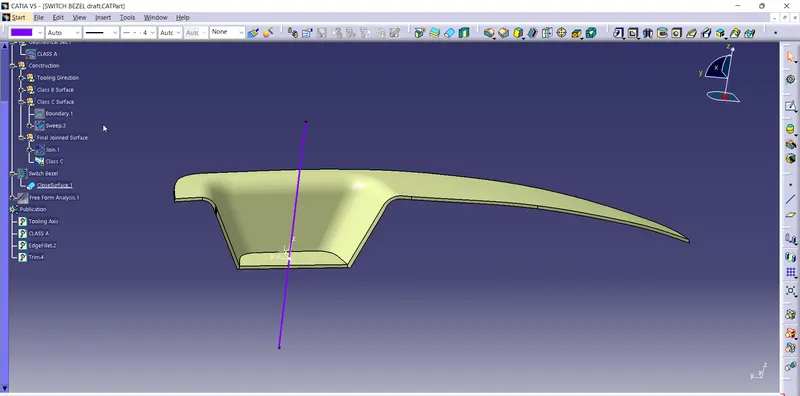
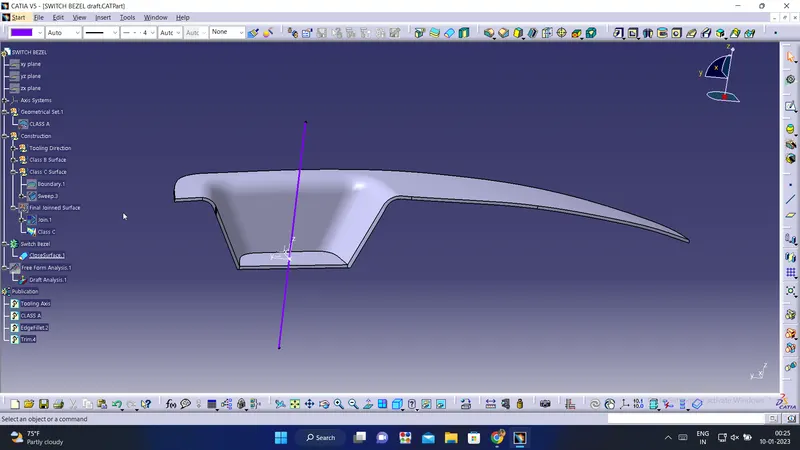
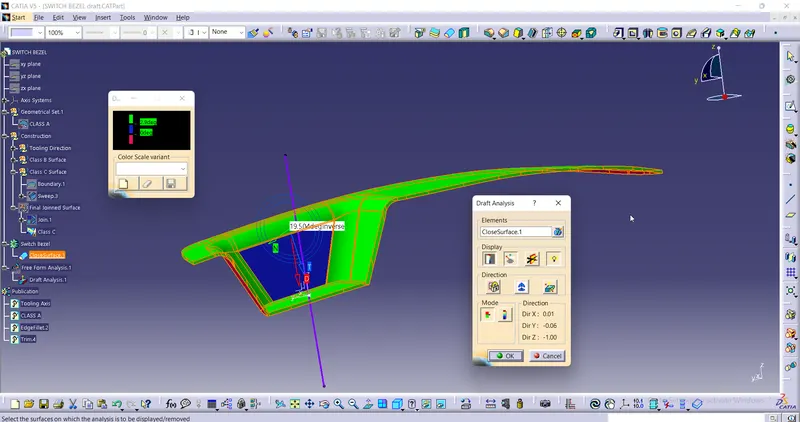
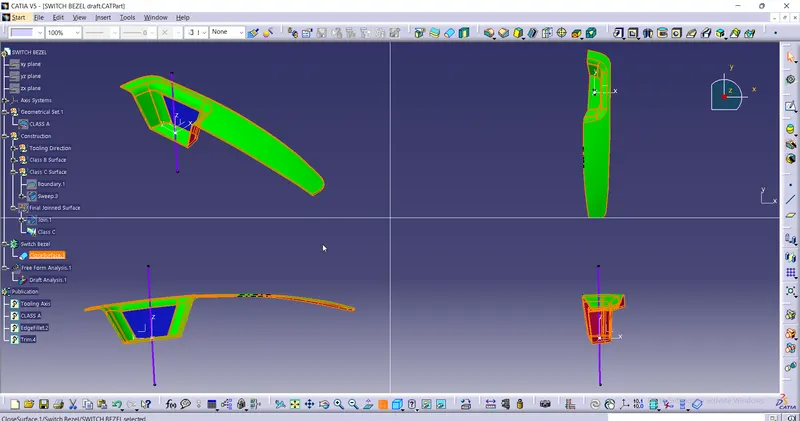
The Class A surface is taken and its surfaces are made into smooth surfaces by omitting the holes and other projections. This surface is then made into Class B surface before which the tooling axis is created for the walls surface by using the bisecting line method. First the bisecting line is made for the walls facing each other by intersecting the Class A surface with the plane on thier cutting axis. Then the Bisecting line for the single plane is made with assuming as 3 degrees to it. then for these two formed bisecting lines , the final bisecting line is created which forms as the tooling axis. Then the Bezel Rest surface, Wall surfaces and the Base surfaces are extracted seperately. These are then untrimmed and extrapolated seperately. Then these surfaces are offsetted to the required thickness(say 2.5mm). Then these surfaces are trimmed to form a class B surface which are replica of the class A surface. Then to form the Class C surface the sweep draft option is used. The boundary of the class A surface is swept outward to the angle of 3degrees. Then the formed surface is joined with the class A surface and in turn trimmed with the Class B surface. Now the finished final closed Class C surface is formed which is made into a solid by using the Close command in th epart workarea. Finally the draft analysis is made.