Week 8 - Challenge 1 - Base Bracket Design
Objective:
Creating the tooling axis for the given base bracket model meeting the requirements of the draft angle and perform the Draft analysis on the model.
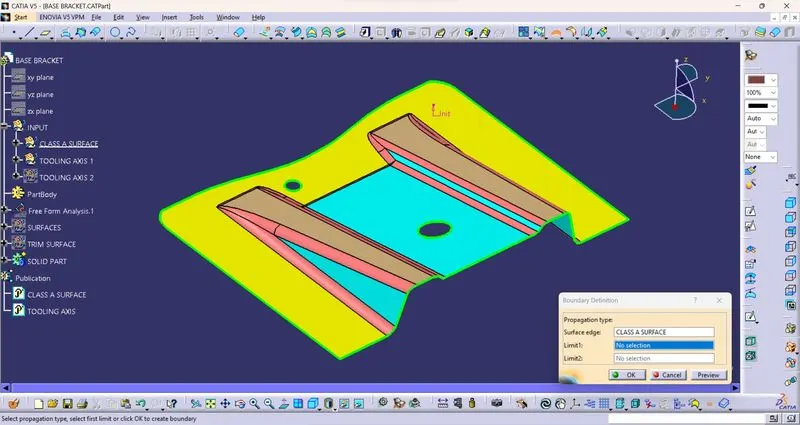
- Checking continuity of given class A surface:
First of all we have to check continuity of given class A surface to ensure class A surface is properly joined or no discontinuity present. This can be done using join or boundary command in CATIA . By looking visually in below image we see that surface has continuous connected boundry as highlighted by green line.
- Tooling axis direction:
Next step is to decide tooling axis direction. Tooling axis is a direction in which mould or core & cavity opens. Analyzing model visually to see which direction is most suitable for tooling axis. From below image it is clearly seen that surface has hole at its top & cutout at sides.
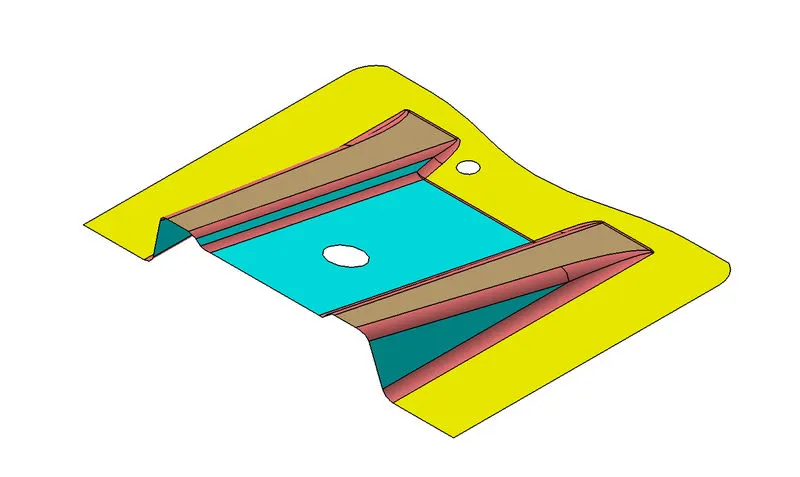
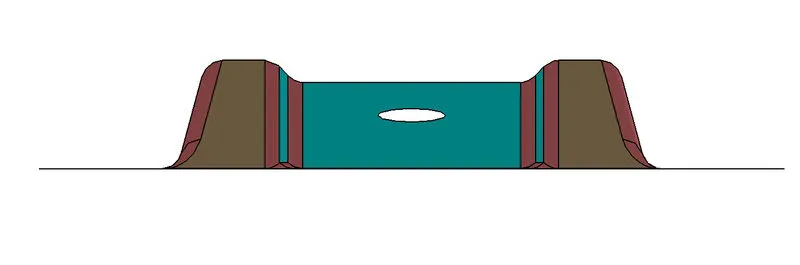
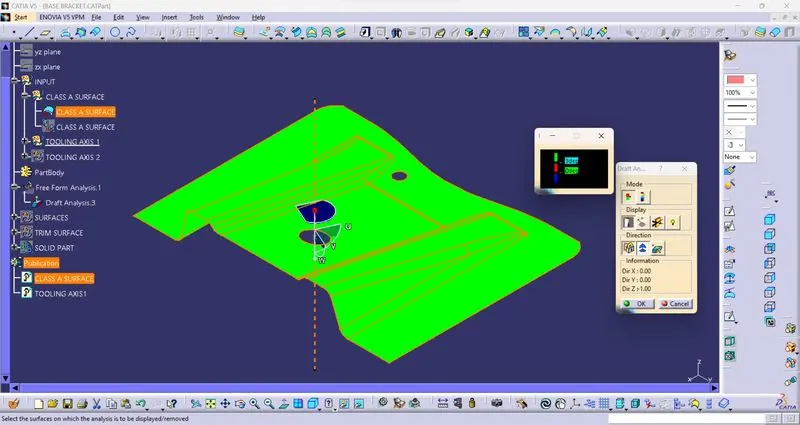
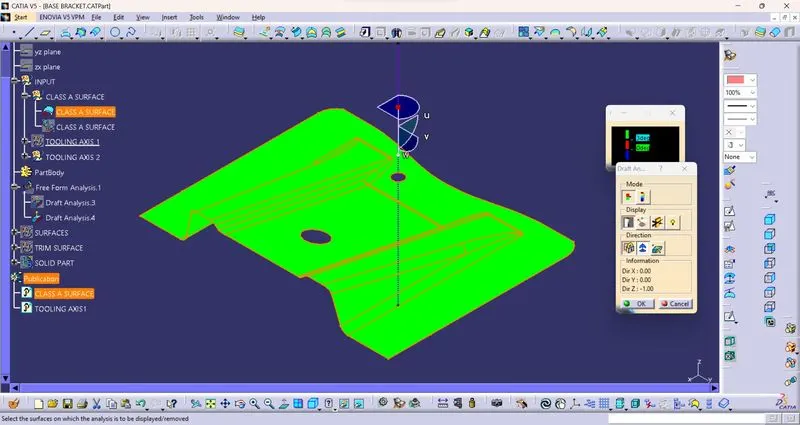
- From X direction as tooling axis as shown above image we require side core for top hole which increases mould cost
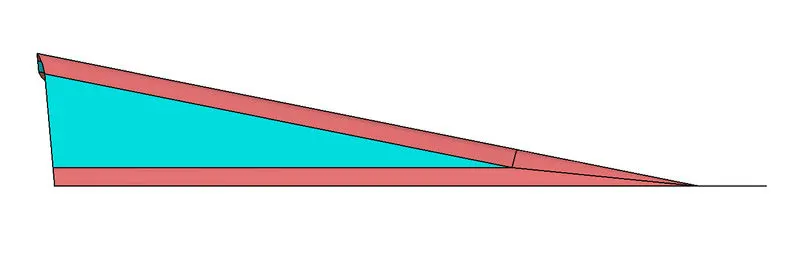
- From Y direction as tooling axis as shown above image we require side core for top hole which is also not require.
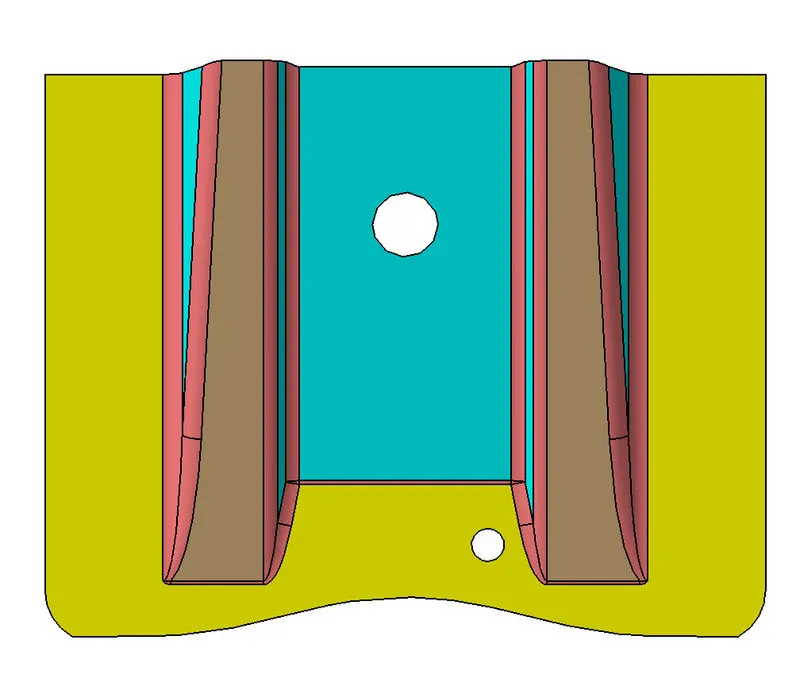
- So Z direction as tooling axis we clear this hole in tooling & this is dummy tooling axis as shown in above image.
- Initial steps has to be taken :
Specify tooling axis location
CASE-1
we will use bisecting method to find real tooling axis.
Insert a plane. Take intersection of ZX plane with class A surface. We will get the two curve
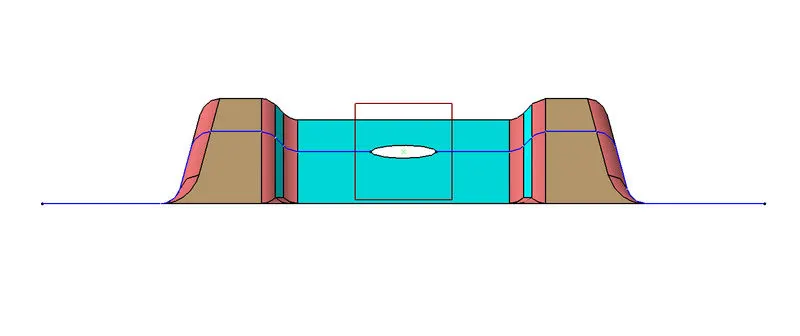
Now we have to see which surface will create problem or will be difficult for tooling. Because the surface which 90° to tolling axis will be cleared. So we have to check surface which lie parallel to tooling axis direction. Make line along parallel surface using point to point direction. Here we get two lines, now we will bisect the two lines & choose vertical direction.
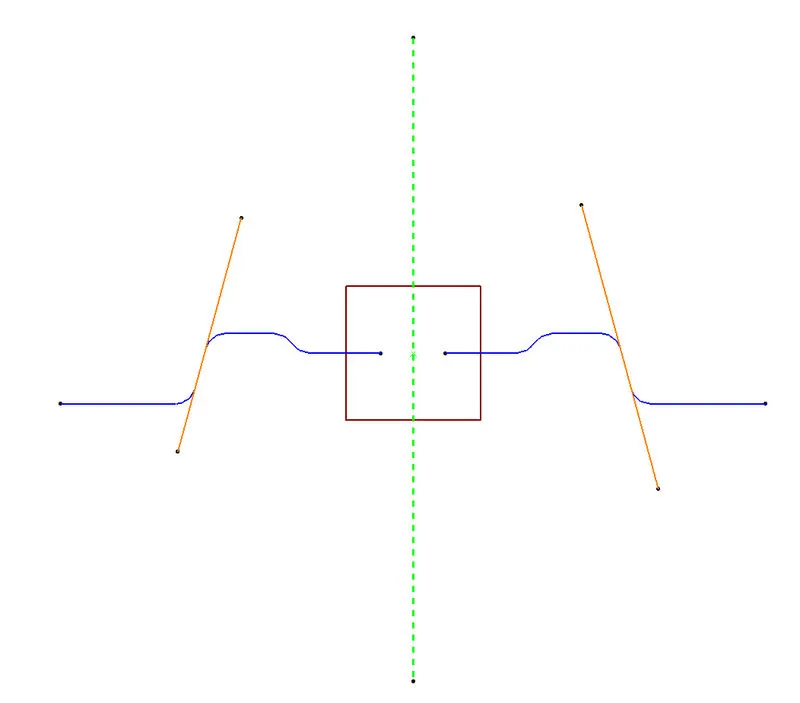
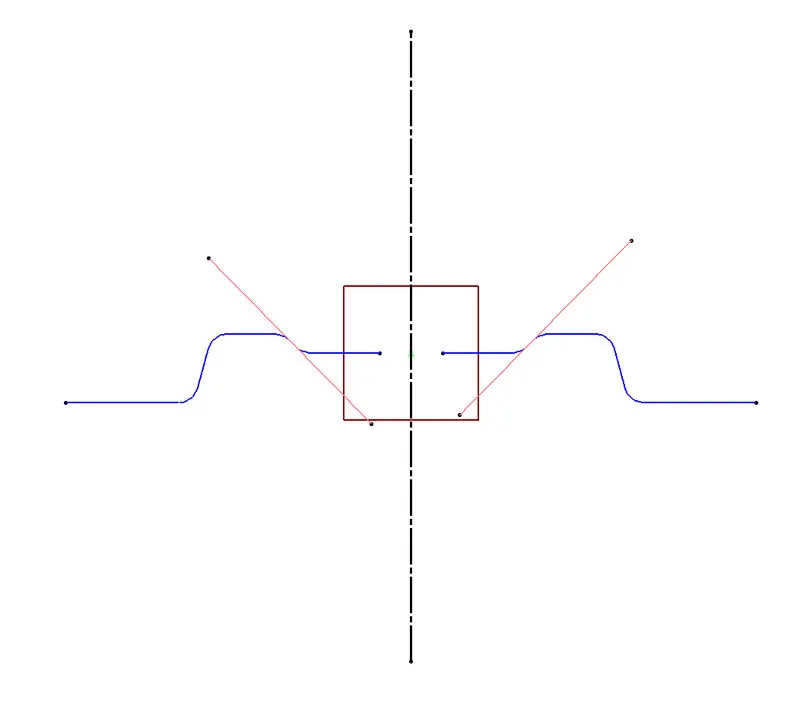
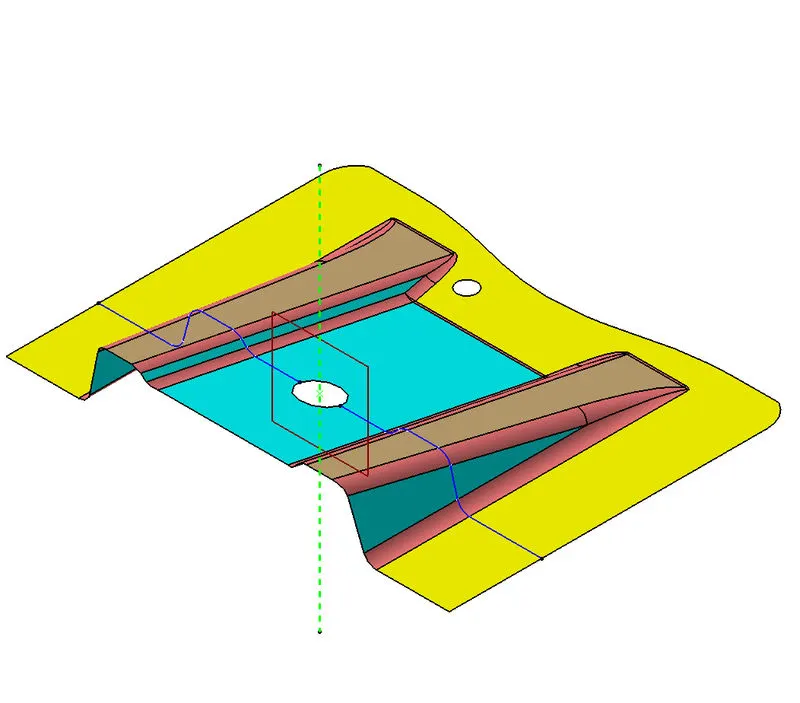
CASE-2
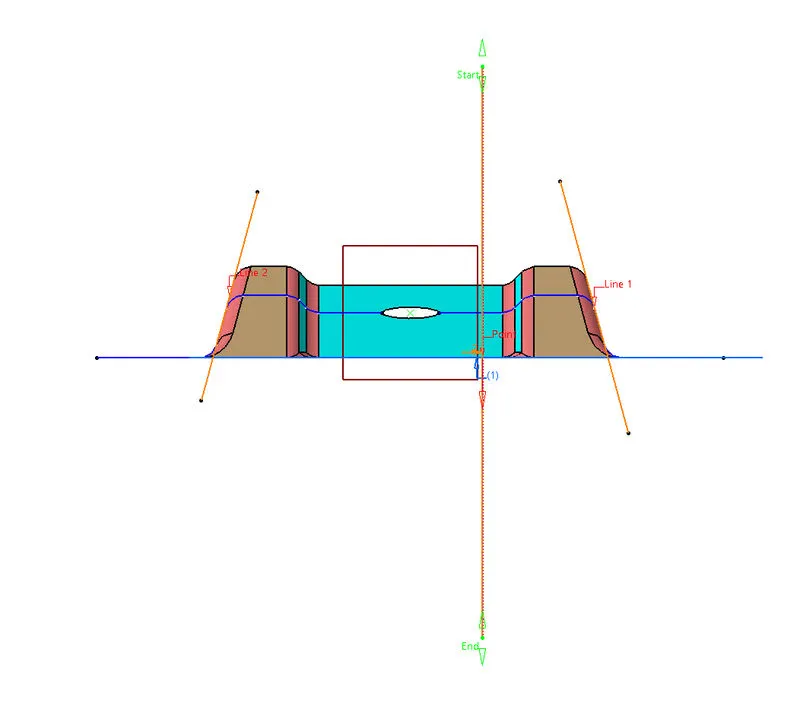
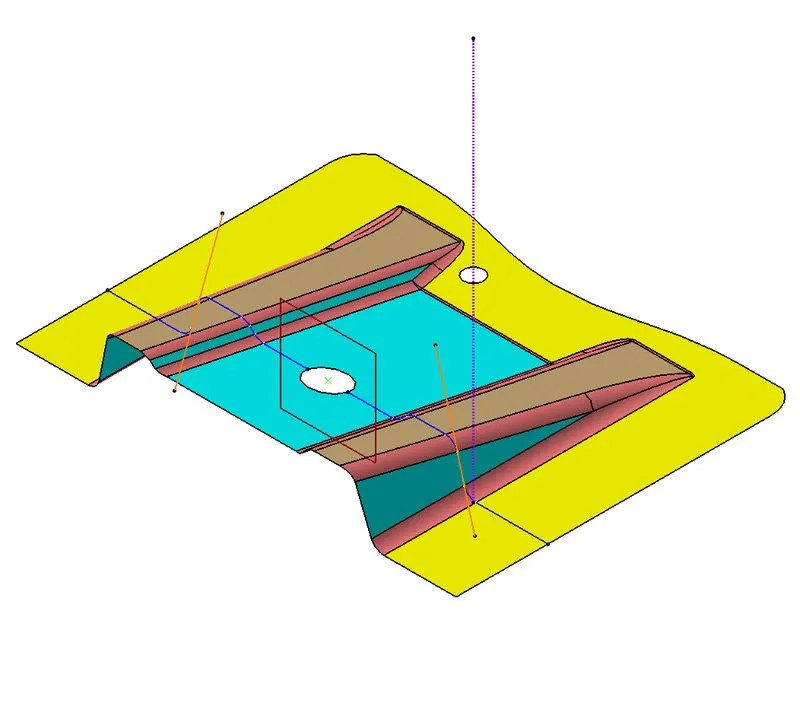
- DRAFT ANALYSIS OF COMPONENT ON DIFFERENT TOOLING AXIS
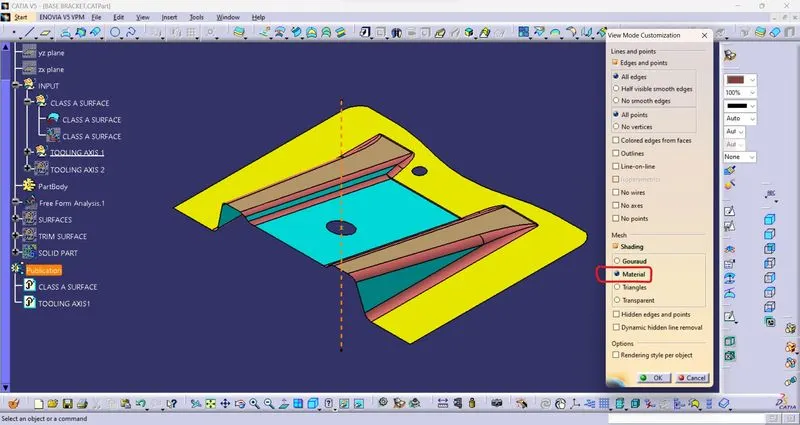
1.To perform draft analysis. Go to insert < Analysis< Feature draft analysis.
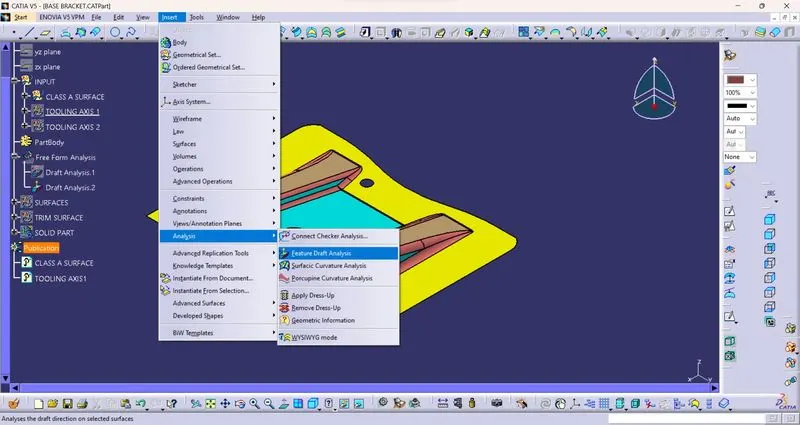
2. Switch customize view parameter mode to material.
- PART VIEWS:
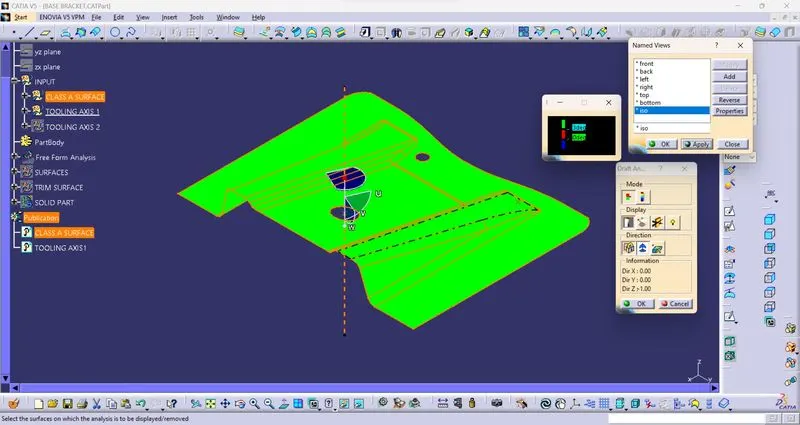
ISOMETRIC VIEW
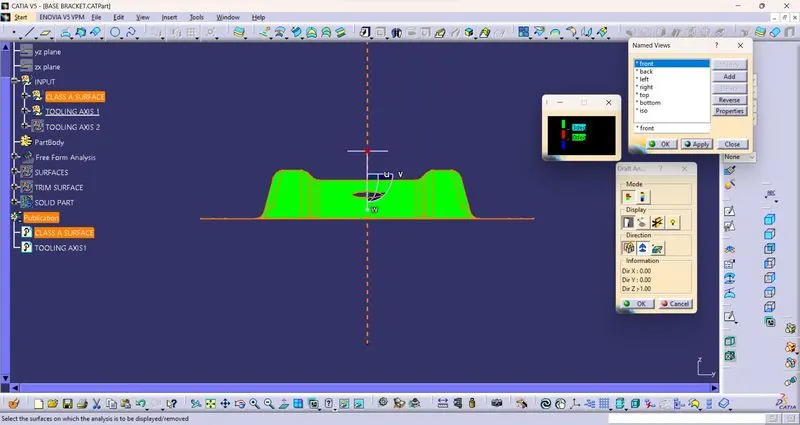
FRONT VIEW
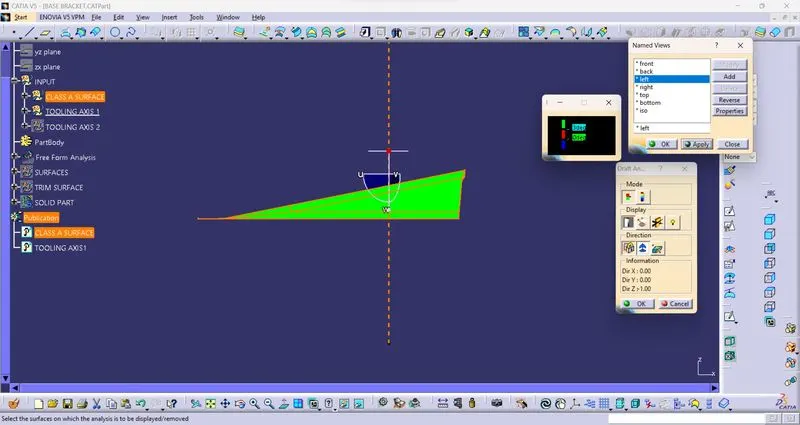
SIDE VIEW
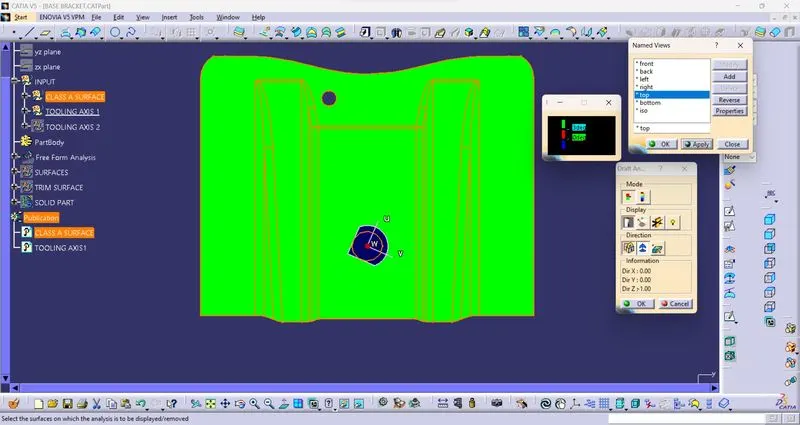
TOP VIEW
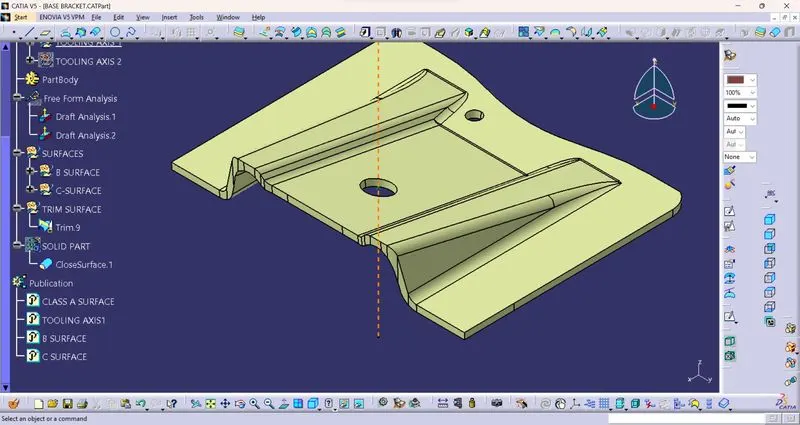
PUBLICATION OF TOOLING AXIS,CLASS-A,B & C SURFACES
- DRAFT ANALYSIS OF SOLID PLASTIC COMPONENT
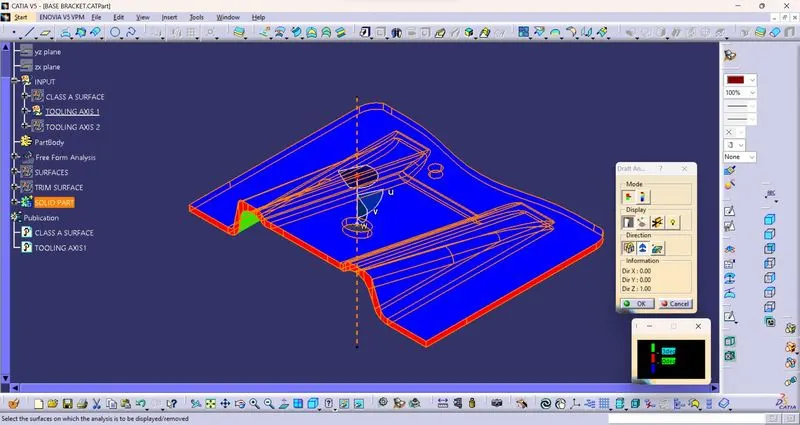
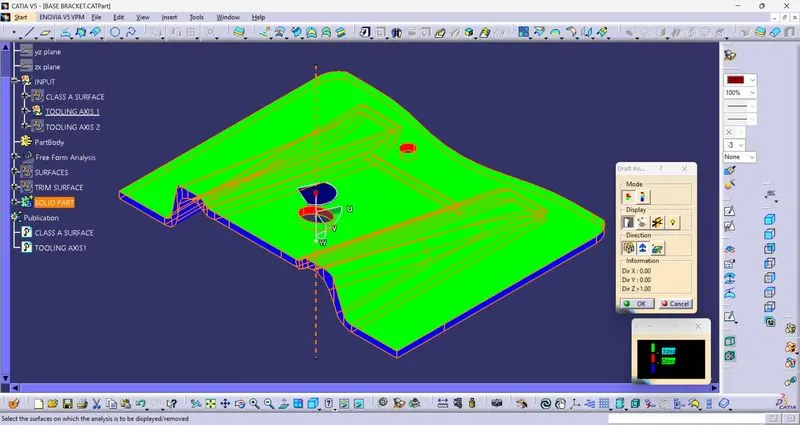
Here Green & Blue colour shows Positive and Negative angle(draft) respectively,which means the component going to be split and will be created in two parts.Meeting point of these two clours would be the spliting line.