Week 8 - Challenge 1 - Base Bracket Design
Class A Draft Analysis:
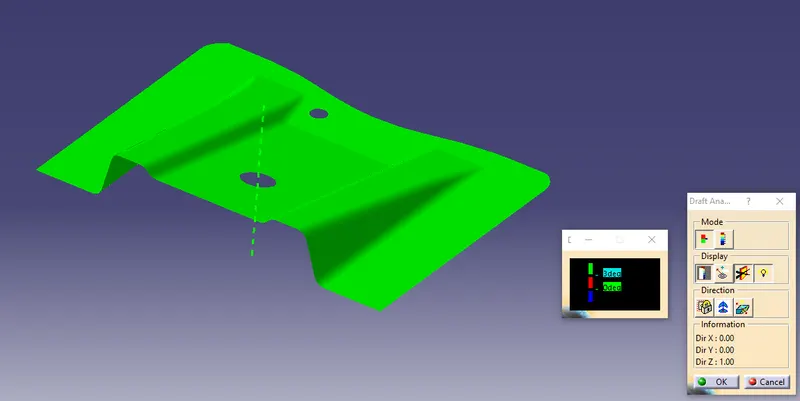
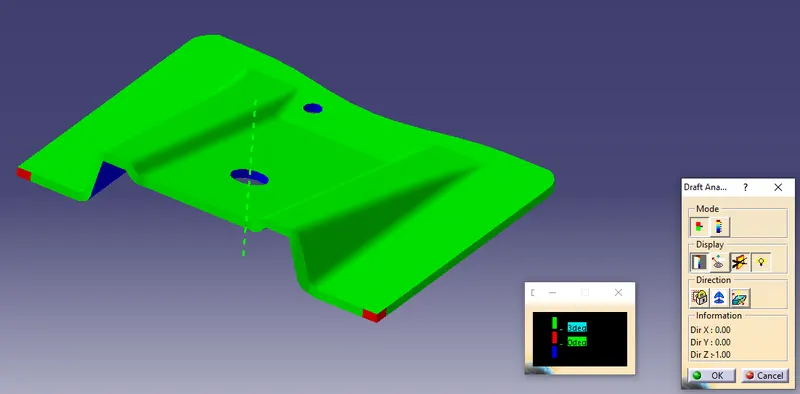
Final Part Draft Analysis:
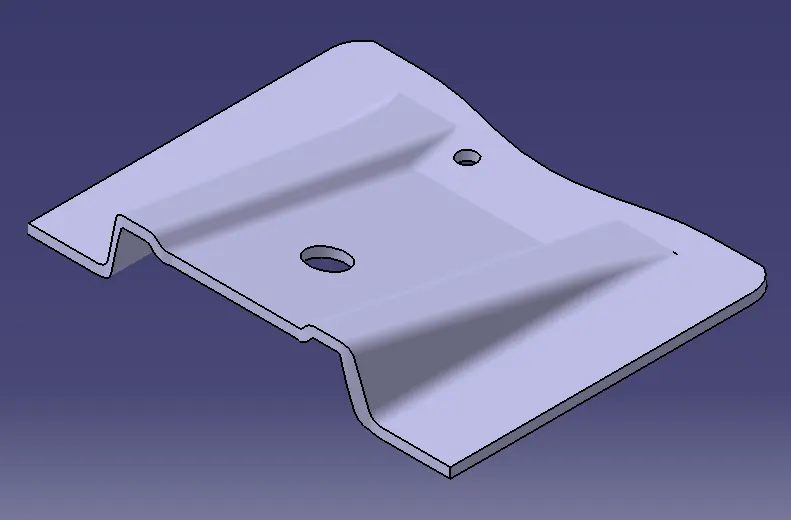
Isometric View:
Front View:

Side View:

Top View:
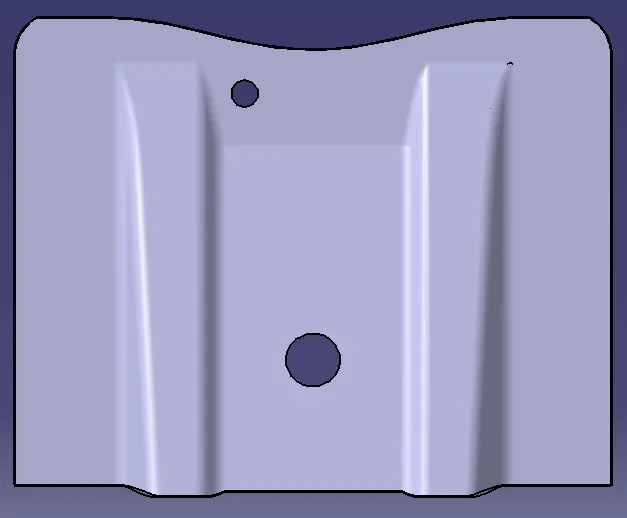
Detailed Report for Tooling Axis:
Initailly a Point is Created for Reference for the Starting Point of the Axis and also the Planes.
Using the Axis, an Intersect is Done is determine the Walls of the Class A.
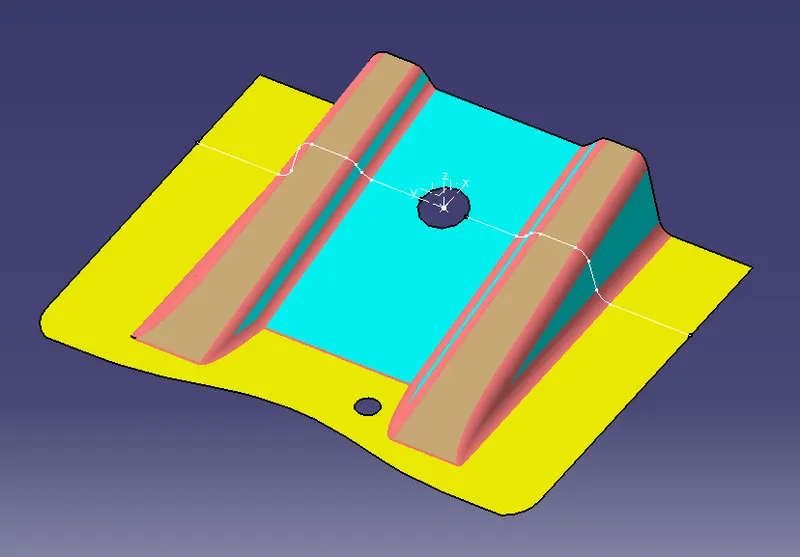
Using the Linear Elements in the Intersect, two Straight Lines are Created.
With these Straight Lines, a Bisecting Line is Created, which forms the Tooling Axis.
The Idea of the Tooling Axis is such that the Walls are at an Angle and can Clear using the Axis Direction.
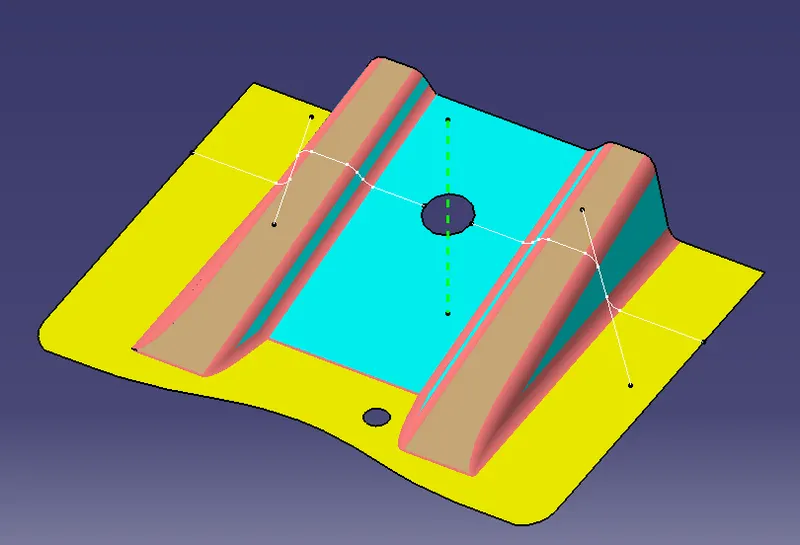
The same Tooling Axis is considered for the Complete Part as well.
The Draft Analysis is Done using the Created Tooling Axis, as shown in the above Images.
Since, the Class A Surface is on the positive side of the Draft Analysis, the same applies for the Class B as it is Derived from Class A.
Class C is Created using Sweep with reference to the Tooling Axis, hence it also holds good on the Draft.