Week 8 - Challenge 1 - Base Bracket Design
BASE BRACKET
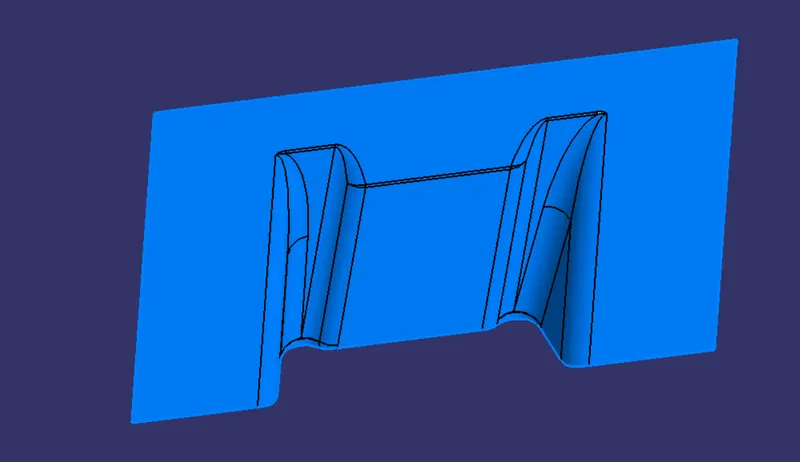
AIM :- Create Base Bracket plastic component through the given Class-A surface.And perform the draft analysis on the model
Tooling Axis:-
The tooling axis is defined as the direction in which the mould opens or core and cavity open and closes.The selection of correct tooling axis is important to ensure the component is taken out perfectly and also the cost of the component should be less.I will start by inserting a geometrical set and naming it as a tooling axis.For creating the tooling axis I will analyze the model and first create the dummytooling axis.So on analyzing the model I found out that the z-axis will be perfect for creating the tooling axis.Because along the Z direction,only the whole component is visible.
First,I will create a point on the bigger hole and from that point, I will create one line along Z-direction that will be my dummy tooling axis.
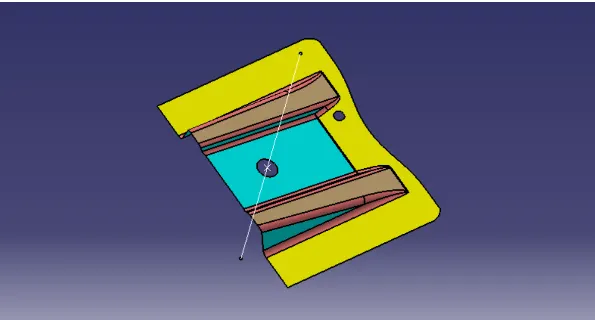
i will create a plane from the point which I have created in that hole.Then I will create an intersection of the surfaces along x and y-direction.Because the tool should be clear in both x and y-direction.Here in the x-direction,I won't be creating any intersection because in the x-direction for Class A given it won't cause any problem.But in the y-direction,I will create the intersection between the yz plane of the axis system and the class A surface.
Draft Analysis of Class-A surface(given Surface):-
Draft analysis helps to detect if your drafted part is easily removable from the mold(in case of plastic component).All plastic components will have a minimum draft of 0.5 to 3 deg.If a mold wall is perpendicular to the part ejection ,there will be ample friction or interference between the mold and the part which will not allow one to release from the other.In CATIA V5 the feature draft analysis dialog box looks like as shown in below image.
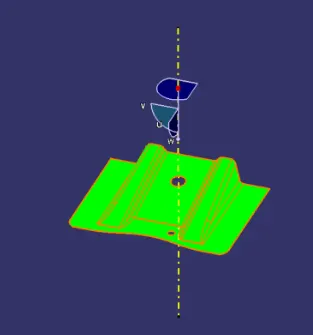
Mode:-
- The mode option let you choose detween quick analysis and full analysis mode.
- In quick mode there are 3 ranges with blue,red and green colours. In plastic component,will set the draft angle as 3deg.
Class-B surface:-
Class -B surface is created by extracting each wall and untrimming and extrapolating the walls to obtain the shape by trimming the excess surfaces and offsetting it to a certain distance based on the thickness of the model.The offset surface will be the B-surface.
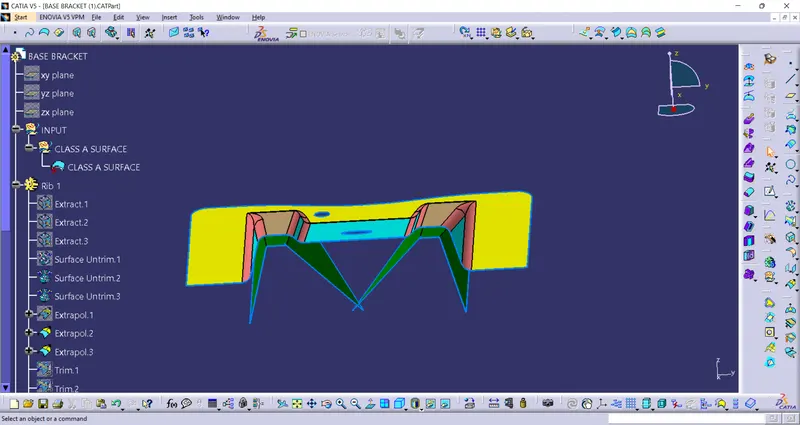
The above fig shows the RIBS of Class B
Class-C surface:-
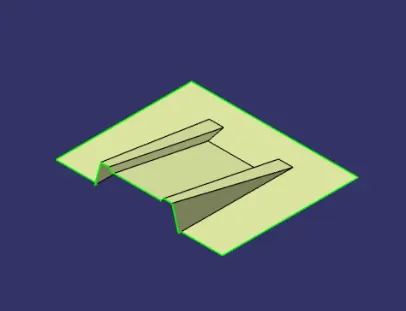
The surface created using sweep command by sweeping the boundaries of A-surface along the tooling axis to connect from A to B-surface is known as C-surface.
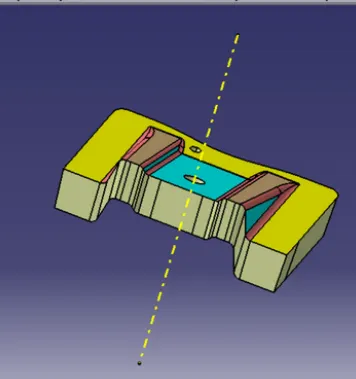
Using the B and C surfaces created a clsoed surface will be formed by trimming the excess surfaces the surfaces will be converted into a solid model using the clsed surface option.
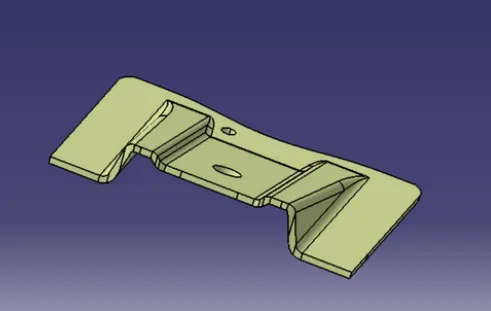
After doing this i will go to the part design and select the close surface feature to create the solid part from the surface I created.
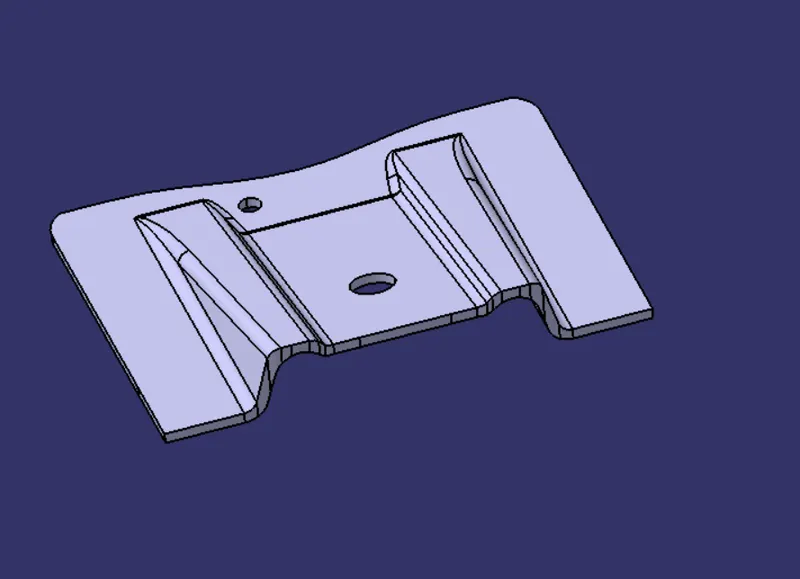
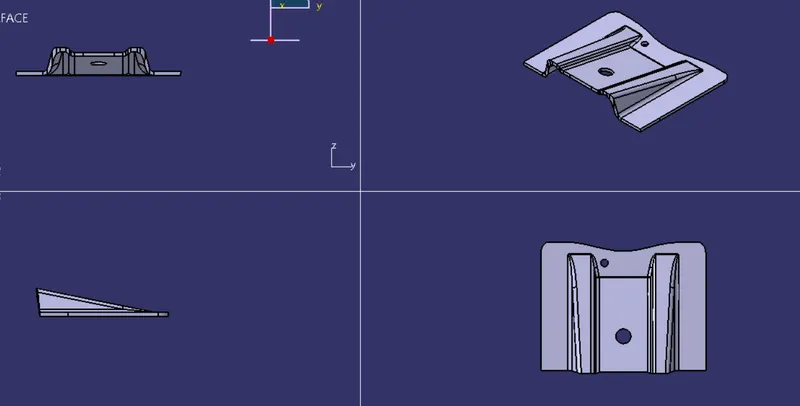
VIEWS OF BODY
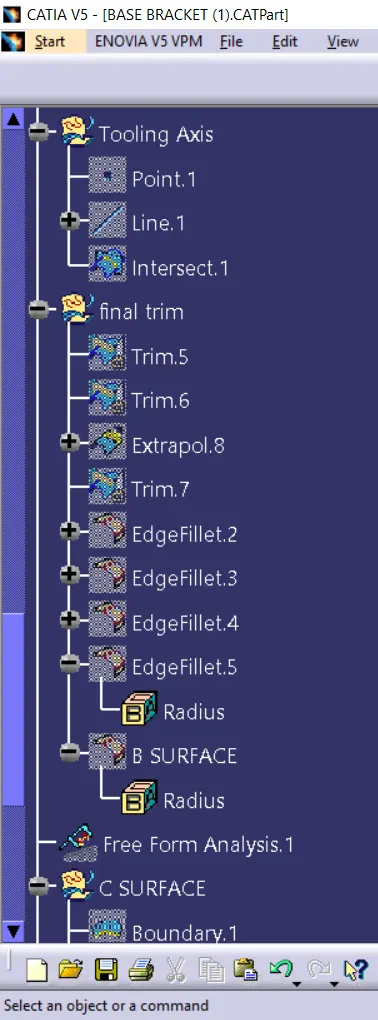
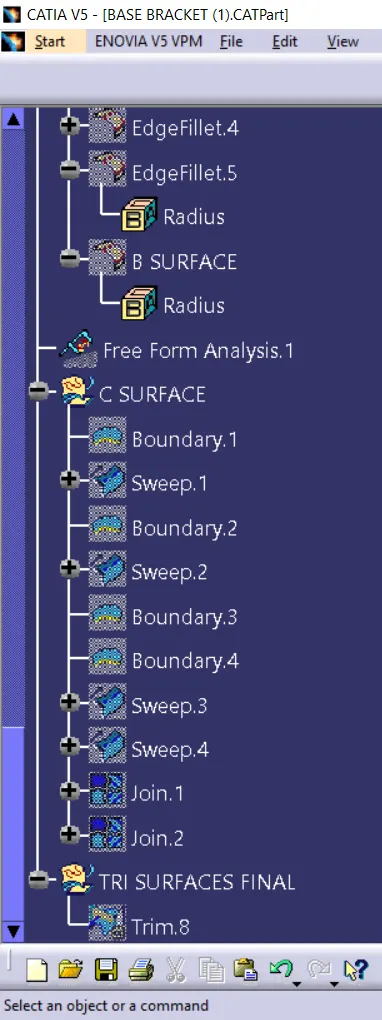
GEOMETRICAL TREE:
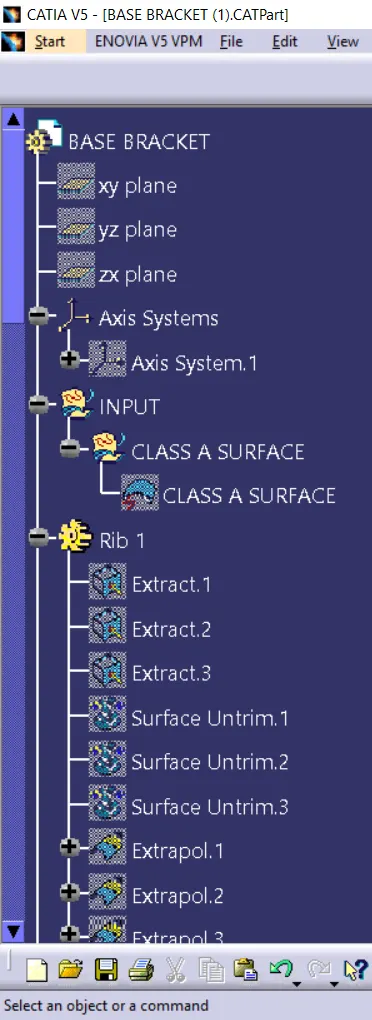
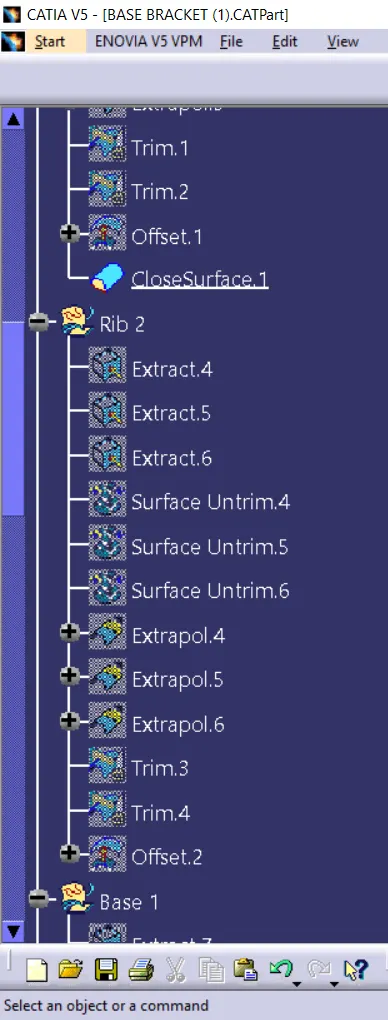
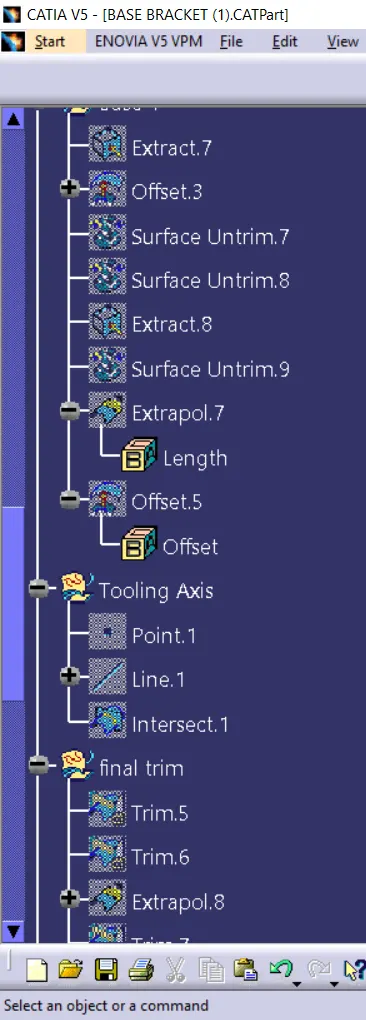
PART BODY:
- Mangali Narasimhagood