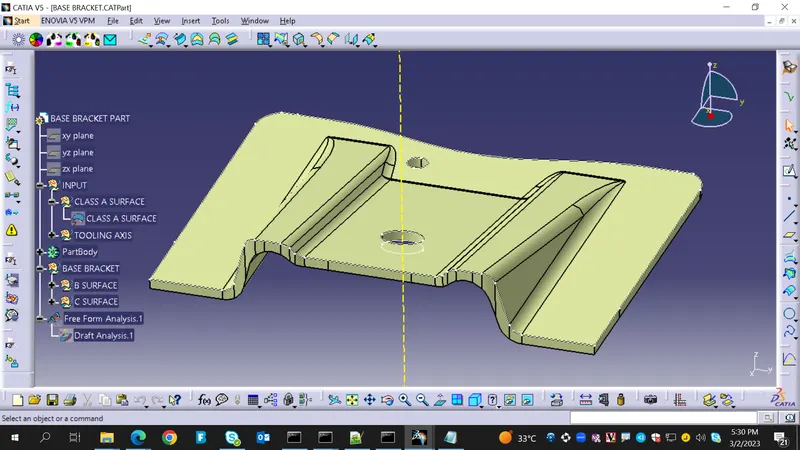
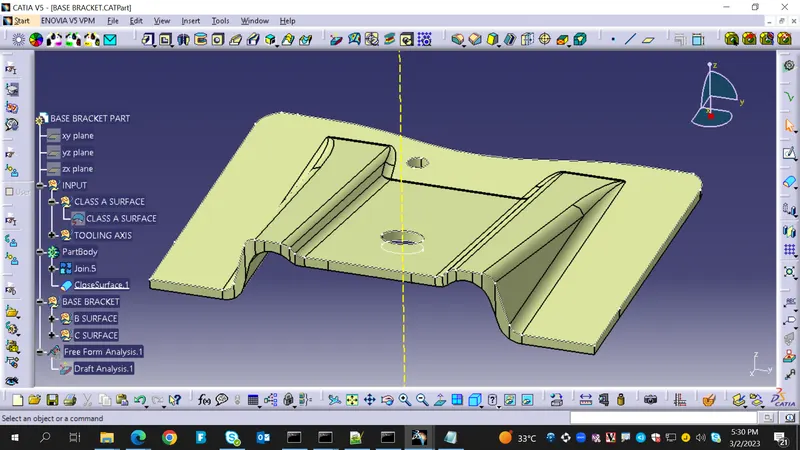
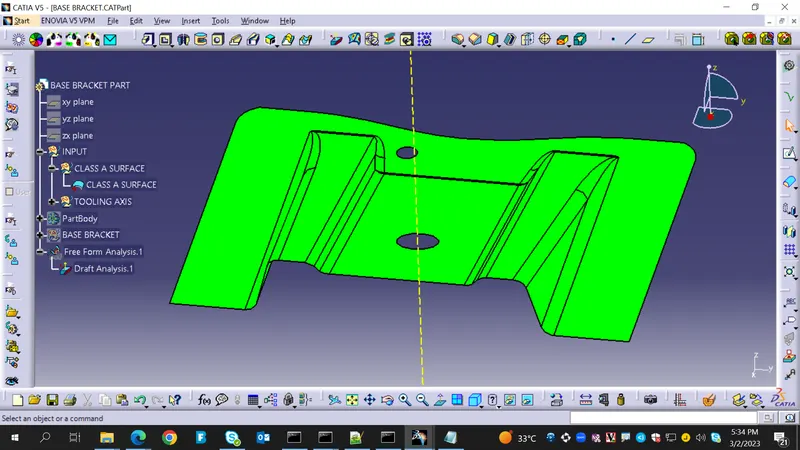
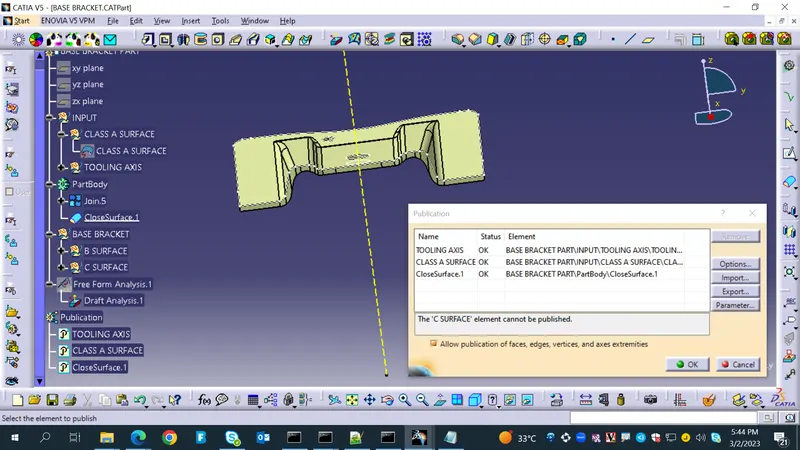
Week 8 - Challenge 1 - Base Bracket Design
1. draft analysis is done to ensure proper part manufacturing.
2. for the part to not stick to the tool or the base while compression is released, we need an angle on the surfaces.
3. this angle is called the draft angle which is required on all the parts in the direction of mold movement in order for the part to eject from the mold properly.
4. this problem arises because the part tends to cool once and shrink after the compression process is done.
5. a 3 degree draft angle is wideky accepted norm.
draft analysis is done to check if the draft angle provided is sufficient. it will help in smooth manufaturing practice. good quality products will be manufactured.
draft analysis is done with the help of tooling axis.
tooling axis provides the axis along which the component will be applied force of compression on.
we can start from any flat plane in the part or directly make a dummy tooling axis where a hole or circle lies. tooling axis parallel to the axis of circle lying on that flat plane will be the dummy tooling axis.
bisecting method of tooling axis:
1. create a dummy tooling axis as mentioned above.
2. from the part geometry, find line segments on planes (select planes according to the part geometry), which form a close angle with this axis.
3. extend these line segments.
4. bisect them to get the resulting line segment.
5. this is the new tooling axis.
6. if there are multiple tooling axis directions (if the part is symmetric), then the bisector of these tooling axes will be the final biscting tooling axis.