Week 8 - Challenge 1 - Base Bracket Design
AIM: Create the Base Bracket Plastic component through the given Class-A surface. To begin with, the tooling axis for the given Class-A Surface should be created meeting the requirements of the draft angle and at the end perform the Draft analysis on the model.
Thickness of Plastic Part - 2.5 mm
GIVEN:
The below is the given class A surface which will be used to create the part.
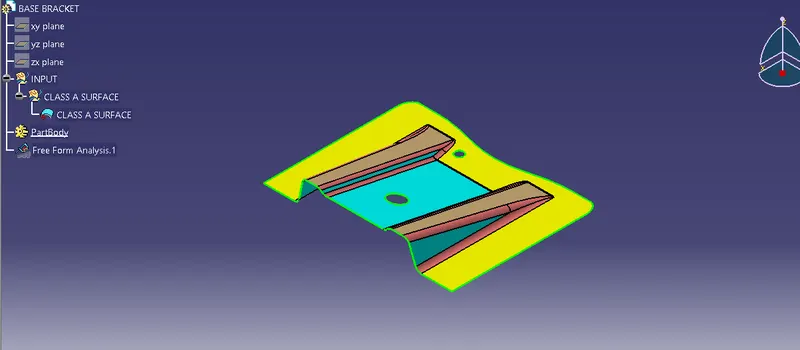
PROCEDURE:
STEP 1:
Before creating the part, it is suggested to check the draft analysis of the provided inputs (Class A Surface) and see for its feasibility of its manufacturing ability.
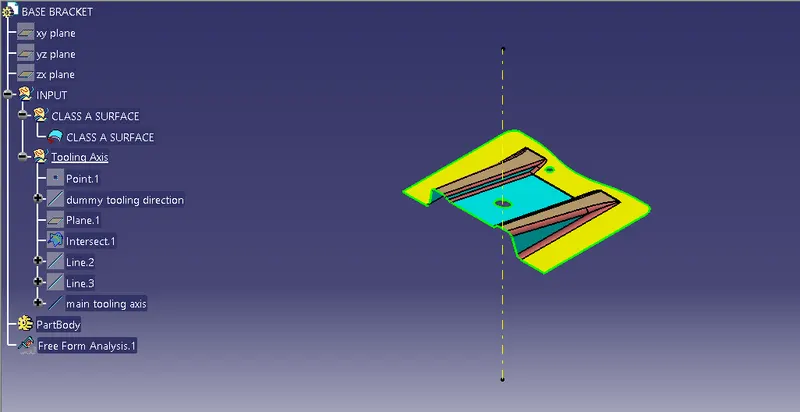
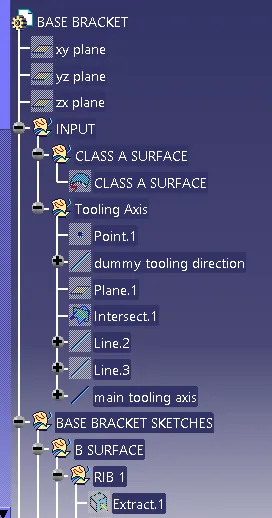
The Tooling axis is created as shown above. It is done on the point at the center of the hole, and bisecting lines (of the ribs extremes) at the same point along the Z-axis.
Before, we start the actual draft analysis, it is suggested to check whether the material is selected in the "view mode customization".
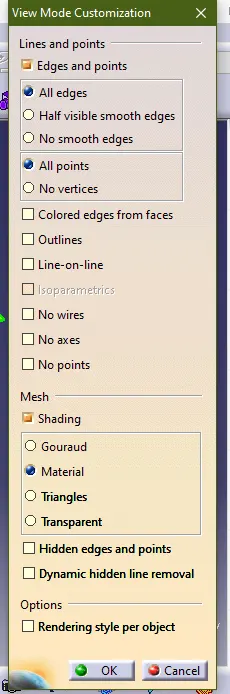
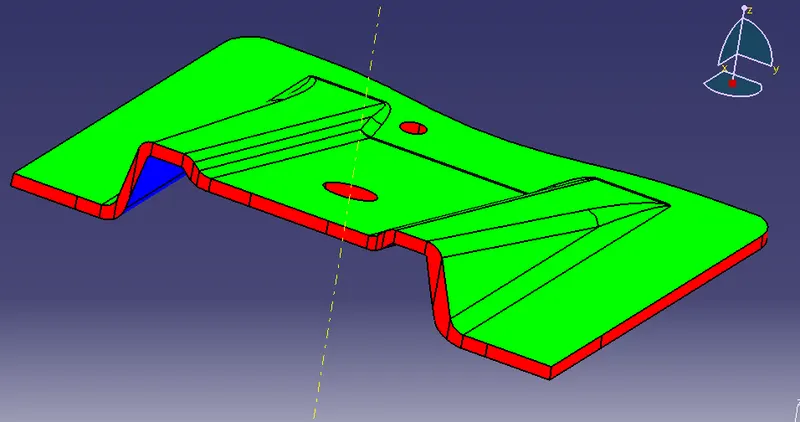
Below is the draft analysis result of the provided Class A Surface. The result indicates that the part can be manufactured. The minimum angle considered for the component to pass the draft analysis is 3 degrees.
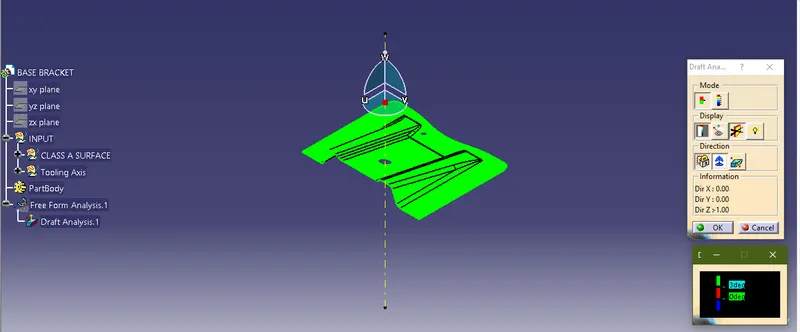
STEP 2:
Now with reference to the class A surface, we create class B surface. Class B surface is also known as engineering surface.
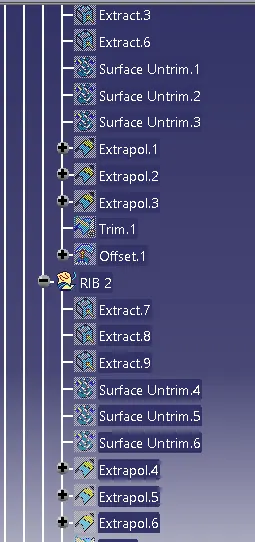
To create this we extrate the surfaces of the class A surface, untrim them, offset to the desired thickness of the part and extrapolate the surfaces.
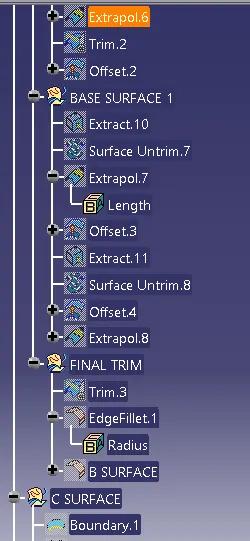
Now, the extrapolated surfaces are trimmed to the desired shapes, with respect to the Class A surface. Apply fillets as required.
Below is the final class B surface obtained performing the above steps.
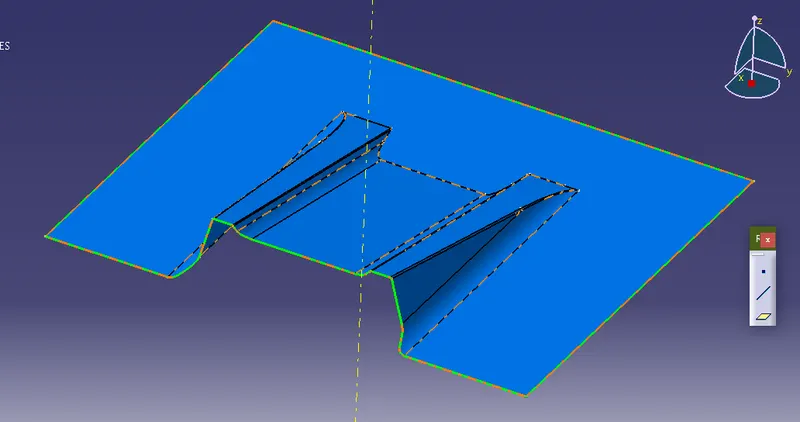
STEP 3:
Now Class C Surface is created. This is the surface which joins the class A Surface and the Class B Surface.
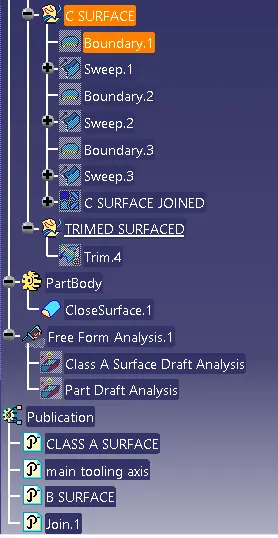
We can create it by creating the boundary of the surface, sweep the boundary along the tooling axis with boundary surface earlier created as the guide curve as shown below.
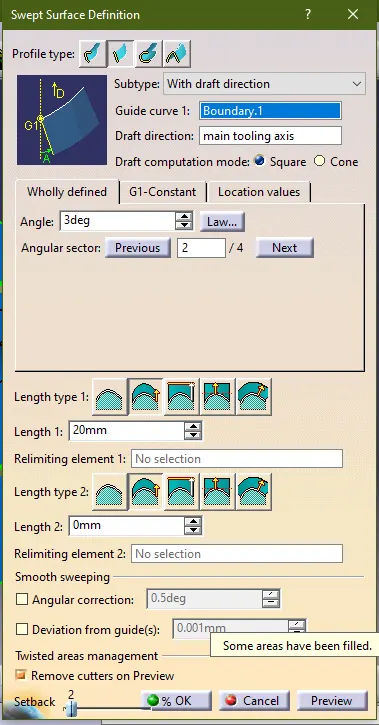
Change the angle to the value 3. And the angular sector is to be selected along the direction which the component desires.
The Class C surface is joined with the class A surface as shown below.
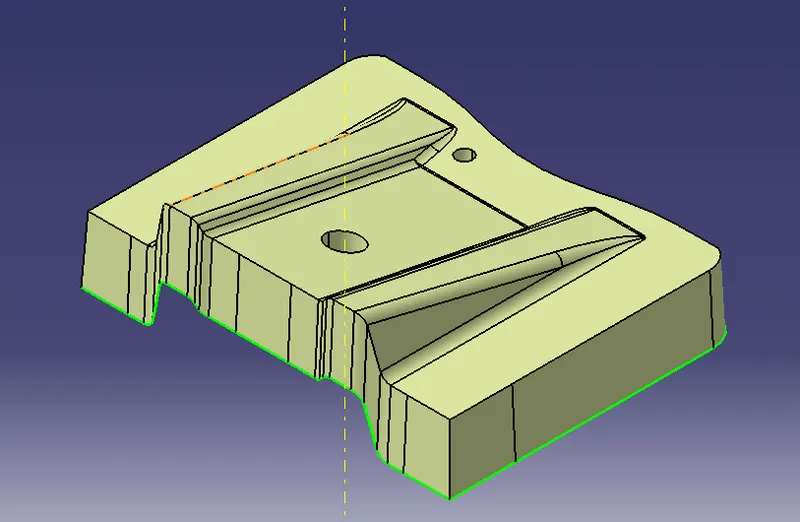
STEP 4:
Now, the joined Class C surface is trimmed with the class B surface, to achieve the shelled part.
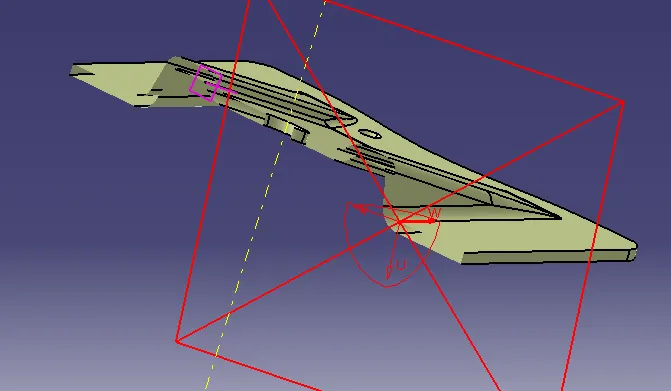
Now, go the part workbench, and close the surface using the "closed surface" feature to create the part.
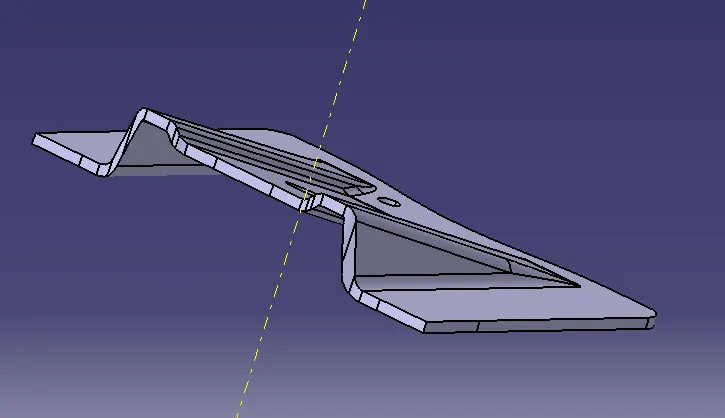
STEP 5:
As the part is created. We need to perform the draft analysis again on the part with the tooling axis. The part draft analysis is shown beloe.
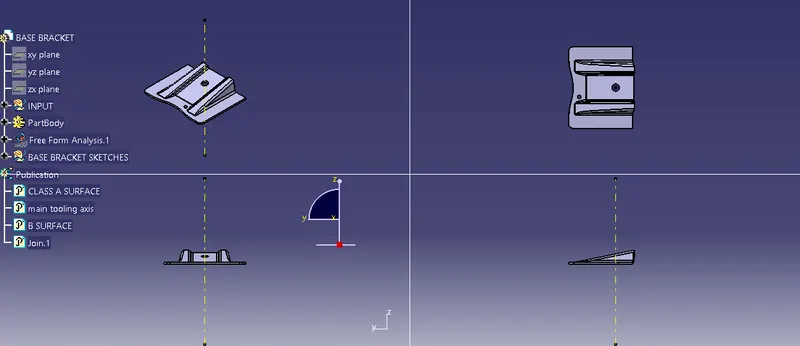
VIEWS:
TREE:
CONCLUSION:
Thus, the part is created using the given Class A Surface with the appropriate thickness.