Week 8:- 3D Finishing - Challenges 1
3D Finishing - Challenges 1
Question:-1 What do you understand by the 3D finish process?
Answer:-
3D finish is a process where the design is being completely finish and to be ready for final simulation & 2D detailing.
- The nominality of holes is to be checked which ensures the easy assembly of all the units.
- The hole concentricity & holes sizes should be checked which ensures the easy assembly of different parts.
- The gaps between the different units are checked to ensure the proper individual working of different units.
- Fasteners are implemented as per the hole size & the standard color codes as per the customer requirement are applied to differentiate the type of hole wheather its a simple hole, threaded hole or counterbore hole.
- The standard colours used for holes are Violet for Simple Hole, Yellow for Threaded Hole, Cream for Machined area, Cyan for Dowel pin Hole.
- Renaming of the assembly and the parts is to be done to give every part a different identity so everyone can identify in which assembly this part is going to be fit.
- After all the above steps the model is sent for simulation & 2D detailing.
Question:-2 What are the points need to be taken care of while finishing the design?
Answer:-
- Hole concentricity & hole sizes
- Machining area
- Nominality
- Holes colouring standard
- Pneumatic lay-outing
- Gap checking
- Fasteners implementation
- Avoiding clash between different parts
- Mylars Splitting as per panel profile
- Proper renaming of parts/assemblies as per the standard
- Hole concentricity & hole sizes- All parts Hole concentricity should be checked & confirmed for easy assembly while finishing the parts.
- Machining Area- The machining area in every part should be defined & the machining area should be highlighted by using standard color code.
- Nominality- All units dimensions shoild be maintained nominal to facilitate easy assembly of the unit.
- Holes colouring standard- Color Code standard as per the customer requirement should be applied in the 3D finishing.
- Pneumatic Layouting- pneumatic layouting is collection of different pneumatic pipes which works as a inlet to the pneumatic cylinder. It should be done properly for proper functioning of the units.
- Gaps checking- Proper gap should be maintained between units to avoid the clash between the diffrent units.
- Fasteners implementation- Fasteners shoulld be implimented in all unit as per the requirement & load on the part.
- Avoiding clash between different part- Proper gap should be maintained between parts to avoid the clash.
- Mylar splitting as per panel profile- Mylar splitting should be confirmed while finishing the design.
- Proper renaming of parts/assemblies as per standard-proper renaming of parts & assemblies should be done while finishing the design hence we can identify each & every part easily with unique identification.
Question:-3 What are rough Locators & what is their use?
Answer:
A rough locator is a part designed to guide the operator, to locate the car panel on to the pins accordingly. A rough locator can be of standard part or make part.
Rough locators are used to help locate workpieces in the automation process. Locating refers to the desired location where you want the workpiece to be when it is getting worked on either by a person, team, or robot.
The accuracy of the locating components directly affects the consistency and how the final product will come out. This is why these components are essential to your setup
It can be called as fool proofing method also. Because due to the rough locator the part cannot be loaded in incorrect position. The rough locators are set according to the angle of the respective panel hence part can only be loaded in defined direction & orientation.
Question:-4 What are the points you need to consider while designing a rough locator?
Answer:-
1)Rough locator should be placed at the edges of the car panel, which it has to guide.
2)Rough locator has to be placed in the same angle of the car part edge with a minimum distance of 2-5 mm from the edge of the car part.
3)Rough locator should guide the panel in pin arresting direction.
4)Rough locator should start guiding the panel before 10 to 15mm to the start of the pin engagement.
5) Rough locator should be designed with entry anglle for the car panel. Generally it ranges between 30-45 degree.
6)Rough locator should be designed with two slots to mount the easy adjustments.
7)The slots should be in the direction of car part guiding.
Question:-5 What is the gun study process?
Answer:-
Welding is predominantely used in automobile industries and requirements for fixtures that ease the welding process is a continuous development task in any industry.
Car Body-In-White (BIW) is a complicated steel-structure including 300~500 sheets with complex shape and are assembled by means of welding in a high rhythm through 55~75 robotic work-stations.
The foremost step taken before starting the design of welding fixture is to arrive at the spot weld locations. The location and orientation of other critical units of the fixture including clamps, locators etc., are decided based on the weld spot distribution.
The weld spots for Front door inner panel - side bracket assembly are located as shown in Table 1 with respect to the body line of car.
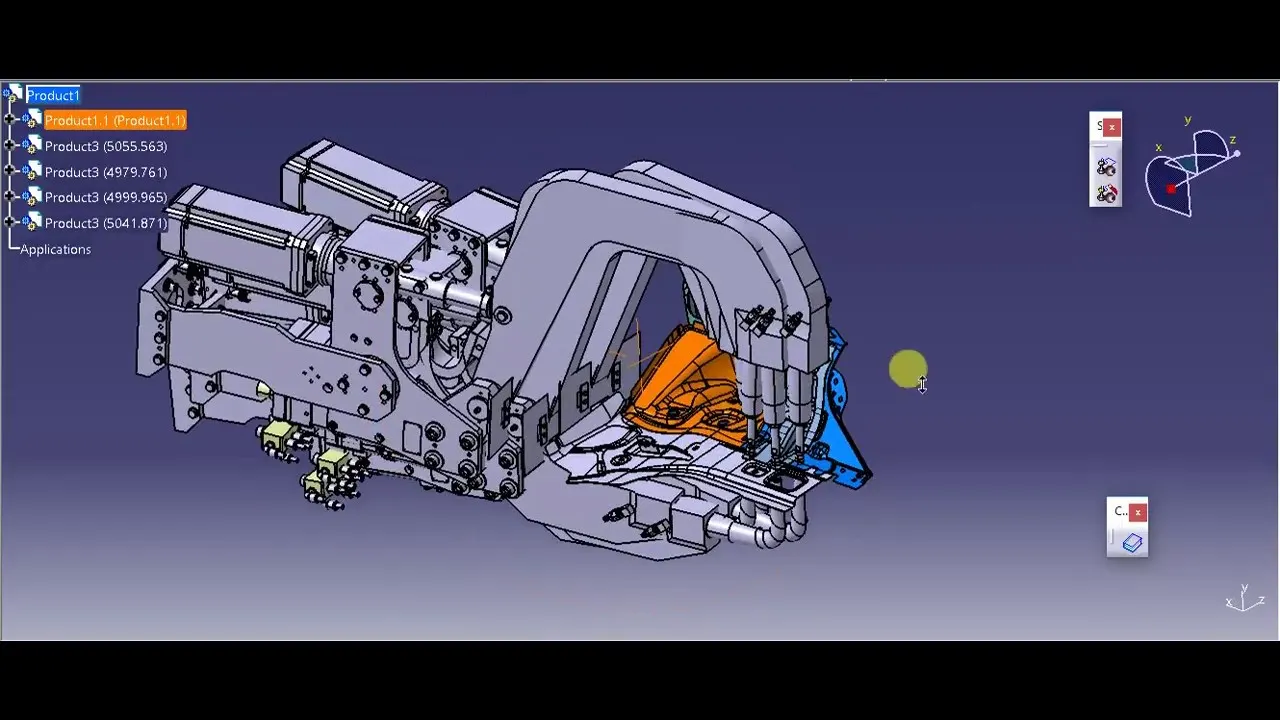
typical weld gun
In the weld gun study the gun which is going to be used while spot welding is checked over the panel by using the 3D software. The fixture is designed for the car panel to hold it on the position, the weld gun position is checked over the predefined spot weld points, wheather the gun fall to the fixture unit or not. If the weld gun fall to the fixture unit then redesigning of that unit or the repositioning of that unit is done & again confirmed wheather the gun is falling or not. Fixtures are redesigned if the gun falls to the fixture unit, the weld spot positions remain same.
Question:-6 What re the points need to consider during the gun study?
Answer:-
Weld gun study is very time consuming process, the entire welding cycle time study depends on the number of weld spots.
Following are the points need to consider during gun study
- The axis of weld spot along welding direction must be normal to the weld surface.
- The no. of weld spots for the panel and the time required to spot the each weld determine the total time required to complete all the weld spots.
- If we have one or more Device models and we want to program; the behavior of each model in the work cell can be simulated over time. Instructions for each device are coded by giving Sequences. The sequence defines the motion, manipulation and action of the devices. Based on the distance of each tag point from home position, motion type, speed and acceleration – one can obtain cycle time for each device assigned with sequences. This way robot cycle time is precisely calculated.
- After sequencing all the devices, a simulation is run with "collision check" ON and made sure that the welding operation is collision free.
Question:-7 What is pneumatic routing?
Answer:-
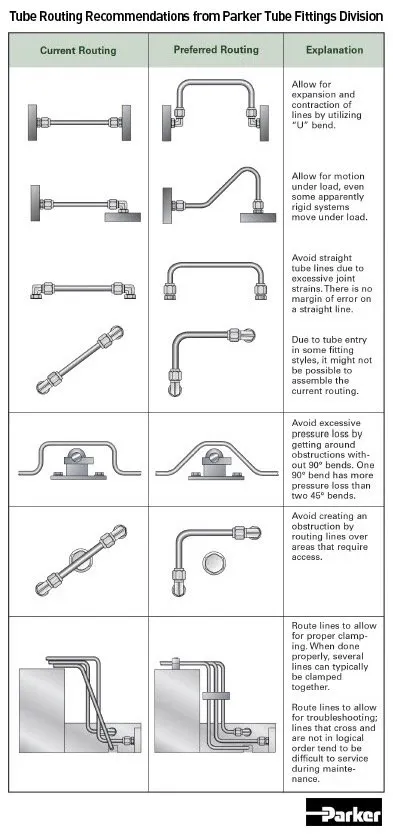
- Pneumatic systems should be efficient and leak free. Sometimes, they are not, because of improper tube line routing—the result of either lack of knowledge, or corners cut on planning time, or both.
- What can go wrong if routing is not done properly? All kinds of things! From not being able to access fittings for efficient maintenance all the way to leaking connections, inefficient or poor tube routing can create unintended issues that need to be addressed. An ounce of planning is worth a pound of troubleshooting
- planning tube line routing is a time investment, but it can have a big ROI—especially for complex systems. During system design, routing should be developed as the next step after sizing the tube lines and selecting the appropriate fittings.
• Leave fitting joints as accessible as possible. Inaccessible joints are difficult and time-consuming to assemble, tighten and service.
• Use software tools to make labor-intensive calculations such as pressure drop.
• Employ U-bends to allow for line contraction and expansion.
• Include offset bends to allow for motion under load, regardless of how ‘rigid’ the system seems.
• Favor bends rather than straight tube lines, because a straight line tube assembly with no bends, like the example of the test stand mentioned above, can cause joint stain, which may lead to leaking.
• Make sure routing design allows room for assembly of any connections required.
• Minimize pressure drop by getting around obstructions with as few 90° bends as possible. One 90° bend has more pressure loss than two 45° bends.
• Route lines around rather than over areas that require regular access or maintenance.
• Design routing with clamping in mind. Appropriate design leads logically to proper clamping. Often, it’s possible to clamp several lines together.
• Keep troubleshooting and maintenance in mind: focus on logical design and avoid crossed lines.
• Design the tube line routing to reduce likelihood of users standing or climbing on plumbing
Question:-8 What is the solenoid valve?
Answer:-
A solenoid valve is an electromechanical valve. Solenoid valves differ in the characteristics of the electric current they use, the strength of the magnetic field they generate, the mechanism they use to regulate the fluid, and the type and characteristics of fluid they control. The mechanism varies from linear action, plunger-type actuators to pivoted-armature actuators and rocker actuators. The valve can use a two-port design to regulate a flow or use a three or more port design to switch flows between ports. Multiple solenoid valves can be placed together on a manifold. Solenoid valves are the most frequently used control elements in fluidics Their tasks are to shut off, release, dose, distribute or mix fluids. They are found in many application areas. Solenoids offer fast and safe switching, high reliability, long service life, good medium compatibility of the materials used, low control power and compact design.
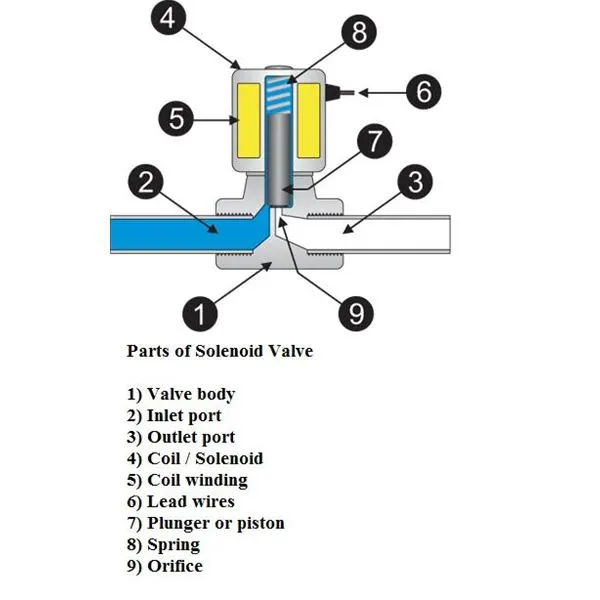
1) Valve body: This is the body of the valve to which the solenoid valve is connected. The valve is usually connected in the process flow pipeline to control the flow of certain fluid like liquid or air. Ordinarily the flow from the valve is controlled by the handle, but in case of the automatic valve the solenoid valve is connected to the valve.
2) Inlet port of the valve: This is the port through which the fluid enters inside the automatic valve and from here it can enter into the final process.
3) Outlet port: The fluid that is allowed to pass through the automatic valve leaves the valve through the outlet port. The solenoid valve controls the flow of the fluid from inlet port to the outlet port. The outlet port is eventually connected to the process where the fluid is required.
4) Coil/ Solenoid: This is body of the solenoid coil. The body of the solenoid coil is cylindrical in shape, and it is hollow from inside. The body is covered with steel covering and it has metallic finish. Inside the solenoid valve there is solenoid coil.
5) Coil windings: The solenoid consists of several turns of the enameled wire wound around the ferromagnetic material like steel or iron. The coil forms the shape of the hollow cylinder. Externally this coil is covered with the steel covering and inside the hollow part there is a plunger or the piston, whose motion inside the hollow space is controlled by the spring.
6) Lead wires: These are external connections of the solenoid valve that are connected to the electrical supply. The current is supplied to the solenoid valve from these wires. When the solenoid valve is energized, the current flows through these wires to the solenoid valve and when the solenoid valve is de-energized the flow of current stops.
7) Plunger or piston: This is the solid round metallic part cylindrical in shape and placed in the hollow portion the solenoid valve. When the electrical current is passed through the solenoid valve, the magnetic field is generated inside the hollow space. Due to this the plunger tends to move vertically in the hollow space. When the electrical current is stopped to the solenoid valve, the magnetic field is stopped and the plunger is remains the existing place due to the force of the spring.
9) Orifice: The orifice is an important part of the valve though which the fluid is flowing. It is the connection between the inlet and the outlet port. The flow of fluid from the inlet port to the outlet port takes place from this port. In the ordinary valves, this port is covered with the valve disc at the bottom of the stem of the valve to which the handle is connected. Thus in ordinary valves, the opening of the orifice are controlled by the handle, but in case of the solenoid valves, the opening of the orifice is controlled by the plunger. The movement of the plunger is in turn controlled by the spring and the current flowing through the solenoid valve.
Queation:-9 What is the valve bank?
Answer:-
Valve bank is the arrangement of no. of solenoid valves. Valve bank will have common inlet port, a single servo line to each of the pneumatic valves, and independent vent passages for each solenoid. On the solenoid bank, each of the solenoid valves separately controls the feed of high pressure servo air to a single pneumatic valve. The valve is actuated by selectively energizing the corresponding solenoid to allow servo air to the servo port of the valve. To return the valve to its fail-safe position, the solenoid is de-energized to vent the servo port of the valve to ambient.
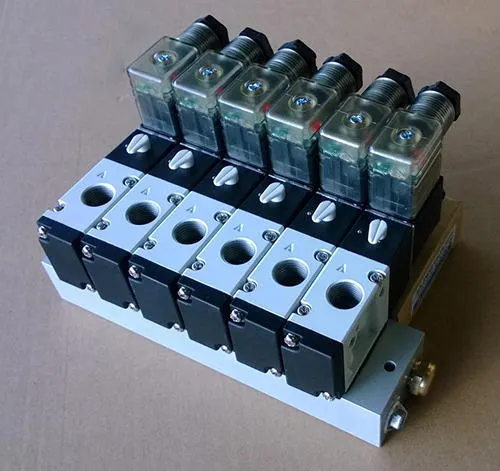
commom features of valve bank-
- These are Designed for high vibration levels
- It Uses aluminum alloy manifolds for light weight
- These are Designed for high-temperature environments
- Design architecture allows easy selection of two to six solenoid valve
Question:-10 What is sensor & brief about its application in automation?
Answer:-
Sensor is a device which detects or measures a physical property and records, indicates, or otherwise responds to it.
A unit designed to sense car panel using electrical sensors is called sensor unit. The from the sensors is send to the PLC so the next process is executed by this signal.
The sensor is very sensitive & easily damagable part so sensor cover is provided to the sensor for safety purpose.
In the industrial automation section, sensors play a very important role to make the products intelligent and highly automatic.
These allow one to detect, analyze, measure and process various changes like change in position, length, height, appearance and displacement that occurs in the production sites.
These sensors also play an important role in predicting and preventing many future events, thus, catering to the needs of many sensing applications.
Sensors in Industrial Automation
- In the industrial automation section, sensors play a very important role to make the products intelligent and highly automatic. These allow one to detect, analyze, measure and process various changes like change in position, length, height, appearance and displacement that occurs in the production sites.
- These sensors also play an important role in predicting and preventing many future events, thus, catering to the needs of many sensing applications.
- The following are the various types of sensors used in industrial automation: Proximity sensors, Vision sensors, Ultrasonic sensors, Position sensors, Photoelectric sensors, Temperature sensors, Inclination sensors, etc.
- The applications for position sensors as a whole are broad. They can be used in anything from motion control of a robot, tank-level sensing or even in semiconductor process equipment.
- Displacement sensor is used in the precision positioning of objects at the nanometer level and in the measurement of precision thickness of disk drives, assembly line testing and machine tool metrology. It is widely used in machining.
- Autopilot System in aircrafts - Almost all civilian and military aircrafts have the feature of Automatic Flight Control system or sometimes called as Autopilot.
An Automatic Flight Control System consists of several sensors for various tasks like speed control, height, position, doors, obstacle, fuel, maneuvering and many more. A Computer takes data from all these sensors and processes them by comparing them with pre-designed values.
The computer then provides control signal to different parts like engines, flaps, rudders etc. that help in a smooth flight. The combination of Sensors, Computers and Mechanics makes it possible to run the plane in Autopilot Mode.
All the parameters i.e. the Sensors (which give inputs to the Computers), the Computers (the brains of the system) and the mechanics (the outputs of the system like engines and motors) are equally important in building a successful automated system.
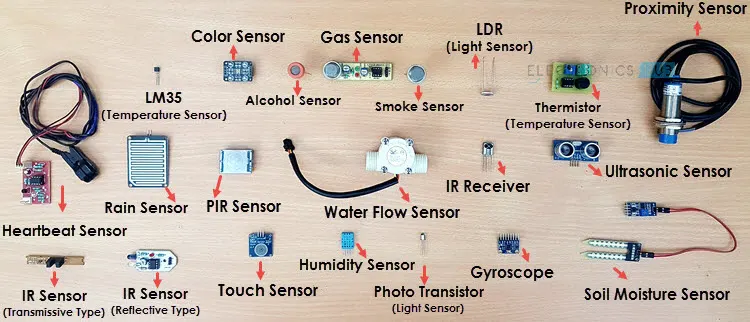
Question:-11 What are the types of the sensor?
Answer:-
The following is a list of different types of sensors that are commonly used in various applications. All these sensors are used for measuring one of the physical properties like Temperature, Resistance, Capacitance, Conduction, Heat Transfer etc.
Temperature Sensor
Proximity Sensor
Accelerometer
IR Sensor (Infrared Sensor)
Pressure Sensor
Light Sensor
Ultrasonic Sensor
Smoke, Gas and Alcohol Sensor
Touch Sensor
Color Sensor
Humidity Sensor
Tilt Sensor
Flow and Level Sensor
Question:-12 What are the fundamental points that need to consider while designing or selection of sensor?
Answer:-
Sensor unit is unit designed to sense the the car panel by using Electrical sensors.
The signal from sensors will be fed to the PLC and sothe next process will be executed will be this signal.
Sensos are used for the confirming their is panel/component present or not.
it should help to avoid human error.
Basially sensors should be equal numers as camare to numbers of panels in a assembly. for ex. if 9 panels are in assembly, so their should be atleast 9 sensors used.
sensors should be Slot is designed in such a way that it can be adjusted in 3 direction.
Sensors should provide safety to the operator.
Typically Proximity, LASER, Photo electric Sensors are used in fixtures.
Some Major sensor manufactures are IFM,Pepperi-funchs, SICK, OMERON, etc