Week 8:- 3D Finishing Challenge 2
Finishing Challenge 2
AIM:- Design the rough locators for the Fixture, and perform 3D finish for all the Units (including Pin Units).
Rough locators are basically used where manual loading of panels are to implemented on the fixture.
These are used to guide the panels in correct position & orientation.
Materials used for rough loctors are MS or similar metal.
ROUGH LOCATORS:
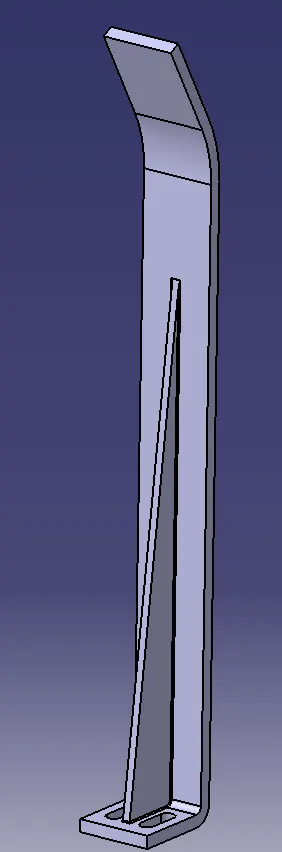
- A rough locator is a part designed to guide the panel, to locate the car panel on to the pins accordingly. A rough locator can be of standard part or a make part.
- Rough locators also work as Poka yoke. Poka yoke is a Japanese concept used for mistake proofing.
- Rough locators are also used to help to locate the work pieces in the automation process. Locating refers to the desired location where you want the workpiece to be when it is getting worked on either by a person or a team or a robot.
- The accuracy of the locating components directly affects the consistency and how the final product will come out. This is why these components are essential to our setup.
- It can be also called as fool proofing method. Because without rough locator the part cannot be loaded in correct position.
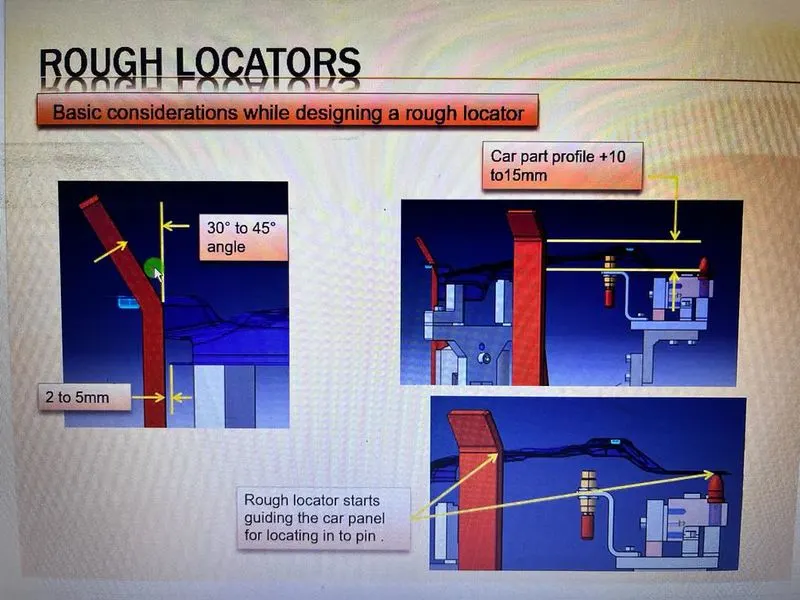
- The rough locators are set accordingly to the angle of the respective panel and hence the part can be loaded in a defined direction and orientation only.
Following points need to be considered while designing the rough locators.
- Height of rough locators should not be more than the permissible ergo height of the fixture.
- the entry point / top point of the rough locator must be 10mm-15mm above the panel surface.
- Rough locators should have adjustment in the direction of guiding plane.
- 2mm gap to be maintained between rough locator and panel at the time of design & we can provide adjustment of 5-10mm in the positive or negative direction of guide plane.
- Rough locators can be rod type or flat type, depending upon the standards and other conditions.
3D-FINISHING:
3d Finish is a process where the design is being completely finish and to be ready for final simulation and 2d detailing.
- While finishing the design the nominality is checked which ensures the easy assembly of all the units.
- The hole concentricity and holes sizes are checked which ensures the assembly of different parts.
- The gaps between the different units are checked to ensure the proper individual working of different units.
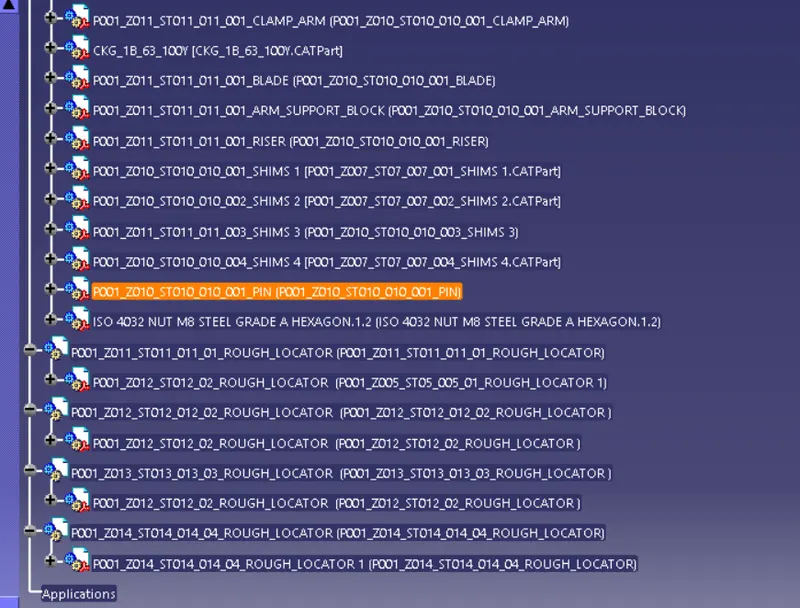
- Design the rough locators, which helps to loading a panel in correction orientation.
- Design the pneumatic lay outing for pneumatic connection.
- Gun study is major and most important part in 3d finishing.
- Selection of sensors, Solenoid valves as per the requirement and implementing in design.
- Fasteners are implemented as per the hole size and the standard colour codes as per the customer requirement are applied to differentiate the type of hole whether its dowel hole, Threaded hole or clearance hole.
- Renaming of the assembly and the part is done to give every part a different identity so everyone can identify in which assembly this part is going to be fit.
- After doing all these things the model is sent for simulation and 2d detailing.
Points Need to Be Taken Care of While Finishing the Design:
The following are the points taken into consideration while finishing the design.
- Hole Concentricity and Hole Sizes:
All part holes concentricity and hole sizes are checked for easy assembly while finishing the parts.
- Machining Area:
The machining area in every part should be defined and the machining area should be highlighted by using standard colour code. Machining is to be done on parts to properly Mount with mating parts. Machining only on desired faces reduces cost and save time. And also Machining increases accuracy of dimension. So before going to simulation or detailing machining area should be defined.
- Nominality:
All unit’s dimension should be maintained nominal to facilitate easy assembly of the unit.
- Holes Colouring Standard:
In a 3D finish hole colouring should be done because it helps to identify what type of hole it is. It depends on customer standards. Customer specific colour like:
Dowel hole should be given blue colour.
Threaded hole should be coloured with yellow.
Counter bore, open hole should be given cyan blue colour.
- Pneumatic Lay outing:
Pneumatic lay outing is collection of different pneumatic pipes which work as a inlet to the pneumatic cylinder. It should be done properly for proper functioning of the units.
- Gaps Checking:
The gaps between the different units are checked to ensure the proper individual working of different units.
- Fasteners Implementation:
Fast should be implemented in all the units as per the requirement and load on the part.
- Avoiding Clash Between Different Parts:
Proper gap should be maintained between units to avoid the clashes between the different units.
- Mylar Splitting as Per Panel Profile:
Mylar splitting as for panel profile should be confirmed while finishing the design.
- Proper Renaming of Parts or Assemblies as Per the Standards:
Proper renaming of parts and assembly should be done while finishing the design and hence we can identify each and every part easily with Unique Identification.
BASE UNIT:
A base unit is the unit designed to mount all the other units of the tool,also other parts necessary for a tool like pneumatic valve box,trunking cable path will also be mounted on to a base unit.
Below are the some parts of a base unit in general.
- Trunking channel
- Base plate
- Valve box
- Measuring hole cover
- Eye bolt.
- Pedestal.
- Weld bars.
- Floor plate.
Typical Parts of a base unit:
The typical Parts of a base unit are:
Base Unit:
Base Plate is a machined plate of 25 to 40mm thickness made of steel and aluminium on to which the holes are drilled to mount the individuals units like clamp units.pin units etc of a tool.
There are three key benefits to a Base plate:
- They can help to quickly and accurately tram in fixtures and vises.
- They can hold large, complicated, or odd-shaped parts.
- They protect the cast iron machine table.
Pedestal:
A pedestal is a part which connects the base plate to the floor plate.A pedestal is a standard part in general,and in some cases it can be a welded frame integrated with the base plate.
A standard pedestal can be of different heights and different sizes.
Depending on the size of the base plate,the number of pedestal varies for load distribution.
A pedestal are of different types with different inclinations.
Trunking Channel:
Trunking channel is a standard part which will accommodate all the pneumatic and electrical hoses and wires for the units.The trunking channel include all the pressure inlet cables going to the pneumatic parts of the fixture and protects them from damaging while operation is in process.
Valve Box:
Valve Box is a standard part which will contain all the valves for the pneumatic units.The valve box is the box which includes different solenoid valves.The pneumatic fixtures work on air pressure provided to it.So the arrangement of air pressure inlet and outlet is done within this valve box.The trunking channel includes all the pressure inlet cables going to the pneumatic parts of the fixture and protects them from damaging while operation is in process.
Eye Bolt:
An eye bolt is a bolt with a loop at one end. They are used to firmly attach a securing eye to a structure, so that ropes or cables may then be tied to it.
Machinery eye bolts are fully threaded and may have a collar, making them suitable for use with angular loads up to 450. Eye bolts without a shoulder should not be used for angular loads.Heavy forged eye bolts with a continuous eye may be forged with an integral shoulder, allowing their use for heavy off-axis loads.
These are used for the transporting of the tool by inserting hooks into them.Some, hooks or fork lift holes are also provided in some cases for transporting purposes.
Floor Plate:
Floor plate are grouted to the floor with fixed bolt on the ground.These are also called as foundation plates.
There will be a clearance of 10mm maintained between the pedestal base plate and the floor plate.
This clearance will be used by the leveling screws,for leveling the entire tool.
Weld bars are to be used to weld the positions permanently after leveling is done.
A weld bar is a plate along the sides of the base plate of the pedestal.
Fundamentals Of a Base Plate Design:
The fundamentals of a base plate design are:
- As designer it is important to know how big base plate or bigger base welded structure will be handled during the fabrication & handling process. Special care needs to take care of flatness if the base size is very long.
- A base plate size should cover all the units with its outer periphery including opening.
- A base plate is preferred to be designed with respect to BCS coordinates.
- A base plate should be drilled with datum holes / measuring holes in line with a pitch of 1000 mm in general.
- Number of datum holes is depends on the size of the base plate.
- Datum holes should be drilled at nominal values of coordinates, & in terms of 50 x 100. (In general) ex. X=100, Y 600, Z-250.
- Datum holes should be drilled with dia 100 mm away from other units.
- Datum holes should be covered with cover plates.
- Depending upon the weight, eye bolt size is selected for lifting holes on base plate Generally, 4 eye bolt provision is made You also need to select the location of eye bolt considering the rope/ belts used while shifting the structure or complete fixture are not damaging any units (rest, clamp or location units) nearby.
- Depending upon the component size & weight of the total units you can decide whether you need a fabricated base or just plate. Mostly fabricated bases are used made of square or rectangular tube with the plate.
- Most of the OEM makes 4 dowel holes at 4 corners & put small aluminum plate marking X Y&Z coordinates of dowel holes. If the base length is too long few OEM' s follow the methodology of having holes at 500 mm distance.
- The best unit of the fixture must be strong enough so that deflection of the fixture is as minimum as possible. This deflection of a fixture is called because of forces of welding, clamping of the work piece.
- The base unit of the fixture should have the mass to prevent vibration & chatter.
- The base unit may be built from simple sections so that other units may be fastened with screw or Welded necessary. Those parts of the fixture that remain permanently with the fixture may be welded. Those parts that need frequent changing may be held with screws .
- The base unit should be parallel to the floor to adjust this there should be provision of the height adjusting mechanism.
Colour Coding given to the holes on the base plate:
- Threaded hole and dowel holes making nominal and colour-coding are done so easy to distinguish holes.
- Threaded hole (Yellow), clearance hole (Sky blue), Dowel Hole(Blue), Machining surface(orange)
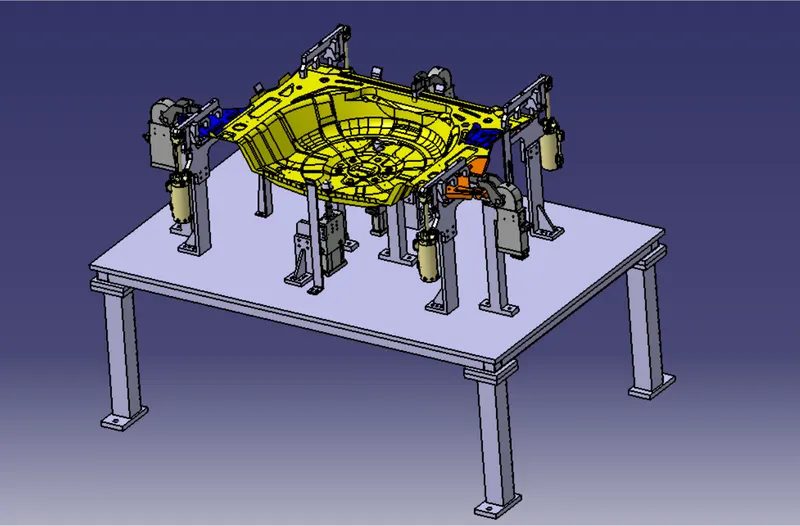
Isometric view.
Front View.
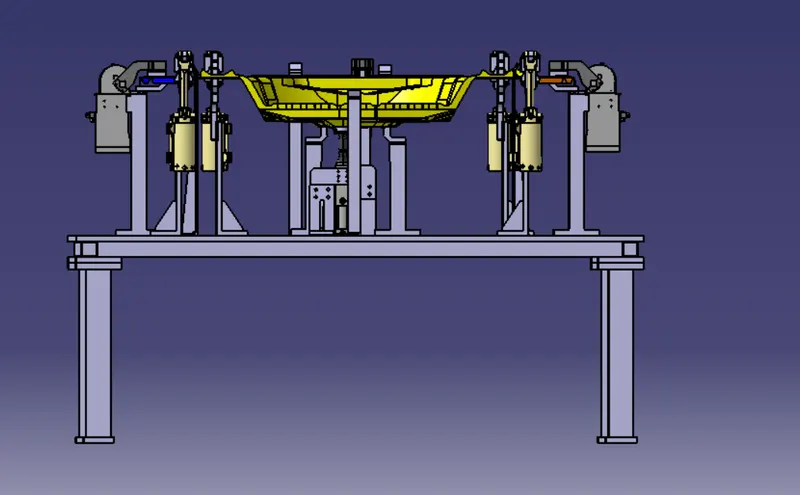
Back Side View.
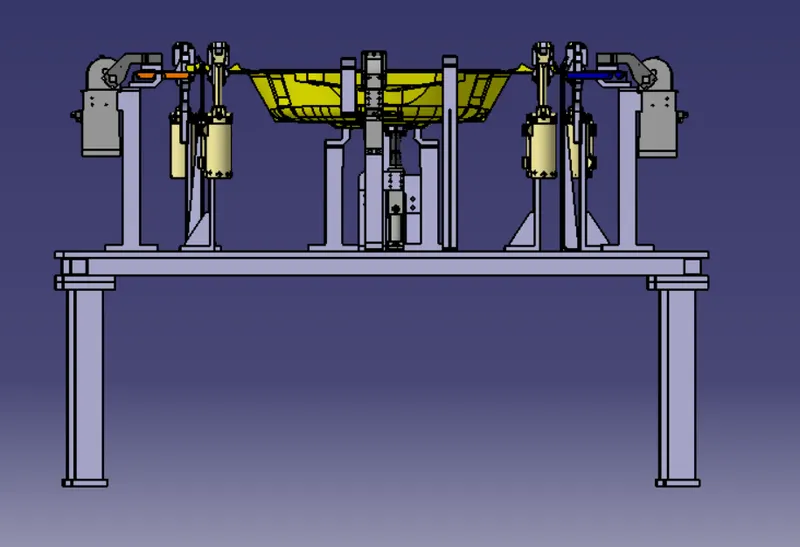
Left side View.
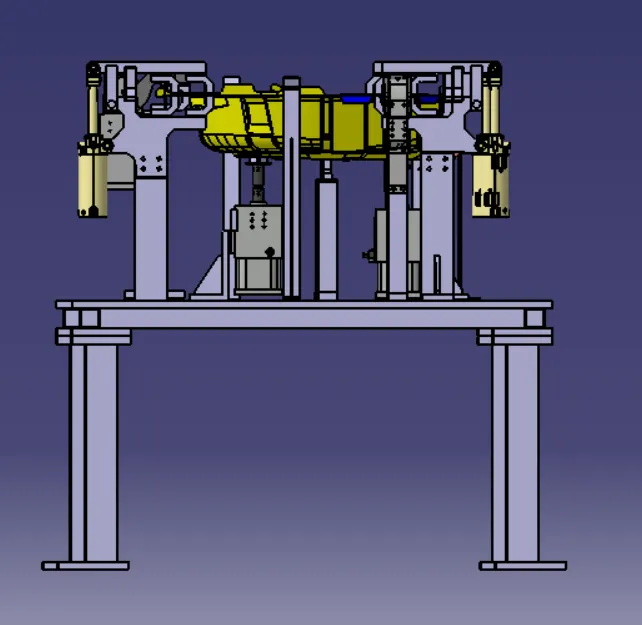
Right Side View.
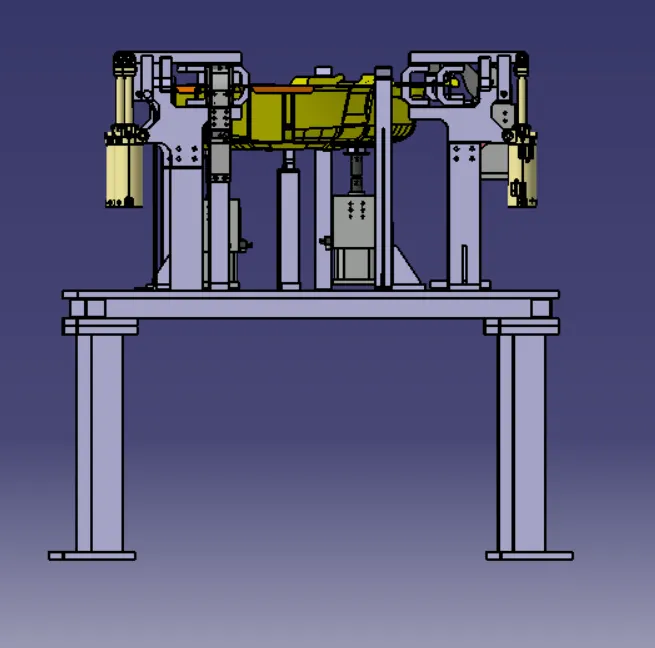
Top View.
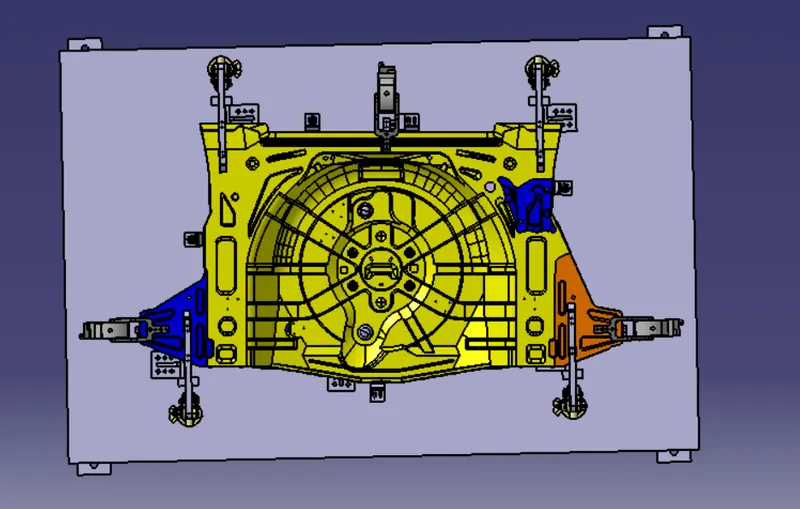
Bottom View.
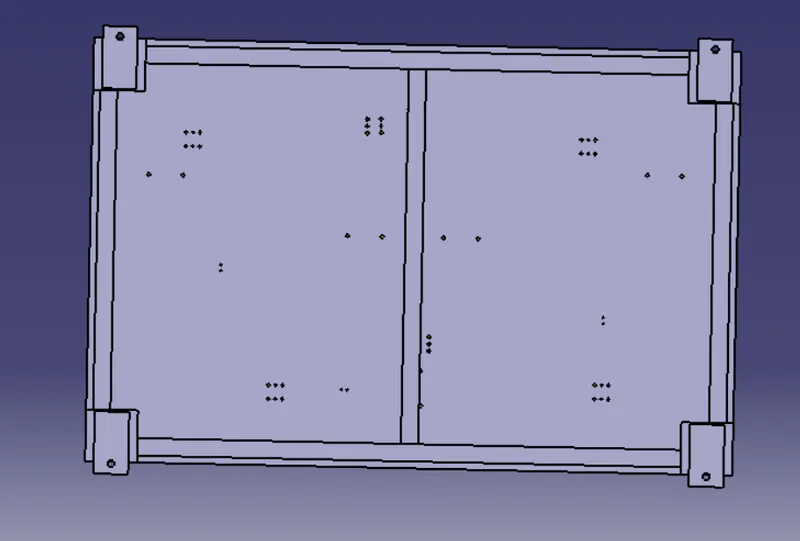
Feature tree1
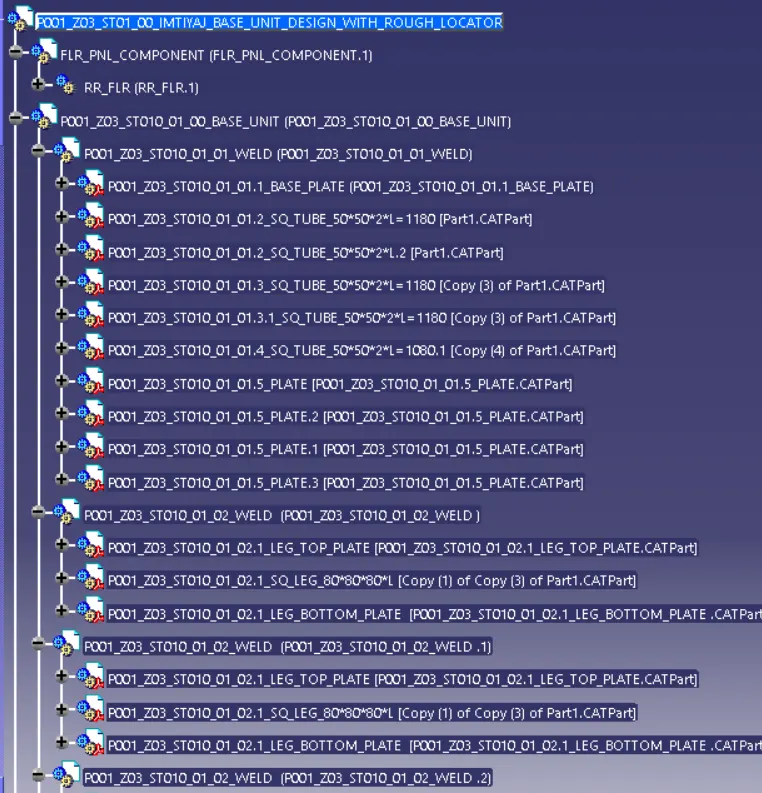
Feature tree 2
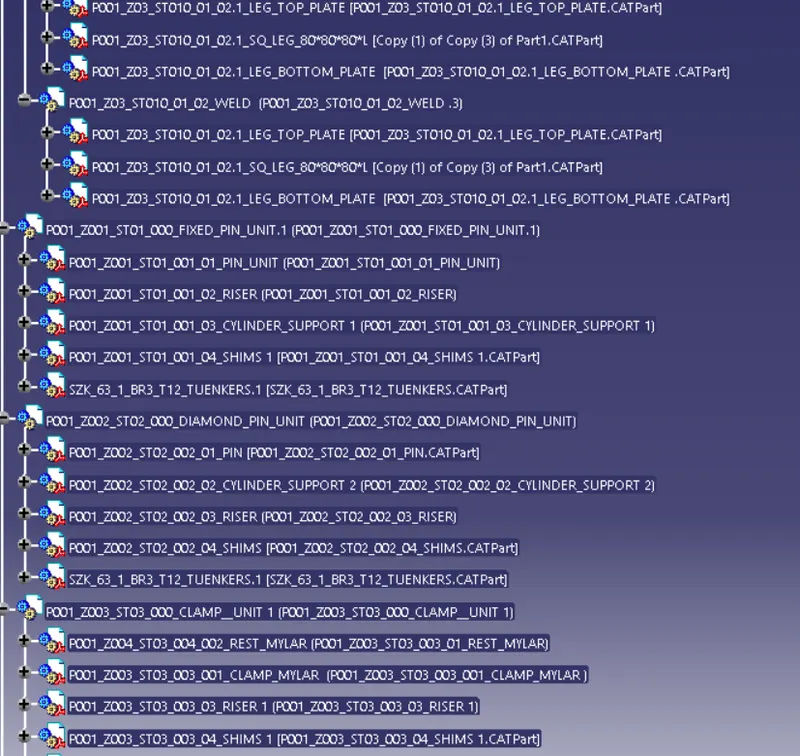
Feature tree 3
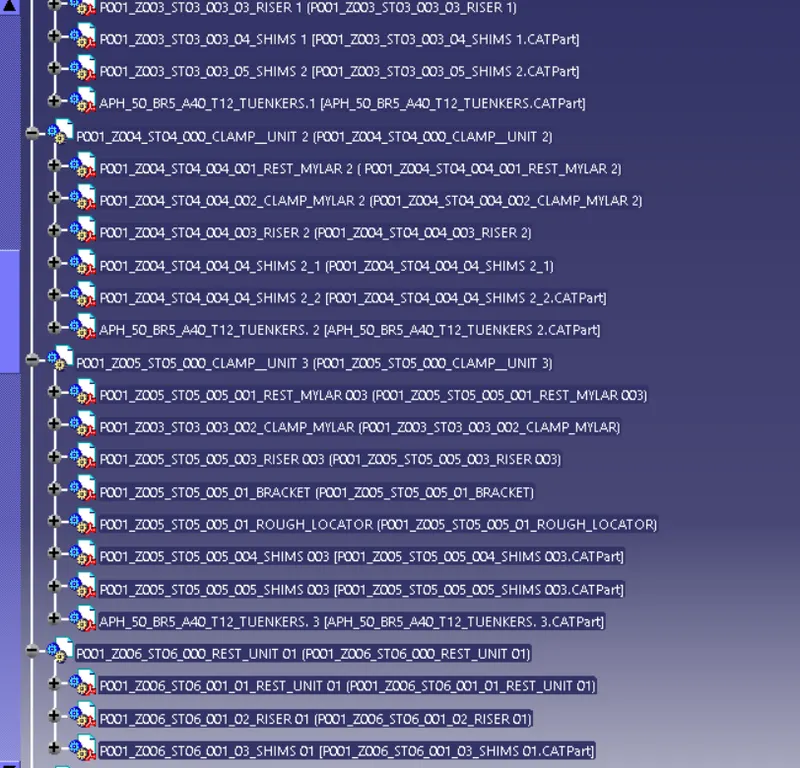
Feature tree 4
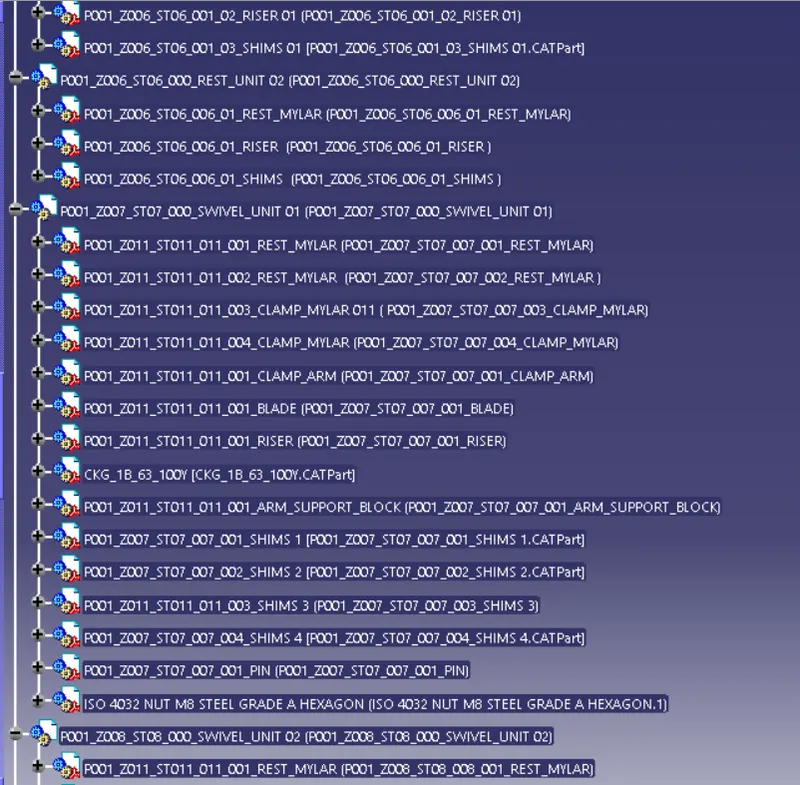
Feature tree 5
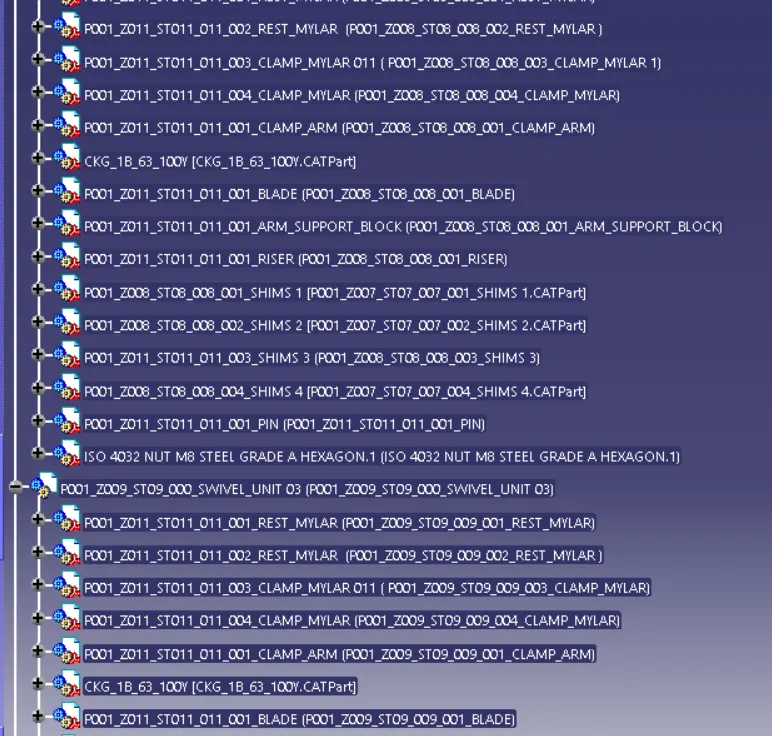
Feature tree 6
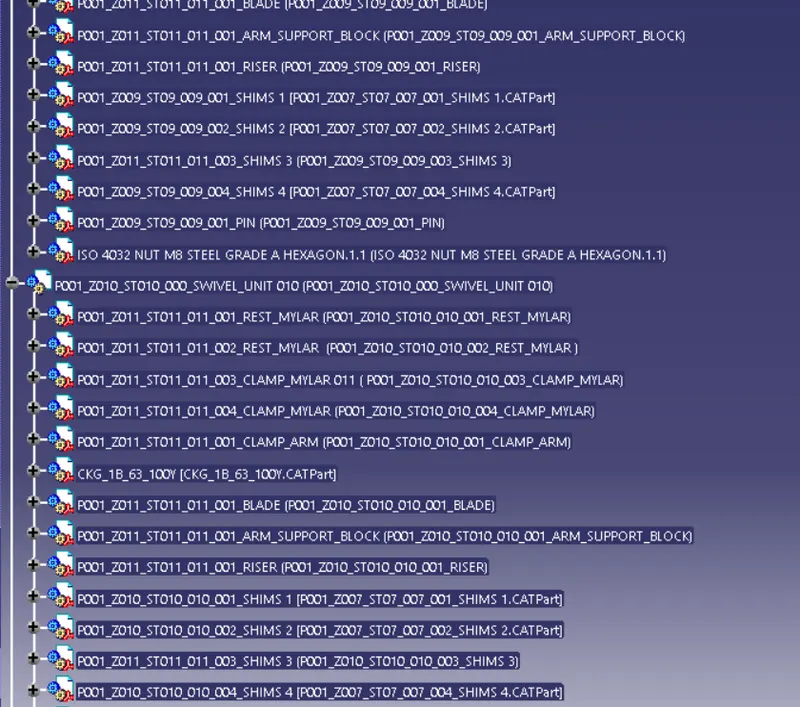
Feature tree 7