Week 7 Challenge
1. Setup model for RC building design and based on following parameters for cover
|
MEMBERS |
IN CONTACT WITH GROUND |
ABOVE GROUND |
|
Column |
50mm |
40mm |
|
Beam |
30mm |
25mm |
|
Slab |
30mm |
25mm |
|
Pilecap |
75mm |
|
|
Foundation |
50mm |
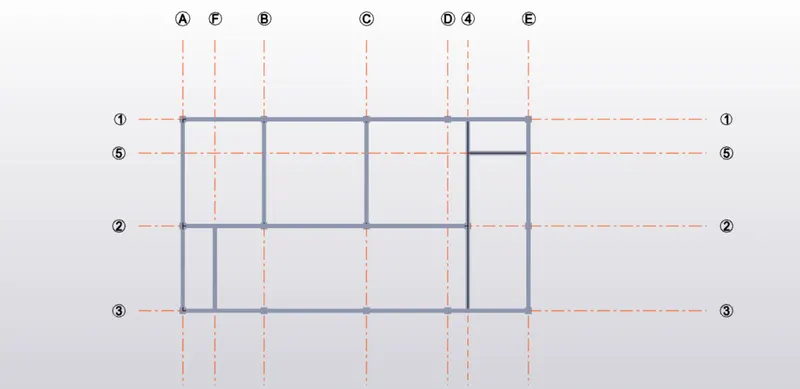
2. Model grids as per the attachment 2,2.1 and 2.2
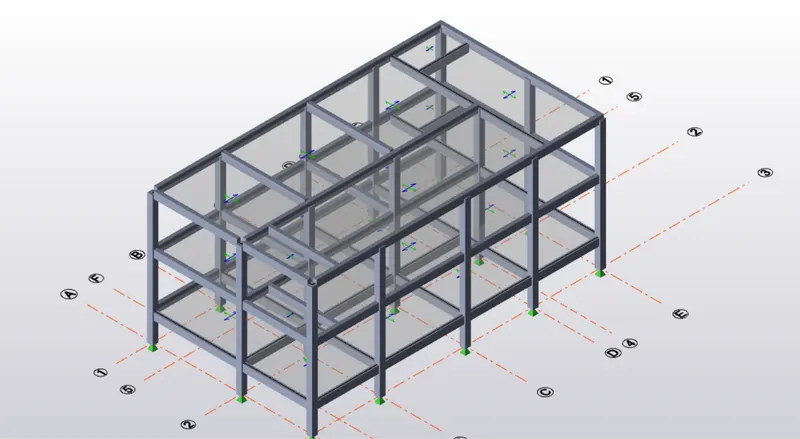
3. Study the layout and write a summary for general arrangement of the structure
4. Model RC columns, beams and slabs as per your general arrangement
ans)
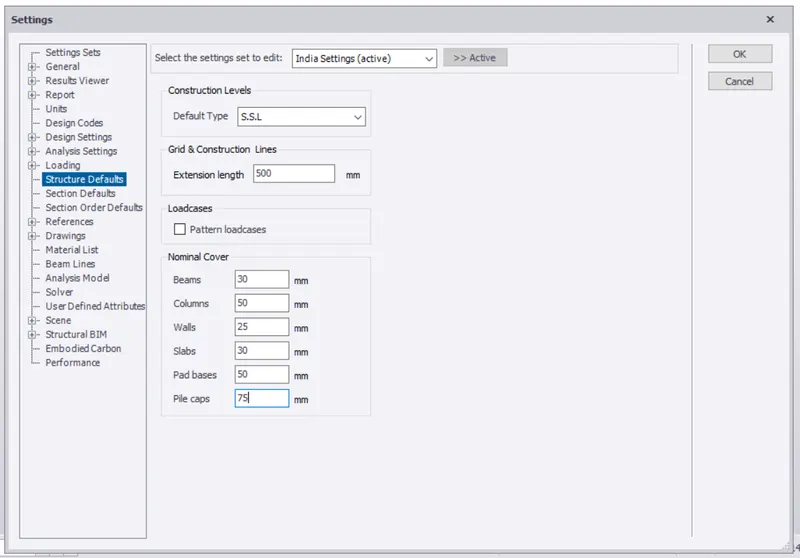
open tekla , go to settings select provide the members with given effective cover.
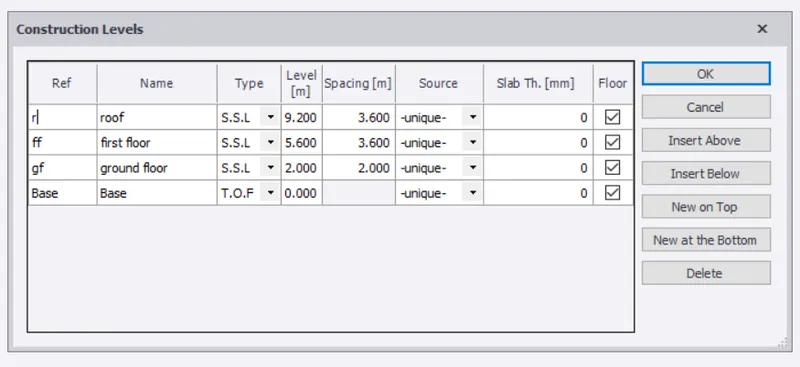
go to structural window and enter the required floors along with their spacings.
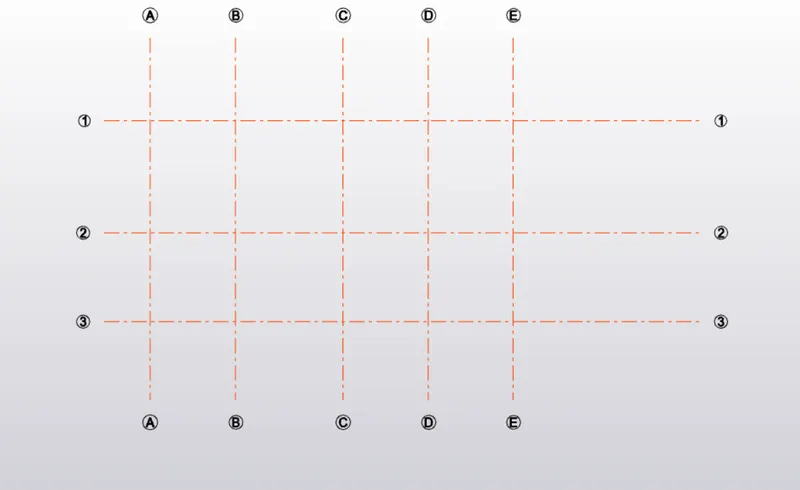
open the ground floor span given in question and make the grid arrangements according to that.
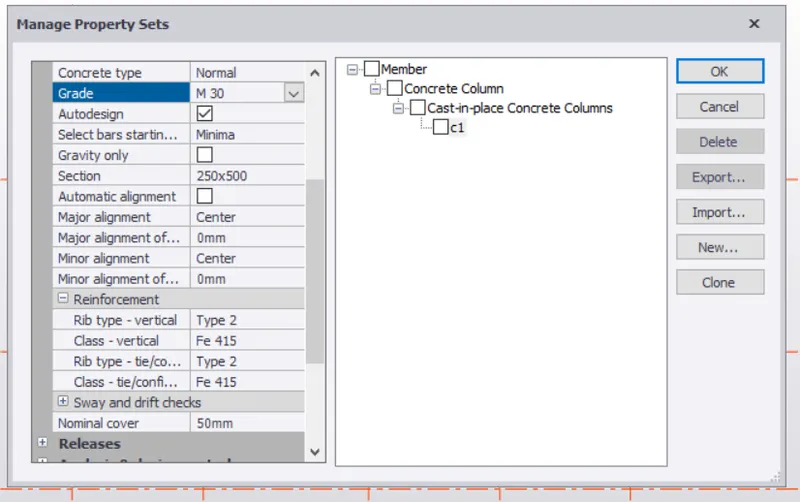
now go to manage property sets and define the new column along with grade and cross section.
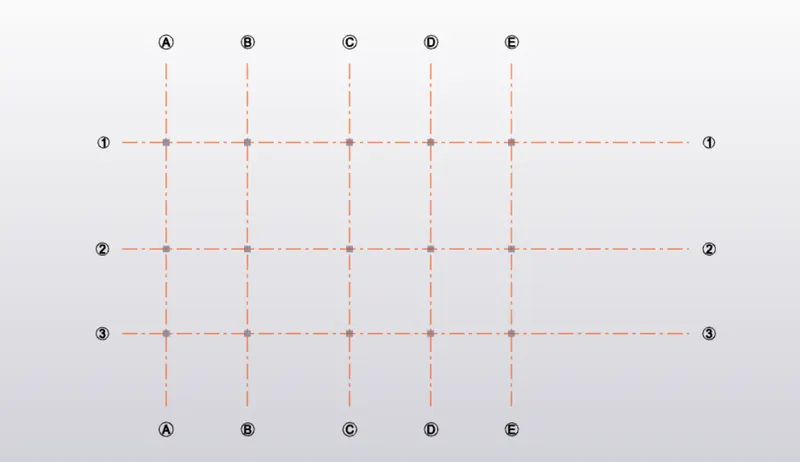
place these columns on the grid intersections.

open the ground floor plan and draw the beams according to it.
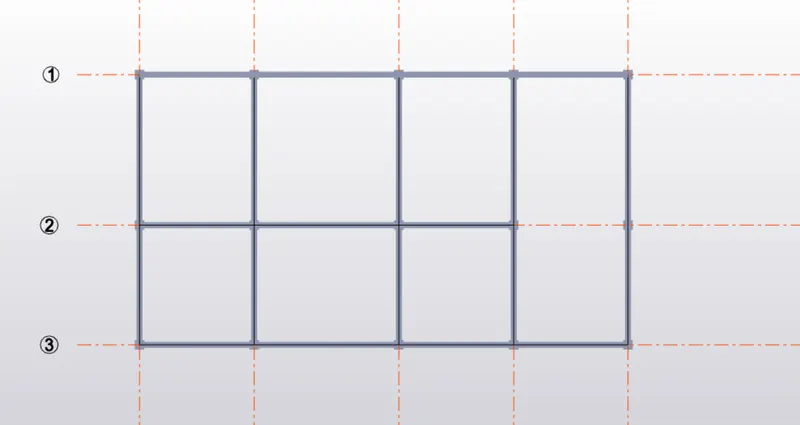
open the first floor plan and draw the beams as per the plan.