Week 7 Challenge
1. Setup model for RC building design and based on following parameters for cover
|
MEMBERS |
IN CONTACT WITH GROUND |
ABOVE GROUND |
|
Column |
50mm |
40mm |
|
Beam |
30mm |
25mm |
|
Slab |
30mm |
25mm |
|
Pilecap |
75mm |
|
|
Foundation |
50mm |
AIM : To Setup model for RC building design based on given parameters
TOOL REQUIRE : File, New, Settings
PROCEDURE :
- Firstly Create a new file
- Now select settings tool from tool bar
- Now check all the parameters required to setup model for RC building design
- Now change structural default parameters as given
- Now check parameters like beams, columns, walls, slab, general settings, design settings etc.
- Then change necessary parameters as required
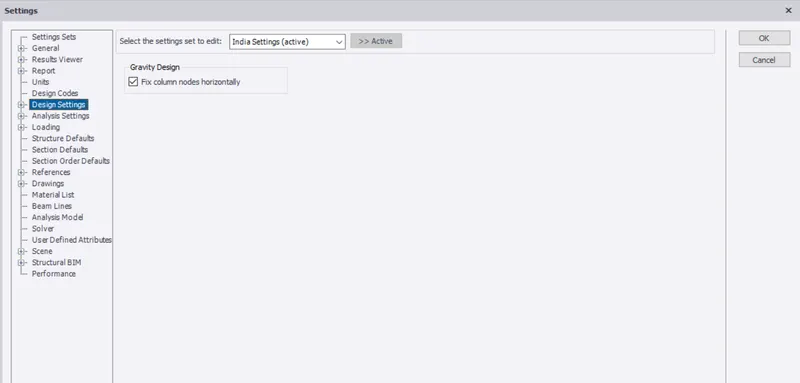
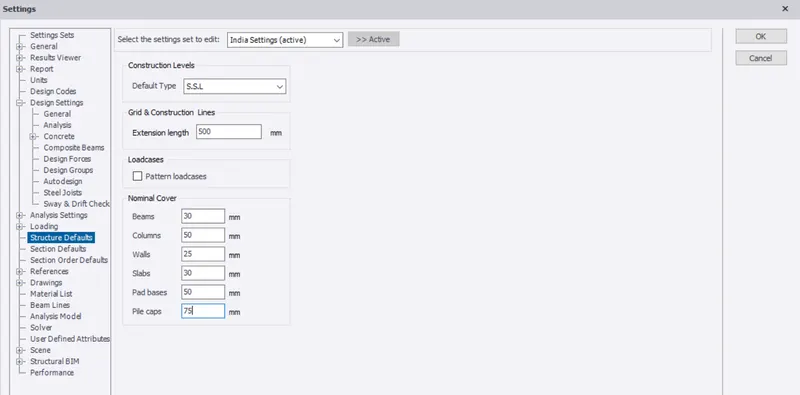
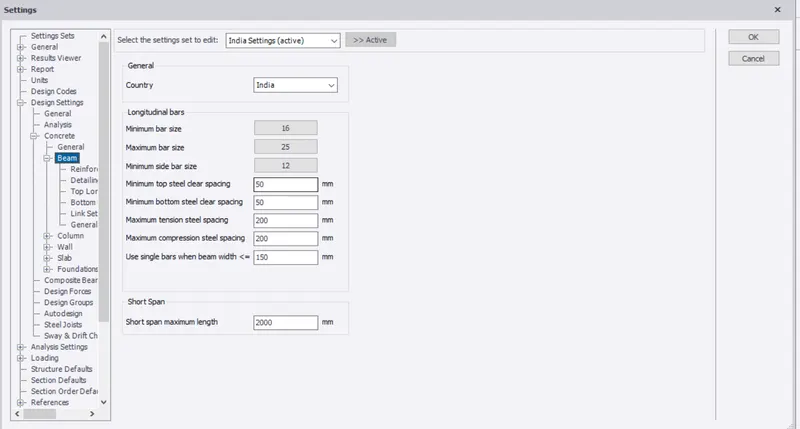
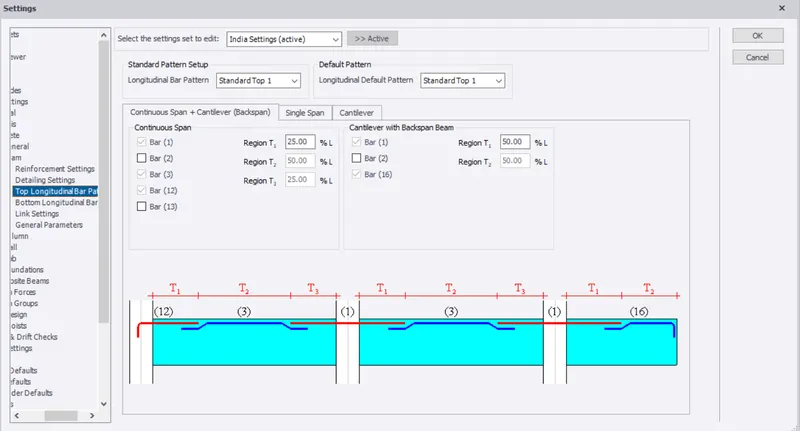
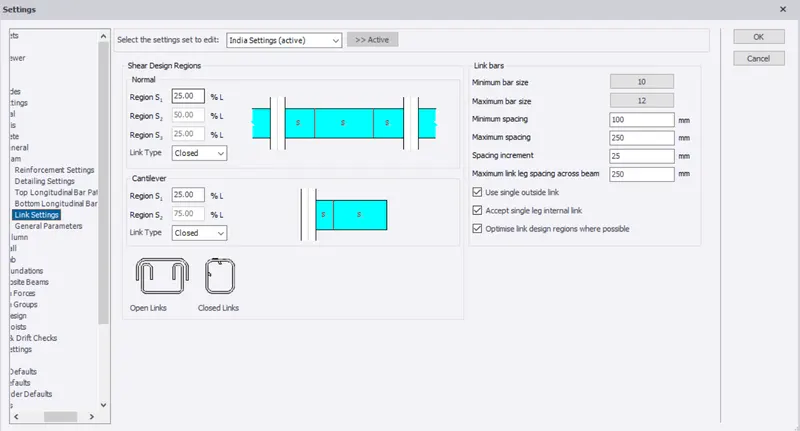
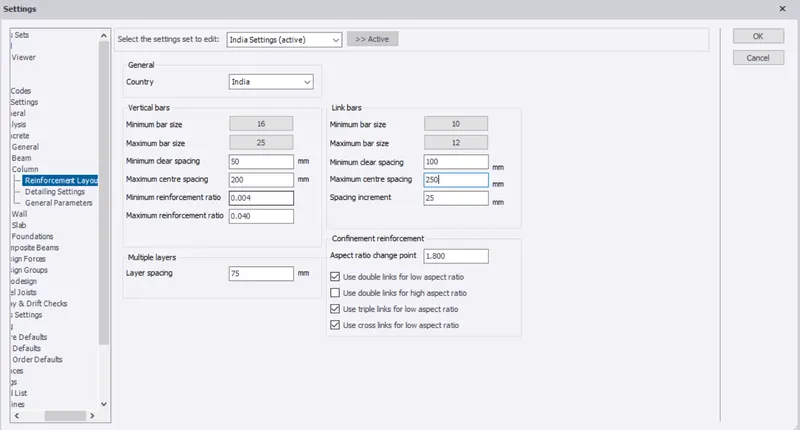
RESULT : Therefore Setup model for RC building design based on given parameters done successfully
2. Model grids as per the attachment 2,2.1 and 2.2
AIM : To model grids as per the attachments provided
TOOLS REQUIRE : File, Model, Construction levels, Grid line tool, Parallel quick, Perpendicular
PROCEDURE :
- Firstly open the file
- Now select model tool from tool bar
- Then select consruction levels option from model tool bar
- Now define required levels according to the attachments provided
- Then click on ok
- Now select grid lines tool from model tool bar
- Then draw a grid line
- Now by making first grid line as reference draw other grid lines as per attachments by using parallel quick tool and perpendicular tool
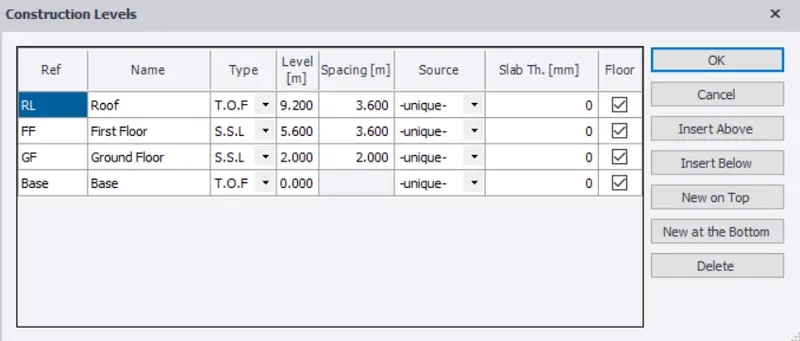
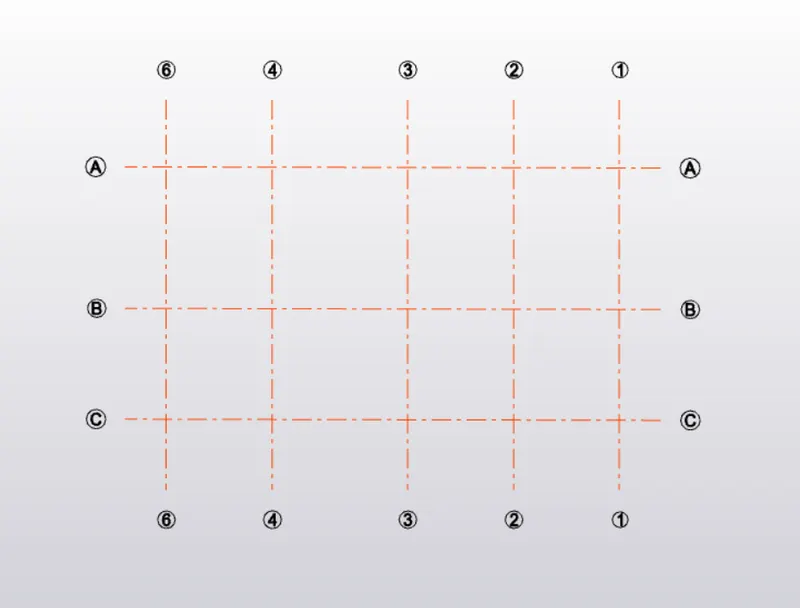
RESULT : Therefore grids are modelled as per attachments successfully
3. Study the layout and write a summary for general arrangement of the structure
AIM : To Study the layout & write a summary based on general arrangement of the Structure
Firstly we should study the plan thoroughly to understand what components to be used in the plan at appropriate positions. This study includes reinforcement properties general materials to be used like grade of concrete, measurements of components etc. Every minute material plays a major role in strengthening of the structure, we must analyse the structure and various details associated with it. We must design the structure which stands against all complicated issues like work place. In this software we can analyse the structure before its construction on field which make work easy in work place. So it is very important to have a detailed analysis or study of the structure.
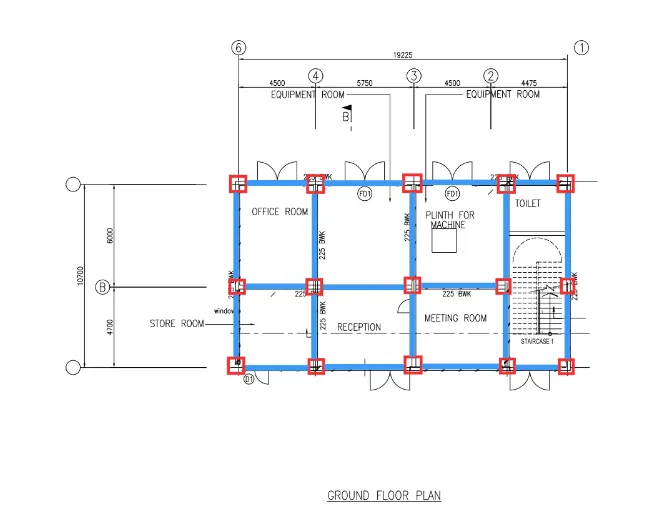
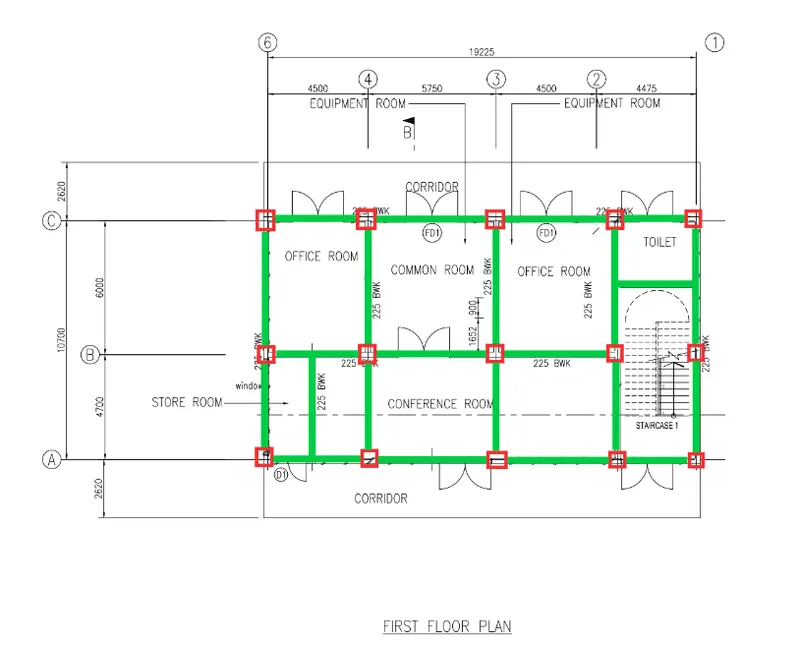
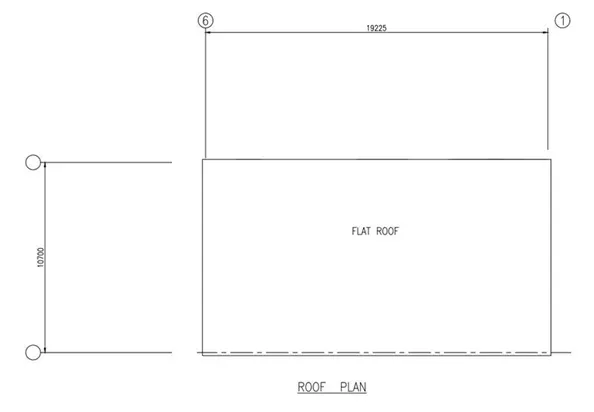
4. Model RC columns, beams and slabs as per your general arrangement
AIM : To model RC columns, beams and slabs as per the general arrangement
TOOLS REQUIRE : File, Manage Property set, Concrete columns, Beams, Slabs
PROCEDURE :
- Firstly open the previous file
- Now select manage property set option from tool bar
- Now create different members like concrete column (M30), concrete beam (M30), Two-way Slab on Beams with required properties
- Now select concrete column from model tool bar and then select required property set and place concrete columns where ever required according to structural plan
- Now select concrete beam from model tool bar and then select required property set and place concrete beams where ever required according to structural plan
- Now select slab from model tool bar and then select required property set and place Two-way slabs on beams where ever required according to structural plan
- Now follow the same procedure for first floor and roof level
- Then select validation option from model tool bar and validate the structure for any errors
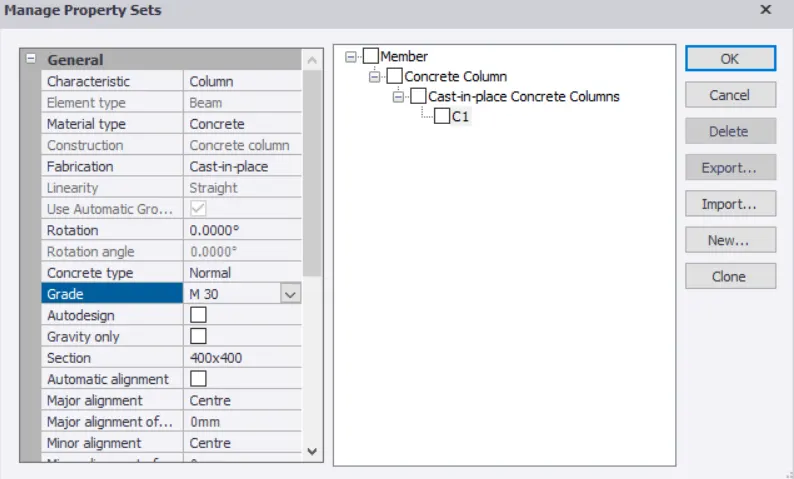
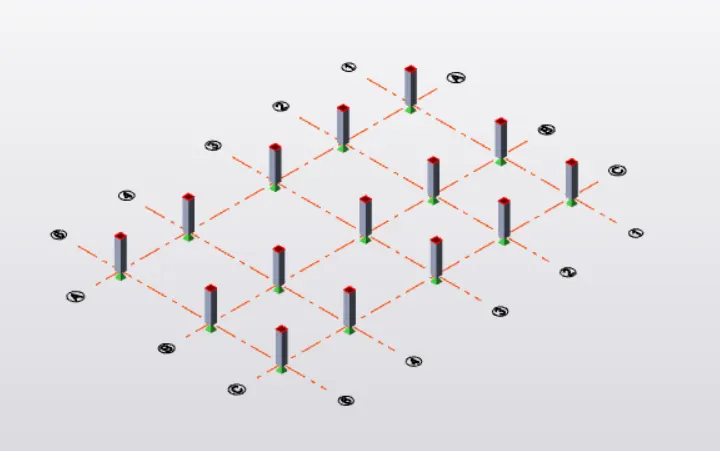
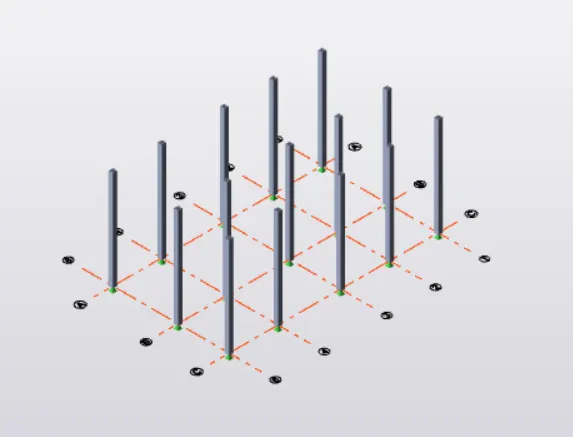
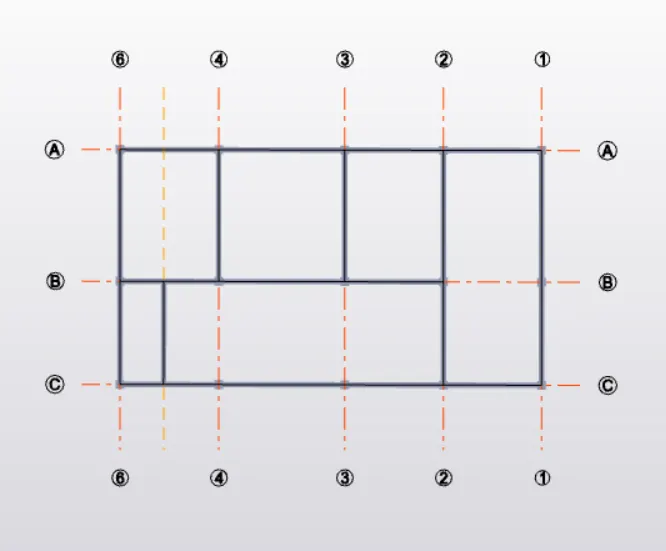
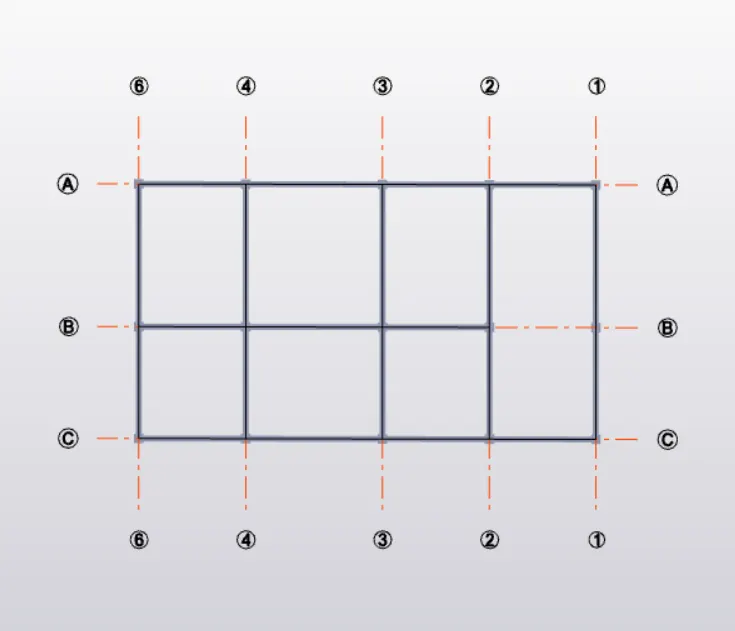
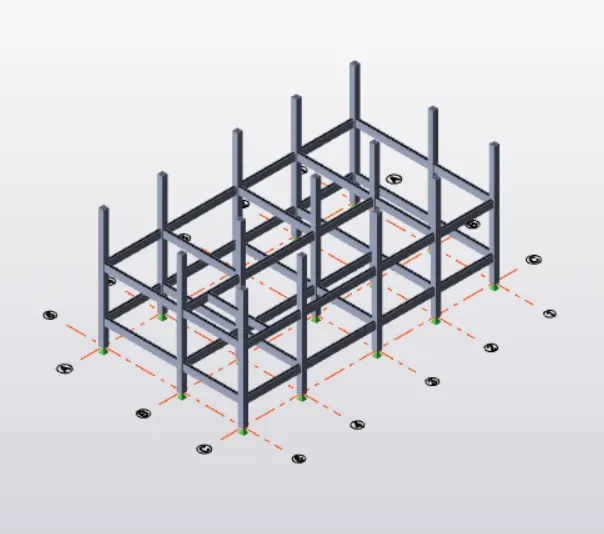
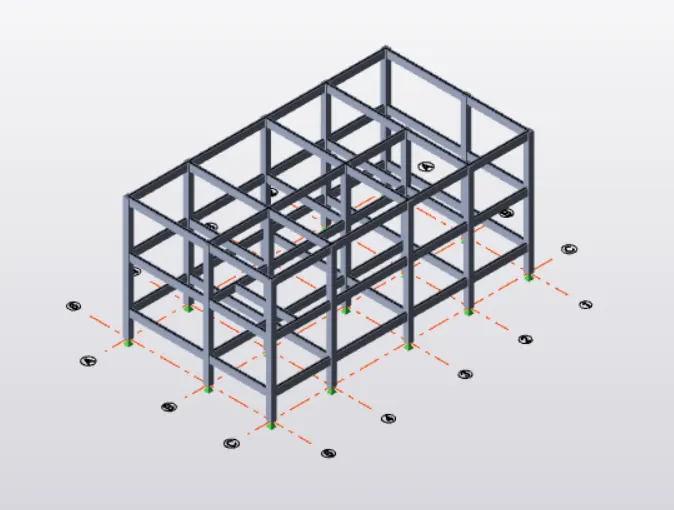
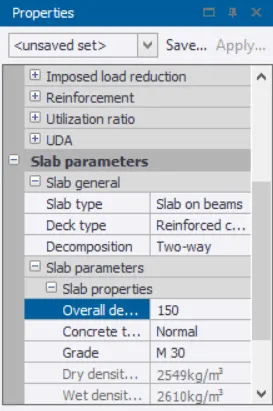
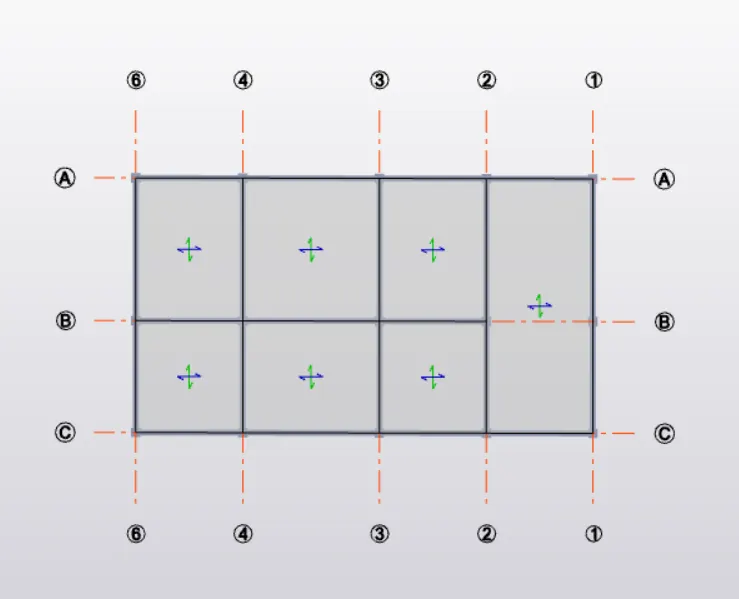
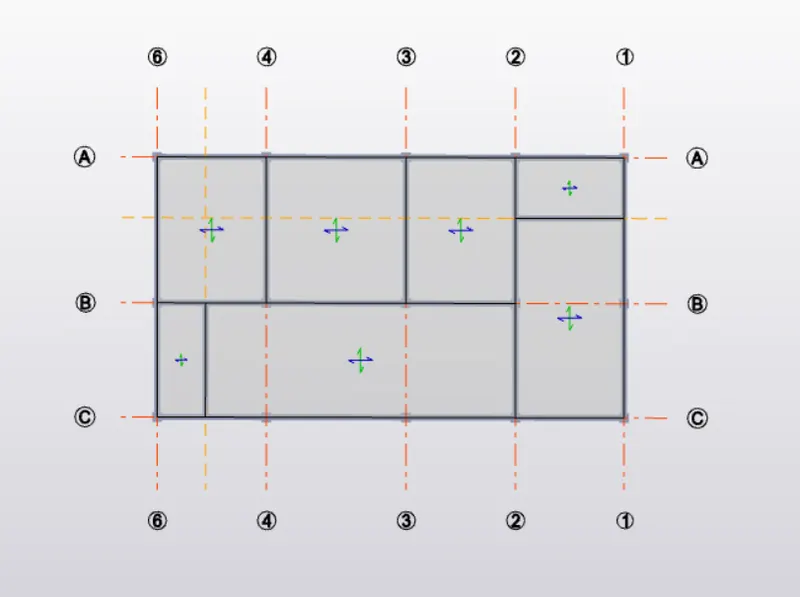
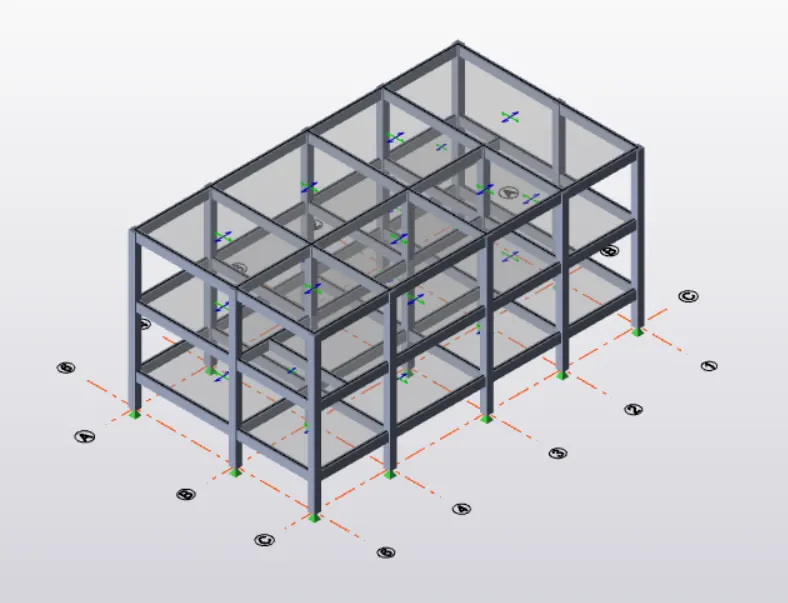
RESULT : Therefore modelling of RC columns, beams and slabs as per the general arrangement done successfully by using above procedure