REVIT_Revision w.r.t to code_Week 5
1Q) Why are building codes or standards essential for the modeling/ efficiency of drawings in Revit ?
The National Building Code of India (NBC), a comprehensive building Code, is a national instrument providing guidelines for regulating the building construction activities across the country. It serves as a Model Code for adoption by all agencies involved in building construction works be they Public Works Departments, other government construction departments, local bodies or private construction agencies. The Code mainly contains administrative regulations, development control rules and general building requirements, fire safety requirements; stipulations regarding materials, structural design and construction including safety, building and plumbing services; approach to sustainability, and asset and facility management. It is an overall guide for entire construction industry. As we follow guidelines in this revit software modeling as became easy in designing ang construction of buildings.
2Q)From the National Building Code list the groups that will be essential to you when you begin modeling in Autodesk Revit.
According to NBC buildings are classified into below groups.
- Residential
- Educational
- Institutional
- Assembly
- Bussiness
- Mercantile
- Industrial
- Storage
- Hazardous
3Q)List the five major steps that occur in project cycle . The steps should include from conceptualization of project to maintenance and final stage.
- Initiation
- Planning
- Execution
- Control
- Close or End
Initiation
- To start the project and to start gathering the required information and details of the project.
- Discussing about design and structure that should be implemented in detail.
- Surveying the site to accurate dimentions.
Planning
- In this sector work is divided according to the groups.
- It also includes material requirements, labour work timings and shifts.
- And arrangement of required machinery for construction on site.
- And also budget required for the project.
Execution
- To start the project
- Basic works like excavation, foundations will start.
Control
- To check the progress of the work done on site.
- To check need of materials for work.
- To check wheather labours attending regularly or not.
- To check wheather there are any issues or problems on site.
Close or End
- To check wheather the work is finished and to hand over project to the clients.
4Q) Give examples of different disciplines involved in construction of a project
Different disciplines involved in construction of a project are :
- Architect
- Civil Engineer
- Electrical Engineer
- Structural Engineer
- Plumbing Engineer
- Fire Protection Engineer
- HVAC Engineer
- Environmental Engineer
- Interior Designer
- Project Surveyor
- Project Manager &
- Other Specialists
5Q) How are buildings classified ? Place the following buildings under each category
a. Four unit apartments
b. School with capacity of 1000 students
c. A single unit shop.
d. Multi story Shopping complex
e. Steel machine factory
Buildings are classified as :
- Residential
- Educational
- Institutional
- Assembly
- Bussiness
- Commercial
- Mercantile
- Industrial
- Storage
- Hazardous
- Four unit apartments - Residential
- School with capacity of 1000 students - Educational
- A single unit shop. - Mercantile
- Multi story Shopping complex - Commercial
- Steel machine factory - Industrial
6Q) Distinguish the roles of Design team and Management team
Any project consists of both design team & management team to execute the project successfully. Design team in any project will mainly focus on design and structure of the project. Design team consists of well skilled architects and interior designers. Design team consists of specific specialised architects for different sectors of project. And management team consists of skilled group of engineers to look after the work undergoing in any project.
Role of Design Team :
- To work on best designs suitable for project.
- To work on the basis of cilents choice.
- To be updated accordingly with the changes occurring in their field.
- To use well efficient tools and technology for designing.
Role of Management team :
- Management team consists of well skilled group of engineers. They mainly focus on construction of project safely and efficiently on time.
- They mainly desire to reduce the cost of the project.
- They also focus on sustainable construction.
- They also focus on safety and security of each and every individual working on project.
- They behave as mediators between clients and construction company.
7Q) Refer to NBC, Identify the modeling requirements for the project ( from week 4).
a. Height Limitations
b. Area Limitations
c. Room sizing
d. Wall height
e. Thickness based on fire life and safety
f. Passageway requirements
AIM : To set the modelling requirements for the project according to NBC guidelines.
TOOLS REQUIRE : Architectural tab, wall tool, floor tool, roof tool, ceiling tool
PROCEDURE :
- Firstly open previously worked week 4 revit file.
- Now select elevation view and then select floor, and change the height of the floor to 12’0”.
- Then select walls and constraint them to level.
- Now select ground floor view and then check the dimensions of the rooms.
- Now add stairs or elevation if not added.
- Then select 3d view and check all the changes.
- Complete all the required changes according to Nbc guidelines.
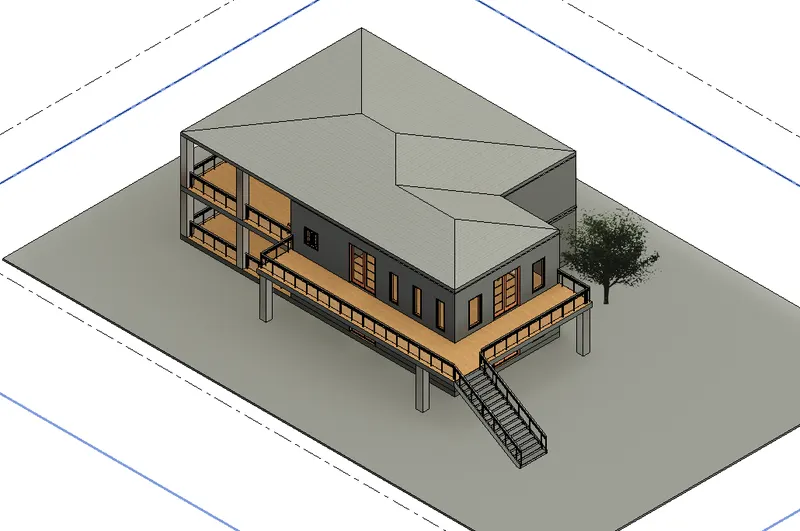
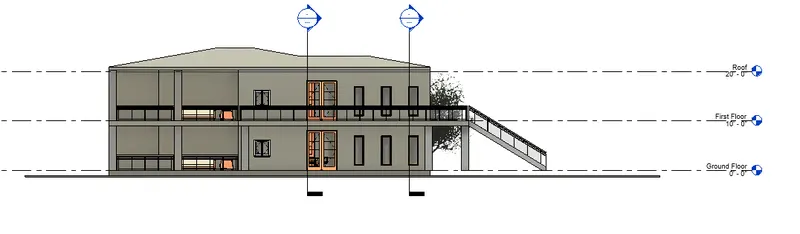
RESULT : Modelling of the project done according to the NBC guidelines.
8Q) We have identified requirements for modeling from question 7, Use these numbers from code book and verify the numbers used in modeling the unit from week 2 to week 4. If the numbers are not reasonable, use the numbers obtained from the code book to create a revision of the mode.
This model resembles the actual modeling requirements for Project 1 of course work
According to question 7 my building satisfies all the guidelines of NBC.
Height of the building must be 1.5 times of width of the street. As my street width is 5m, height of the building must be 1.5 x 5 = 7.5m.
Height of my building is 24’0”=24/3.281 = 7.4m, hence satisfied.
Size of rooms are standard according to NBC guildlines.
Area limitations can be seen from table 3 of floor area ratio (FAR)
FAR = Total build up area / total area of the plot
Total area of single floor = 216m2
Total area of 2 floors = 216x2 = 432m2
Total area of the plot = 360m2
FAR = 432/360 = 1.2m2
Kitchen must be separated with dining room should not exceed 5m2.